

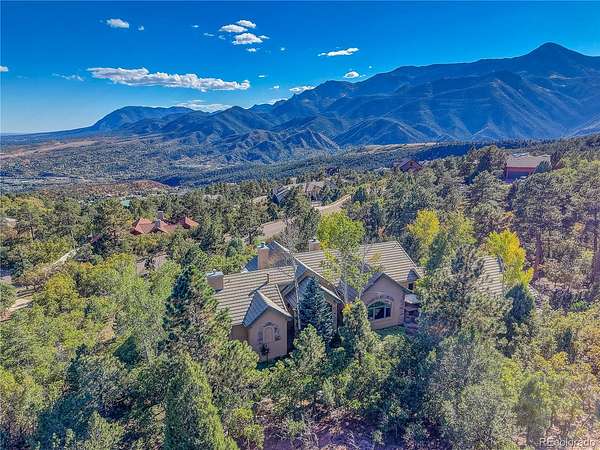
Land with Home for Sale in Colorado Springs, Colorado
3225 Cedar Heights Dr, Colorado Springs, CO 80904
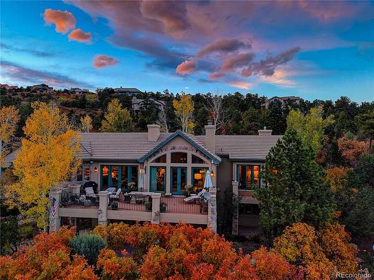
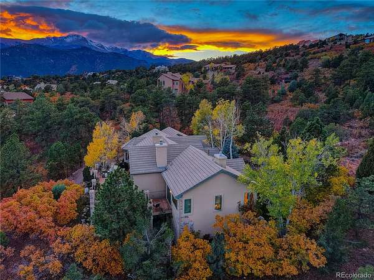
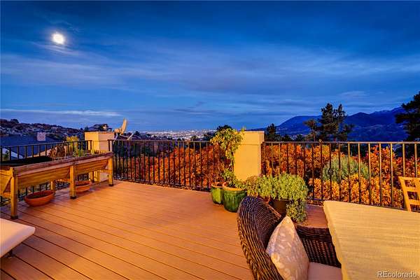
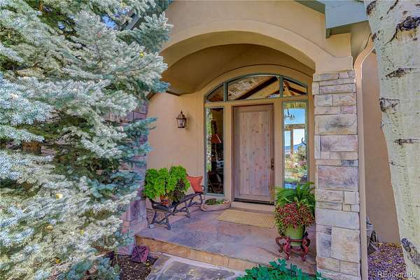
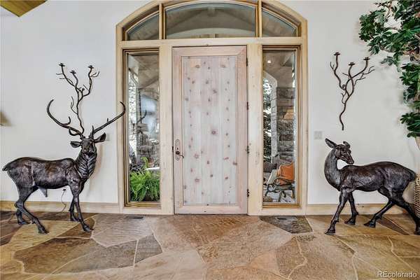
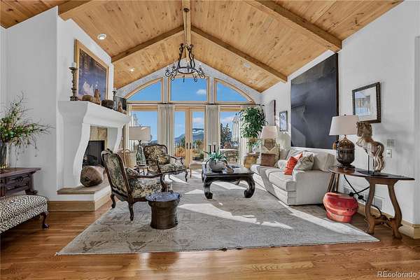
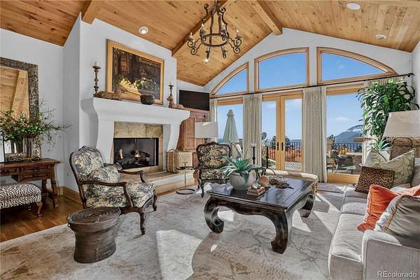
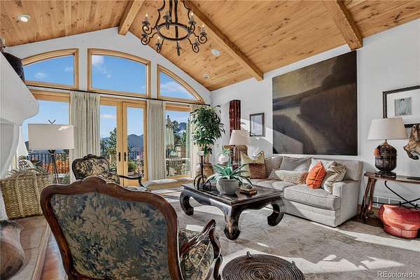
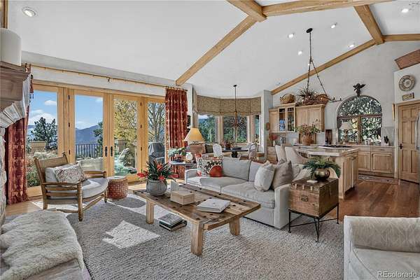
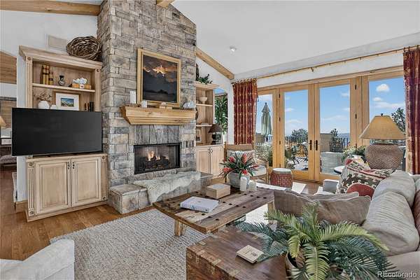
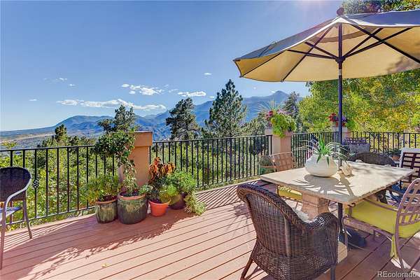
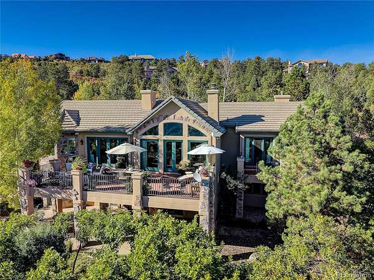
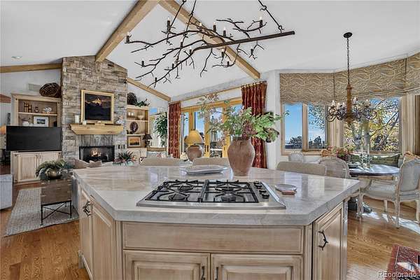
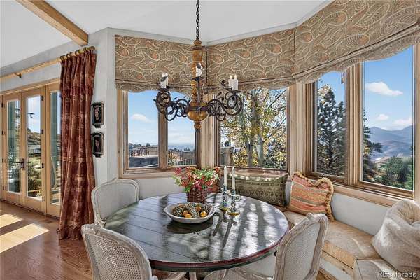
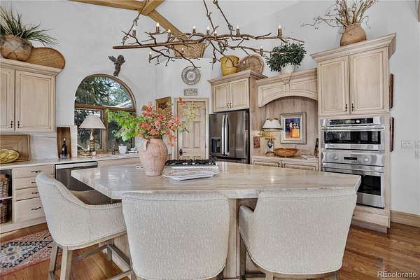
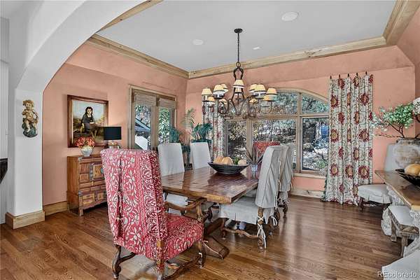
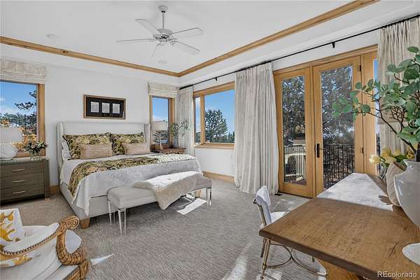
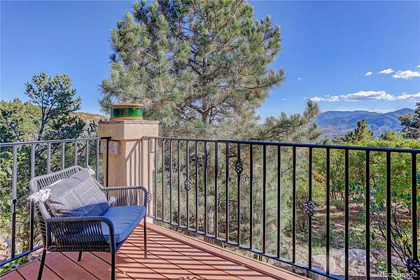
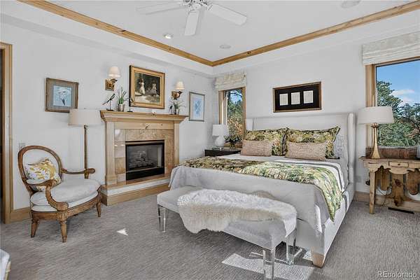
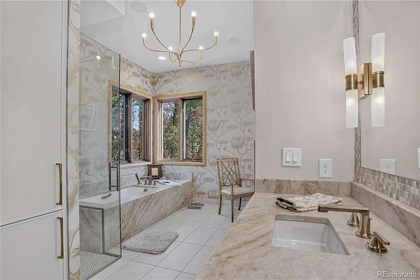
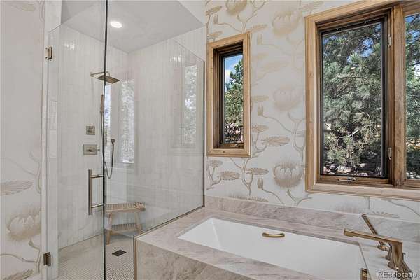
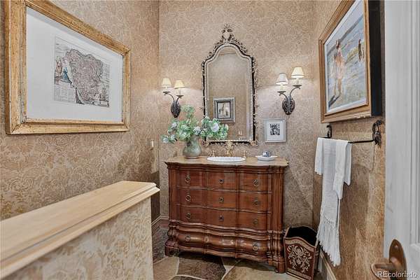
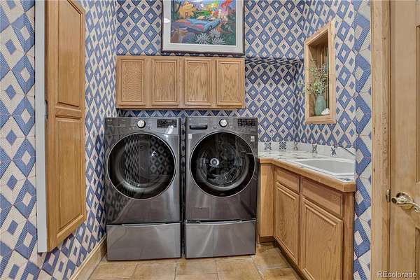
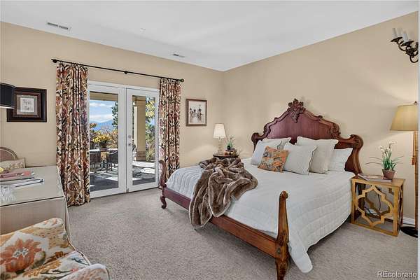
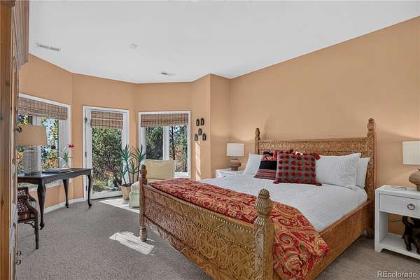
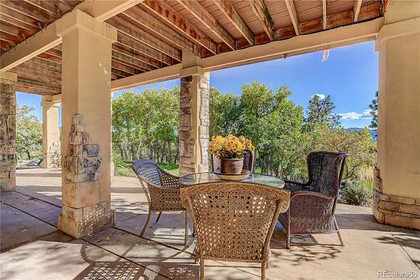
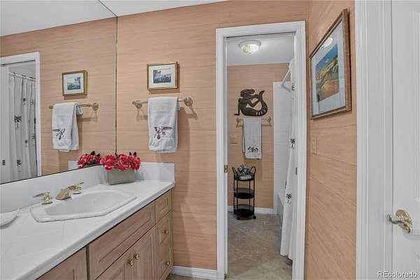
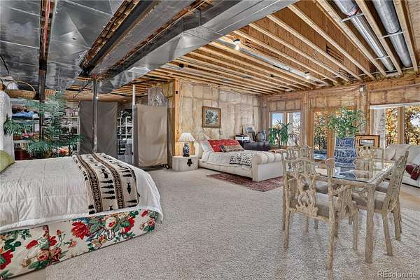
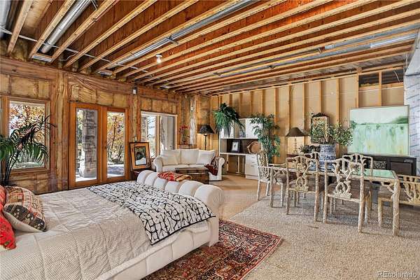
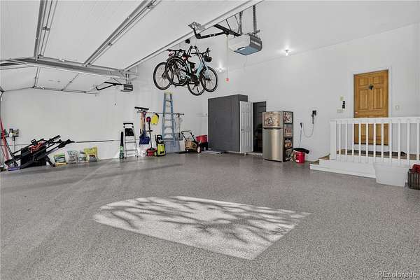
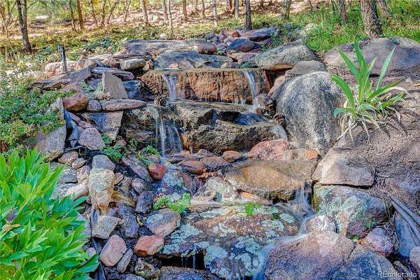
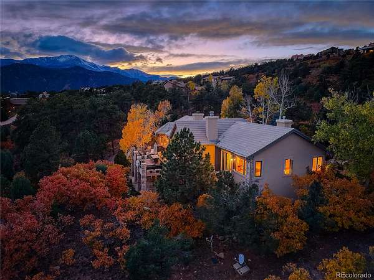
Set on 1.84 acres within Cedar Heights, this 3-bedroom, 4-bath residence offers 3,423 finished square feet (4,974 total) framing views of Pikes Peak, the surrounding mountains, and Colorado Springs. Lovingly maintained by its original owners, the home brings the outdoors in through expansive windows, warm natural materials, and inviting connections to the deck and patios. A solid cedar front door opens to a hand-laid flagstone entry, leading to white oak floors, and hand-troweled plaster walls. The vaulted living room features a butternut wood ceiling, gas fireplace, and deck access, while the adjoining family room pairs hand-hewn beams with a floor-to-ceiling stone fireplace. The remodeled kitchen offers custom cabinetry, marble counters & backsplash, stainless steel appliances, an island, and a sunny dining nook; a formal dining room adds coffered ceiling detail. The primary suite opens to a private balcony and features a two-sided fireplace shared with its remodeled five-piece bath, complete with heated floors, a soaking tub, and a zero-entry shower. Two lower-level bedrooms each open to a covered patio and share a Jack-and-Jill bath. Additional unfinished basement space offers potential to customize additional living space. Outdoors, a Trex deck, stone waterfall feature, vivid autumn foliage, sunset skies, and twinkling city lights make the changing views part of daily life. A finished 3-car garage with epoxy flooring, storage closets, plus both keypad & remote entry completes the home. The south side of the home features refreshed stucco, a new Trex deck, and new Pella windows and doors, enhancing both its exterior appeal and connection to the surrounding views. HOA Dues include removal of snow on community streets. The Cedar Heights neighborhood offers a gated mountain setting just minutes from Colorado Springs' shopping, dining, entertainment, and outdoor recreation.
- Listed by Camellia Coray, (719) 359-0014, Coldwell Banker Realty
Location
- Street address
- 3225 Cedar Heights Dr
- County
- El Paso County
- Zip code
- 80904
- Community
- Cedar Heights
- School district
- Manitou Springs 14
- Elevation
- 7,195 feet
Directions
From I-25 take Highway 24 to Manitou Business Loop, turn right on Garden of the Gods Pl, right on El Paso Blvd. Turn left on Garden of the Gods Dr, left on Black Canyon Rd for 0.9 mi, & left onto Cedar Heights Dr for 1.1 mi. House will be on right side.
Property details
- Acreage
- 1.84 acres80,150 sq ft
- Zoning
- PDZ Hs
- Access
- Private road
- MLS #
- REcolorado 5110457
- Posted
Property taxes
- 2025
- $5,540
Expenses
- Homeowner Association Fee
- $1,231 quarterly
Parcels
- 73321-01-005
Legal description
LOT 21 CEDAR HEIGHTS FILING NO 2 COLO SPGS
Details and features
Listing
- Type
- Residential
- Subtype
- Single Family Residence
- Ownership
- Individual
- Terms
- Cash, Conventional, VA Loan
- Exclusions
- Seller's Personal Property Including Artwork, Iron Branched Sconces, and Certain Furniture and Accessories to Be Identified in Final Contract.
- Possession
- Closing/DOD, Negotiable
Community
- Association
- Cedar Heights HOA
- Amenities
- Gated, Park, Trail(s)
- Fee Includes
- Road Maintenance, Trash
Lot
- Road Frontage
- Private Road
- Road Responsibility
- Private Maintained Road
- View
- City, Mountain(s)
- Features
- Foothills, Many Trees, Mountainous
Exterior
- Parking Spaces
- 3
- Parking
- Asphalt, Finished Garage, Floor Coating, Lift, Lighted
- Garage
- Attached
- Fencing
- None
- Outdoor Spaces
- Covered, Deck, Front Porch, Patio
- Features
- Balcony, Water Feature
Structure
- Type
- House
- Levels
- One
- Basement
- Finished, Full, Unfinished, Walk-Out Access
- Water
- Public
- Sewer
- Public Sewer
- Heating
- Forced Air, Natural Gas
- Cooling
- Central Air
- Materials
- Frame, Stone, Stucco
- Roof
- Concrete
- Foundation
- Slab
Interior
- Above Grade
- 2,551 sq ft
- Below Grade
- 872 sq ft
- Rooms
- Bathroom Full x 2, Bathroom Half x 2, Bedroom x 3, Dining Room, Family Room, Kitchen, Laundry, Living Room
- Flooring
- Carpet, Tile, Wood
- Fireplaces
- Family Room, Gas Log, Great Room, Primary Bedroom
- Appliances
- Dishwasher, Dryer, Humidifier, Microwave, Oven, Range, Refrigerator, Washer
- Features
- Breakfast Bar, Built-In Features, Ceiling Fan(s), Eat-In Kitchen, Five Piece Bath
Property utilities
| Category | Type | Status |
|---|---|---|
| Power | Grid | Connected |
| Gas | Natural Gas | Connected |
| Sewage | Sewer | Connected |
| Water | Public | Available |
Nearby schools
| Name | Type | District |
|---|---|---|
| Ute Pass | Elementary | Manitou Springs 14 |
| Manitou Springs | Middle | — |
| Manitou Springs | High | Manitou Springs 14 |
Listing history
| Date | Event | Price | Change | Source |
|---|---|---|---|---|
| Nov 4, 2026 | New listing | $1,900,000 | — | REcolorado |
Payment calculator

Based on information submitted to the MLS GRID as of Nov 19, 2026 6:00 am MT. All data is obtained from various sources and may not have been verified by broker or MLS GRID. Supplied Open House Information is subject to change without notice. All information should be independently reviewed and verified for accuracy. Properties may or may not be listed by the office/agent presenting the information. Some IDX listings have been excluded from this website. View more