Land with Home for Sale in Mount Pleasant, Michigan
323 Hiawatha Dr, Mount Pleasant, MI 48858
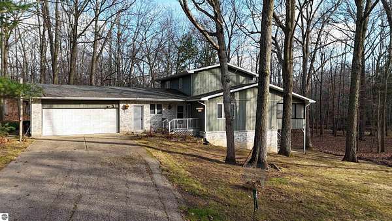
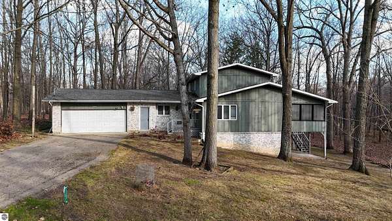
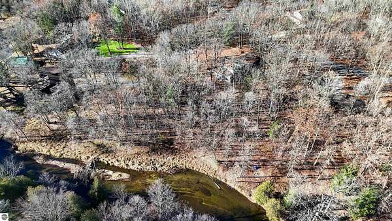
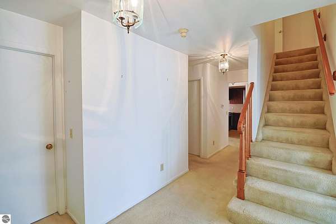
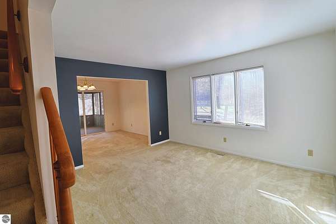
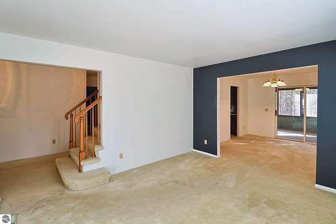
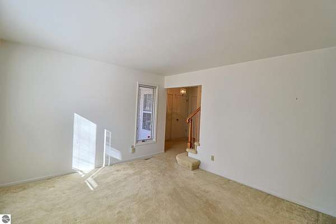
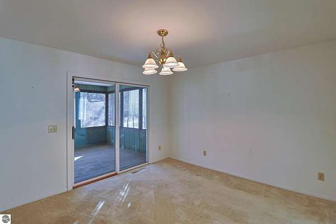
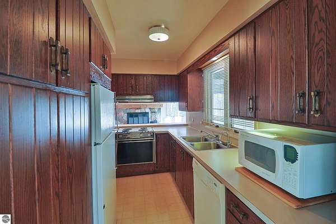
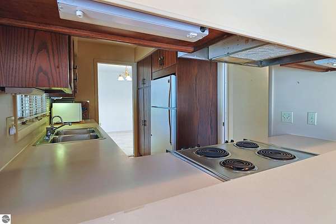
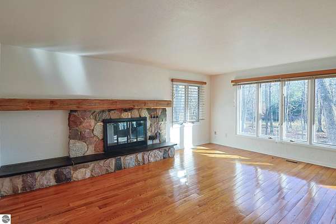
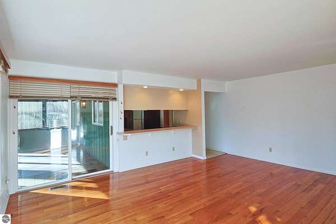
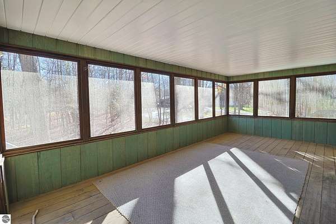
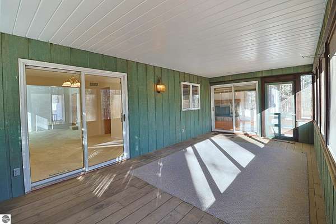
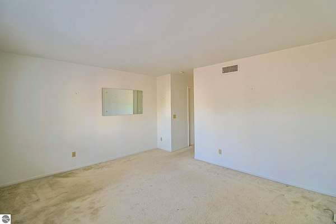
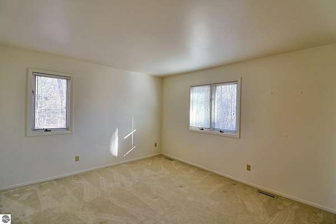
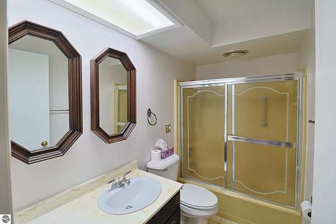
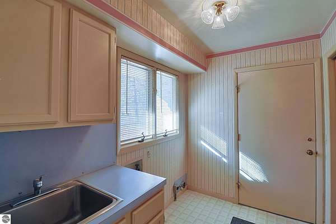
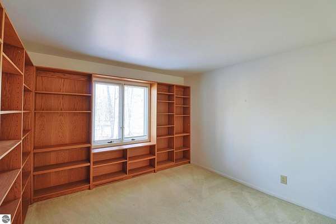
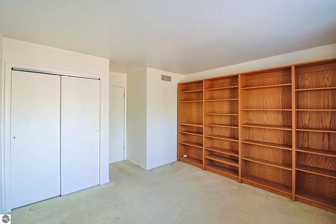
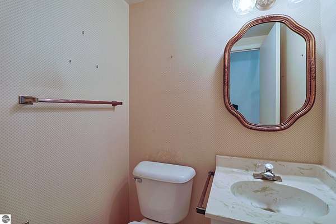
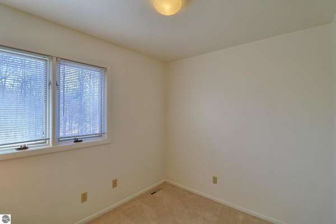
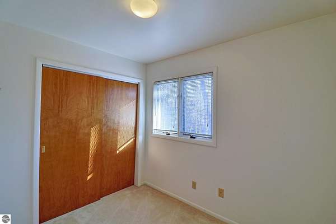
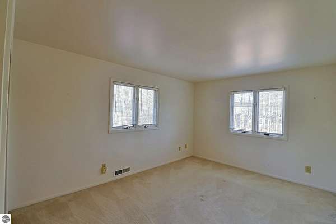
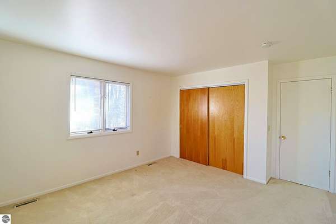
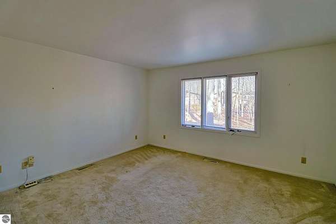
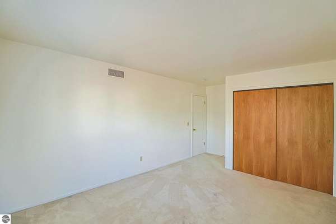
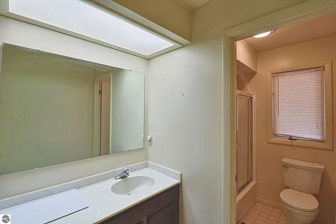
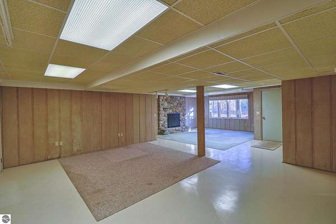
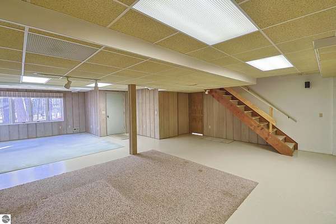
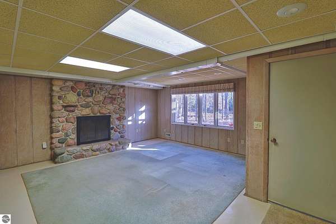
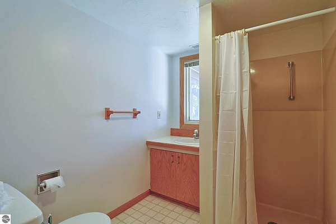
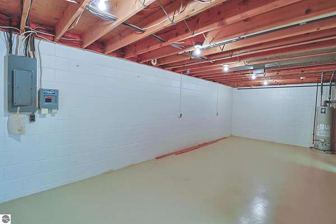
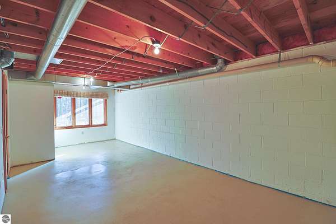
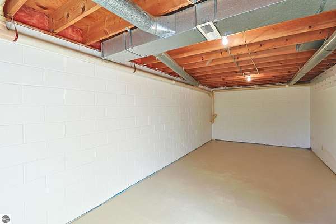
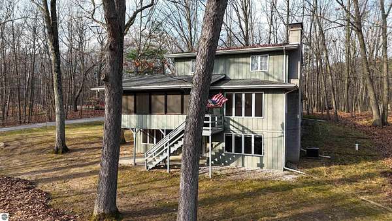
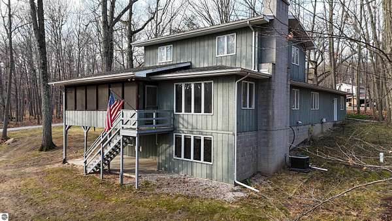
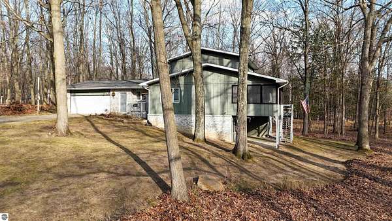
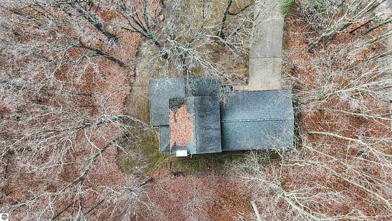
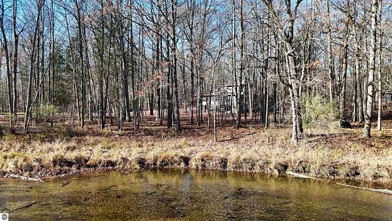
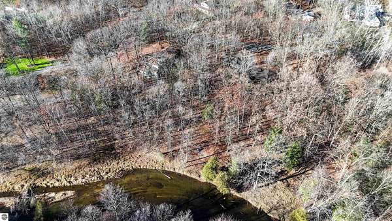
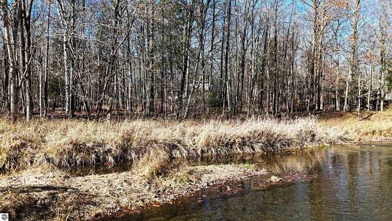
Now is your chance to own this rare opportunity with over 300 feet of frontage on the beautiful Chippewa River! Situated on two parcels totaling approximately 2 acres, this spacious 5-bedroom, 3.5-bath home offers a peaceful setting surrounded by mature trees and natural beauty. With over 2,500 square feet of above-grade living space and an additional 1,800+ square feet in the walkout basement, there is plenty of room to spread out, entertain, and make this property your own. The home features two wood-burning fireplaces, generous living areas, and an enclosed raised deck with two sliding doors connecting to the home, providing a wonderful space to relax and enjoy views of the river and wooded surroundings. The walkout basement offers additional living and recreational space, while the attached two-car garage provides everyday convenience. Although the home reflects an earlier era in its finishes and decor, it offers a functional layout, substantial square footage, and incredible potential for updating and personalization. With its expansive river frontage, heavily wooded property, and unique natural setting, this is an opportunity to create something truly special! All measurements are approximate and should be verified by buyer/buyer's agent.
Location
- Street address
- 323 Hiawatha Dr
- County
- Isabella County
- Zip code
- 48858
- Community
- Isabella
- School district
- Mount Pleasant City School District
- Elevation
- 786 feet
Directions
From Meridian Road, travel west on Hiawatha. The house is located on the corner of Hiawatha & Oak Court with driveway access off of Oak Court.
Property details
- Acreage
- 2 acres
- Zoning
- Residential
- MLS #
- TAAR 1952483
- Posted
Property taxes
- Recent
- $8,432
Legal description
RIVERCREST SUBD. LOT 27 & RIVERCREST SUBD. LOT 26
Details and features
Listing
- Type
- Residential
Lot
- Waterfront
- Yes
- Features
- Level, Subdivision, Wooded
Exterior
- Pool
- Deck
- Features
- Countryside View
Structure
- Stories
- 2
- Water
- Private
- Materials
- Frame
- Roof
- Asphalt
Interior
- Rooms
- Bathroom x 3, Bedroom x 5, Den, Dining Room, Family Room
- Appliances
- Blinds, Dishwasher, Microwave, Oven/Range, Refrigerator
- Features
- Built-In Bookcase, Den/Study, Drywall, Formal Dining Room, Mud Room, Walk-In Closet(s)
Listing history
| Date | Event | Price | Change | Source |
|---|---|---|---|---|
| Nov 11, 2026 | New listing | $400,000 | — | TAAR |