Land with Home for Sale in Golden, Colorado
323 Parkview Ave, Golden, CO 80401
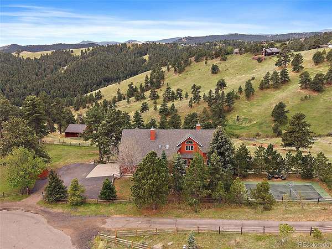
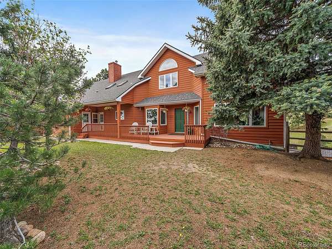
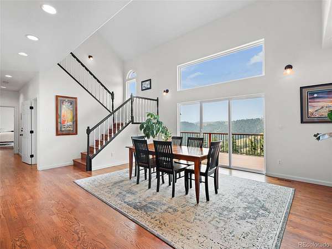
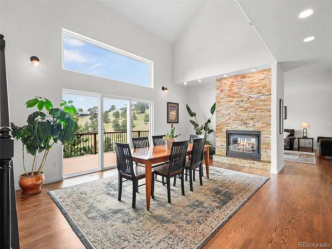
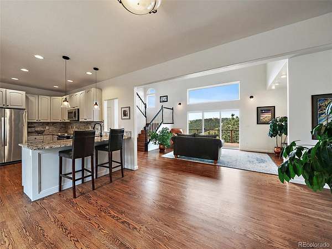
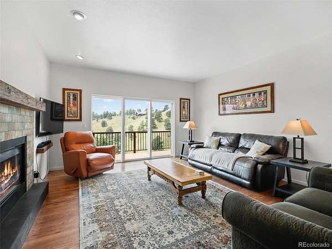
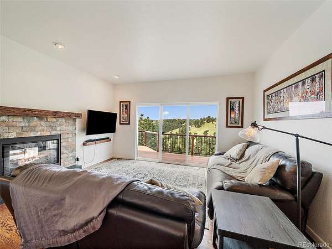
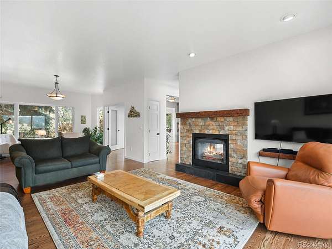
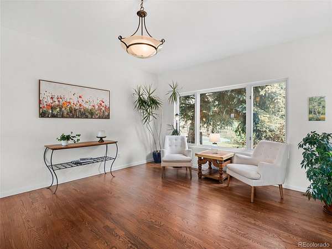
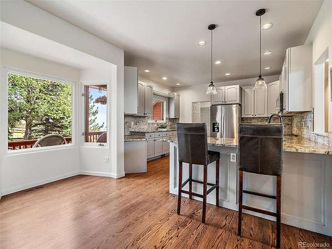
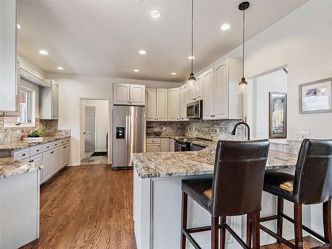
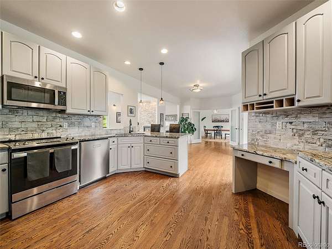
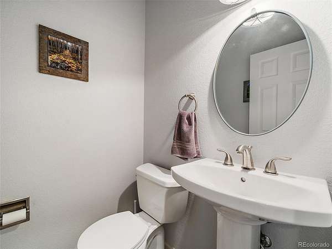
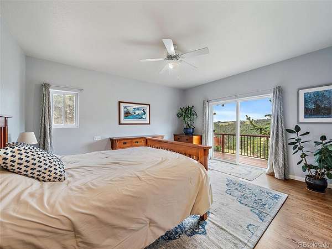
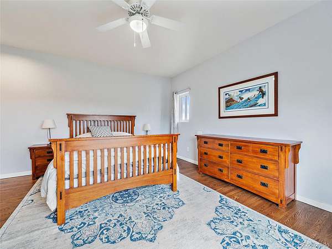
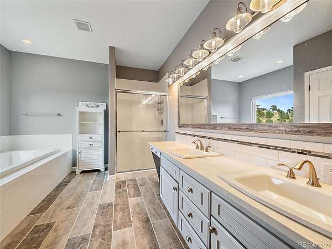
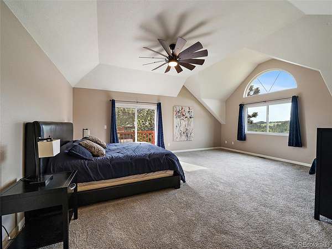
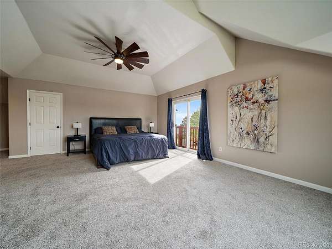
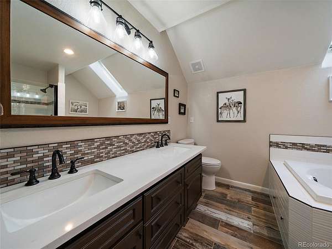
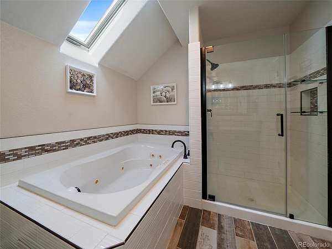
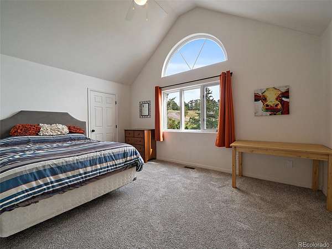
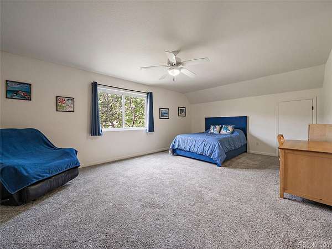
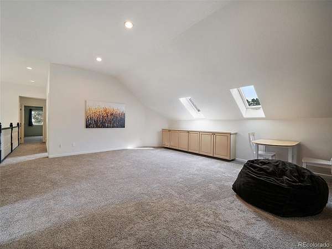
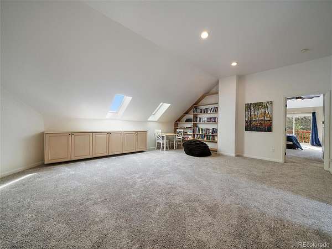
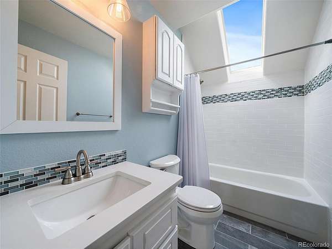
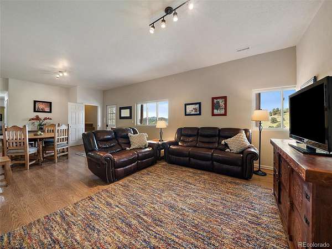
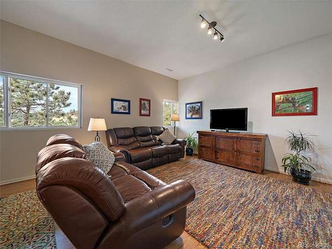
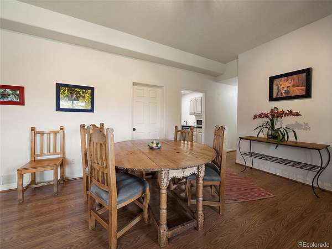
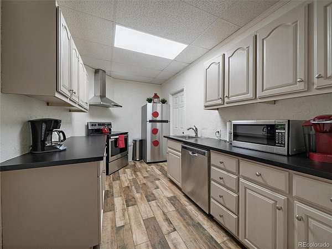
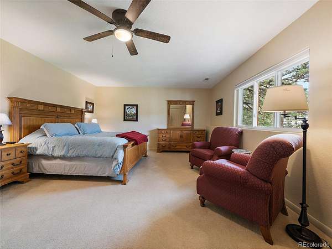
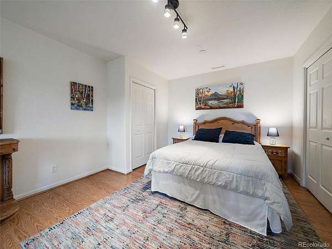
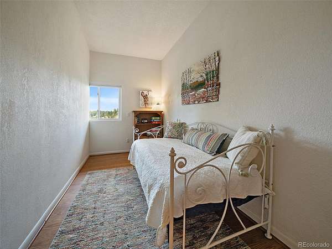
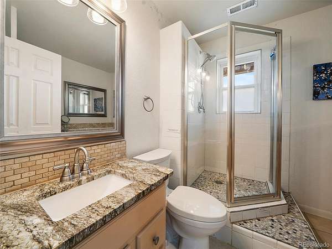
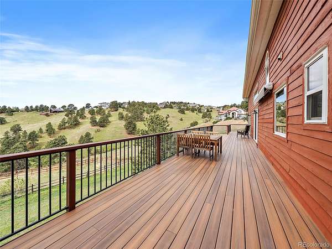
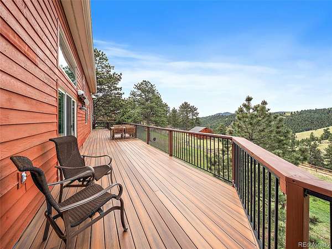
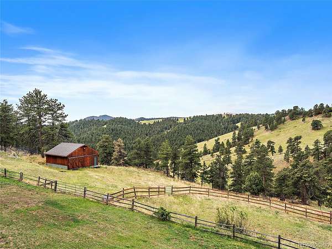
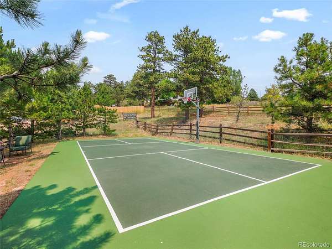
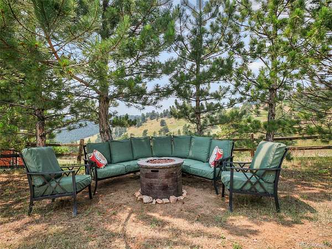
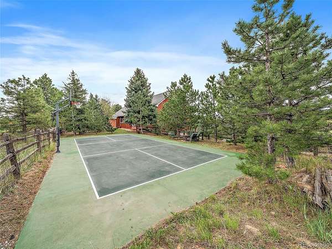
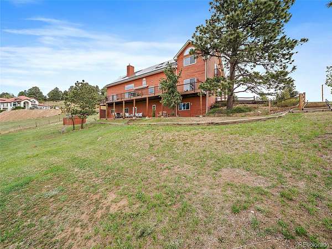
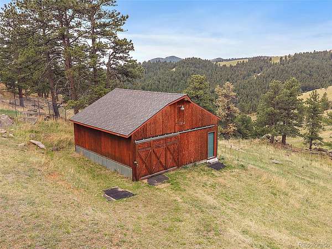
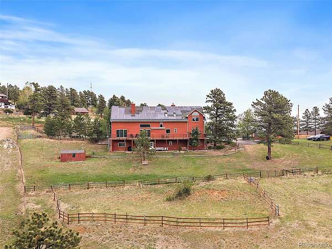
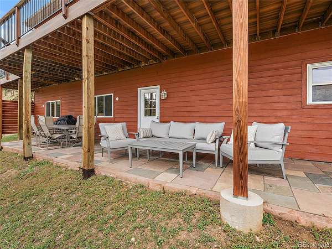
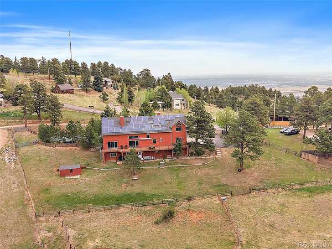
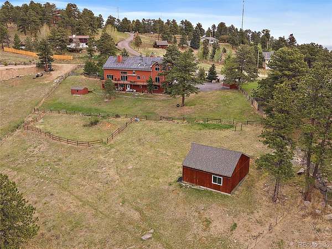
Set on 3.19 rolling, grassed acres in Golden’s foothills, 323 Parkview Ave blends open-space views, flexible living, and room for horses, storage, gardening, or hobby-farm use. The backyard and main deck capture a direct view of Mother Cabrini Shrine, with wide views toward 700-acre Apex Park creating a quiet mountain setting close to downtown Golden and Denver. Inside, vaulted ceilings, skylights, hardwood floors, granite surfaces, and a two-sided gas fireplace bring warmth and natural light to the open main living areas. The floor plan includes 6 bedrooms and 5 baths, with multiple ensuite bedroom options, including a main-floor primary suite with a walk-in closet. Recent interior updates include new carpet in the upstairs bedrooms, along with refreshed finishes throughout key living spaces. Outdoor living is a standout, with an expansive deck, large patio areas, a pickleball/basketball sports court, a barn, two sheds, and usable acreage across the rolling lot. The finished walk-out lower level has its own entrance, separate living quarters, 2 bedrooms, generous living space, and direct patio access, offering flexibility for guests, extended stays, work-from-home space, or rental use. The property has 7 years of strong short-term and long-term rental history, supported in part by its proximity to Red Rocks Amphitheatre, a major regional event venue and draw for out-of-town guests. Buyer to verify all rental use, permits, zoning, and requirements, including the lower-level ADU configuration. A rare Golden foothills setting, just minutes from I-70, yet with NO highway noise, with acreage, views, recreation space and flexible living options in one property.
Location
- Street address
- 323 Parkview Ave
- County
- Jefferson County
- Zip code
- 80401
- Community
- Lookout Mountain
- School district
- Jefferson County R-1
- Elevation
- 7,225 feet
Property details
- Acreage
- 3.19 acres
- Zoning
- MR-1
- MLS #
- REcolorado 7502593
- Posted
Property taxes
- 2025
- $10,753
Parcels
- 070240
Legal description
SECTION 09 TOWNSHIP 04 RANGE 70 SUBDIVISIONCD 481600 SUBDIVISIONNAME LOOKOUT MOUNTAIN PARK # 2 BLOCK LOT 0030 SIZE: 138768 TRACT VALUE: 3.186
Resources
Details and features
Listing
- Type
- Residential
- Subtype
- Single Family Residence
- Current Use
- Live/Work
- Ownership
- Corporation/Trust
- Terms
- Cash, Conventional, FHA, Farm Service Agency, Jumbo, USDA Loan, VA Loan
- Exclusions
- Sellers Personal Belongings
- Possession
- Closing/DOD, Negotiable
Lot
- Vegetation
- Grassed, Mixed, Partially Wooded
- Road Frontage
- Public
- Road Surface
- Paved
- Road Responsibility
- Public Maintained Road
- Exposure
- South
- View
- City, Meadow, Mountain(s), Valley
- Well Type
- Private
- Well Usage
- Household Inside Only
- Well Permits
- 135177
- Features
- Foothills, Mountainous, Open Space, Rock Outcropping, Rolling Slope, Sloped, Suitable For Grazing
Exterior
- Parking Spaces
- 6
- Parking
- Asphalt, Concrete, Finished Garage, Floor Coating, Guest, Lighted, Storage
- Garage Spaces
- 2
- Garage
- Attached
- Fencing
- Partial
- Horses Allowed
- Yes
- Hot Tub
- Bath
- Outdoor Spaces
- Covered, Deck, Front Porch, Patio
- Features
- Balcony, Dog Run, Fire Pit, Garden, Lighting, Private Yard, Rain Gutters
Structure
- Type
- House
- Condition
- Updated/Remodeled
- Style
- Mountain Contemporary
- Levels
- Two
- Basement
- Daylight, Exterior Entry, Finished, Full, Walk-Out Access
- Water
- Well
- Sewer
- Septic Tank
- Heating
- Forced Air
- Cooling
- Central Air
- Materials
- Frame, Wood Siding
- Roof
- Composition
- Windows
- Double Pane Windows, Skylight(s)
- Foundation
- Concrete Perimeter, Slab
Interior
- Above Grade
- 3,981 sq ft
- Below Grade
- 1,930 sq ft
- Rooms
- Bathroom Full x 3, Bathroom Half, Bathroom Three Quarter, Bedroom x 5, Bonus Room x 3, Dining Room, Family Room, Kitchen x 2, Living Room
- Flooring
- Carpet, Laminate, Tile, Wood
- Fireplace Count
- 1
- Fireplaces
- Family Room, Gas
- Appliances
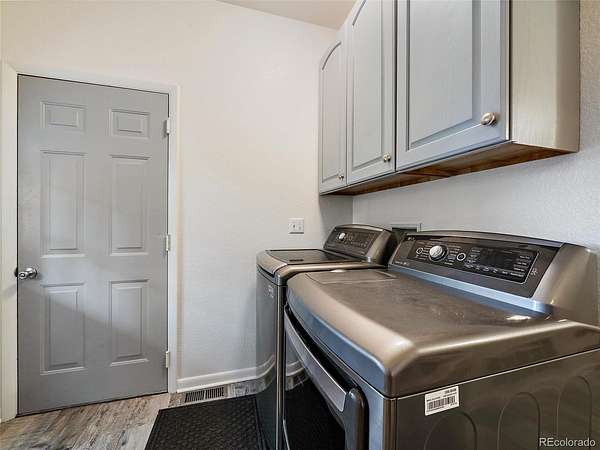
- Dishwasher, Disposal, Dryer, Freezer, Gas Water Heater, Microwave, Oven, Range, Refrigerator, Self Cleaning Oven, Washer
- Laundry
- Sink
- Security
- Carbon Monoxide Detector(s), Smart Cameras, Smoke Detector(s)
- Features
- Ceiling Fan(s), Five Piece Bath, Granite Counters, High Ceilings, High Speed Internet, In-Law Floorplan, Open Floorplan, Primary Suite, Smoke Free, Vaulted Ceiling(s), Walk-In Closet(s)
Property utilities
| Category | Type | Status |
|---|---|---|
| Power | Grid | Connected |
| Gas | Natural Gas | Connected |
| Sewage | Septic System | Connected |
| Water | Private Well | Connected |
Nearby schools
| Name | Type | District |
|---|---|---|
| Ralston | Elementary | Jefferson County R-1 |
| Bell | Middle | Jefferson County R-1 |
| Golden | High | Jefferson County R-1 |
Listing history
| Date | Event | Price | Change | Source |
|---|---|---|---|---|
| Aug 6, 2026 | Under contract | $1,550,000 | — | REcolorado |
| July 27, 2026 | Price drop | $1,550,000 | $100,000 -6.1% | REcolorado |
| July 8, 2026 | New listing | $1,650,000 | — | REcolorado |
Payment calculator

Based on information submitted to the MLS GRID as of Aug 23, 2026 3:00 pm MT. All data is obtained from various sources and may not have been verified by broker or MLS GRID. Supplied Open House Information is subject to change without notice. All information should be independently reviewed and verified for accuracy. Properties may or may not be listed by the office/agent presenting the information. Some IDX listings have been excluded from this website. View more