Land with Home for Sale in Middle Grove, New York
3230 Grenell Rd, Middle Grove, NY 12850
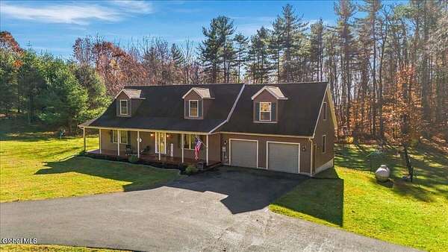
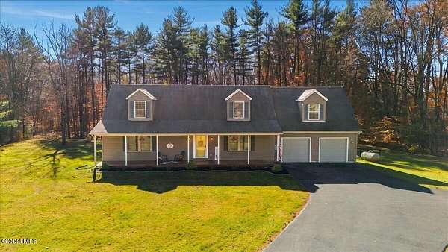
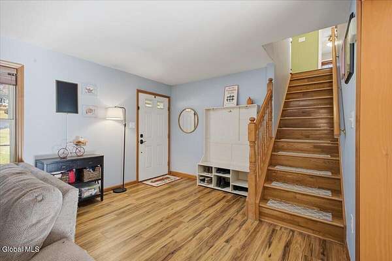
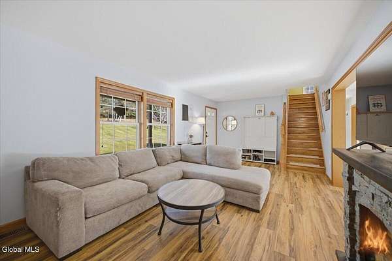
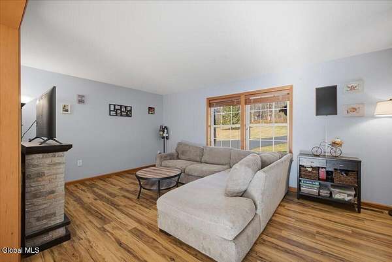
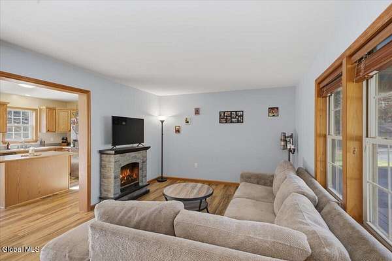
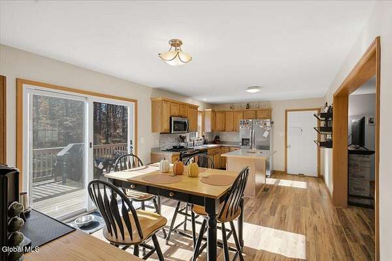
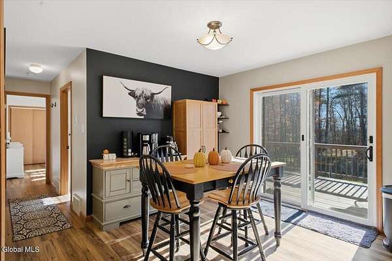
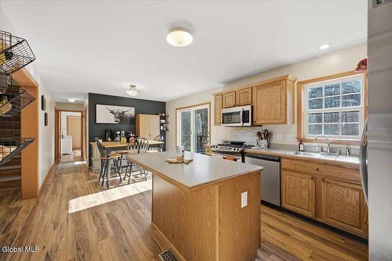
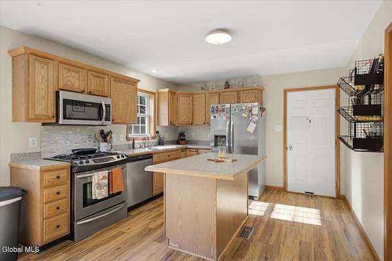
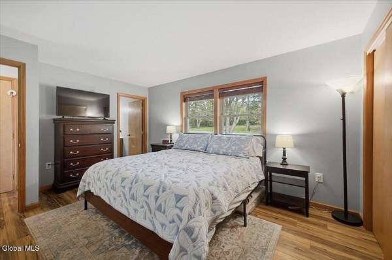
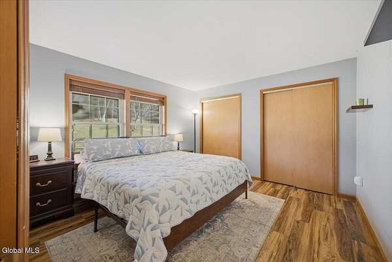
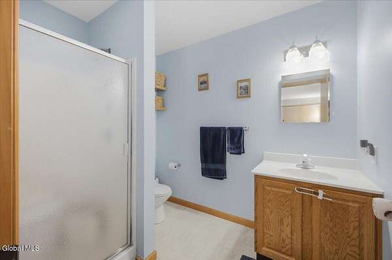
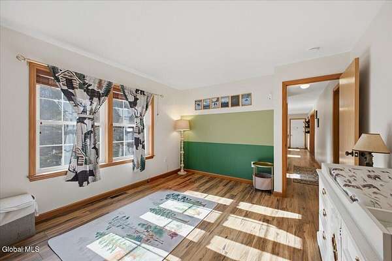
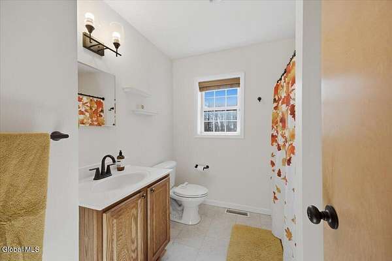
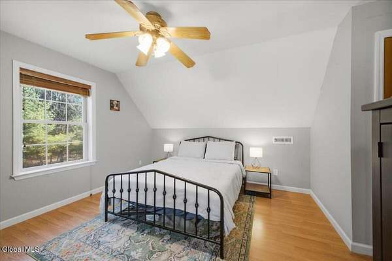
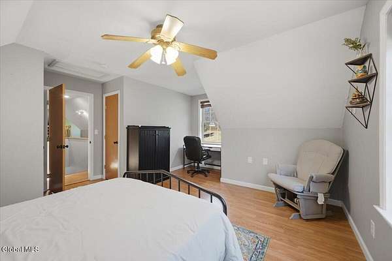
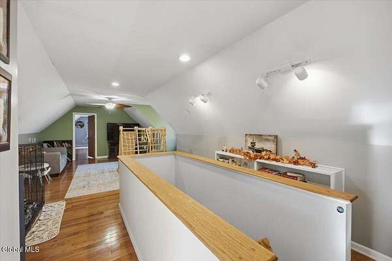
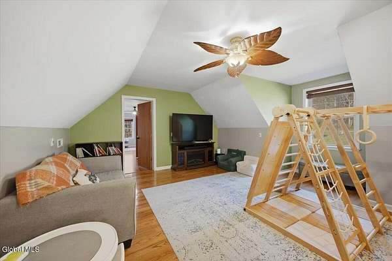
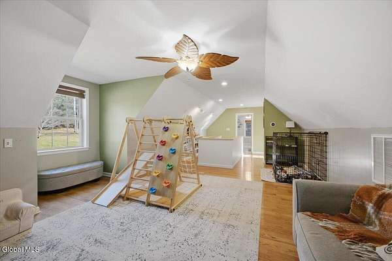
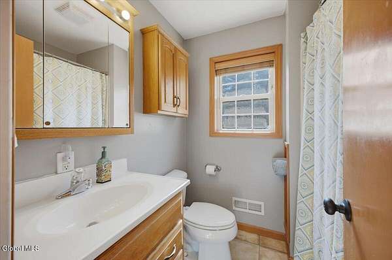
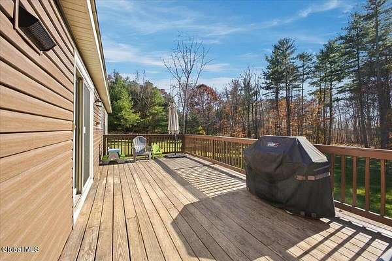
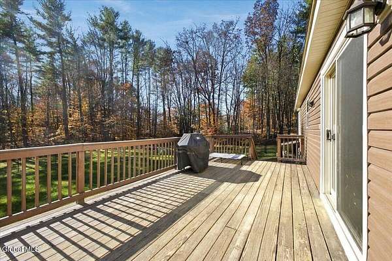
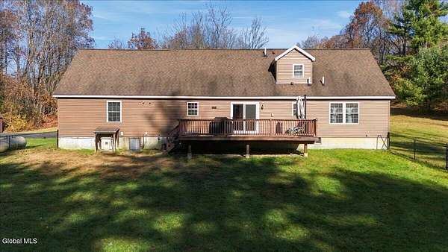
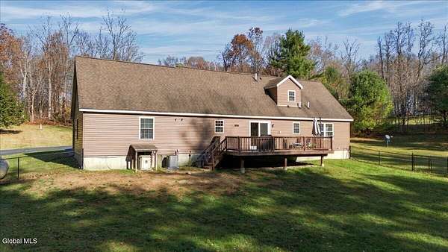
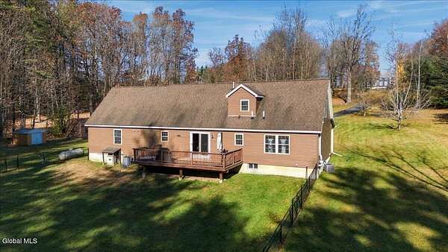
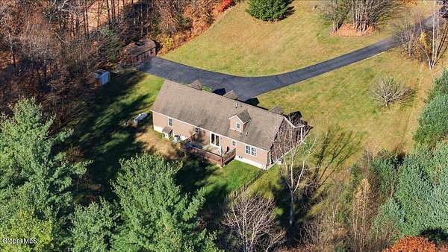
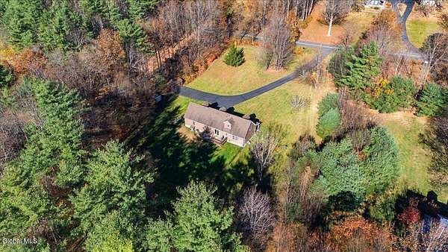
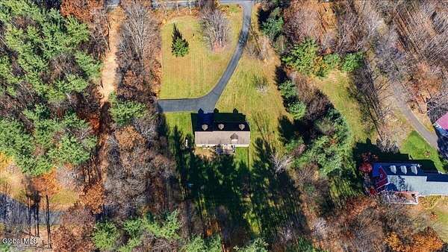
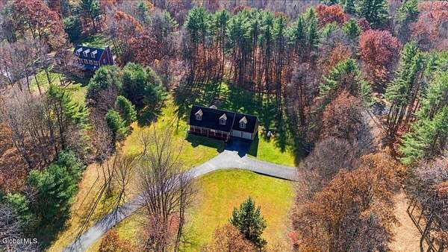
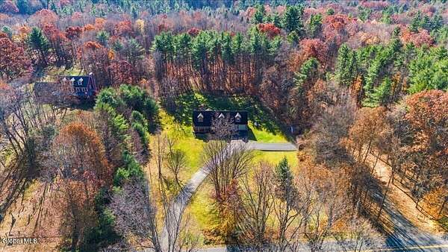
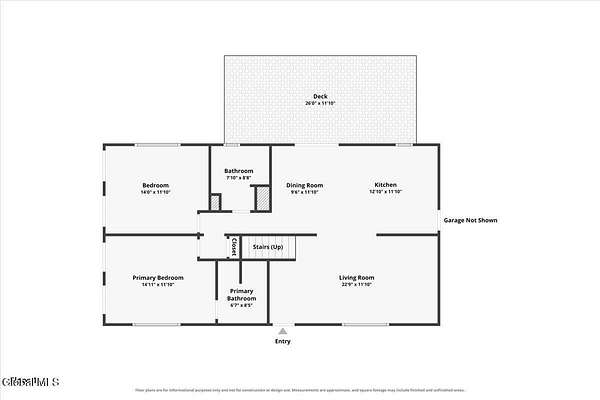
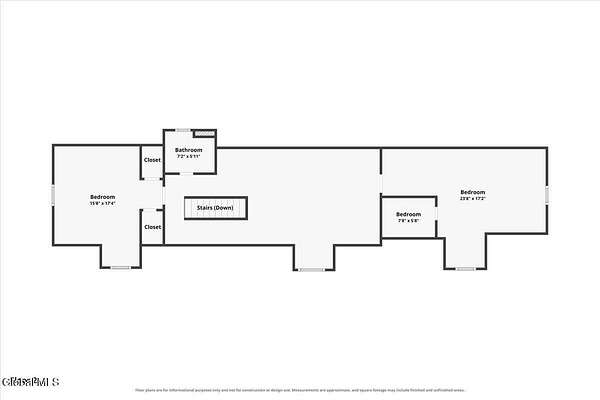
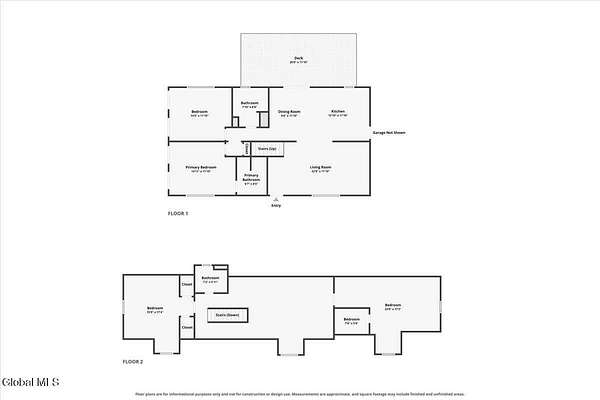
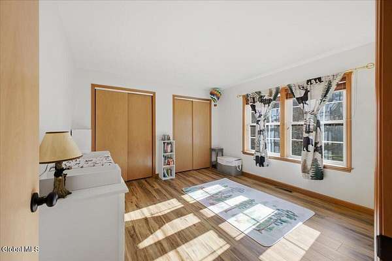
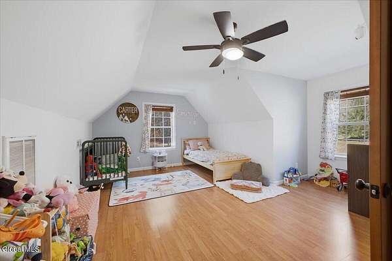
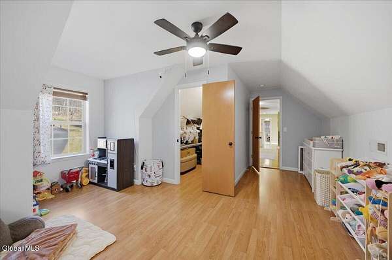
OPEN HOUSE SUNDAY 11/8 from 11am-1pm. Escape to your own private retreat! Nestled on 8 picturesque acres in Ballston Spa School District, only 15 minutes from Saratoga Springs. This spacious 4-bedroom, 3 full bath Cape Cod home offers the perfect blend of peaceful country living and comfort. You are first greeted by the classic covered front porch and open yard space. Inside, enjoy new luxury vinyl plank flooring, an open kitchen with center island, and a convenient first-floor primary suite. Upstairs you'll find a flex space with hardwood floors; perfect for a family room, playroom, or home office, plus 2 more bedrooms, a walk-in closet, and full bath. The full, partially finished basement offers even more possibilities to expand! Step out back to reveal your deck for entertaining, and large fenced backyard perfect for pets or kids. Explore the rest of your wooded acreage, perfect for outdoor recreation, hunting, and enjoying nature. Additional highlights include a new A/C system, generator, attached heated 2-car garage, and two storage sheds. With privacy, room to roam, and versatile living spaces, this beautiful property offers the country lifestyle you've been dreaming of!
Location
- Street address
- 3230 Grenell Rd
- County
- Saratoga County
- Zip code
- 12850
- School district
- Ballston Spa
- Elevation
- 684 feet
Directions
From Saratoga Springs, head west on Route 29 and go for ~8 miles. Turn left onto Shaw Hill Rd. Continue straight onto Grenell Rd. House is on the left.
Property details
- Acreage
- 7.99 acres
- MLS #
- CRMLS 202629728
- Posted
Property taxes
- Recent
- $7,543
Parcels
- 414289 175.-1-2.21
Open houses
| Date | Begins | Ends | Appt needed | Remarks |
|---|---|---|---|---|
| Nov 8, 2026 | 11:00 AM | 1:00 PM | No | — |
Details and features
Listing
- Type
- Residential
- Subtype
- Single Family Residence
- Franchise
- Keller Williams Realty
Lot
- Features
- Cleared, Private, Secluded, Wooded
Exterior
- Parking Spaces
- 6
- Fencing
- Chain Link
- Pool
- Deck, Porch
- Features
- Drive-Paved, Lighting
Structure
- Style
- Cape Cod
- Basement
- Full
- Sewer
- Septic Tank
- Heating
- Forced Air, Propane
- Cooling
- Central Air
- Materials
- Vinyl Siding
- Roof
- Asphalt, Shingle
- Windows
- Double Pane Windows
Interior
- Room Count
- 11
- Rooms
- Bathroom x 3, Bedroom x 4, Dining Room
- Flooring
- Hardwood, Laminate, Vinyl
- Appliances
- Dishwasher, Dryer, Microwave, Range, Refrigerator, Washer
- Features
- Walk-In Closet(s)
Property utilities
| Category | Type | Status |
|---|---|---|
| Gas | Propane | Connected |
Nearby schools
| Name | Type | District |
|---|---|---|
| Ballston Spa | High | Ballston Spa |
Listing history
| Date | Event | Price | Change | Source |
|---|---|---|---|---|
| Nov 7, 2026 | New listing | $525,000 | — | CRMLS |