Land with Home for Sale in Superior Township, Michigan
3233 Creston Cir, Superior Township, MI 48198
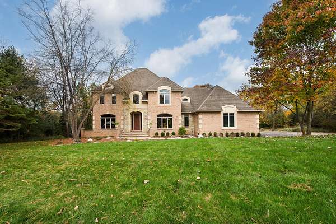
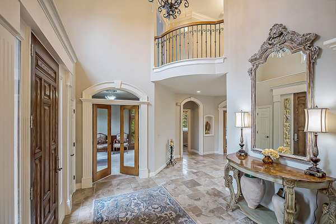
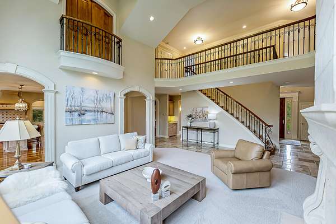
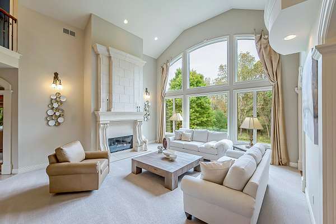
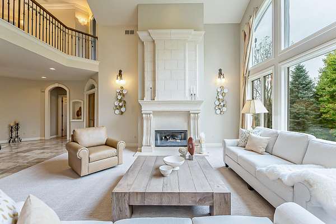
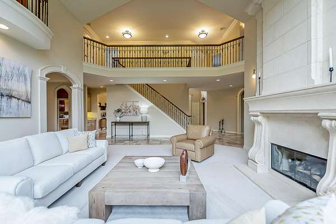
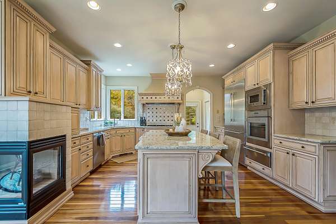
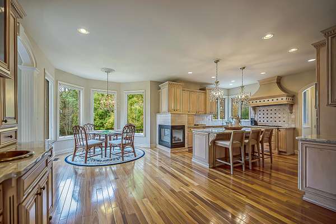
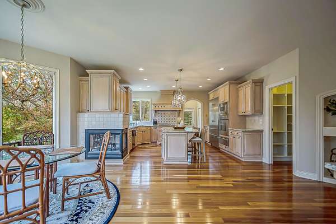
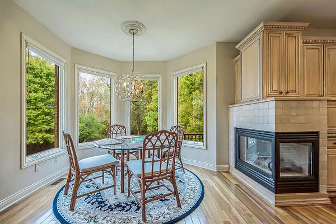
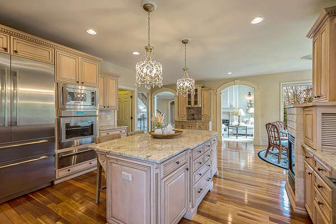
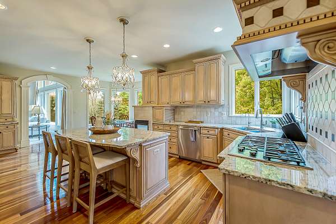
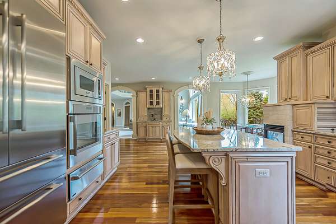
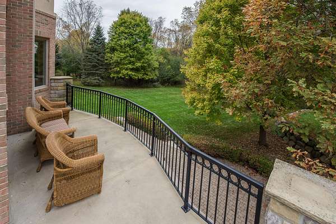
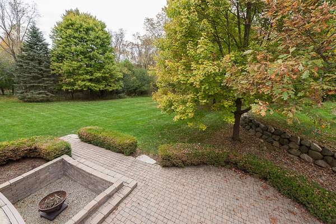
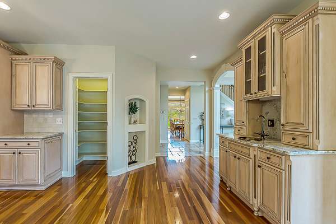
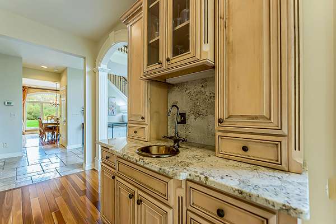
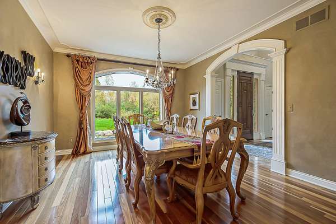
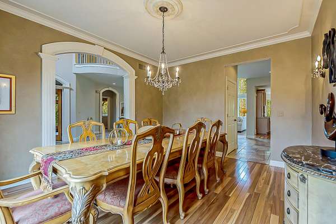
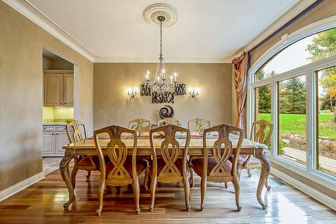
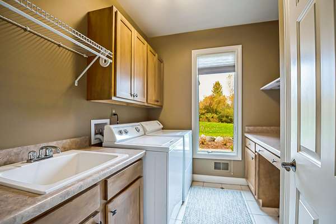
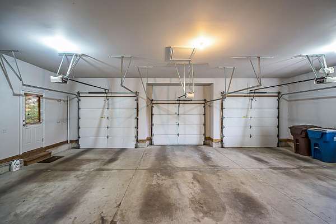
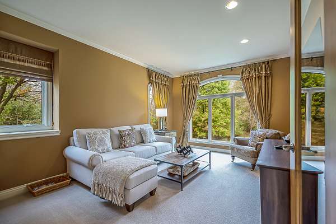
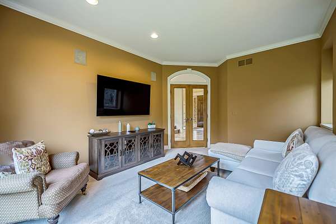
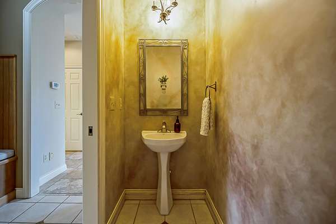
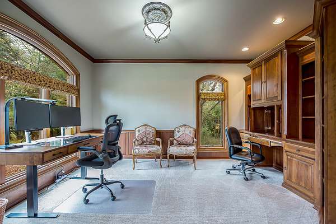
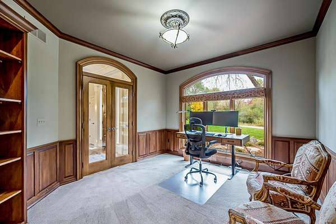
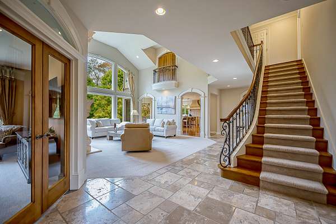
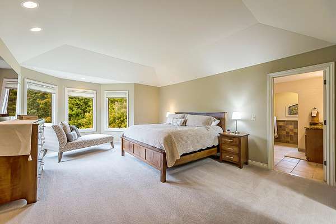
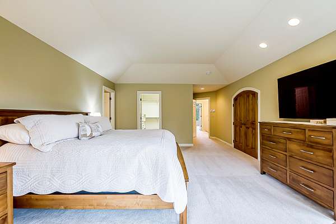
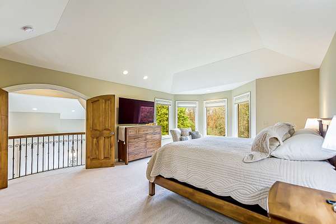
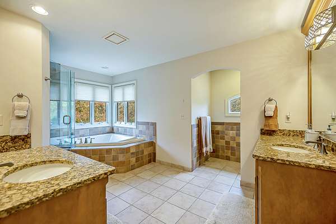
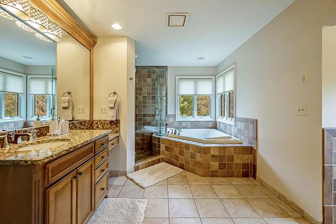
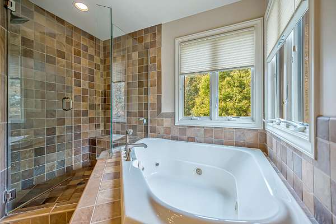
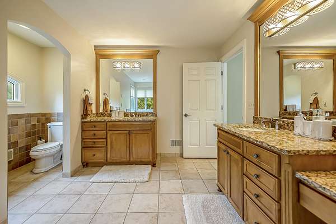
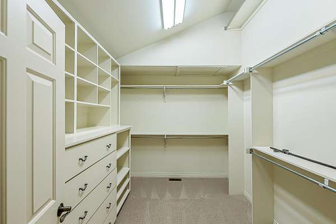
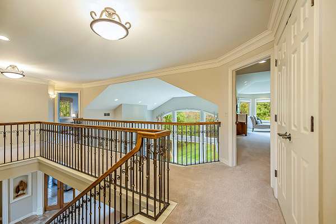
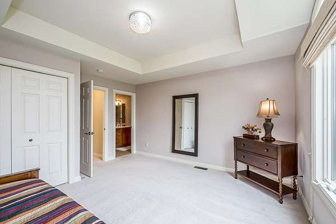
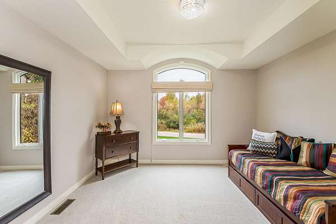
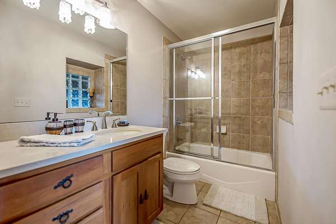
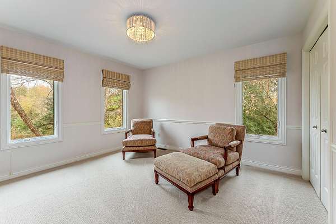
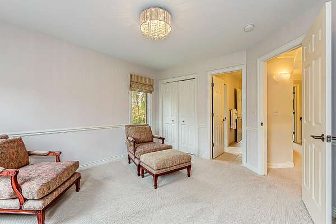
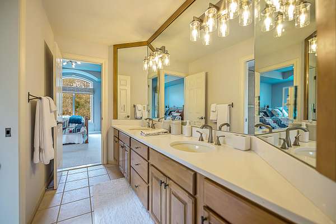
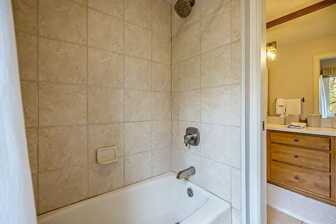
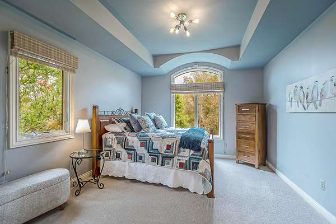
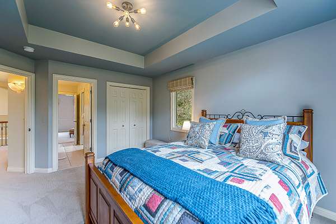
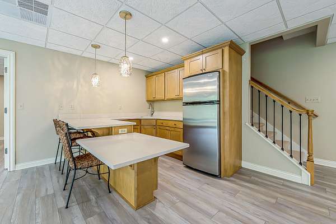
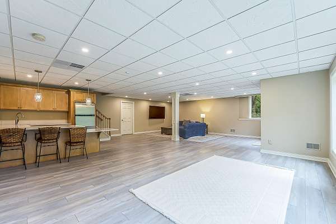
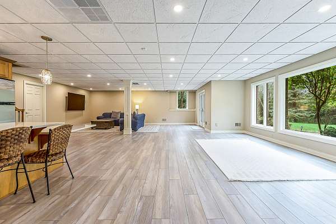
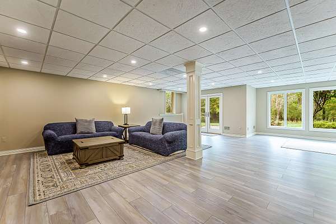
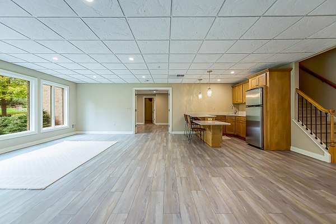
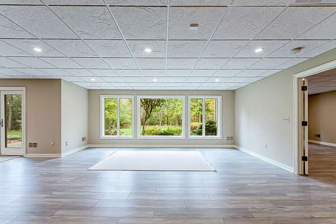
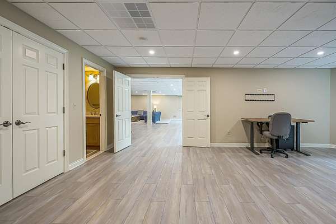
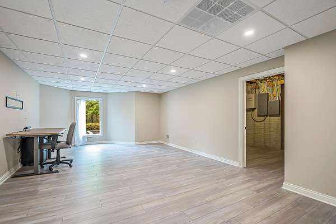
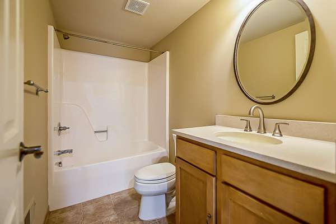
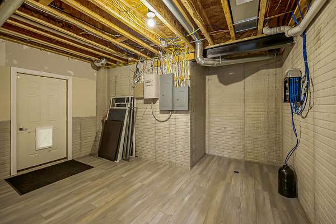
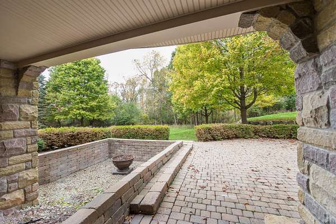
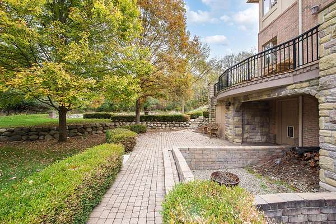
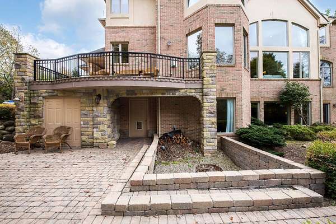
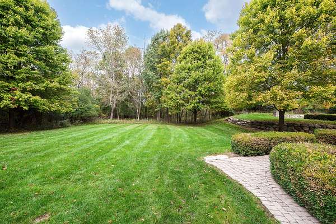
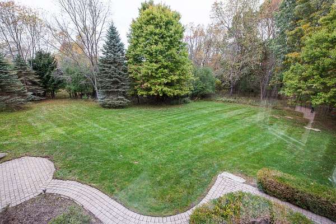
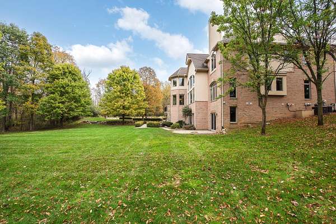
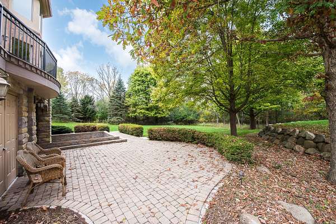
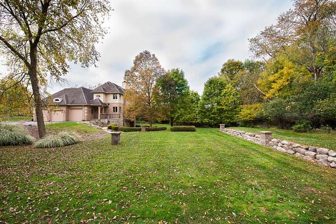
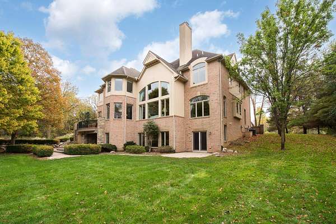
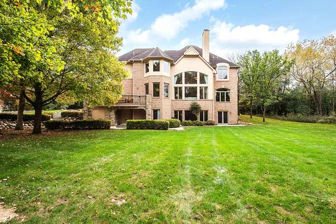
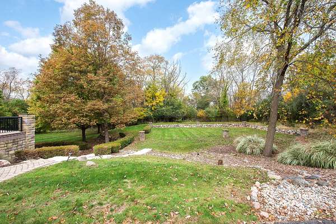
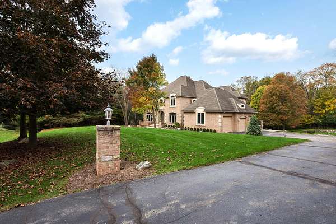
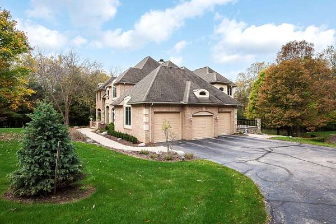
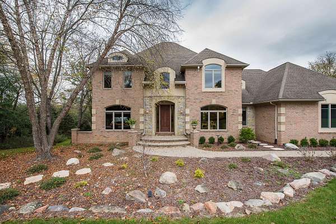
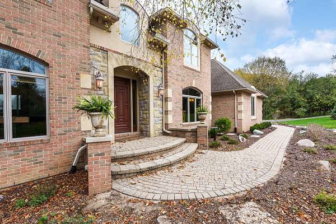
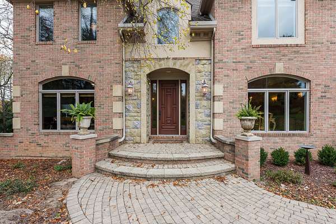
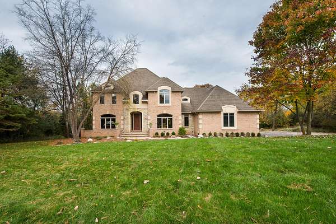
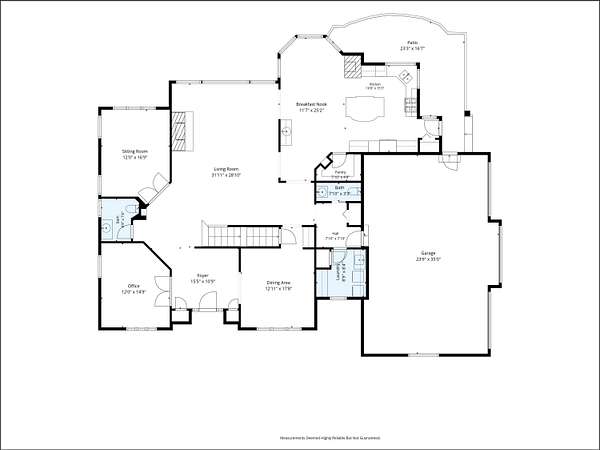
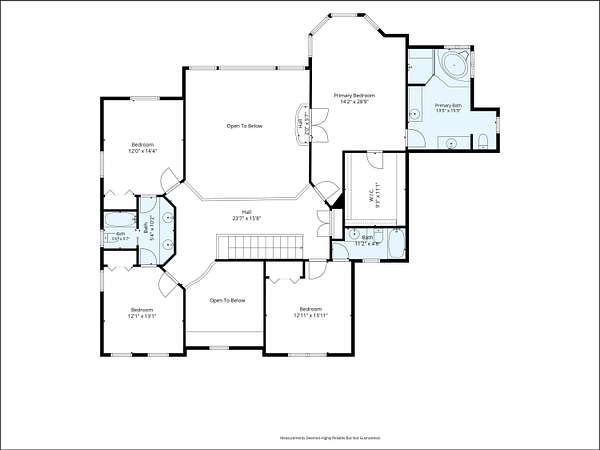
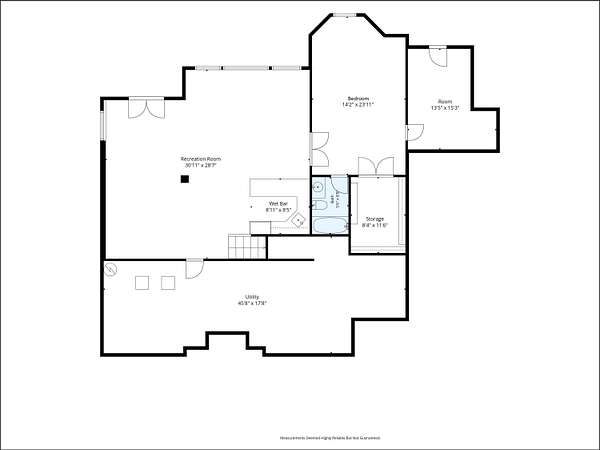
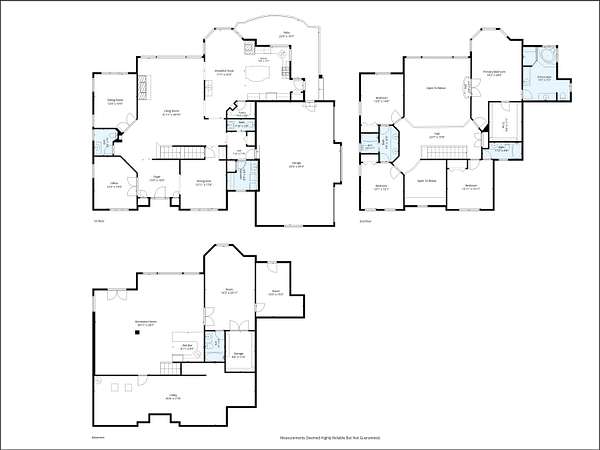
Spectacular NE A2 home! Secluded on a private, 1.9 acre lot, yet close to everything, this home feels & lives like a retreat. Designed for both comfortable living and entertaining on a large scale, the open first floor features two story windows with beautiful, seasonal, views of the backyard and surrounding forest, along with two private offices. Chef's kitchen with stainless appliances, island, granite counters & 2-sided fireplace. 3936 SF above grade. Four bedrooms & 3 baths on the second floor - including a large ensuite with double vanities & walk-in closet. The finished walk-out lower level adds 2526 more SF & a 4th full bath. 3-car garage connects to the mudroom and laundry. New HVAC & Water Softener (2025). The grounds provide space for peaceful relaxing by the open firepit, soccer practice, and an outdoor ice rink. Walkable neighborhood and near-by trails. Easy access to UM Medical Center, UM NE Campus, Trinity Hospital, DTW and more.
Location
- Street address
- 3233 Creston Cir
- County
- Washtenaw County
- Zip code
- 48198
- Community
- Glennborough
- School district
- Ann Arbor
- Elevation
- 830 feet
Directions
From Ford Rd turn South onto Andora Dr travel .7 miles then turn R onto Creston Circle. Property is .1 miles on the Right.
Property details
- Acreage
- 1.9 acres82,764 sq ft
- Zoning
- P-C
- MLS #
- MichRIC 26056530
- Posted
Property taxes
- 2026
- $24,290
Expenses
- Homeowner Association Fee
- $1,400 annually
Parcels
- J-10-17-201-106
Legal description
M.D. L3935 P833 UNIT 106 GLENNBOROUGH CONDOMINIUM SPLIT ON 04/04/2000 FROM J -10-17-200-006J -10-18-100-021J -10-18-100-023J -10-18-100-025;
Open houses
| Date | Begins | Ends | Appt needed | Remarks |
|---|---|---|---|---|
| Nov 1, 2026 | 2:00 PM | 3:30 PM | No | — |
Details and features
Listing
- Type
- Residential
- Subtype
- Single Family Residence
- Franchise
- Real Estate One
Lot
- Features
- Rolling Hills, Site Condo, Wooded
Exterior
- Parking
- Garage, Open
- Pool
- Deck, Patio, Porch
Structure
- Stories
- 2
- Basement
- Full, Walk-Out Access
- Water
- Well
- Sewer
- Septic Tank
- Heating
- Forced Air
- Cooling
- Central Air
- Materials
- Brick, Stucco
- Roof
- Asphalt
- Windows
- Window Treatments
Interior
- Room Count
- 14
- Rooms
- Basement, Bathroom x 6, Bedroom x 5, Laundry Room
- Flooring
- Carpet, Stone, Wood
- Fireplaces
- Yes
- Appliances
- Dishwasher, Disposal, Double Oven, Dryer, Humidifier, Microwave, Range, Refrigerator, Washer, Water Softener Owned
- Features
- Ceiling Fan(s), Center Island, Garage Door Opener
Nearby schools
| Name | Type | District |
|---|---|---|
| Thurston Elementary School | Elementary | Ann Arbor |
| Clague Middle School | Middle | Ann Arbor |
| Huron High School | High | Ann Arbor |
Listing history
| Date | Event | Price | Change | Source |
|---|---|---|---|---|
| Oct 23, 2026 | New listing | $1,595,000 | — | MichRIC |