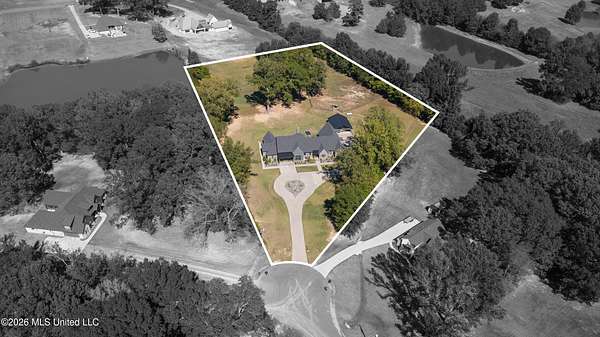
Land with Home for Sale in Hernando, Mississippi
3234 Gracyn Cv, Hernando, MS 38632
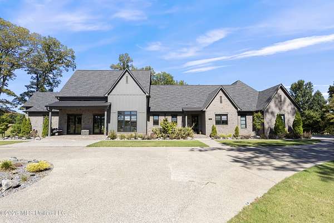
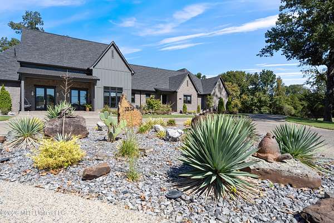
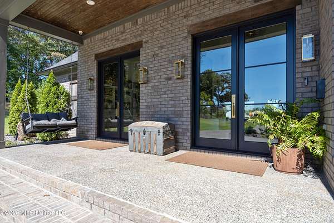
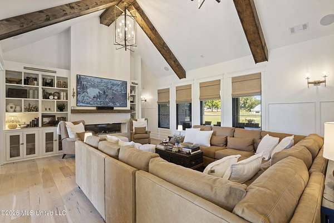
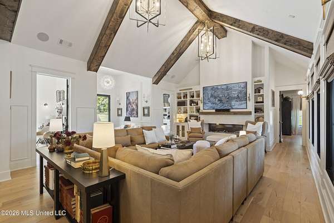
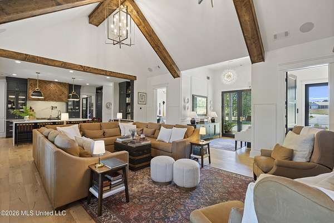
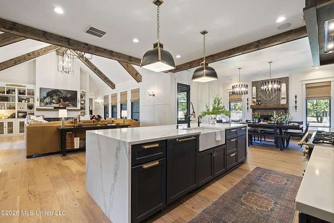
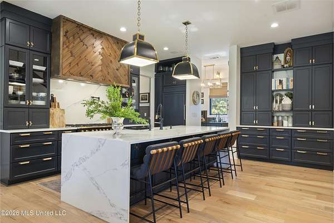
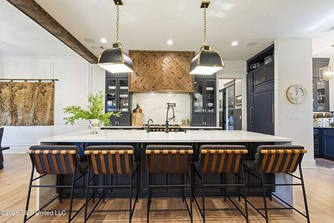
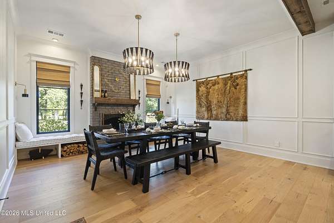
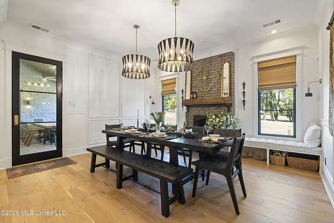
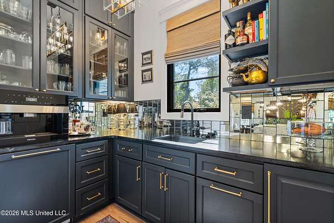
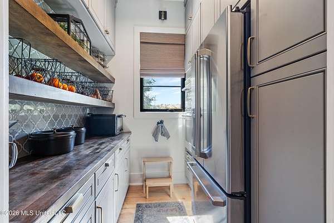
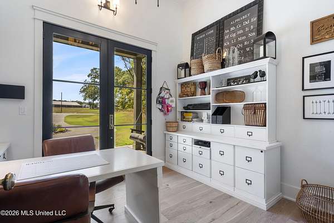
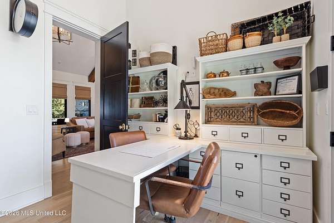
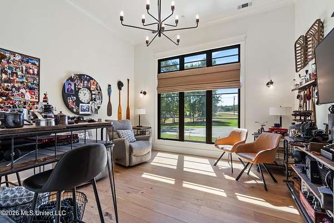
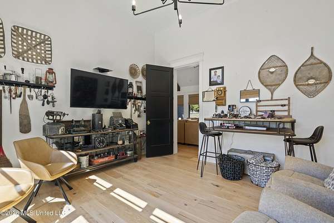
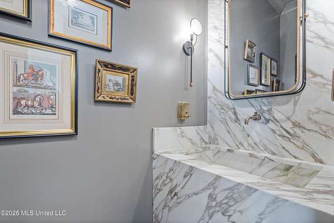
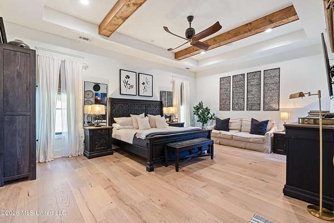
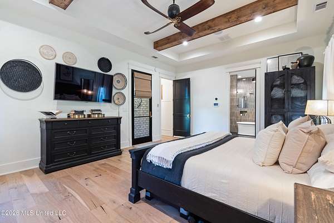
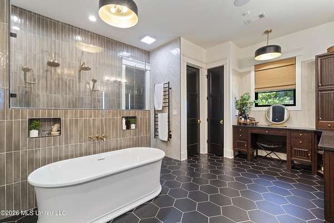
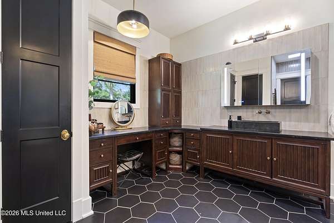
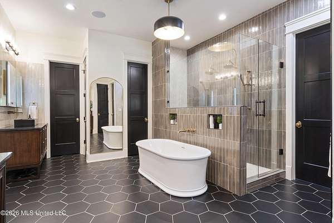
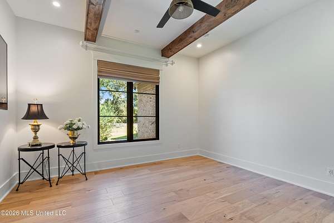
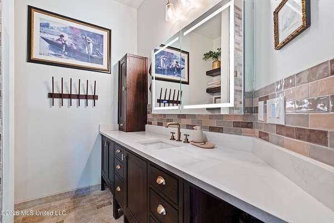
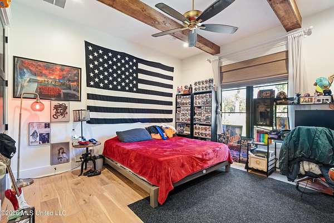
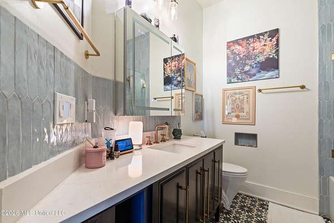
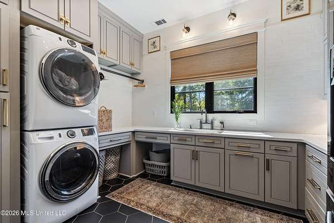
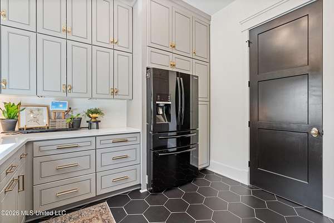
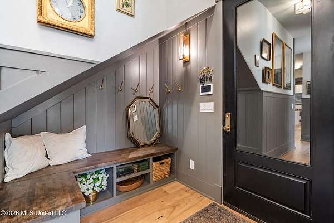
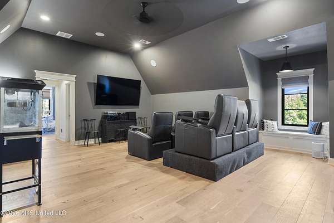
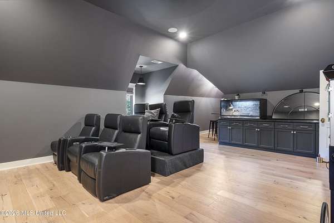
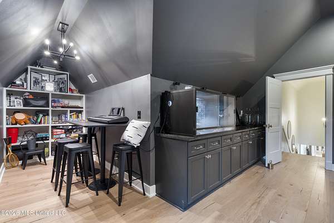
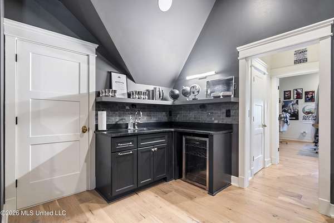
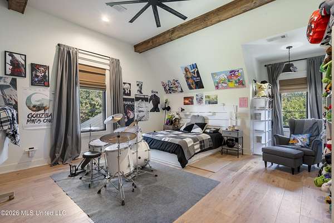
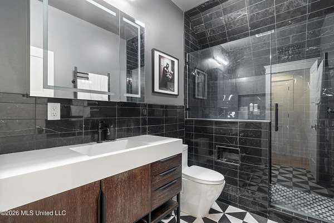
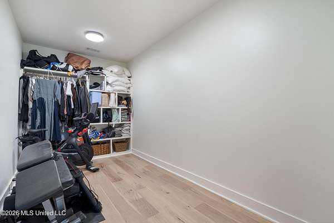
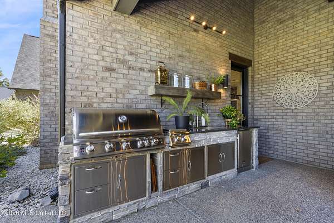
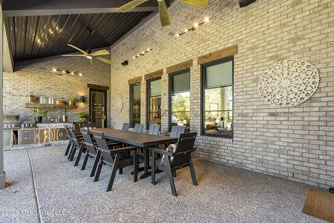
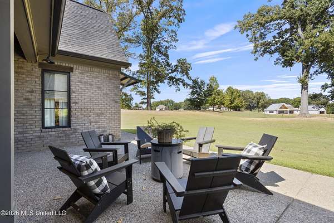
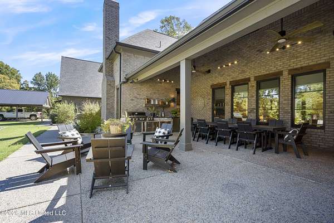
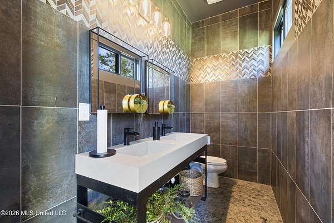
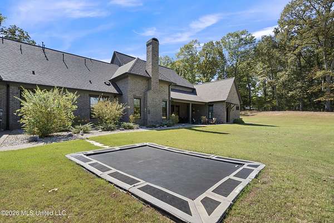
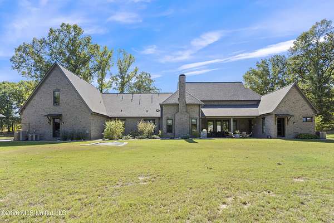
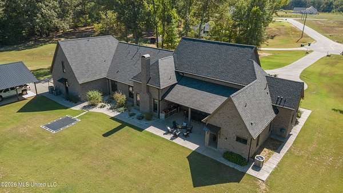
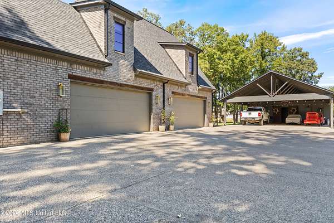
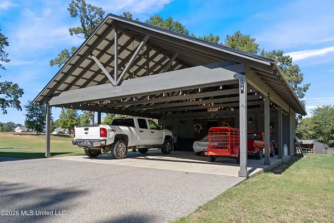
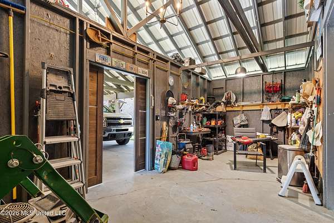
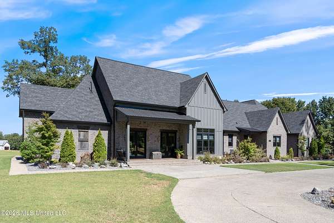
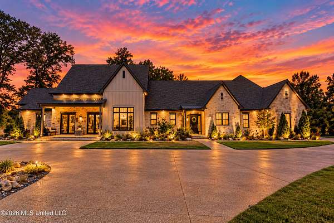
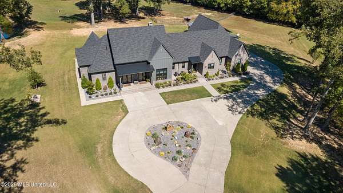
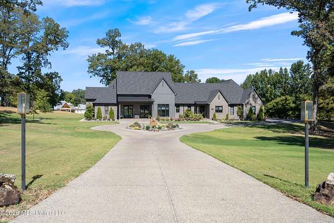
Straight off the pages of Architectural Digest! This stunning, custom built executive estate sits on four beautiful acres and offers refined finishes and comfortable spaces that would impress the most discerning buyer. As you approach this impressive Acadian home, you'll appreciate the manicured lawn and lush landscaping, the circular drive with extra parking, views of the countryside and the welcoming call of the front porch. As you enter through the double door entry, you are greeted with charm and beautiful details. Straight off the entry is the warm and inviting great room with cathedral ceilings accented by cedar beams, a beautiful fireplace that immediately catches your eye and draws your attention to the built- in bookcases with accent lighting. This is the perfect space to watch a Saturday game or enjoy a few minutes of quiet and the tranquil views of the backyard. To the left of the entry is the office with walk in closet and private entrance- making it the perfect set up for the occasional business meeting. To the right of the entry, is the casual den that could be used as a formal dining or another office or maybe a craft or hobby room. The open floor plan leads you into the chef's kitchen complete with a La Cornue range with side-by-side ovens, built in Jenn-Air refrigerator and dishwasher, custom floor to ceiling cabinets with glass fronts to showcase special pieces and large center island with waterfall quartz counter tops. The dining area is the place to gather for holiday dinners in front of the wood burning brick fireplace with room enough for the largest table. And for entertaining, you've got the high-end butler's pantry that's open to the kitchen and living that impresses with floor to ceiling cabinets, granite counter tops, mirrored backsplash, ice maker, beverage cooler, sink and built in Miele coffeemaker. Cocktails or coffee or both! This open kitchen, living and dining area fosters endless possibilities to create memories to last a lifetime all while enjoying gorgeous finishes like quartz and granite counter tops, a top-notch butler's pantry, high end engineered hard wood floors (throughout), hand-picked light fixtures and so much more. The owner's suite is well appointed with a large bedroom with access to the covered patio, an amazing luxurious bathroom with two walk in closets with pull down clothes racks, two water closets with bidets, spacious double vanities with lighted mirrors that double with storage, a walk in glass shower and a comfortable soaker tub. This is a true retreat when the days get long. As you explore the other end of the home, down the hall you have the pantry that offers ample storage with floor to ceiling cabinets, oven, microwave and room for a refrigerator. This hall also leads to the friend's entrance, laundry room and 2 comfortable guest bedrooms that each have their own full bath and walk in closet. Upstairs is the large media room with surround sound and bar area, reading nook and huge closet, plus the 4th bedroom with full bathroom. This space upstairs has endless possibilities for a teen suite, or an in-law suite or the ultimate game room. This home has so much to offer with beautiful finishes for upscale living and a setting for unlimited possibilities. When the weather is nice, you'll spend mornings and evenings on the large covered back porch complete with outdoor kitchen with grill, sink and fridge. And for the car enthusiast, there's a 30x40 detached carport with storage in the back that is perfect for your prized vehicles or for the occasional party or event. Spend some time out on the 4 acres and wet a hook in the shared pond. Part of the property has been fenced for the mini ponies and goat and there is a small barn/shelter on the property. Located just minutes to I-269, this magnificent estate is an easy commute to Memphis or Collierville. And it's just a short drive to the Historical Hernando Square where so many activities are enjoyed.
Location
- Street address
- 3234 Gracyn Cv
- County
- DeSoto County
- Zip code
- 38632
- Community
- Rowsey Crossing
- School district
- Desoto CO Dist
- Elevation
- 262 feet
Directions
West on Oak Grove Road from Hwy 51. Turn left on Fogg Road, then left on Rowsey Crossing Drive. Turn left on Gracyn Cove, home at the end of the cove.
Property details
- Acreage
- 4.08 acres
- MLS #
- MGCMLS 4164104
- Posted
Property taxes
- 2025
- $3,343
Parcels
- 3084200100000700
Legal description
ROWSEY CROSSING LOT 7
Details and features
Listing
- Type
- Residential
- Subtype
- Single Family Residence
- Franchise
- Crye-Leike
Lot
- Features
- Cleared, Cul-De-Sac, Fenced, Few Trees, Front Yard, Landscaped, Subdivided
Exterior
- Parking Spaces
- 6
- Parking
- Carport, Garage, Open
- Pool
- Patio, Porch
- Structures
- Outdoor Kitchen
- Features
- Lighting, Rain Gutters
Structure
- Stories
- 2
- Water
- Private, Well
- Sewer
- Private Sewer
- Heating
- Central
- Cooling
- Central Air
- Roof
- Shingle
- Windows
- Wood Frames
Interior
- Rooms
- Bathroom x 6, Bedroom x 4
- Flooring
- Tile-Ceramic, Wood
- Fireplaces
- Yes
- Appliances
- 5 Burner, Bar Fridge, Built-In Electric Oven, Built-In Refrigerator, Dishwasher, Gas Range, Ice Maker, Microwave, Wine Cooler
Property utilities
| Category | Type | Status |
|---|---|---|
| Gas | Propane | Connected |
Nearby schools
| Name | Type | District |
|---|---|---|
| Hernando | Elementary | Desoto CO Dist |
| Hernando | Middle | Desoto CO Dist |
| Hernando | High | Desoto CO Dist |
Listing history
| Date | Event | Price | Change | Source |
|---|---|---|---|---|
| Oct 1, 2026 | New listing | $925,000 | — | MGCMLS |