Land with Home for Sale in Lyons, Oregon
32365 N Fork Rd, Lyons, OR 97358
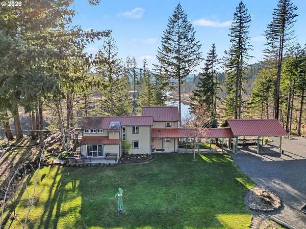
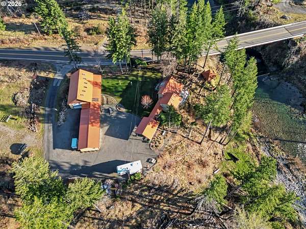
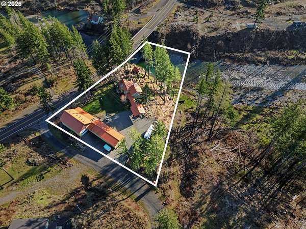
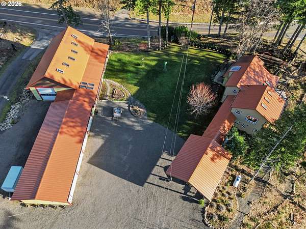
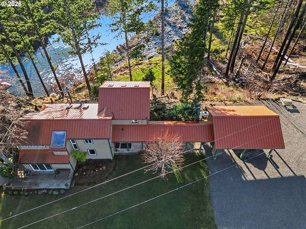
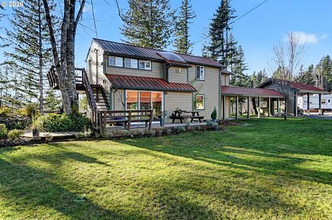
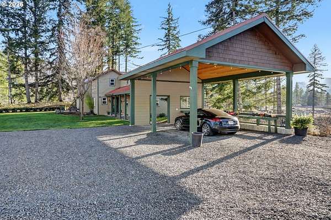
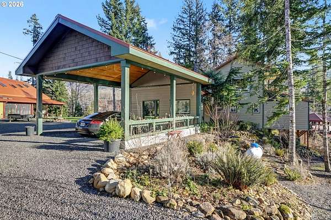
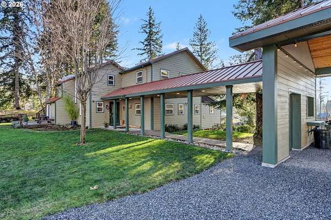
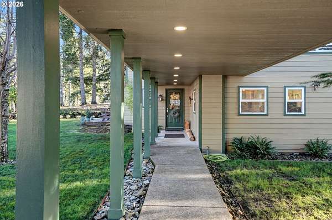
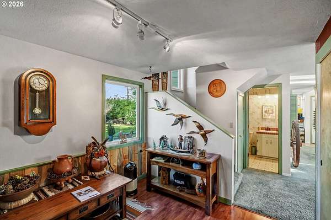
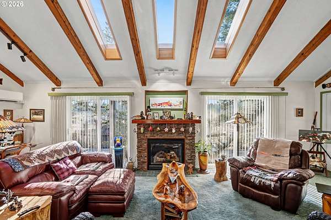
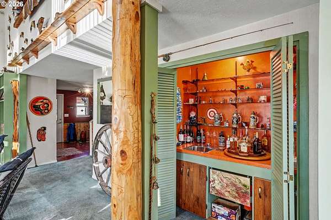
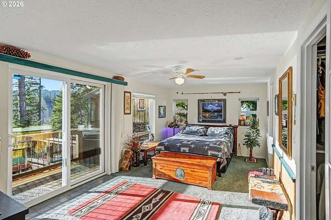
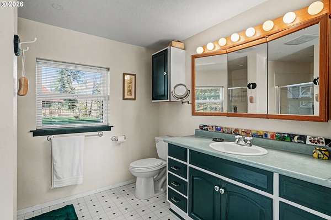
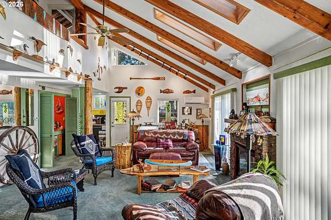
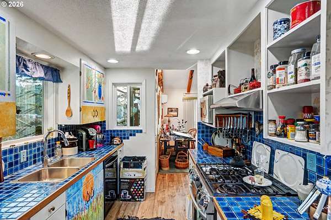
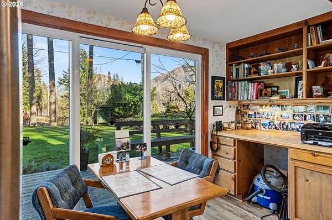
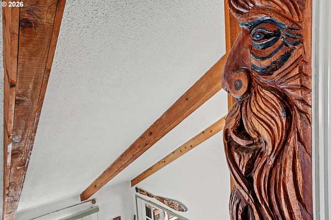
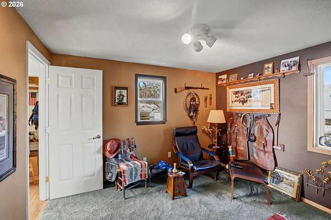
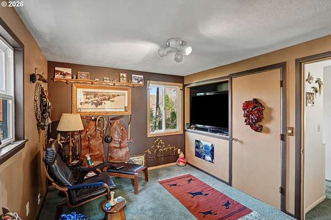
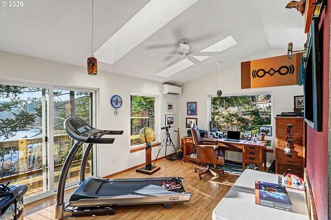
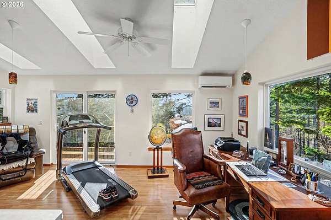
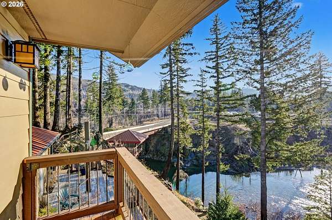
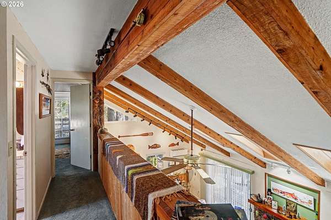
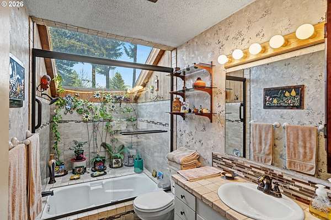
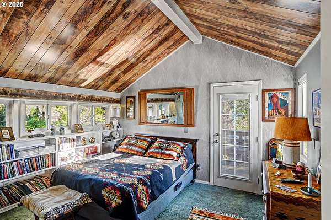
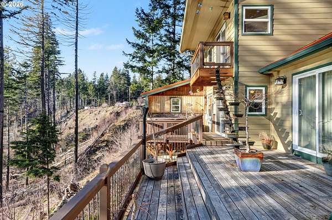
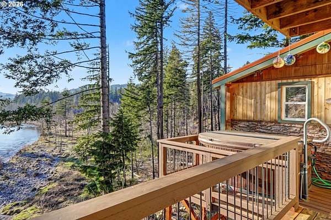
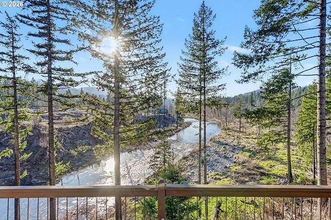
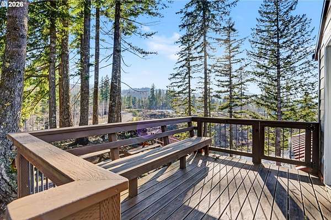
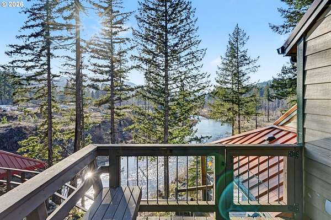
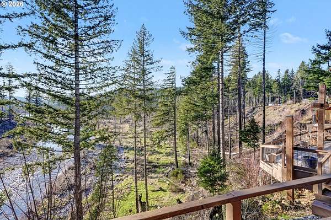
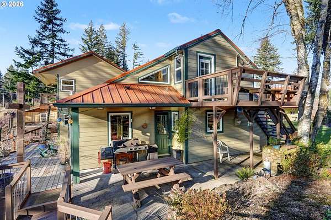
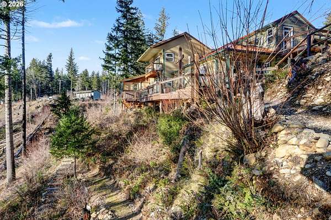
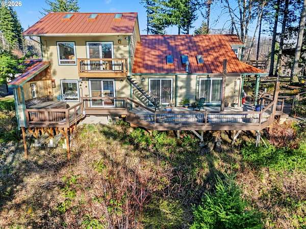
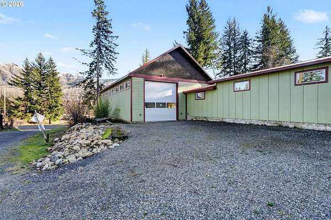
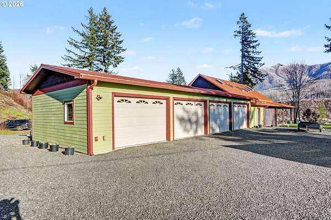
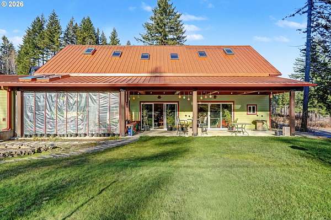
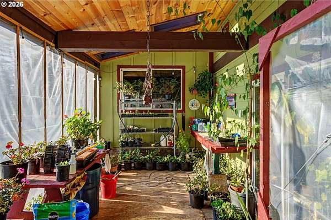
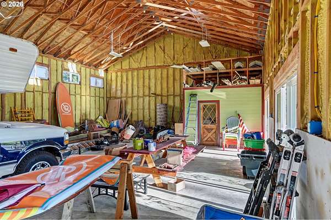
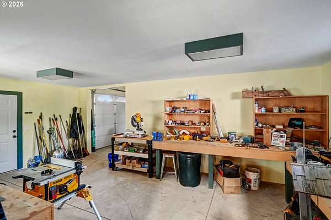
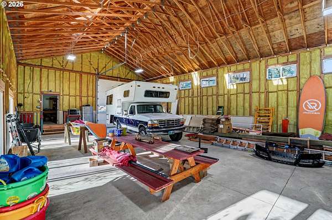
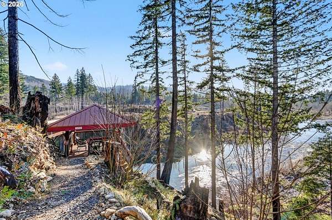
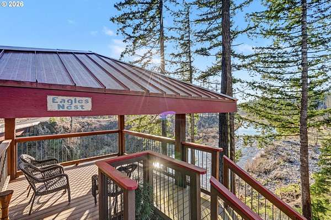
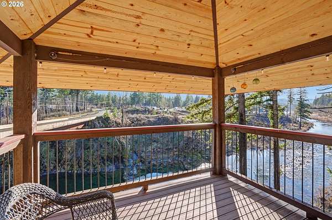
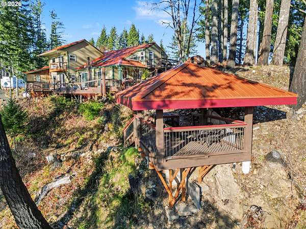
A gardener's delight and private executive retreat on the pristine North Fork River! Set on approx. 1.5 acres with a non-buildable buffer, this custom ~2,200 sq ft home combines privacy, craftsmanship and exceptional riverfront living. Enjoy lush gardens, decks and patios, swimming access, a river-view pavilion, full RV hookups and a rare county-built rock dock overlooking salmon and steelhead. Two large outbuildings provide nearly 4,000 sq ft under roof. Built for beauty and longevity with concrete siding, metal roof and triple-pane windows and doors. Inside, stained open-beam ceilings, knotty pine accents, skylights and picture windows create warmth throughout. The great room features a gas fireplace, while the galley kitchen showcases custom floral-painted cabinetry by internationally recognized artist Patricia Woof, tile counters, quality appliances and a breakfast nook with built-ins and office/library space. The primary suite offers balcony access, outdoor hot tub and shower areas, walk-in dressing room and spacious bath with soaking tub, walk-in shower and pet-wash hardware. Guest spaces include a tiled bath with indoor terrarium and skylight and a vaulted bedroom with built-ins and deck access. Two large outbuildings include a heated workshop and high-bay RV storage. Greenhouse and native landscaping complete this remarkable riverfront property.
Location
- Street address
- 32365 N Fork Rd
- County
- Marion County
- Zip code
- 97358
- Elevation
- 1,077 feet
Property details
- Acreage
- 1.5 acres65,340 sq ft
- Zoning
- AR
- MLS #
- RMLS 333322791
- Posted
Property taxes
- Recent
- $4,082 - ACRES 1.50
Parcels
- 541437
Details and features
Listing
- Type
- Residential
- Subtype
- Single Family Residence
- Franchise
- Berkshire Hathaway Home Services
Lot
- View
- River
- Waterfront
- River Front
Exterior
- Pool
- Deck
- Structures
- Gazebo, Greenhouse, Outbuilding, Workshop
- Features
- Free Standing Hot Tub, RV Hookup, RV Parking, Raised Beds
Structure
- Style
- Craftsman
- Stories
- 2
- Heating
- Forced Air
- Cooling
- Central Air
- Roof
- Metal
- Windows
- Vinyl Frames
Interior
- Rooms
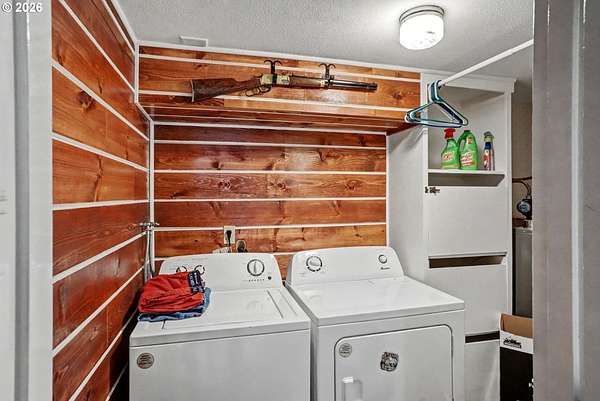
- Bathroom x 2, Bedroom x 3, Dining Room, Laundry Room x 2
- Appliances
- Convection Oven, Dishwasher, Free Standing Range, Stainless Steel Appliance
- Features
- High Ceilings, Skylight
Nearby schools
| Name | Type |
|---|---|
| Santiam | Elementary |
| Santiam | Middle |
| Santiam | High |
Listing history
| Date | Event | Price | Change | Source |
|---|---|---|---|---|
| Oct 10, 2026 | Relisted | $899,900 | — | RMLS |
| Oct 2, 2026 | Removed | $899,900 | — | Listing agent |
| July 9, 2026 | Price drop | $899,900 | $10,000 -1.1% | RMLS |
| June 4, 2026 | Price drop | $909,900 | $10,000 -1.1% | RMLS |
| May 5, 2026 | Price drop | $919,900 | $20,000 -2.1% | RMLS |
| Mar 11, 2026 | Price drop | $939,900 | $10,000 -1.1% | RMLS |
| Feb 11, 2026 | New listing | $949,900 | — | RMLS |