Land with Home for Sale in Ludington, Michigan
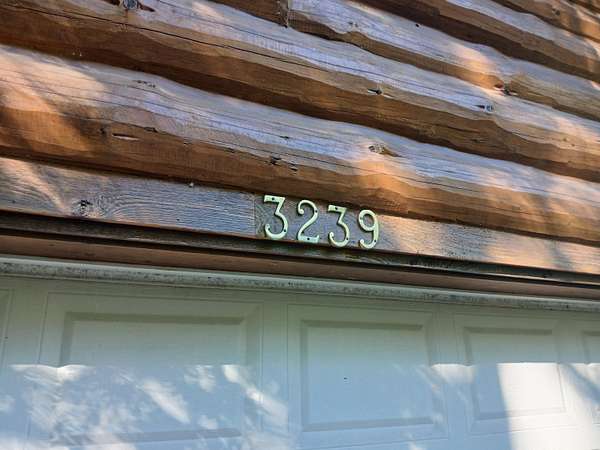
3239 N Jebavy Dr, Ludington, MI 49431
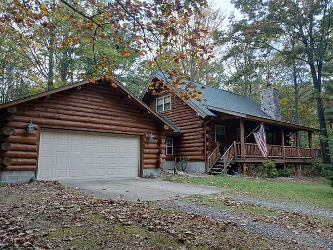
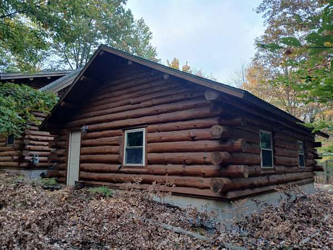
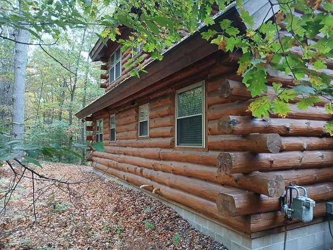
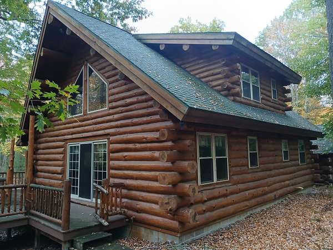
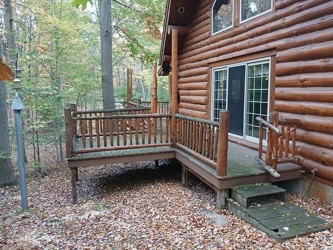
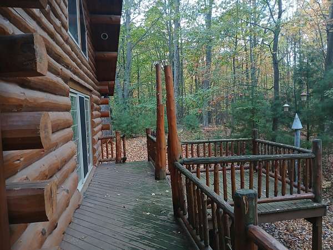
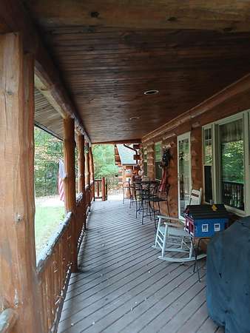
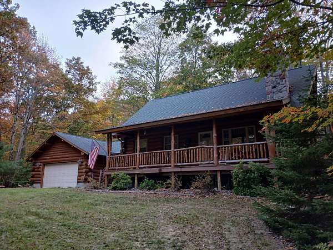
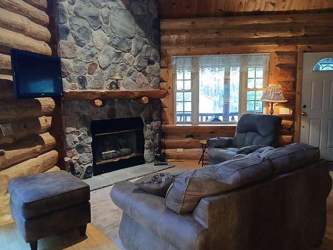
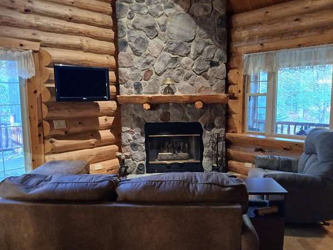
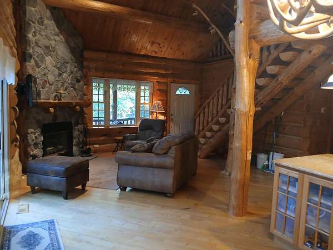
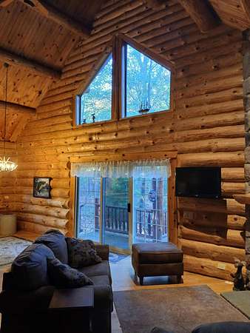
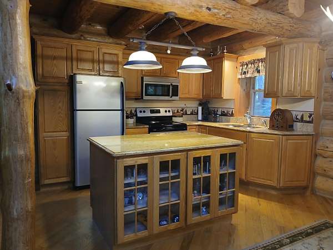
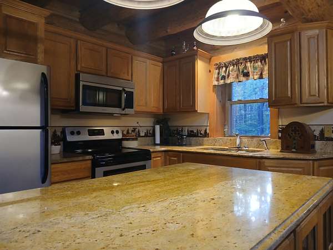
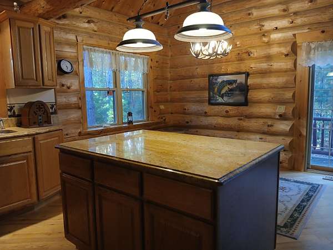
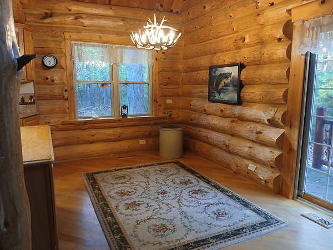
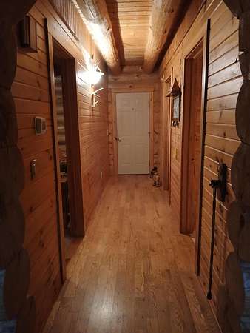
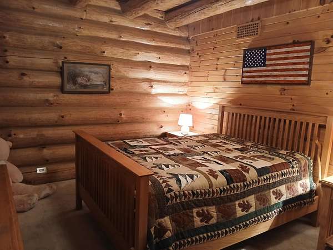
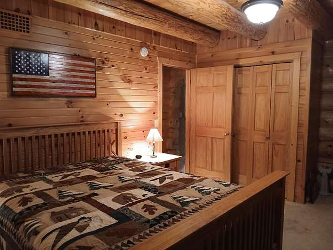
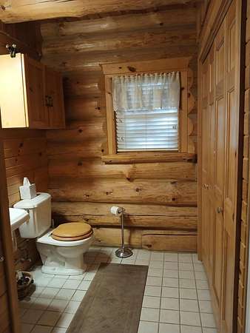
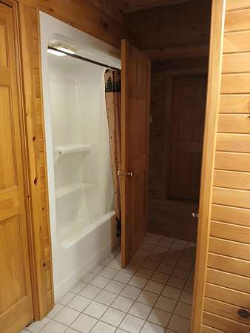
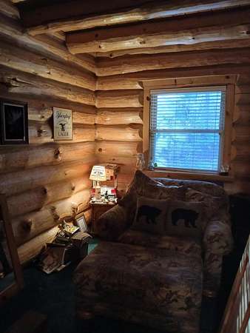
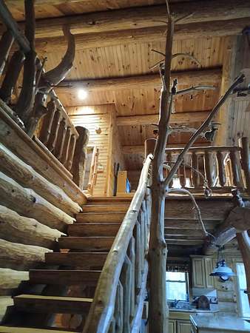
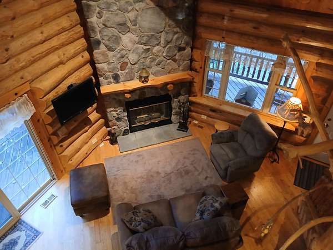
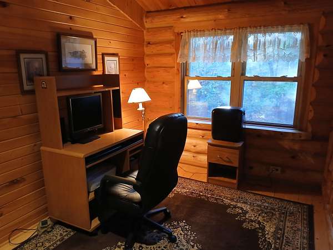
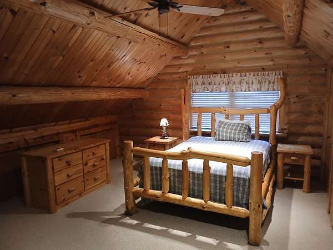
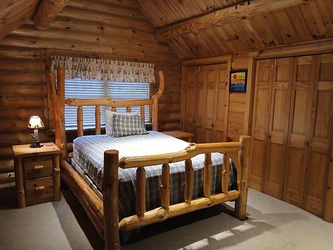
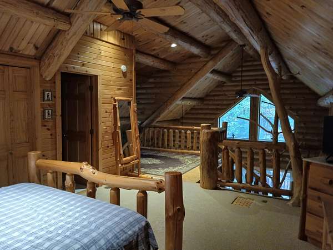
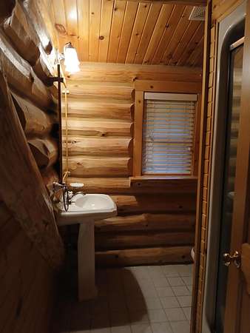
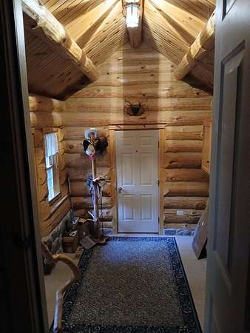
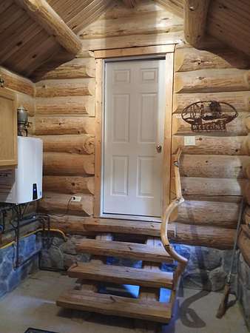
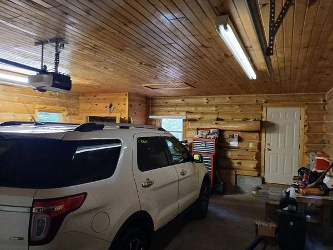
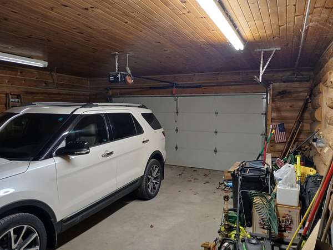
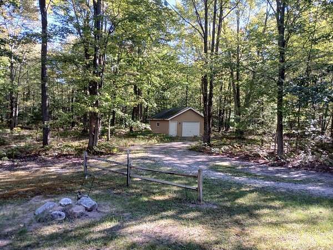
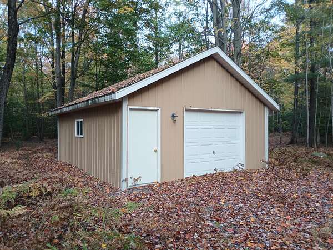
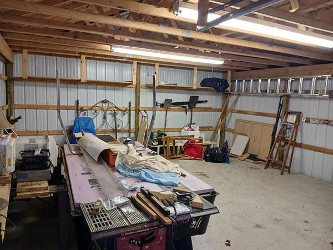
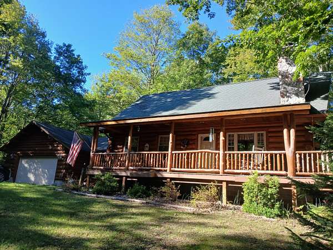
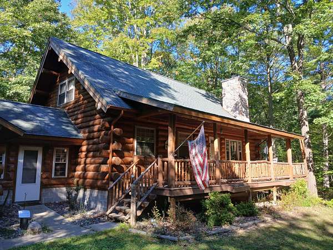
BEAUTIFUL LOG CABIN IN THE WOODS!!! - This exceptionally well built 1512 sqft, 3 bed, 2 bath log home is set neatly on a secluded 2A parcel at the end of a private road just 4 miles north of town. The home's main floor boasts a cozy open floor-plan with well-defined spaces and a classic gas-log fireplace to warm the main room. The kitchen includes modern appliances & a center island. The dining area looks out to the woods. The upper loft includes a spacious bedroom, a full bath, two large closets, and a separate sitting area/office space just at the top of the stairs. Outside offers you an 8' x 30' covered deck out front that wraps to the side for easy access from the main room slider. The attached 24'x28' garage has ample room for a work area and the detached 18'x24' metal pole barn offers you two additional parking spaces and more workspace. If you're seeking a unique home convenient to all that the Ludington area has to offer, this one is for you. Call today to schedule a tour.
Location
- Street address
- 3239 N Jebavy Dr
- County
- Mason County
- Zip code
- 49431
- School district
- Ludington
- Elevation
- 651 feet
Directions
From US-10: N on Jebavy, Private road on the left marked with multiple address numbers just past Pomorski sign. Follow road to the back. Stay to to right. Property is last house in the back.
Property details
- Acreage
- 2 acres
- Zoning
- R-1
- MLS #
- MichRIC 26054935
- Posted
Property taxes
- 2026
- $2,629
Parcels
- 007-026-020-30
Legal description
COMM AT E 1/4 COR OF SEC TH W ALG E/W 1/4 LINE 1311.33 FT TO E 1/16 LINE TH N 0 DEG 47'24"W ALG E 1/16 LINE 245.90 FT TO POB TH CONTINUING N ALG E 1/16 LINE 245.91 FT TH S 89 DEG 10'06"E 356 FT TH S 0 DEG 47'24"E PARALLEL WITH E 1/16 LINE 244.81 FT TH N 89 DEG 20'44"W 355.97 FT TO POB SUBJ TO & TOGETHER WITHEASE OF RECORD SEC 26 T19N R18W 2 A M/L
Details and features
Listing
- Type
- Residential
- Subtype
- Single Family Residence
Lot
- Features
- Cul-De-Sac, Recreational, Wooded
Exterior
- Parking
- Garage, Open
- Pool
- Deck
- Structures
- Second Garage
Structure
- Stories
- 2
- Basement
- Crawl Space
- Water
- Well
- Sewer
- Septic Tank
- Heating
- Forced Air
- Cooling
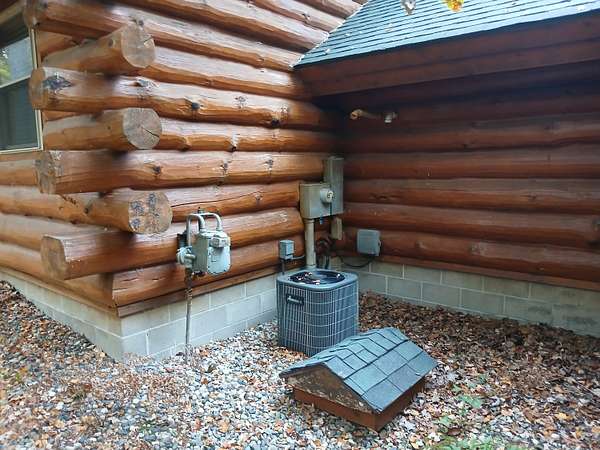
- Central Air
- Materials
- Block, Log
- Roof
- Asphalt, Shingle
- Windows
- Insulated Windows, Screens
Interior
- Room Count
- 6
- Rooms
- Bathroom x 2, Bedroom x 3, Dining Room
- Flooring
- Carpet, Tile-Ceramic, Wood
- Fireplaces
- Yes
- Appliances
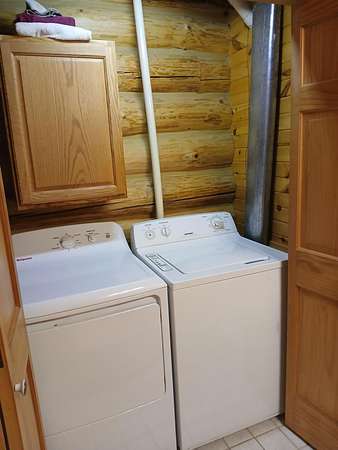
- Dryer, Microwave, Range, Refrigerator, Washer
- Features
- Broadband, Ceiling Fan(s), Center Island, Garage Door Opener
Nearby schools
| Name | Type | District |
|---|---|---|
| Ludington Elementary School | Elementary | Ludington |
| Oj Dejonge Middle School | Middle | Ludington |
| Ludington High School | High | Ludington |
Listing history
| Date | Event | Price | Change | Source |
|---|---|---|---|---|
| Oct 15, 2026 | New listing | $395,000 | — | MichRIC |