Land with Home for Sale in Hamilton, Georgia
324 Hines Gap Rd, Hamilton, GA 31826
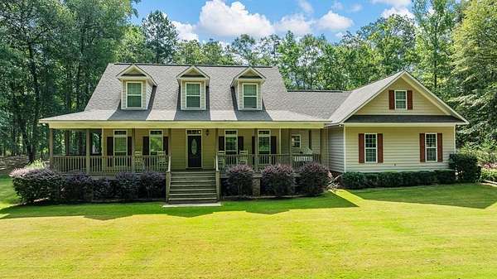
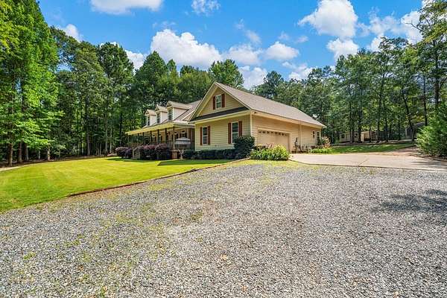
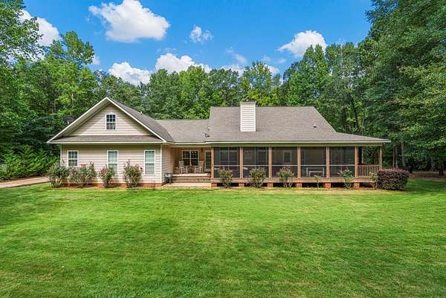
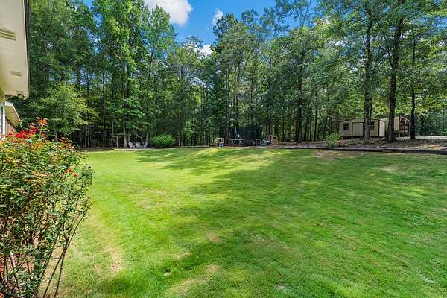
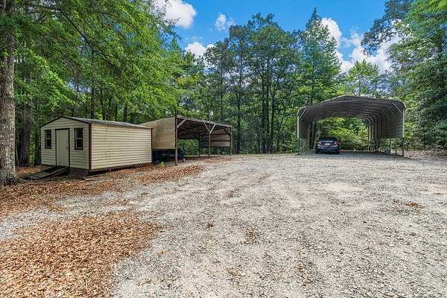
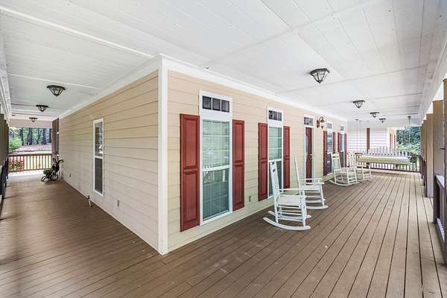
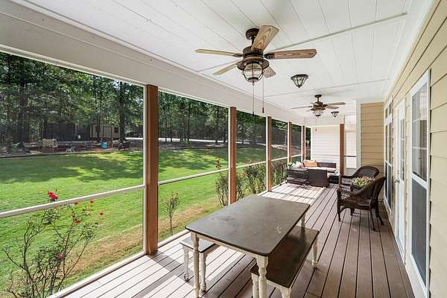
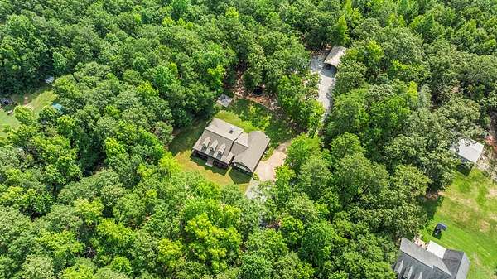
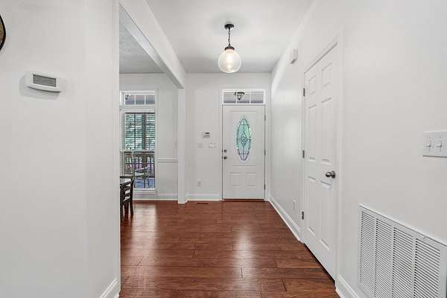
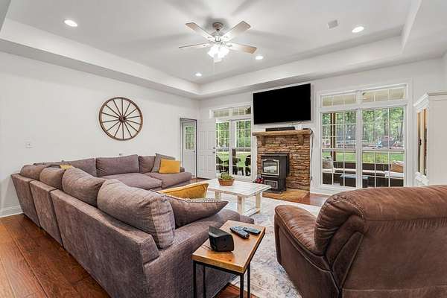
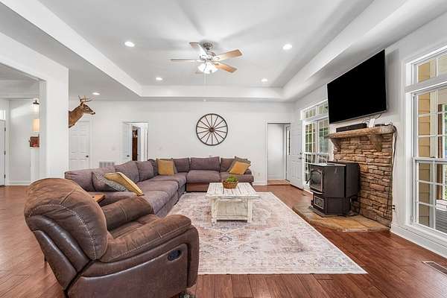
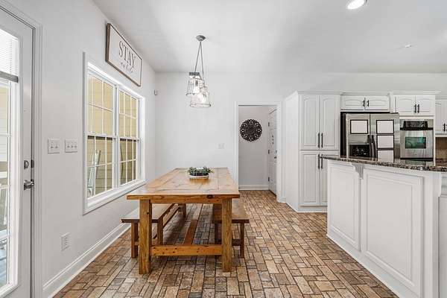
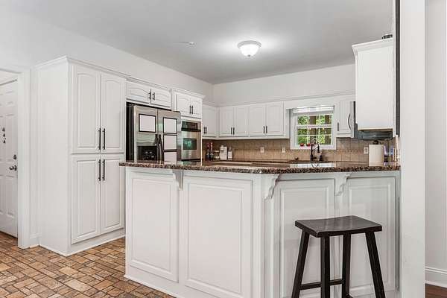
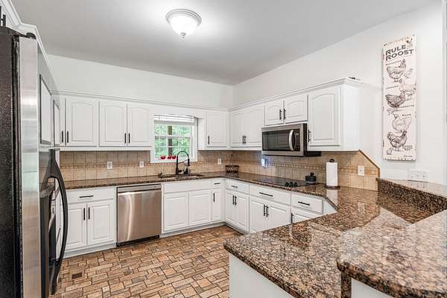
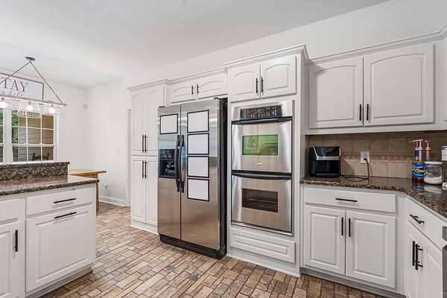
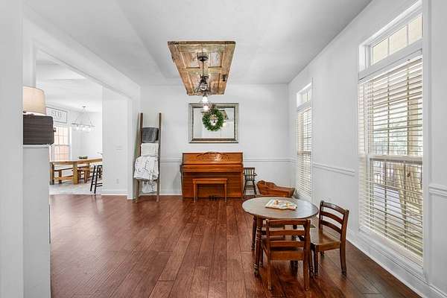
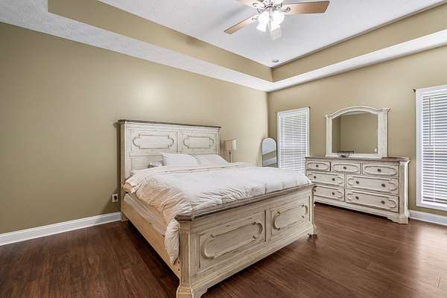
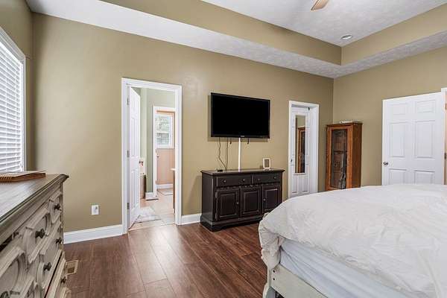
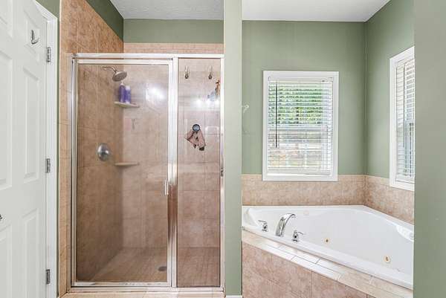
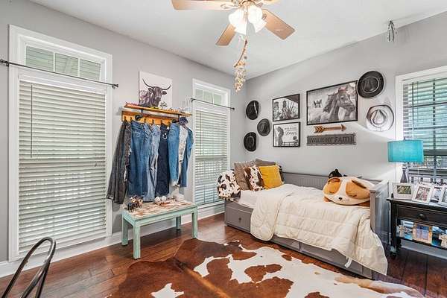
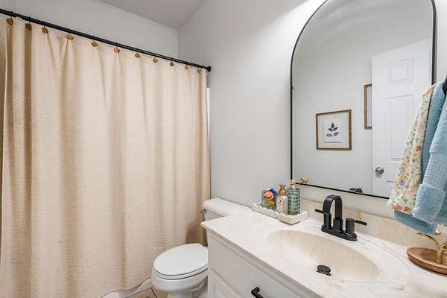
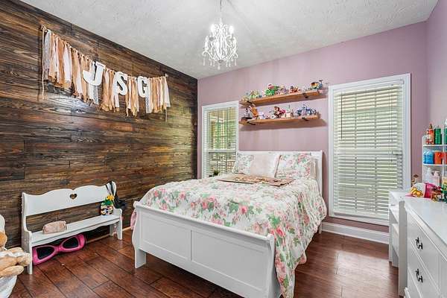
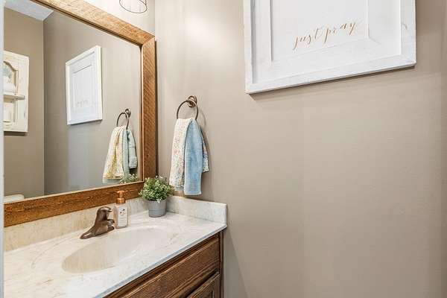
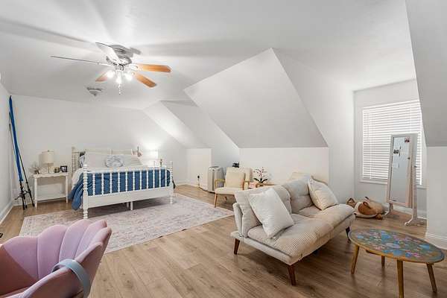
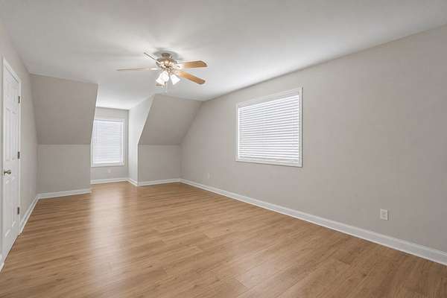
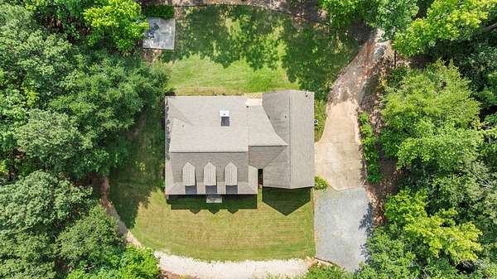
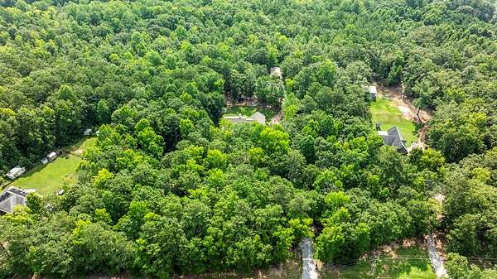
From the moment you arrive, the expansive wraparound porch sets this home apart. Stretching around three sides of the home, with a screened section overlooking the backyard, it's the perfect place to enjoy your morning coffee, relax in the evenings, or entertain family and friends. Situated on 3 private acres just minutes from F.D. Roosevelt State Park, this 4-bedroom, 2.5-bath home offers 2,775 square feet with a fantastic layout designed for everyday living. The main level features the primary suite, two additional bedrooms, two full bathrooms, a half bath, and a spacious kitchen complete with granite countertops, stainless steel appliances, abundant cabinetry, and an impressive amount of countertop space. Upstairs, you'll find a large fourth bedroom that works perfectly as a teen suite, guest retreat, bonus room, or in-law space. The oversized walk-in closet includes a section that has already been stubbed for plumbing and could easily be framed into a private bathroom while still leaving plenty of space for a generous walk-in closet. Outside, you'll appreciate the fully fenced 3-acre property with a gated entrance, offering both privacy and peace of mind. Additional features include beautiful flooring throughout, covered RV storage, and a wooded setting that provides a quiet backdrop while remaining just a short drive from downtown Hamilton. If you've been searching for a home that combines space, privacy, and exceptional outdoor living, 324 Hines Gap Road is one you won't want to miss.
Location
- Street address
- 324 Hines Gap Rd
- County
- Harris County
- Zip code
- 31826
- Elevation
- 903 feet
Directions
From I-185, Take Exit 25 And Turn Onto Ga-1116 E. Left On N Collge St. Right On Ga-116 E / Valley Rd. Left On H Street. Continue On Trammell Mill Rd. Left On Hines Gap Rd.
Property details
- Acreage
- 3 acres
- MLS #
- CBOR 232887
- Posted
Parcels
- 090 144
Details and features
Listing
- Type
- Residential
- Subtype
- Single Family Residence
- Franchise
- Coldwell Banker Real Estate
Lot
- Features
- Private Backyard, Wooded
Exterior
- Parking Spaces
- 2
- Parking
- Garage
- Pool
- Porch
- Structures
- Outbuilding
Structure
- Basement
- Crawl Space
- Water
- Well
- Sewer
- Septic Tank
- Heating
- Electric, Forced Air, Heat Pump
- Cooling
- Ceiling Fan(s), Central Air
- Materials
- Cement Siding
Interior
- Rooms
- Basement, Bathroom x 3, Bedroom x 4, Laundry Room
- Flooring
- Hardwood
- Fireplaces
- Yes
- Appliances
- Dishwasher, Disposal, Double Oven, Electric Range, Microwave
- Security
- Security
- Features
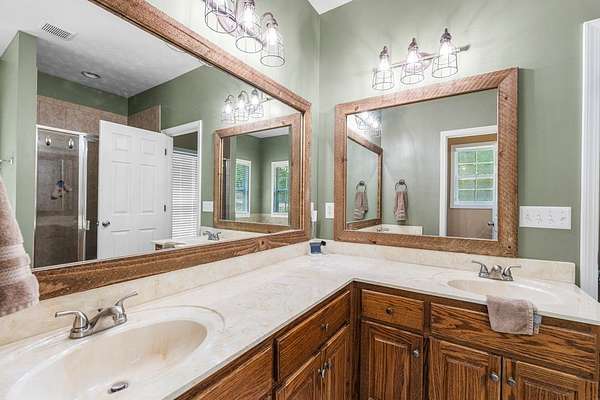
- Double Vanity, High Ceilings, Tray Ceiling(s), Walk-In Closet(s)
Listing history
| Date | Event | Price | Change | Source |
|---|---|---|---|---|
| Sept 8, 2026 | Price drop | $459,000 | $10,000 -2.1% | CBOR |
| Aug 17, 2026 | Price drop | $469,000 | $10,000 -2.1% | CBOR |
| July 9, 2026 | New listing | $479,000 | — | CBOR |