Land with Home for Sale in Waukee, Iowa
3240 Maple Ct, Waukee, IA 50263
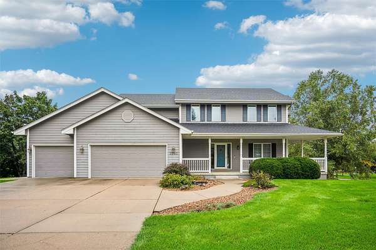
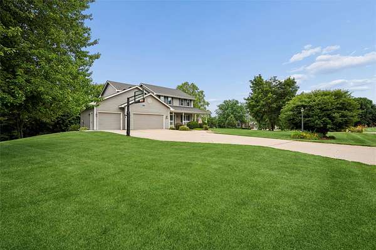
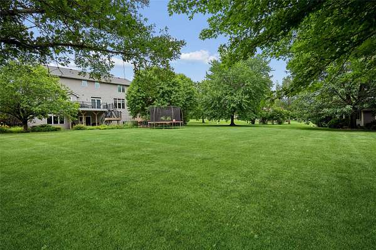
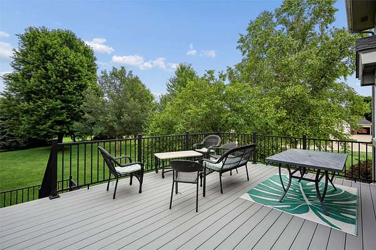
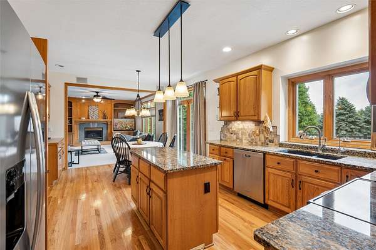
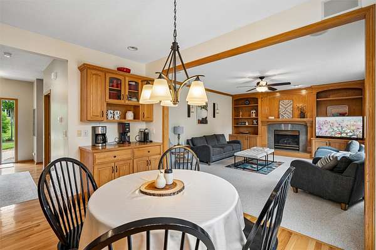
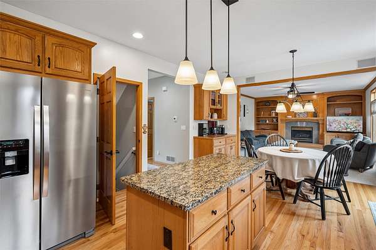
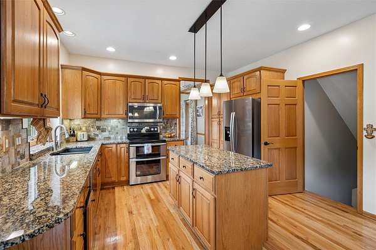
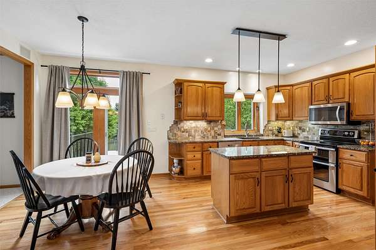
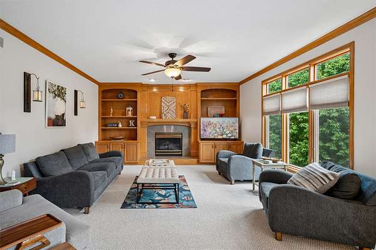
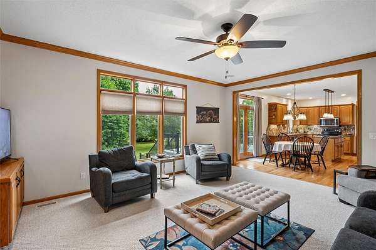
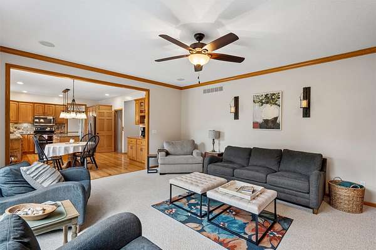
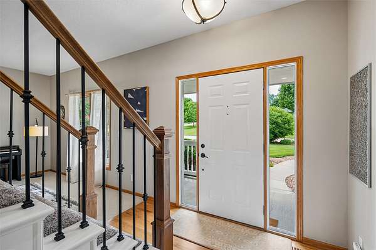
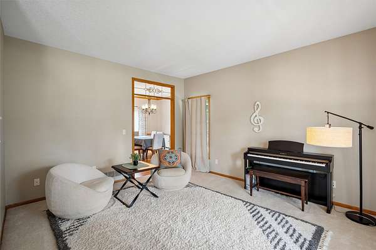
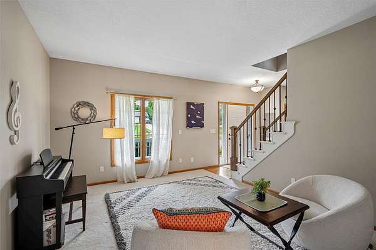
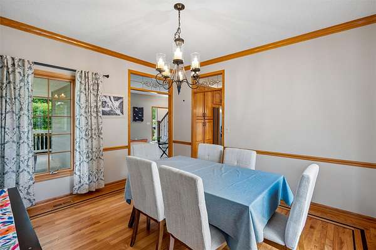
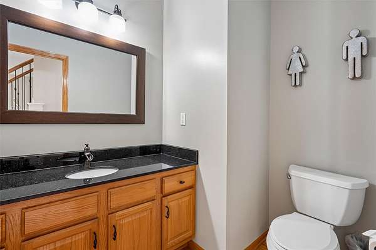
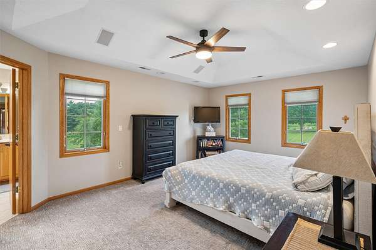
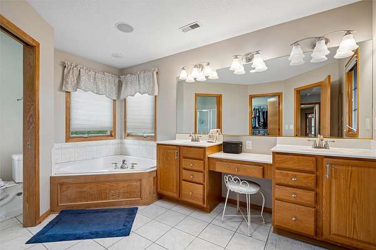
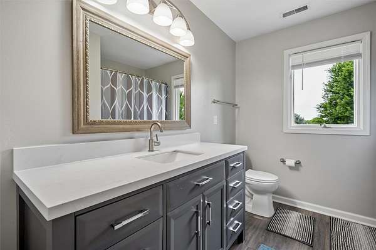
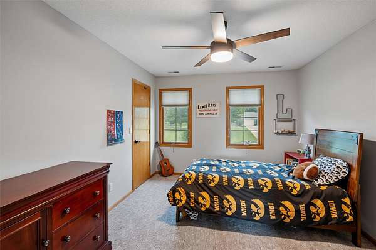
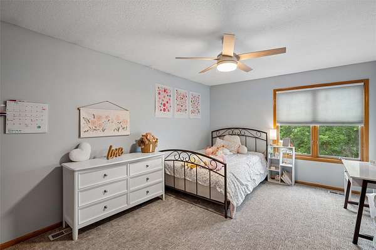
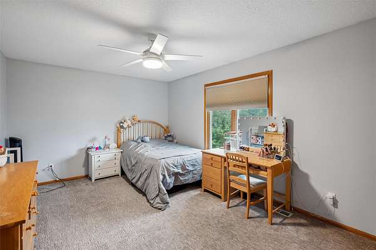
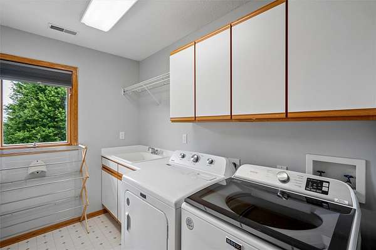
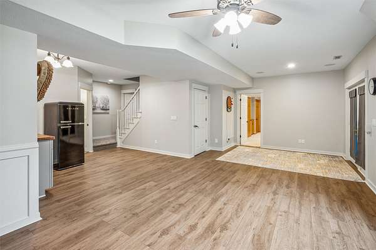
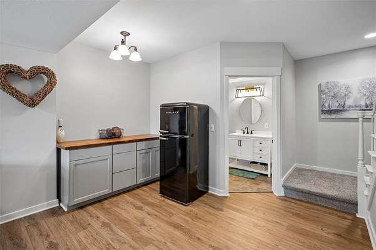
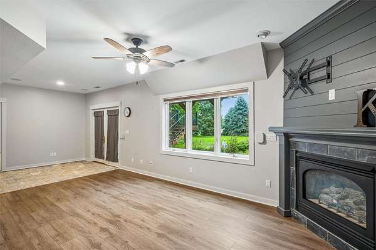
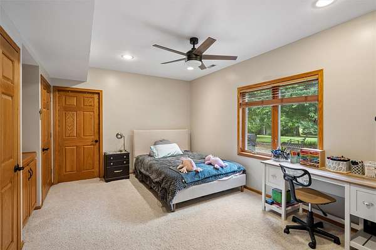
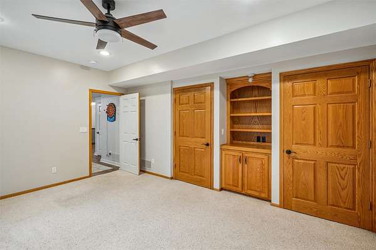
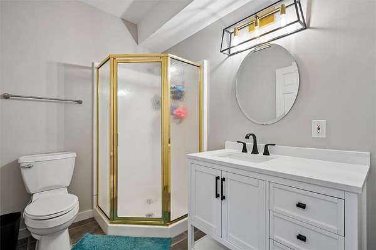
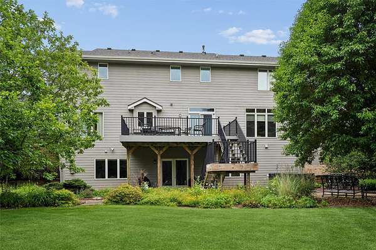
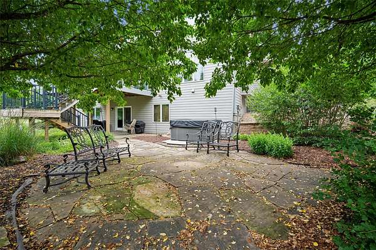
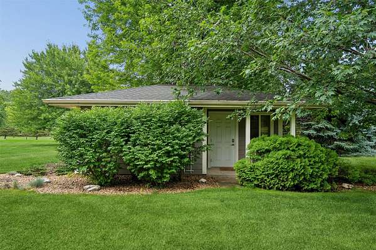
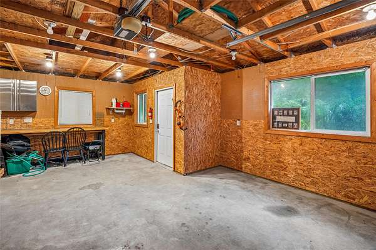
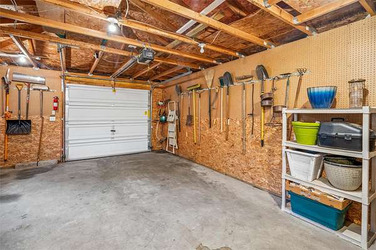
Rare private property on a quiet cul-de-sac within Waukee city limits, located in the desireable Sunset Ridge West neighborhood. This well-maintained, two-story walk-out home boasts excellent curb appeal, mature landscaping, and a large covered front porch. Inside, a welcoming hardwood foyer leads to formal living and dining spaces flooded with natural light. The open main living area features a family room with a gas fireplace and built-ins, a casual dining area, and a functional kitchen with granite countertops, an island, and stainless appliances. Access the large elevated composite deck from the kitchen, ideal for entertaining above the expansive, private backyard. The upper level holds an oversized primary suite with a coffered ceiling, walk-in closet, and en-suite bath with dual sinks, a jetted tub, and a shower. Three additional large bedrooms, a full bath, and a convenient laundry room complete this level. The renovated walk-out lower level adds a second family room with a fireplace, patio access, a flexible fifth bedroom/office, a full bath, and storage. Exterior perks include a 3-car attached garage, a large second detached garage for tools/toys, a hot tub, and a flat lawn perfect for a pool. Located in the Waukee School District with quick access to I-80, Jordan Creek, and local amenities. Enjoy the perfect blend of privacy and city convenience-schedule your showing today!
Location
- Street address
- 3240 Maple Ct
- County
- Dallas County
- Zip code
- 50263
- Community
- Waukee
- School district
- Waukee
- Elevation
- 969 feet
Directions
Ute Ave, West on Cottonwood, North on Maple to home.
Property details
- Acreage
- 1.5 acres65,340 sq ft
- MLS #
- DMAAR 744524
- Posted
Property taxes
- Recent
- $9,883
Expenses
- Homeowner Association Fee
- $200 annually
Parcels
- 1607276006
Legal description
LEONARDS SUBDIVISION PLAT 2 LOT 13
Details and features
Listing
- Type
- Residential
- Subtype
- Single Family Residence
Exterior
- Parking
- Garage
- Pool
- Deck
- Hot Tub
- Yes
- Structures
- Storage
- Features
- Hot Tub Spa
Structure
- Stories
- 2
- Water
- Public
- Sewer
- Septic Tank
- Heating
- Forced Air, Natural Gas
- Cooling
- Central Air
Interior
- Rooms
- Basement, Bathroom x 4, Bedroom x 5, Dining Room
- Appliances
- Dishwasher, Dryer, Freezer, Microwave, Refrigerator, Stove, Washer
- Features
- Central Vacuum, Dining Area, Eat In Kitchen, Separate Formal Dining Room, Wet Bar
Property utilities
| Category | Type | Status |
|---|---|---|
| Gas | Natural Gas | Connected |
Listing history
| Date | Event | Price | Change | Source |
|---|---|---|---|---|
| Oct 1, 2026 | Price drop | $669,000 | $5,900 -0.9% | DMAAR |
| Sept 8, 2026 | Price drop | $674,900 | $10,100 -1.5% | DMAAR |
| Aug 12, 2026 | Price drop | $685,000 | $14,000 -2% | DMAAR |
| July 27, 2026 | Price drop | $699,000 | $10,000 -1.4% | DMAAR |
| July 6, 2026 | New listing | $709,000 | — | DMAAR |