Land with Home for Sale in Afton, Minnesota
3242 Nybeck Ave S, Afton, MN 55001
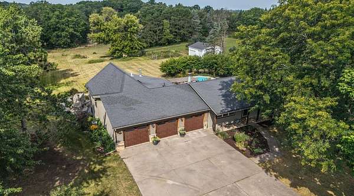
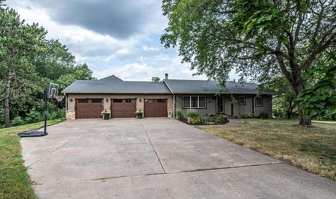
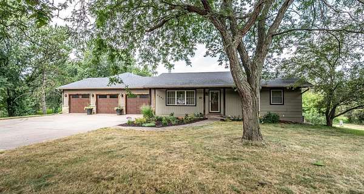
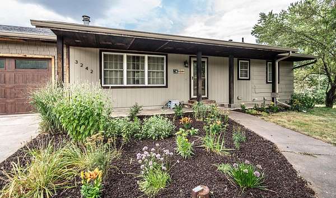
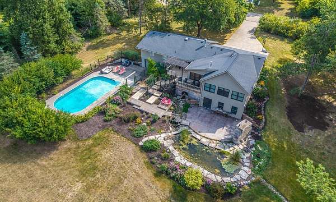
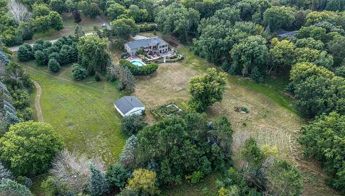
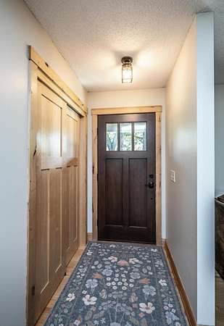
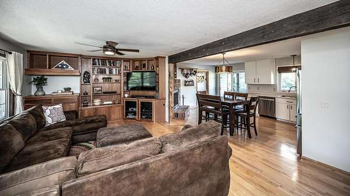
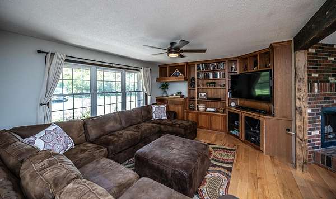
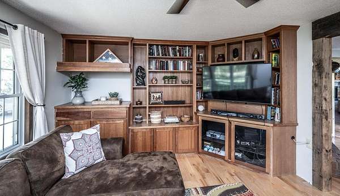
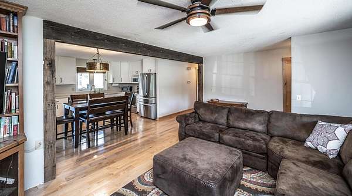
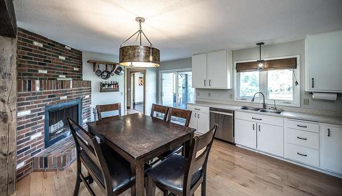
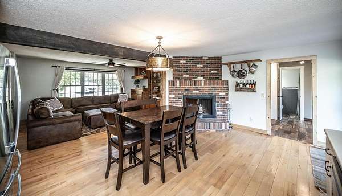
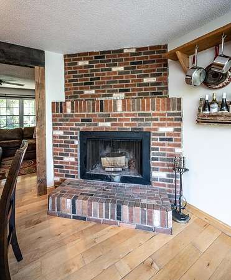
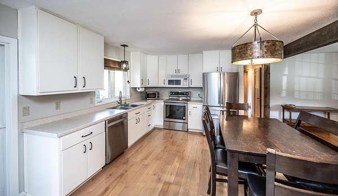
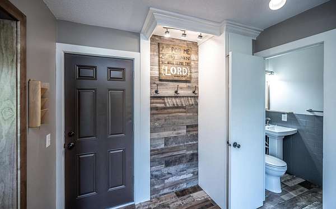
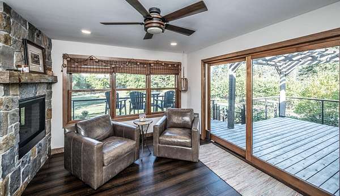
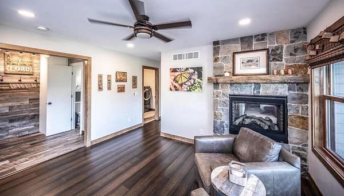
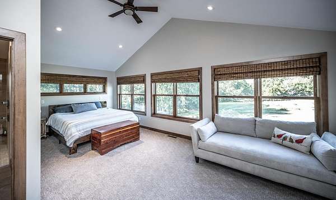
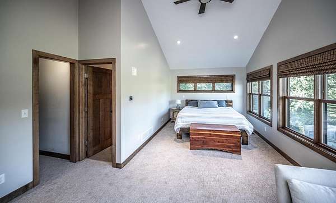
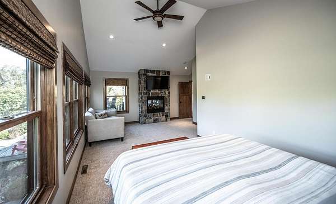
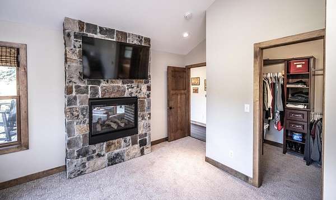
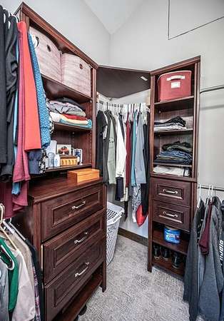
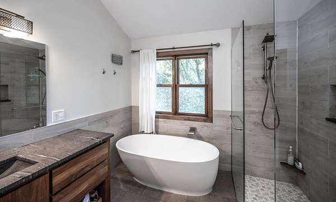
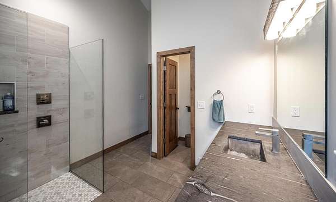
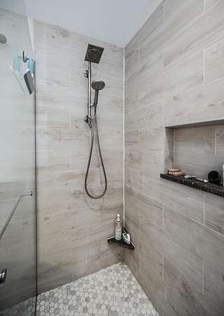
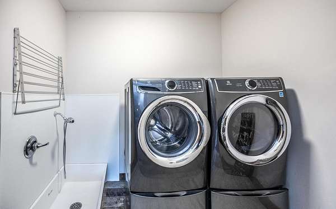
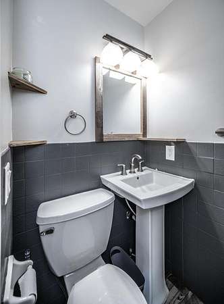
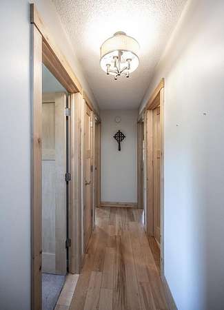
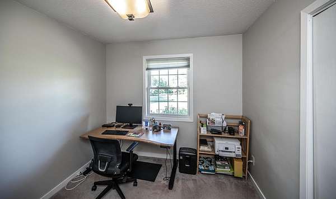
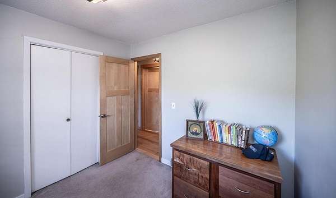
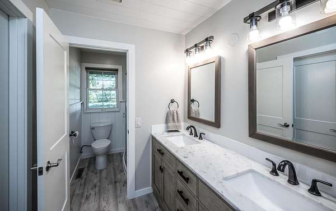
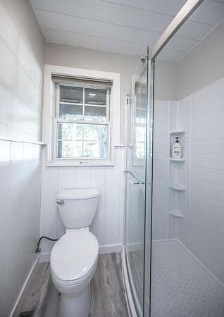
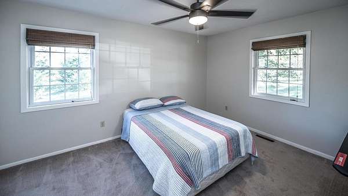
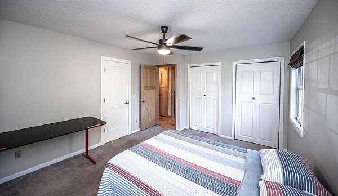
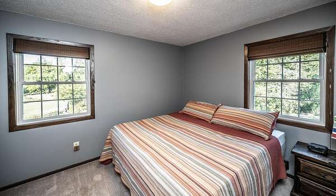
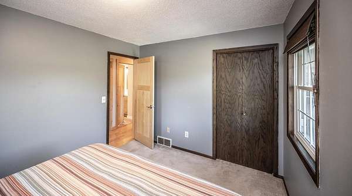
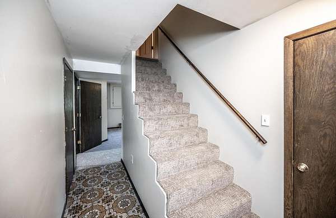
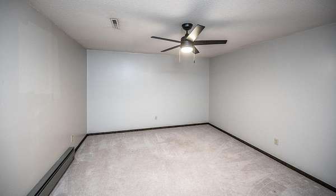
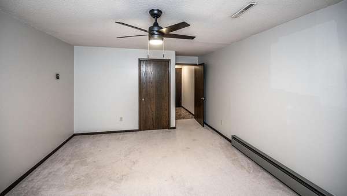
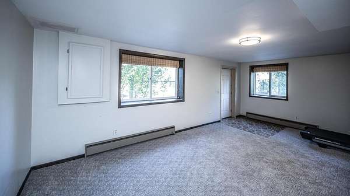
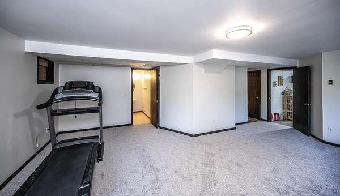
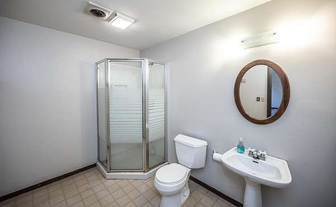
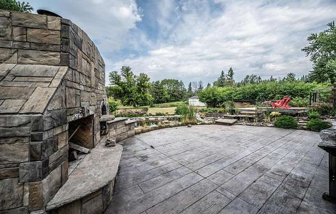
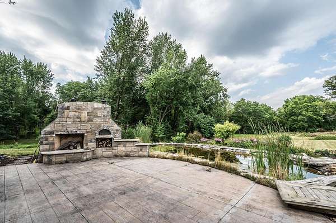
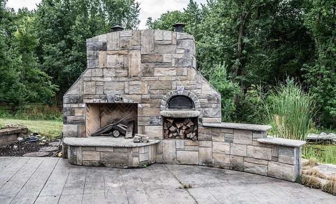
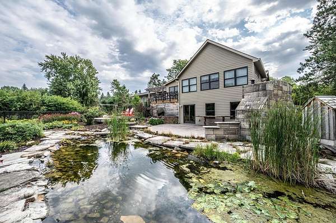
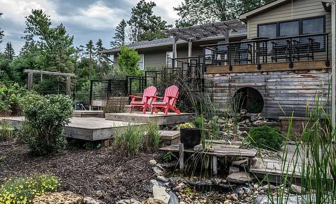
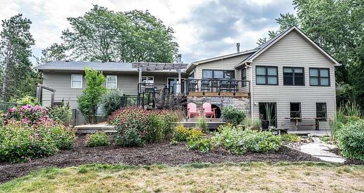
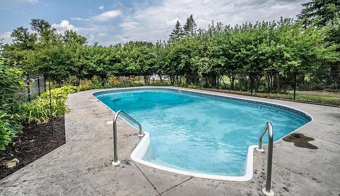
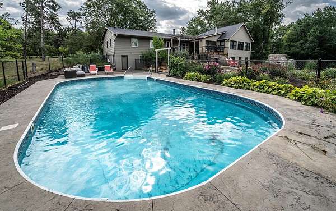
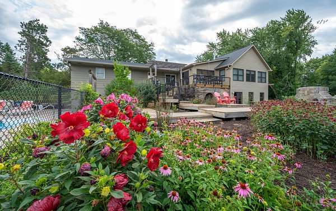
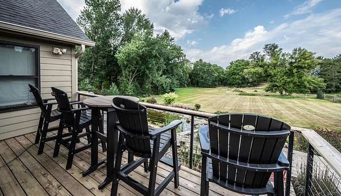
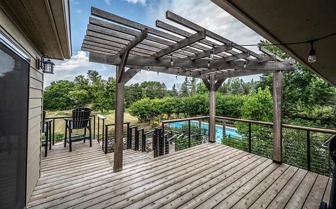
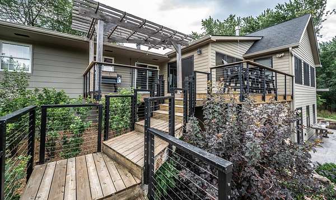
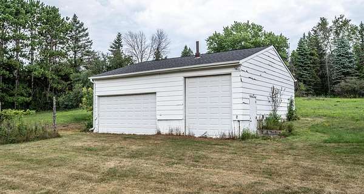
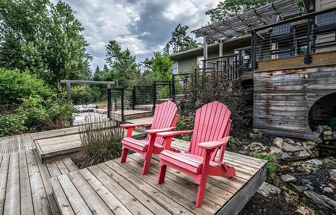
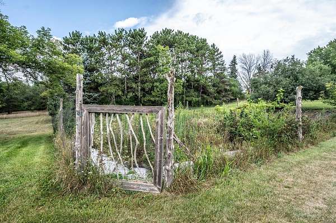
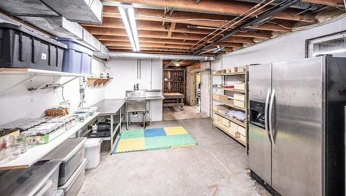
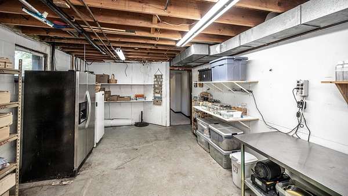
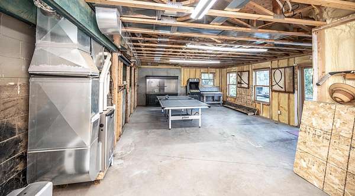
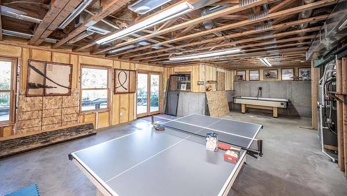
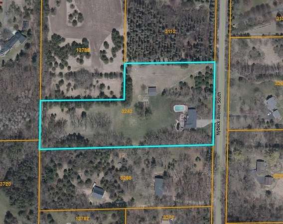
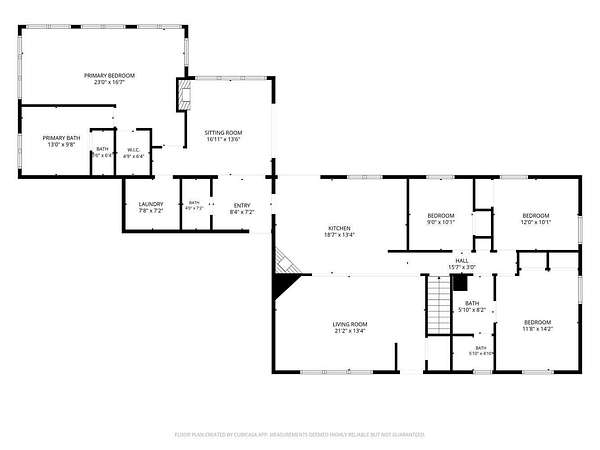
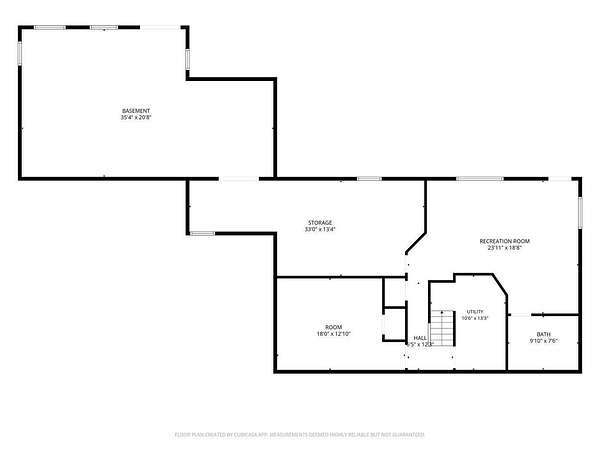
Escape to Your Private Nature Retreat in Afton! This property sits on 5.42 picturesque acres, this 4-bedroom, 4-bath rambler offers a peaceful retreat surrounded by mature trees, beautifully designed landscaping, a large garden, a pool, and an outbuilding-perfect for embracing the outdoors and enjoying the privacy of your own acreage. The main level features four bedrooms, including a spacious primary suite with a gas fireplace, spa-inspired ensuite bath with a soaking tub, and walk-in closet. The open, eat-in kitchen showcases maple hardwood floors, a wood-burning fireplace, and newer appliances, creating a warm and inviting gathering space. A spacious sunroom, mudroom, laundry room, and updated full bath add to the home's comfort and functionality. The walkout lower level offers a versatile blend of finished living space, including an exercise/theater room, recreation room, bathroom, and workshop area. An additional approximately 1,200 square feet awaits your vision, with the potential to add another bedroom and bathroom. Whether you're relaxing on the deck while taking in beautiful sunsets, enjoying the thoughtfully designed gardens, large custom patio with fireplace and pizza oven. Enjoy the pool on a warm summer day, this property offers a wonderful balance of comfort, recreation, and room to roam. Located within the Stillwater Public Schools district and just a short drive from Afton State Park, local restaurants, shopping, and the scenic St. Croix River, this is a special opportunity to enjoy the tranquility of country living with convenient access to nearby amenities! This home comes with a 1-yr home warranty.
Location
- Street address
- 3242 Nybeck Ave S
- County
- Washington County
- Zip code
- 55001
- Community
- Meadow Ridge
- School district
- Stillwater
- Elevation
- 915 feet
Directions
Take 94, exit at Manning go south, left on 30th, then right on Nybeck.
Property details
- Acreage
- 5.42 acres
- Zoning
- Residential-Single Family
- MLS #
- RMLS 7096021
- Posted
Property taxes
- 2026
- $7,405
Parcels
- 2002820110007
Details and features
Listing
- Type
- Residential
- Franchise
- Keller Williams Realty
Lot
- Features
- Suitable For Horses, Tree Coverage-Medium
Exterior
- Parking
- Driveway, Garage, Garage-Attached, Open
- Pool
- Deck, Patio, Porch
Structure
- Water
- Well
- Sewer
- Private Sewer
- Heating
- Forced Air
- Cooling
- Central Air
- Roof
- Shingle
Interior
- Rooms
- Basement, Bathroom x 4, Bedroom x 4, Laundry Room
- Fireplaces
- Yes
- Appliances
- Dishwasher, Dryer, Range, Refrigerator, Stainless Steel Appliances, Water Softener-Owned
- Features
- 4 BR On One Level, All Living Facilities On One Level, Main Floor Laundry, Main Floor Primary, Primary BDR Suite
Listing history
| Date | Event | Price | Change | Source |
|---|---|---|---|---|
| Oct 18, 2026 | New listing | $824,999 | — | RMLS |