
Land with Home for Sale in De Soto, Kansas
32435 W 91st St, De Soto, KS 66018
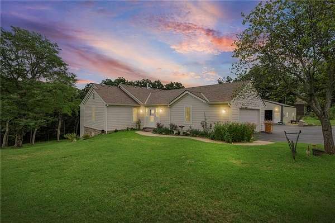
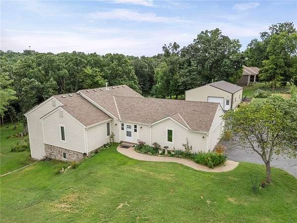
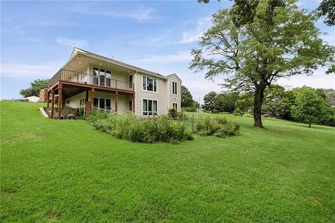
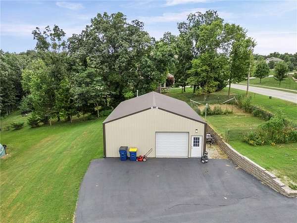
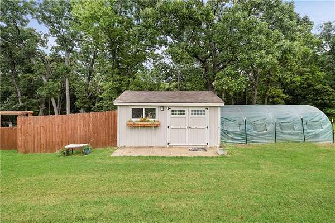
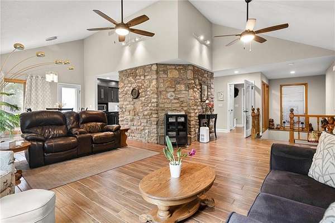
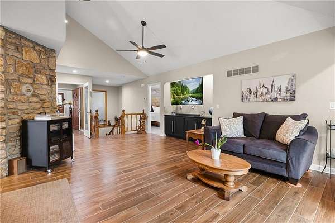
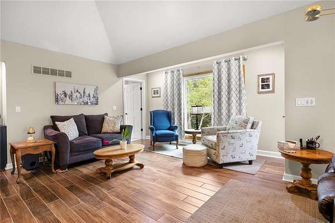
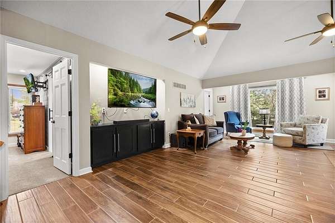
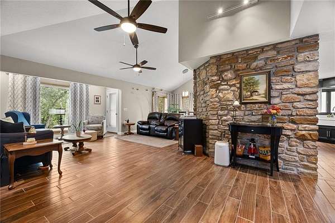
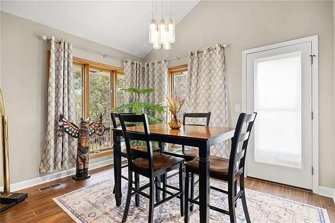
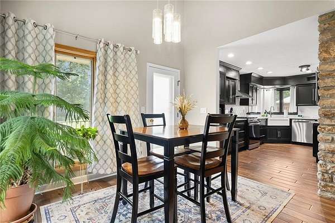
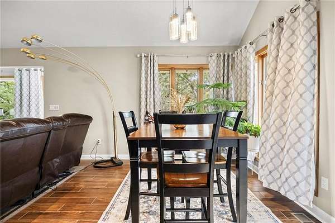
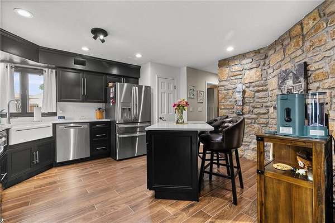
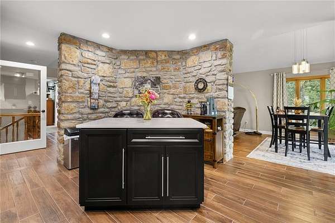
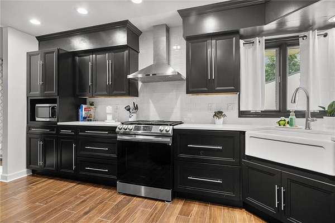
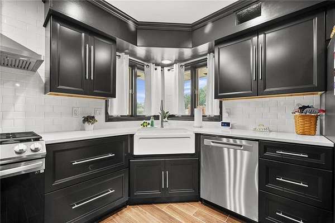
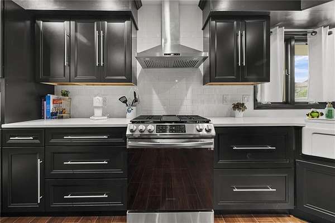
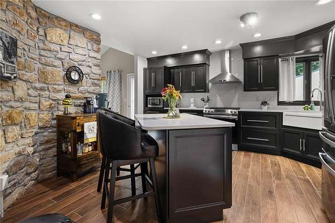
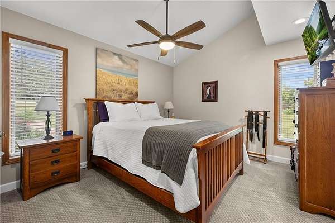
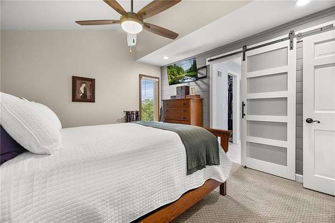
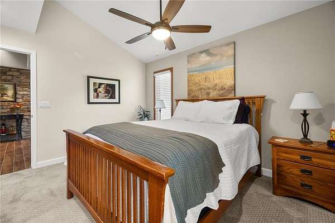
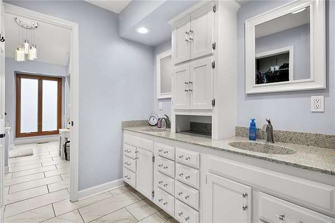
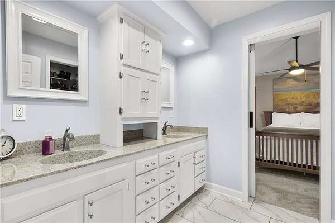
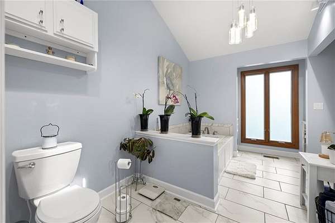
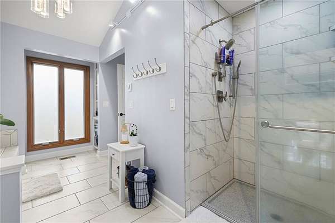
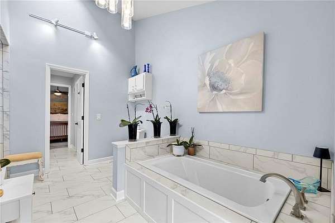
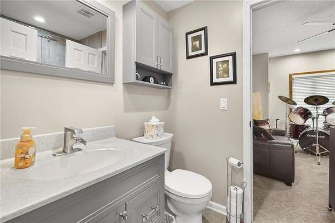
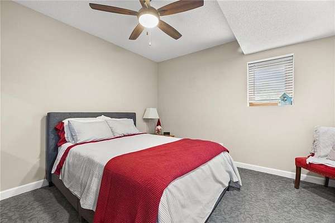
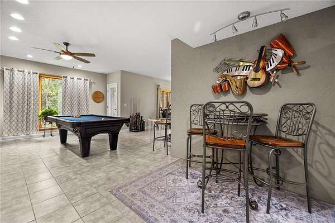
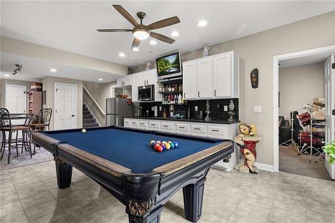
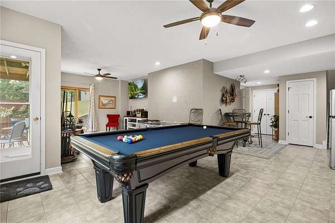
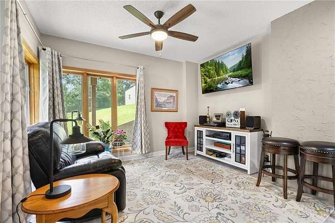
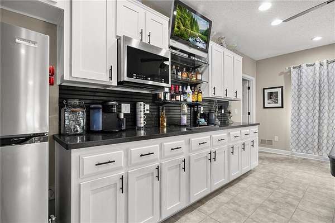
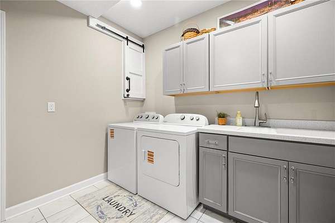
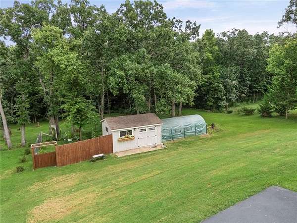
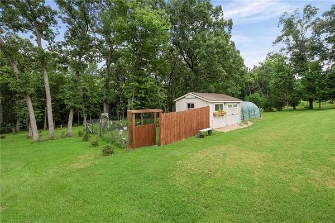
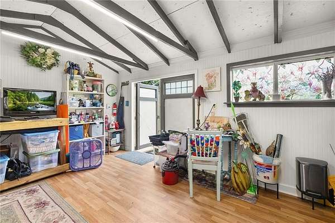
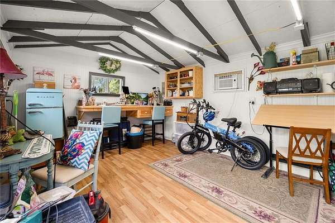
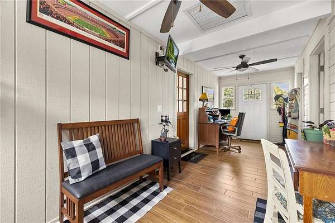
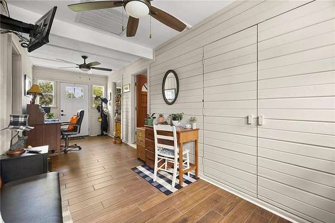
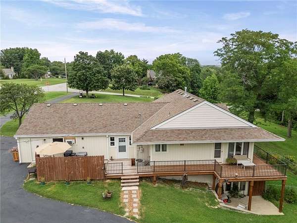
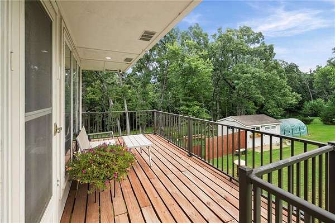
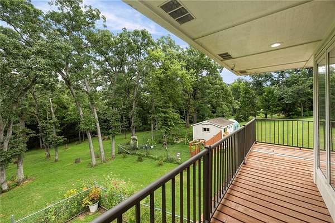
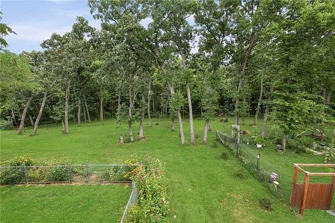
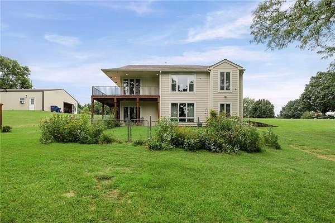
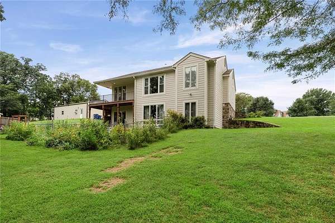
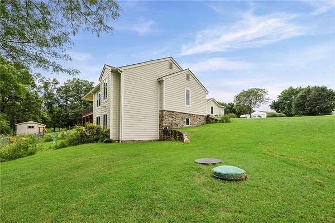
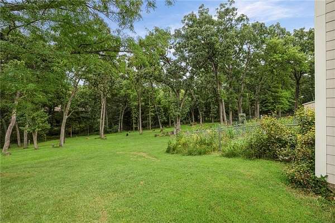
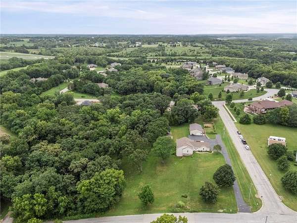
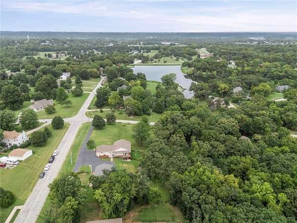
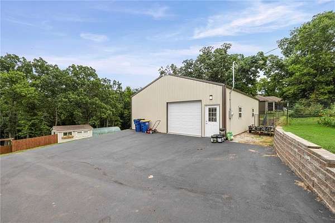
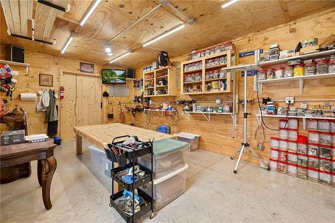
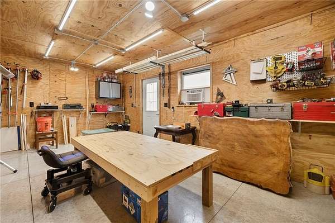
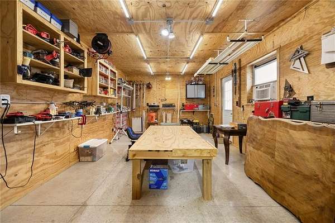
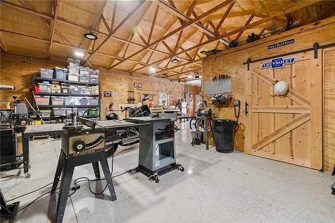
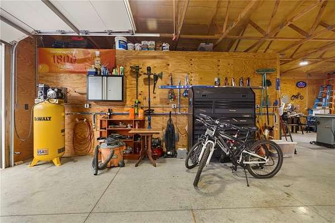
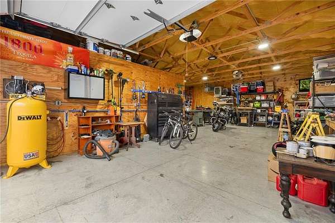
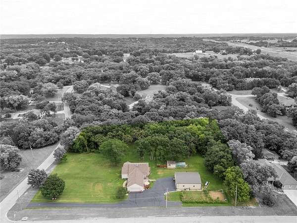
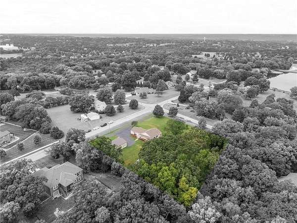
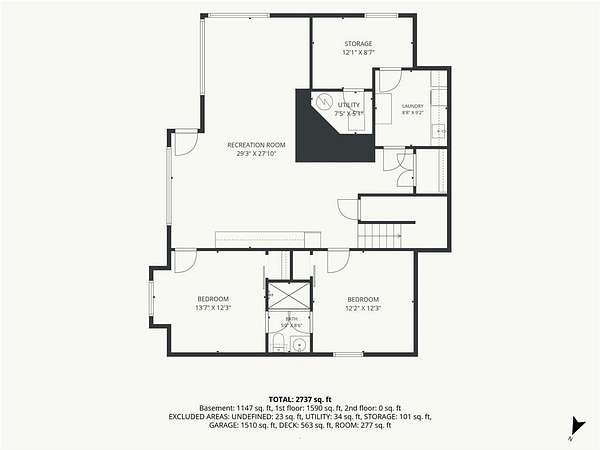
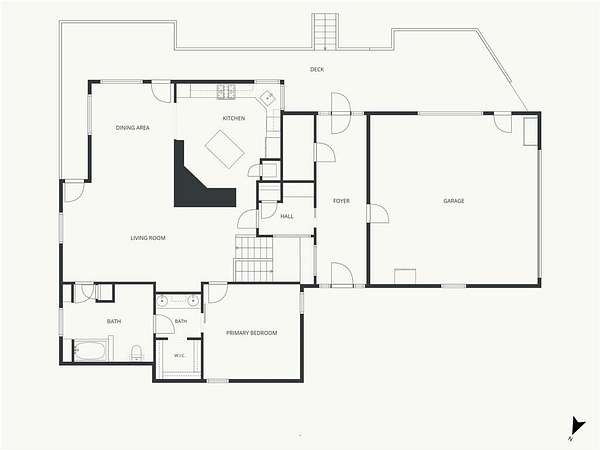
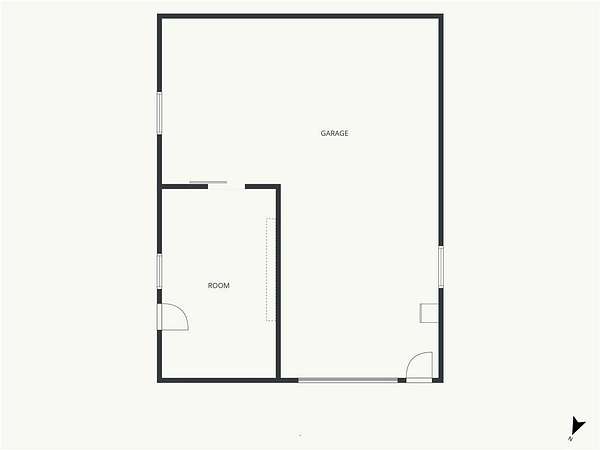
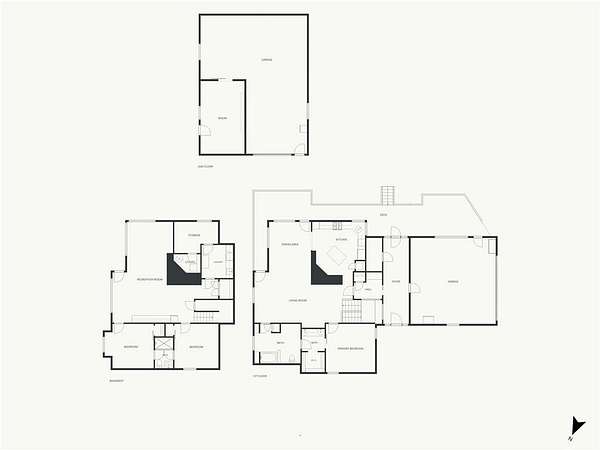
Discover the timeless appeal of modern design in this stunning home, originally designed by renowned architect Wolfgang Trost. Set on a spacious lot within a beautiful golf course community, this one-of-a-kind property seamlessly blends iconic design with an impressive list of $150K in recent updates. Everything is NEW! Inviting open floor plan with fresh paint and new tile and carpet throughout. New fixtures, FULL kitchen remodel is the chef's kiss with soft close cabinets and drawers, a custom island with stone countertops! Completely updated bathrooms, including luxurious heated floors and custom cabinetry. Brand-new 30' x 40' barn featuring a dedicated workroom and internal antenna-perfect for hobbies, projects, storage, or workspace. Custom-furnished garden shed, thoughtfully designed for the gardening enthusiast and heated for year-round use. Spacious acreage offering plenty of room to enjoy the outdoors, entertain, garden, or simply relax.
Location
- Street address
- 32435 W 91st St
- County
- Johnson County
- Zip code
- 66018
- Community
- Oak Country Est.
- School district
- De Soto
- Elevation
- 844 feet
Directions
K-10 west to Kill Creek. North 1 Blk to 91st St. West to home on corner of 91st St and Scott. Driveway is on your left right before intersection.
Property details
- Acreage
- 1.64 acres71,438 sq ft
- MLS #
- HMLS 2637146
- Posted
Property taxes
- Recent
- $7,457
Parcels
- AP44000000-0010
Legal description
OAK COUNTRY ESTATES LT 10 & E 48' LT 11 DEC 463 10
Details and features
Listing
- Type
- Residential
- Subtype
- Single Family Residence
Lot
- Features
- Acreage, Corner Lot, Wooded
Exterior
- Parking
- Garage, Open, Tandem
- Pool
- Deck, Patio, Porch
- Structures
- Outbuilding
Structure
- Style
- Contemporary
- Basement
- Concrete, Finished, Walk-Out Access
- Water
- Public
- Sewer
- Septic Tank
- Heating
- Natural Gas
- Cooling
- Electric
- Materials
- Frame, Lap Siding
- Roof
- Composition
Interior
- Room Count
- 9
- Rooms
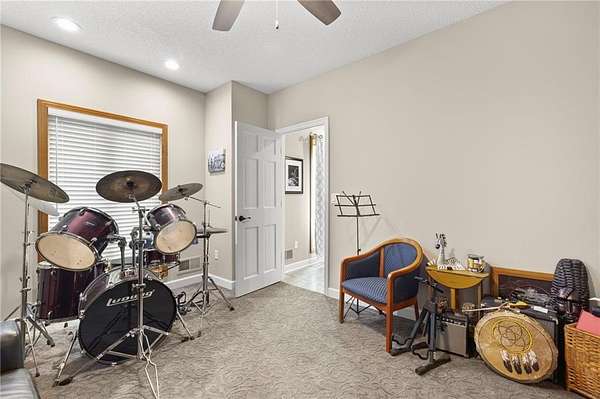
- Basement, Bathroom x 2, Bedroom x 3, Dining Room, Family Room
- Flooring
- Carpet, Tile, Wood
- Fireplaces
- Yes
- Appliances
- Dishwasher, Disposal, Electric Range, Microwave, Refrigerator
- Features
- Cedar Closet, Ceiling Fan(s), Custom Cabinets, Kitchen Island, Pantry, Wet Bar
Property utilities
| Category | Type | Status |
|---|---|---|
| Gas | Natural Gas | Connected |
Nearby schools
| Name | Type | District |
|---|---|---|
| Starside | Elementary | De Soto |
| Lexington Trails | Middle | De Soto |
| De Soto | High | De Soto |
Listing history
| Date | Event | Price | Change | Source |
|---|---|---|---|---|
| Sept 12, 2026 | Price drop | $660,000 | $15,000 -2.2% | HMLS |
| Aug 19, 2026 | New listing | $675,000 | — | HMLS |