Land with Home for Sale in Cashiers, North Carolina
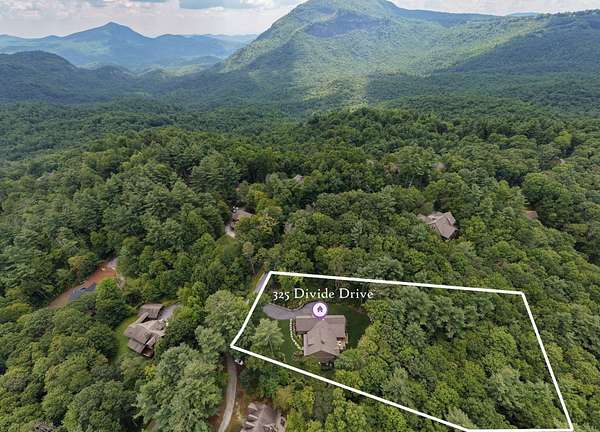
325 Divide Dr, Cashiers, NC 28717
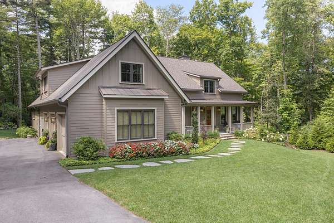
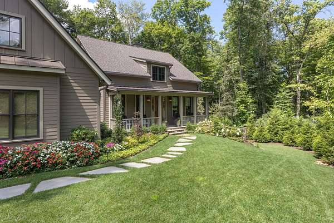
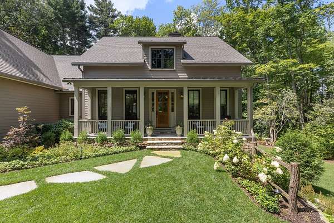
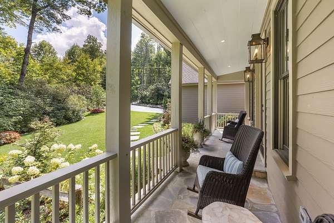
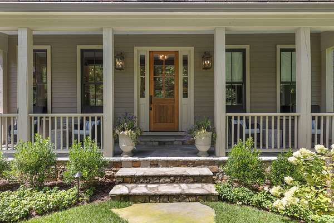
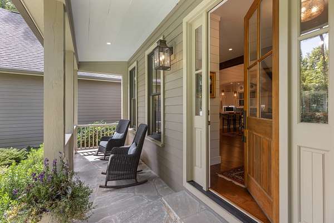
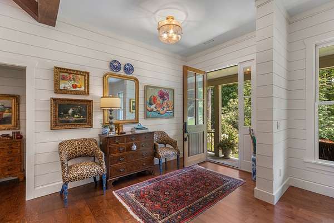
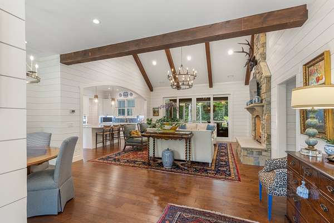
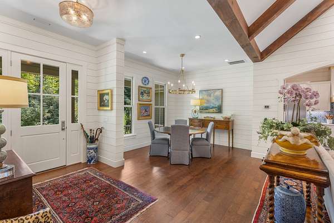
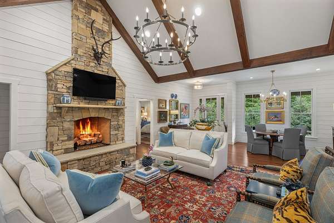
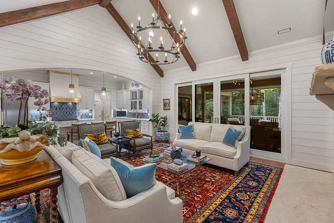
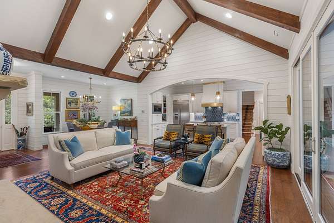
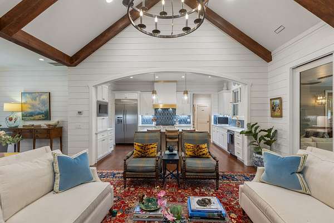
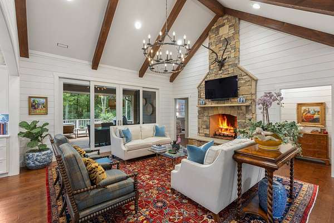
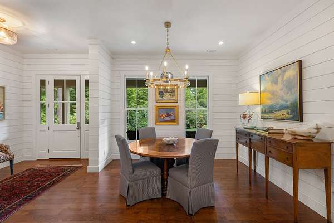
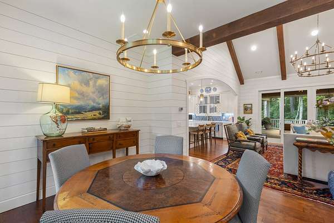
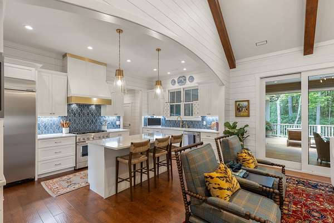
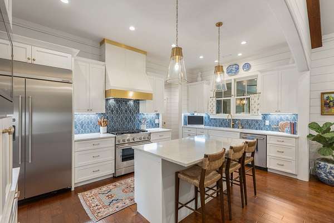
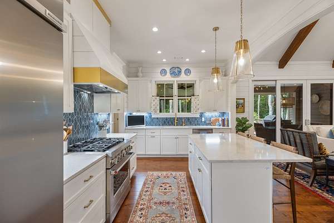
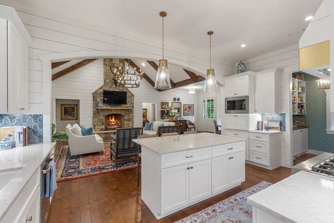
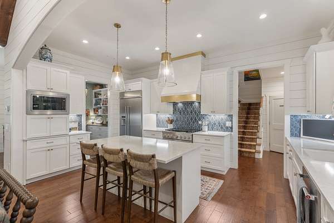
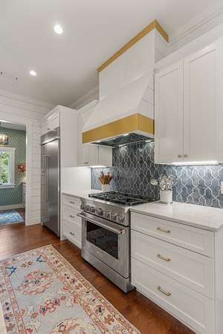
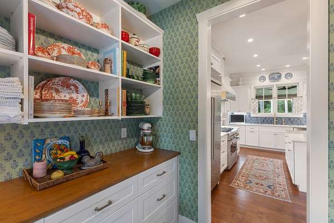
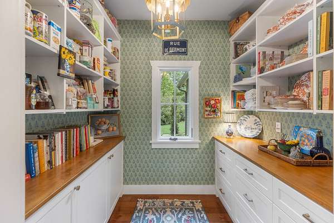
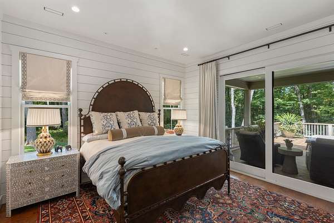
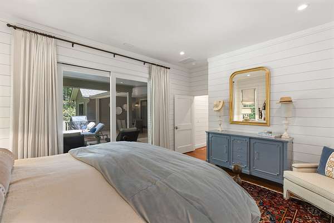
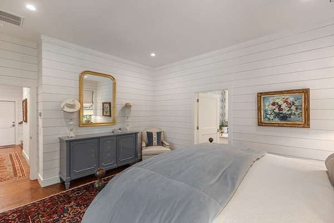
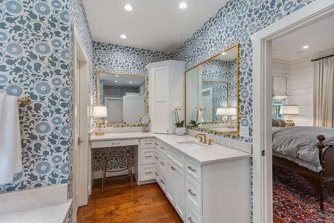
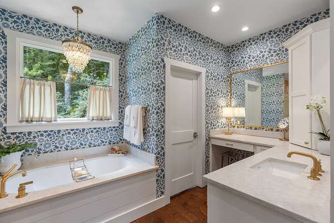
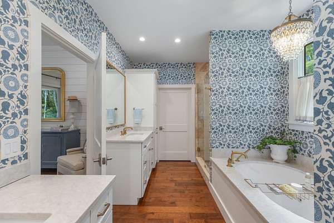
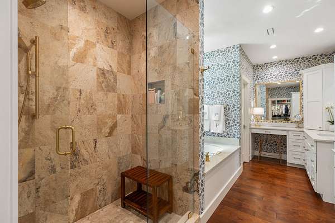
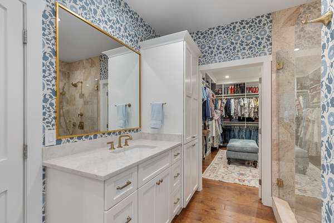
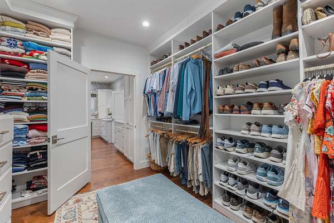
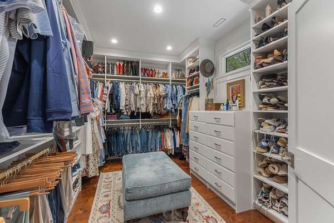
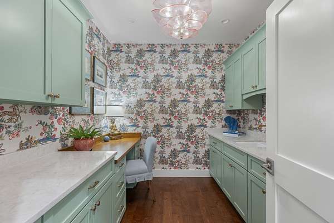
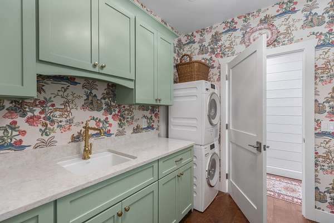
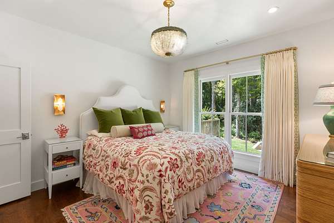
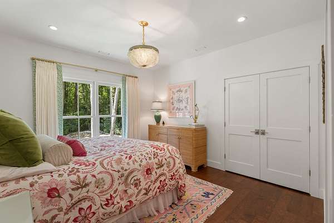
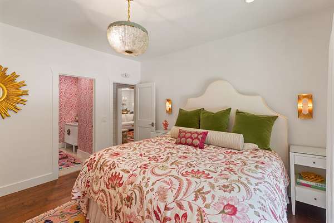
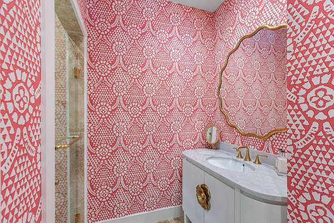
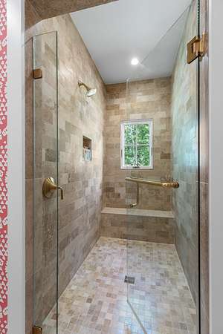
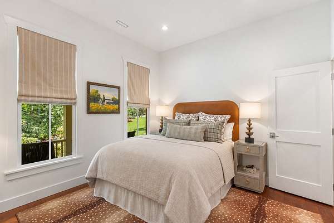
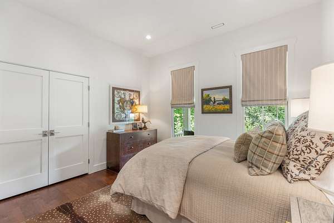
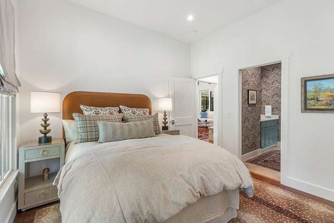
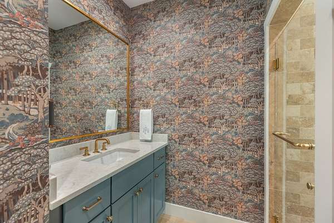
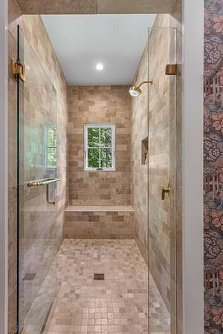
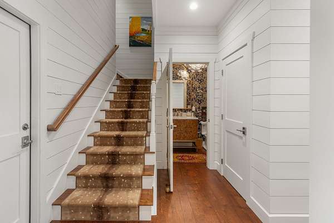
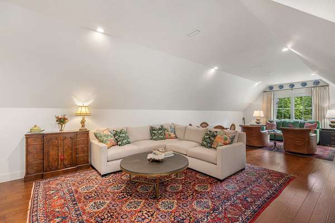
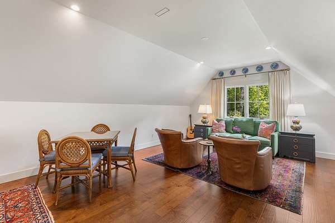
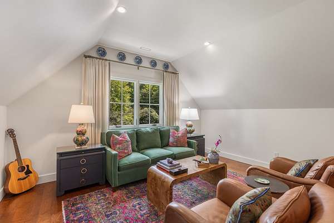
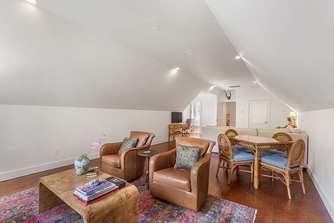
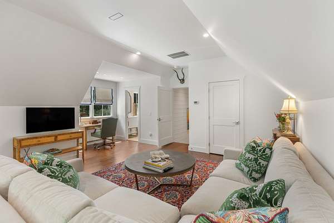
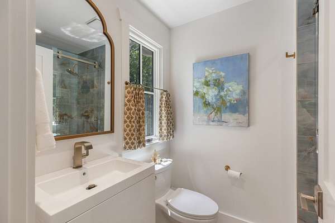
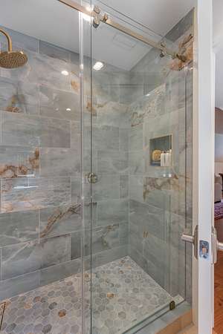
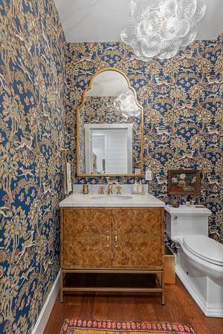
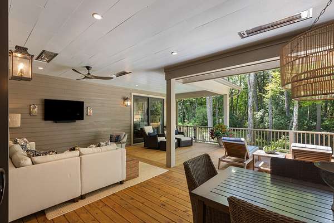
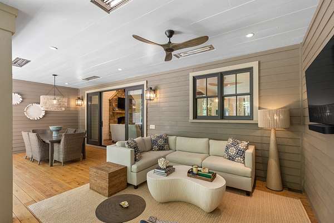
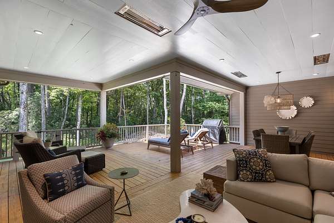
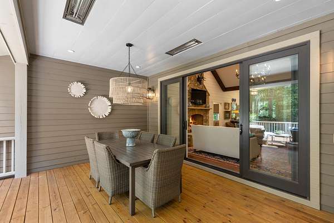
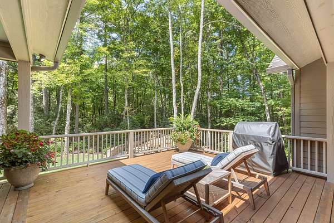
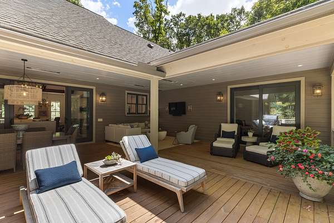
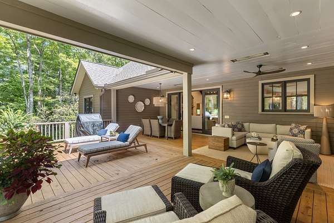
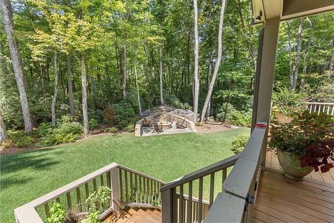
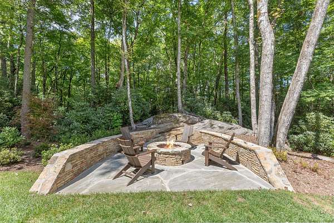
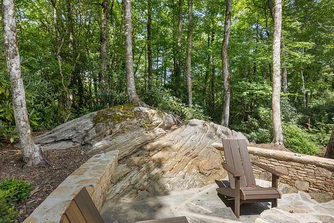
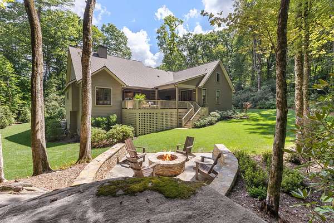
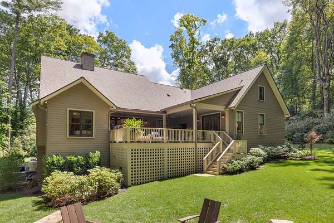
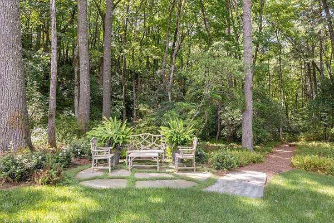
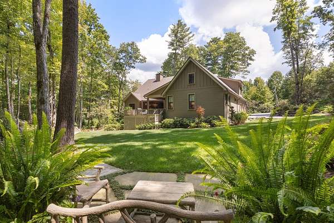
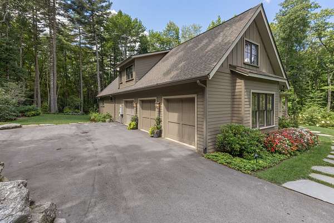
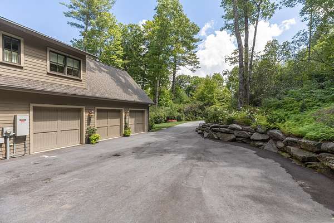
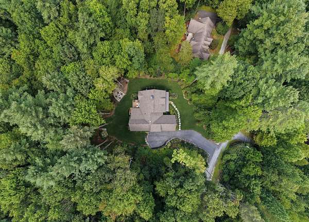
Built in 2020 and reimagined by its current owners, this 4 bedroom, 4.5 bath home has the polished look of a home that's made for the pages of a design magazine: fun, chic, and grounded by a soft rustic touch. New beams and a stout fireplace define the living room, while the kitchen commands its own attention with gorgeous finishes, and custom cabinetry carries through the pantry, closets, and laundry room. A three-car garage with direct entry to the home offers room for a car collection, workshop, or a space to tinker, with excellent additional parking beyond the garage. The home also offers 2.46+/- acres with extensive new landscaping, a private trail that meanders through the forested back acreage of the property, a new stone fire pit and patio area, and an expanded porch for relaxing or entertaining. The location in the Highlands-Cashiers Corridor is ideal for anyone interested in enjoying the elevated shopping, dining, arts, outdoors, and wellness opportunities both towns are known for. This is a true gem and a must see to truly appreciate property!
Location
- Street address
- 325 Divide Dr, Lot 16
- County
- Jackson County
- Zip code
- 28717
- Community
- Continental Cliffs
- Elevation
- 3,891 feet
Directions
From Cashiers, take Hwy64 W towards Highlands, turn right onto Stillmont Circle. Follow Stillmont Circle to the first fork and stay straight onto Logan Lane. Take next left onto Divide Drive. When road forks again, turn left to stay on Divide Drive. House #325 will be on the left.
Property details
- Acreage
- 2.46 acres
- Zoning
- Residential
- MLS #
- HCBOR 1004313
- Posted
Property taxes
- 2026
- $4,653
Expenses
- Homeowner Association Fee
- $1,750 annually
Parcels
- 7562-51-1436
Legal description
2.46 +/- acres and all improvements thereon
Details and features
Listing
- Type
- Residential
- Subtype
- Single Family Residence
- Franchise
- Berkshire Hathaway Home Services
Lot
- Features
- Back Yard, Front Yard, Gentle Sloping, Landscaped, Level, Native Plants, Rolling Slope, Wooded
Exterior
- Parking
- Garage
- Pool
- Porch
- Features
- Fire Pit, Private Yard
Structure
- Stories
- 2
- Sewer
- Septic Tank
- Heating
- Central
- Cooling
- Central Air
- Materials
- Fiber Cement
- Roof
- Shingle
Interior
- Rooms
- Bathroom x 5, Bedroom x 4
- Flooring
- Hardwood, Tile
- Fireplaces
- Yes
- Appliances
- Dishwasher, Dryer, Free Standing Gas Range, Gas Water Heater, Microwave, Range Hood, Refrigerator, Stainless Steel Appliances, Washer
- Features
- Double Vanity, Entrance Foyer, High Ceilings, High Speed Internet, Jetted Tub, Kitchen Island, Open Floorplan, Pantry, Walk In Closets
Listing history
| Date | Event | Price | Change | Source |
|---|---|---|---|---|
| Oct 9, 2026 | New listing | $2,250,000 | — | HCBOR |