Land with Home for Sale in Bryson City, North Carolina
325 Edith Ln, Bryson City, NC 28713
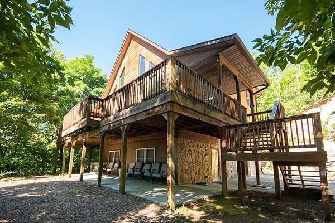
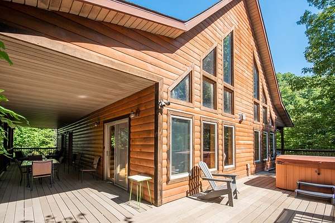
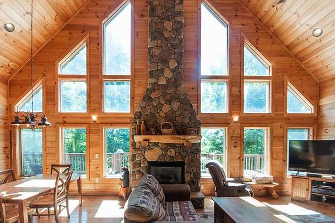
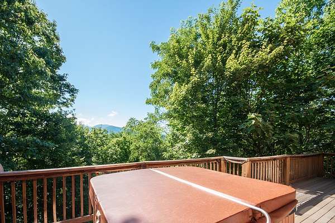
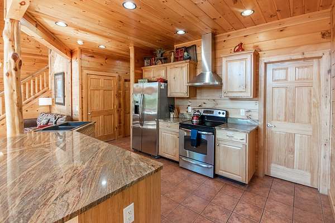
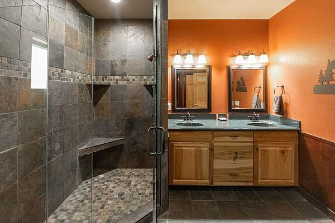
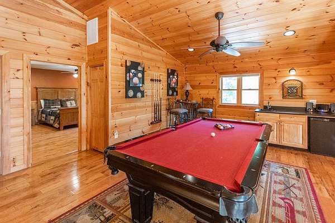
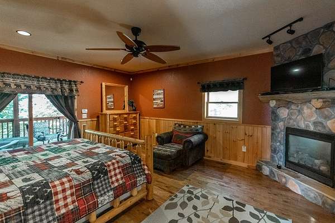
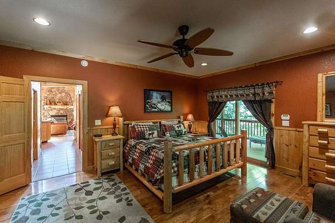
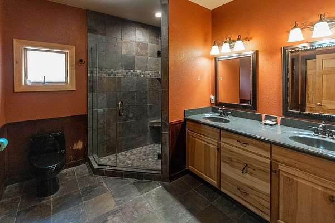
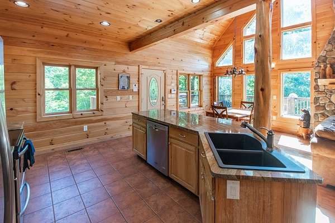
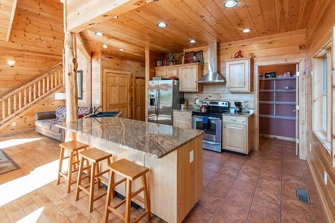
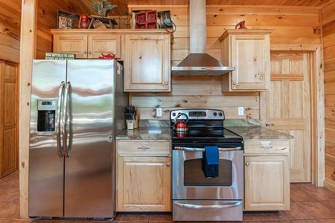
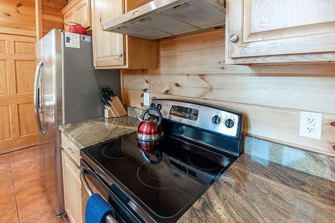
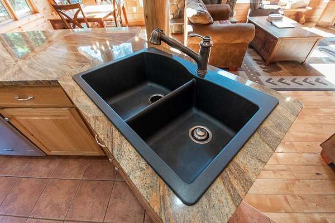
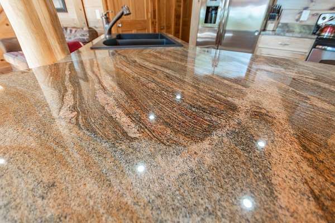
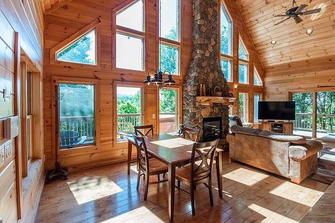
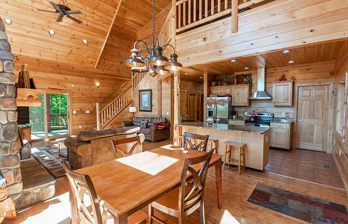
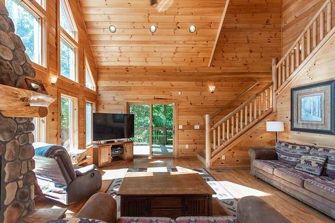
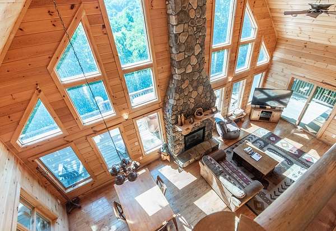
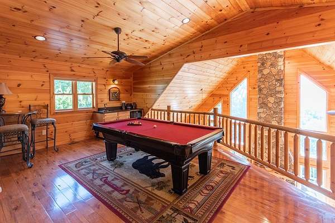
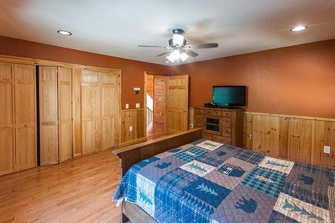
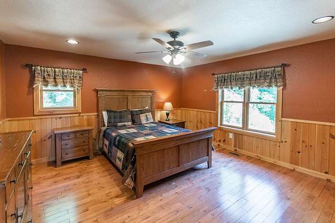
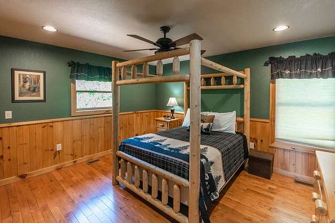
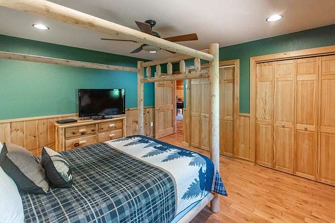
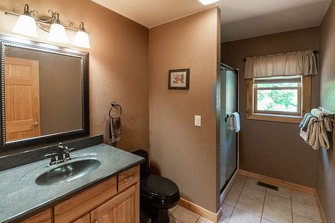
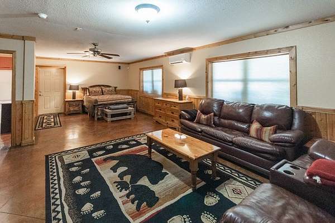
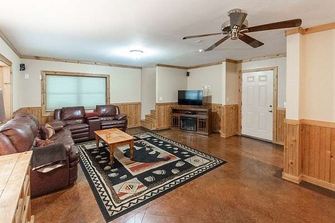
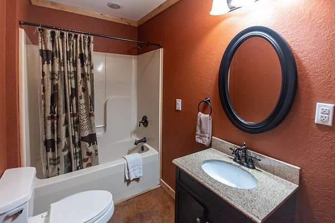
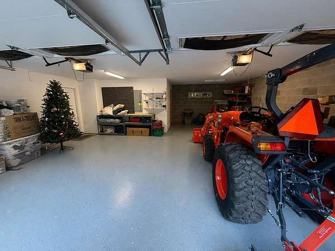
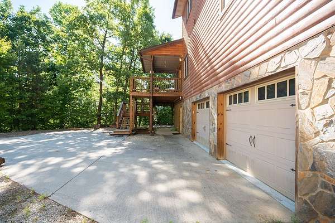
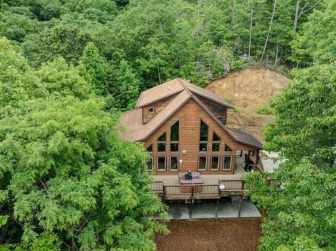
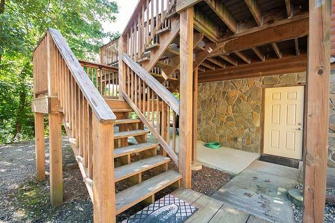
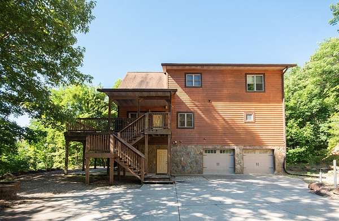
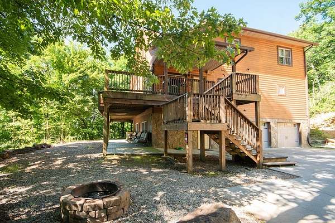
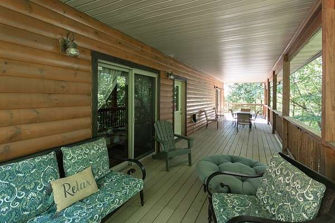
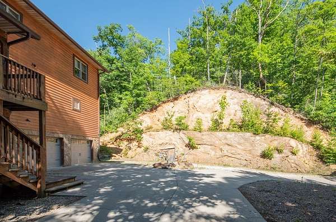
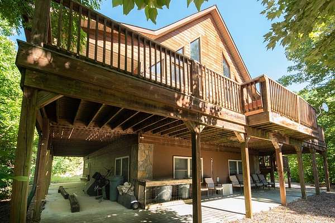
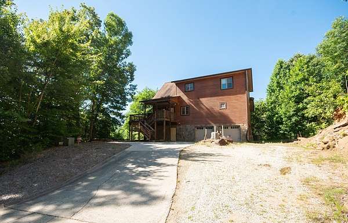
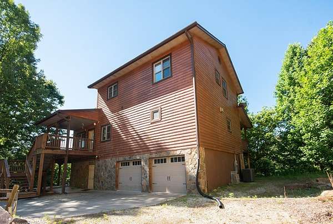
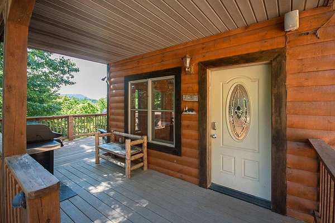
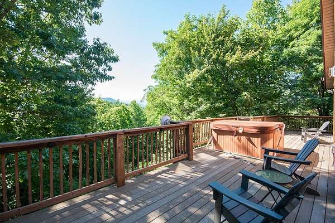
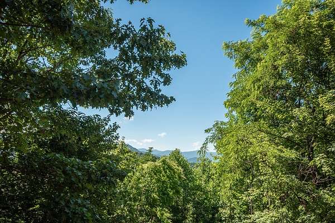
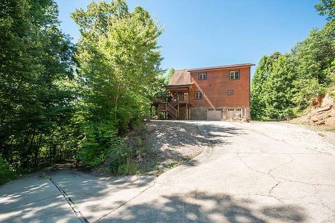
Welcome to this beautifully crafted custom log home offering privacy, comfort, and mountain charm on over 10 acres. The open-concept main level features hardwood floors, vaulted ceilings, a stone fireplace, and a tasteful kitchen with magma gold granite countertops that provide both style and functionality. The finished basement adds valuable living space and includes a recreation area along with a double garage for convenient parking and storage. Step outside to enjoy the covered decks and relax in the hot tub while taking in the peaceful mountain setting. With spacious bedrooms, thoughtful design, and a successful vacation rental history, this home is well suited as a primary residence, second home, or investment property. Located just a short drive from downtown Bryson City, this property offers the perfect combination of privacy and accessibility.
Location
- Street address
- 325 Edith Ln
- County
- Swain County
- Zip code
- 28713
- Community
- Skytop Estates
- Elevation
- 2,504 feet
Directions
From downtown Bryson City, take Slope Street for 0.4 miles to a right onto Hwy 19 S. Continue for 1.2 miles to a slight right onto Old U.S. 19 S. Continue for 0.1 miles to a right onto Buckner Branch Rd. Continue 0.9 miles to a left onto Robinson Gap Rd. Continue 0.6 miles to a right onto Sam Davis Rd. Continue for 1.0 mile to a right onto Edith Lane, continue 0.3 miles to property. See LA Signs.
Property details
- Acreage
- 10.87 acres
- MLS #
- FBR 26047922
- Posted
Property taxes
- Recent
- $2,166
Parcels
- 666303047593
Details and features
Listing
- Type
- Residential
- Franchise
- RE/MAX International
Lot
- Vegetation
- Partially Wooded
- Features
- Hilly/Steep, Private, Unrestricted
Exterior
- Parking
- Driveway, Garage, Open
- Pool
- Deck, Porch
- Hot Tub
- Yes
- Features
- Rustic Appearance
Structure
- Basement
- Exterior Entry, Finished, Full, Interior Entry
- Water
- Well
- Sewer
- Septic Tank
- Heating
- Electric, Heat Pump, Propane
- Cooling
- Ductless
- Materials
- Block, Log Siding, Stone
- Roof
- Composition, Shingle
- Windows
- Insulated Windows
Interior
- Rooms
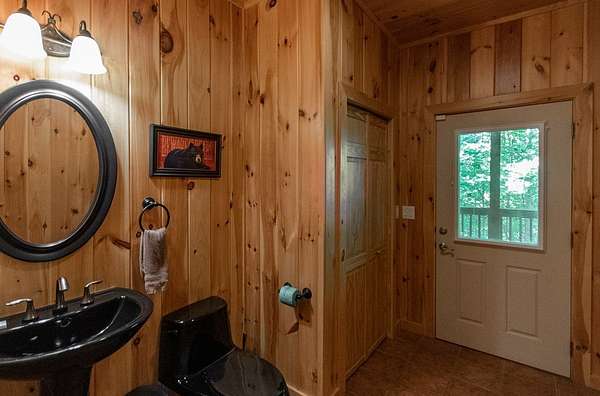
- Bathroom x 4, Bedroom x 3, Dining Room, Game Room
- Flooring
- Concrete, Engineered, Hardwood, Tile-Ceramic
- Appliances
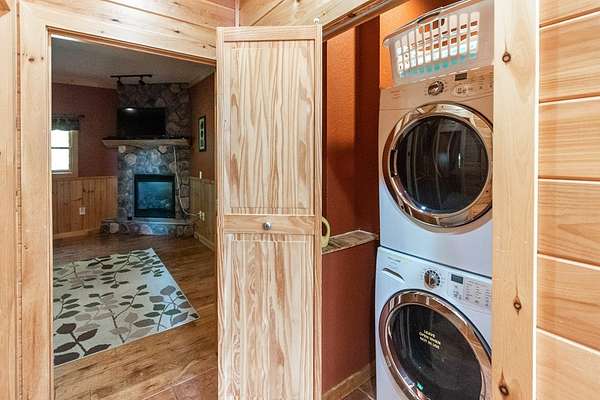
- Dishwasher, Dryer, Electric Oven/Range, Electric Water Heater, Refrigerator, Washer
- Features
- Bonus Room, Breakfast Bar, Cathedral/Vaulted Ceiling, Ceiling Fan(s), Central Vacuum, Ceramic Tile Bath, Kitchen Island, Kitchen/Dining Room, Large Master Bedroom, Living/Dining Room, Main Level Living, Open Floorplan, Pantry, Primary w/ Ensuite, Rec/Game Room
Property utilities
| Category | Type | Status |
|---|---|---|
| Gas | Propane | Connected |
Listing history
| Date | Event | Price | Change | Source |
|---|---|---|---|---|
| Oct 12, 2026 | Under contract | $599,000 | — | FBR |
| Oct 7, 2026 | Back on market | $599,000 | — | FBR |
| Sept 14, 2026 | Under contract | $599,000 | — | FBR |
| Aug 11, 2026 | Price drop | $599,000 | $40,000 -6.3% | FBR |
| July 16, 2026 | New listing | $639,000 | — | FBR |