Land with Home for Sale in Acworth, Georgia
325 Picketts Xing, Acworth, GA 30101
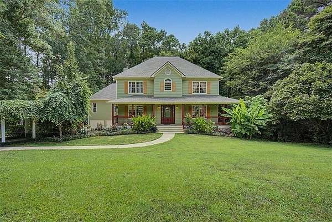
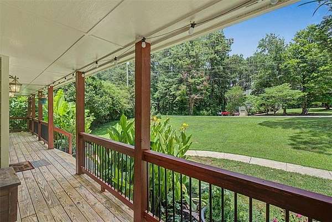
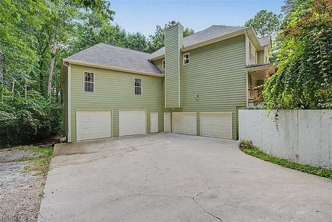
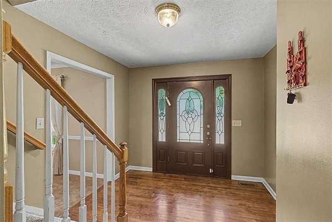
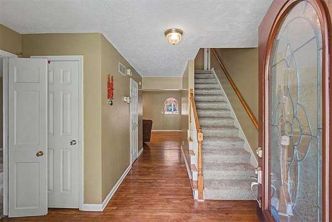
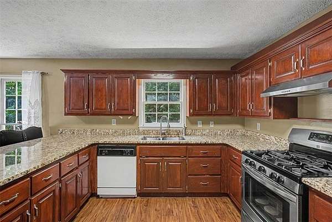
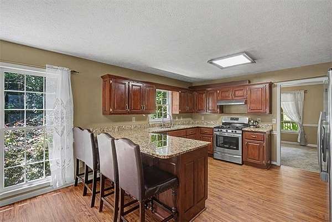
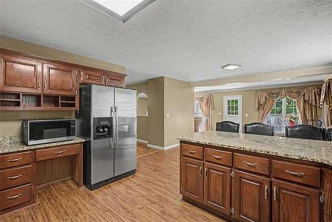
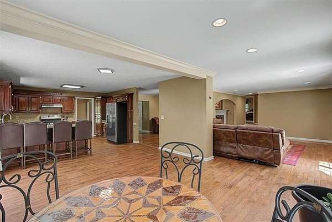
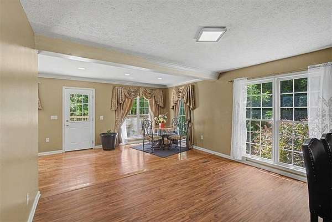
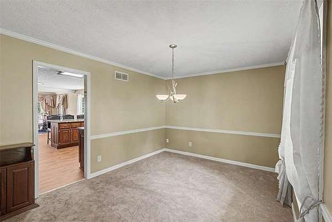
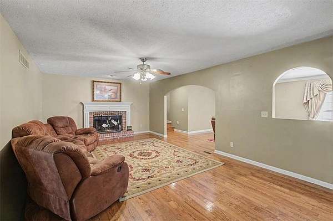
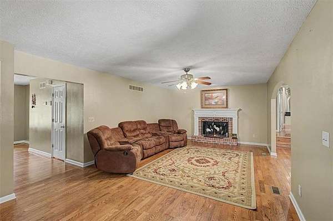
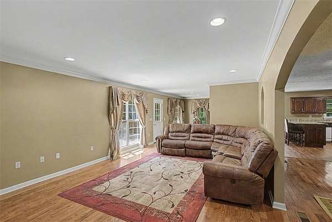
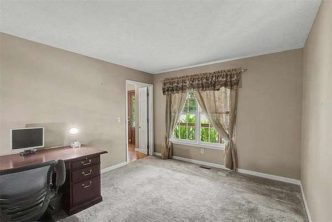
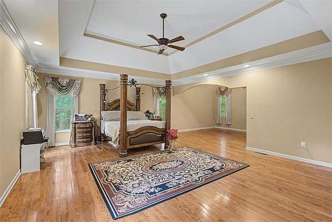
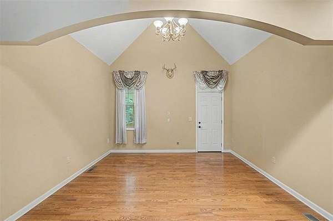
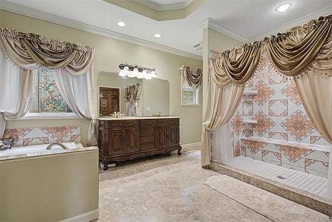
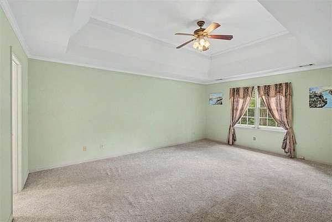
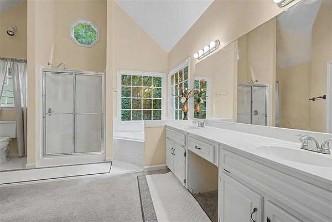
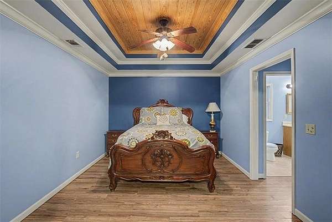
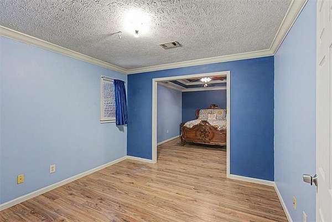
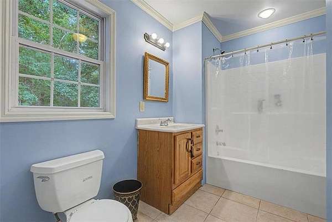
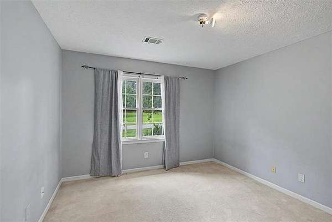
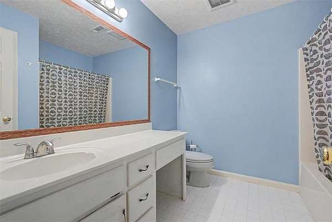
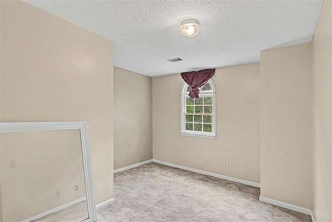
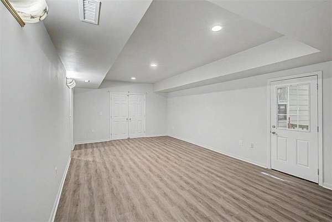
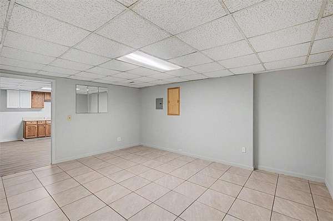
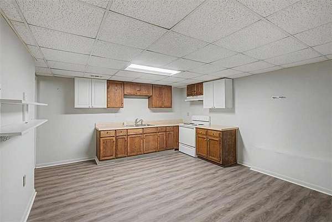
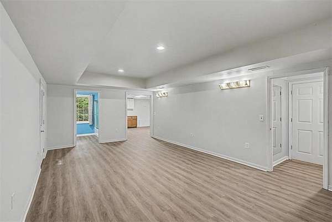
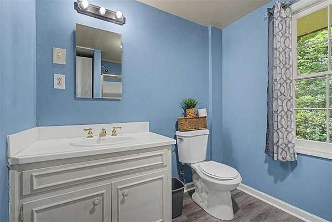
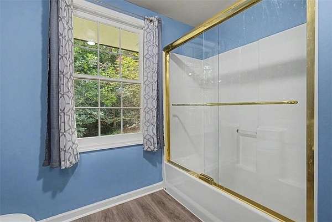
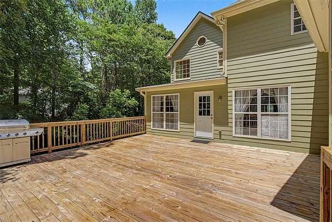
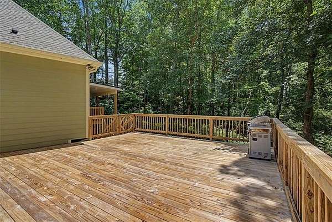
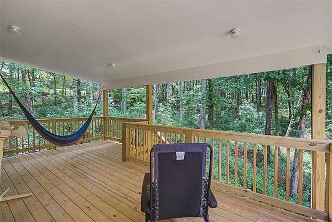
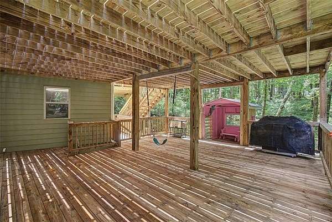
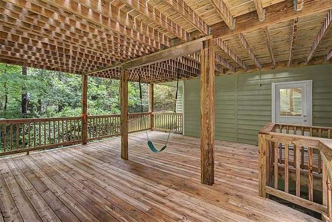
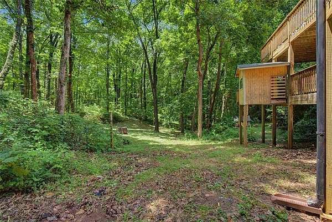
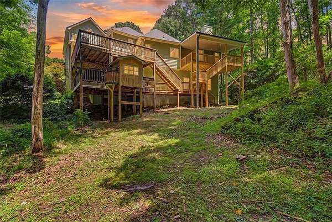
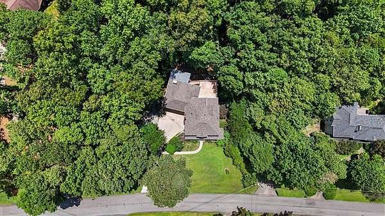
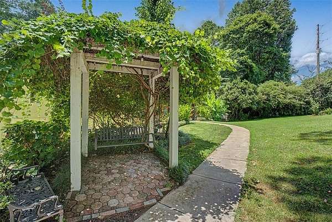
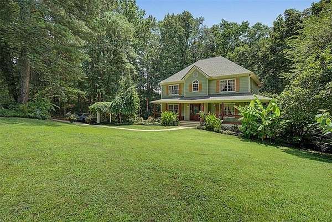
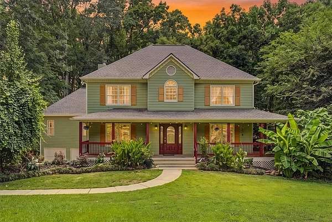
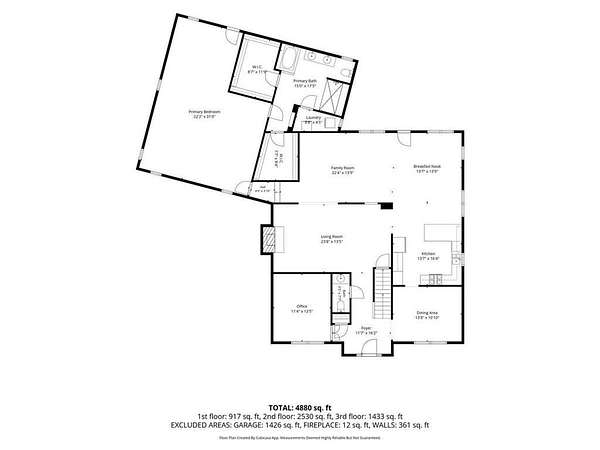
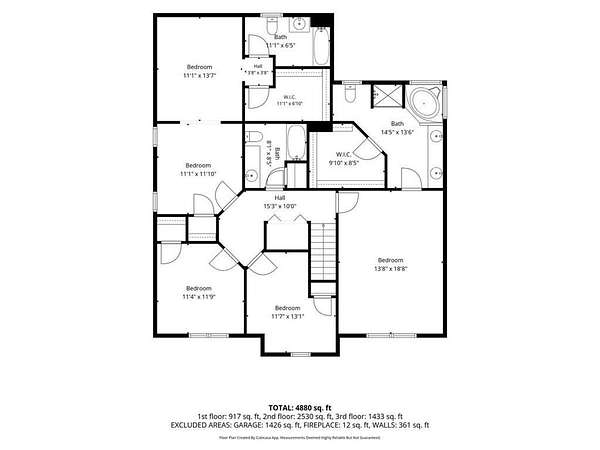
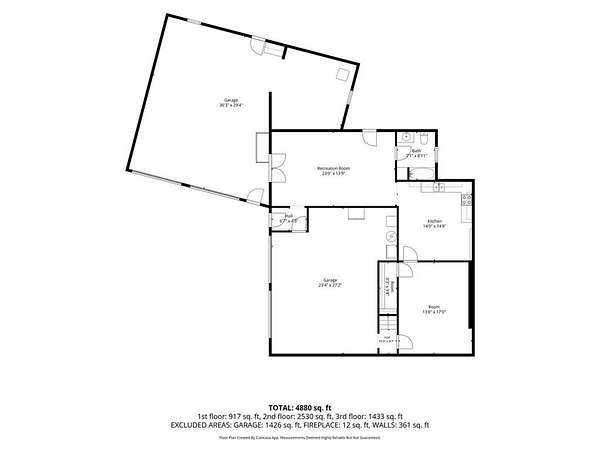
Space, Privacy, Flexibility, and Room for Everyone. Discover the rare opportunity to own a beautiful 5,289 sq. ft. retreat on over 2 private and wooded acres -with No Hoa. Designed for comfortable living and entertaining. Enjoy Multiple Back Decks, a Covered Primary Suite Porch and Peaceful Wooded Views. The Chef's Kitchen features granite countertops, stained cabinetry, a large eat-in area, and kitchen bar opens to the Family Room with Gas Log fireplace. This home offers Three Primary Bedroom Suites - one on the main level and two upstairs-each with spa-like baths, trey ceilings, and walk-in closets. The main-level primary bedroom suite also includes a sitting area, private porch access, a Tuscan-style tiled shower and in-suite laundry. Additional highlights include a dedicated Office, Separate Dining room & Living room. Basement Apartment includes a Kitchen, Recreation/Living area, Bedroom, and Private entry-ideal for multi-generational living. An oversized 4-Car Garage, Generous driveway parking with added gravel parking pads, New Roof, and Convenient Location near Lake Allatoona, shopping, and dining complete this rare blend of space, luxury, and flexibility. Schedule your tour today! Price just reduced + $5000 towards buyer closing costs... Hurry before its gone!
Location
- Street address
- 325 Picketts Xing
- County
- Paulding County
- Zip code
- 30101
- Community
- Picketts Mill
- Elevation
- 926 feet
Directions
NORTH ON SR 41, LF ON SR-92, RIGHT ON SEVEN HILLS CONNECTOR, RIGHT ON MABRY LANE, LEFT ON PICKETT'S CROSSING
Property details
- Acreage
- 2.07 acres
- MLS #
- FMLS 7805528
- Posted
Property taxes
- 2025
- $5,362
Parcels
- 018377
Open houses
| Date | Begins | Ends | Appt needed | Remarks |
|---|---|---|---|---|
| Oct 24, 2026 | 2:00 PM | 4:00 PM | No | — |
Details and features
Listing
- Type
- Residential
- Subtype
- Single Family Residence
Lot
- Features
- Back Yard, Front Yard, Private, Sloped, Wooded
Exterior
- Parking Spaces
- 4
- Parking
- Garage
- Pool
- Deck, Porch
- Structures
- Pergola
- Features
- Private Yard
Structure
- Style
- Colonial
- Stories
- 3
- Water
- Public
- Sewer
- Septic Tank
- Heating
- Forced Air
- Cooling
- Central Air
- Materials
- Frame
- Roof
- Composition
- Windows
- Aluminum Frames, Double Pane Windows, Wood Frames
Interior
- Rooms
- Basement, Bathroom x 6, Bedroom x 6, Living Room
- Flooring
- Carpet, Tile-Ceramic, Vinyl
- Fireplaces
- Yes
- Appliances
- Dishwasher, Gas Range, Gas Water Heater, Refrigerator
- Features
- Double Vanity, Entrance Foyer, Recessed Lighting, Tray Ceiling(s), Vaulted Ceiling(s), Walk-In Closet(s)
Nearby schools
| Name | Type |
|---|---|
| Roland W. Russom | Elementary |
| East Paulding | Middle |
| North Paulding | High |
Listing history
| Date | Event | Price | Change | Source |
|---|---|---|---|---|
| Oct 14, 2026 | Back on market | $618,000 | — | FMLS |
| Oct 12, 2026 | Under contract | $620,000 | — | FMLS |
| Sept 16, 2026 | Price drop | $620,000 | $10,000 -1.6% | FMLS |
| Aug 17, 2026 | Price drop | $630,000 | $20,000 -3.1% | FMLS |
| July 15, 2026 | New listing | $650,000 | — | FMLS |