Land with Home for Sale in Owosso, Michigan
325 Priest Rd, Owosso, MI 48867
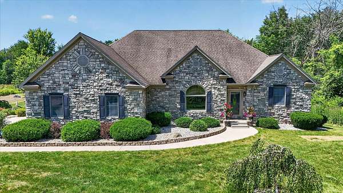
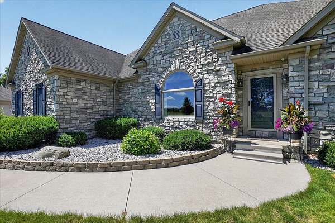
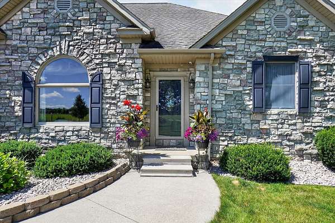
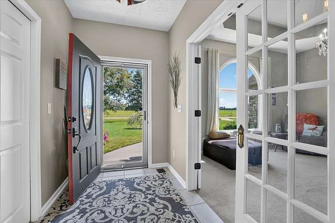
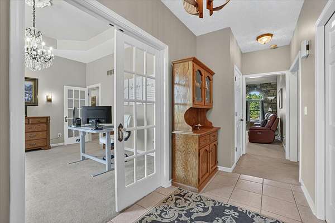
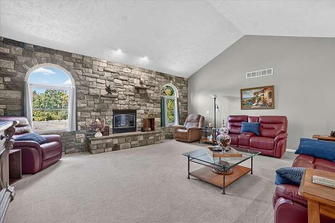
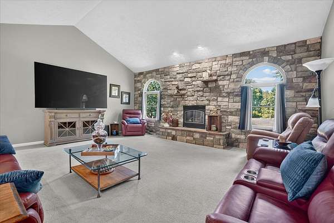
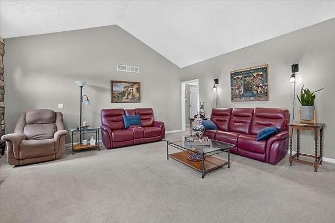
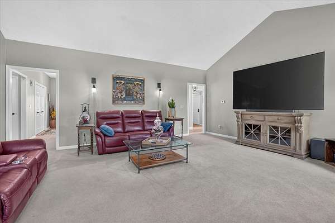
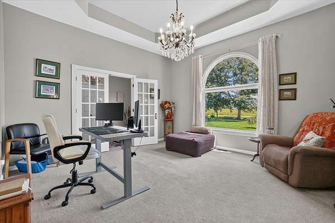
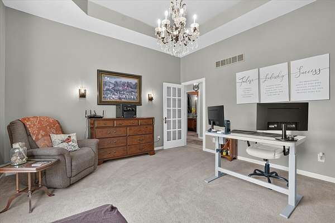
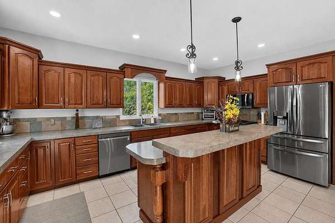
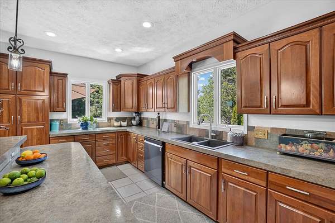
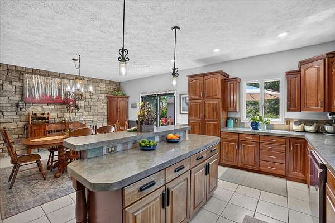
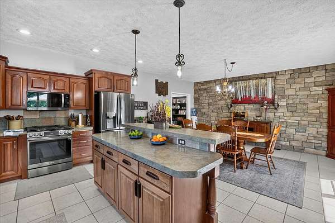
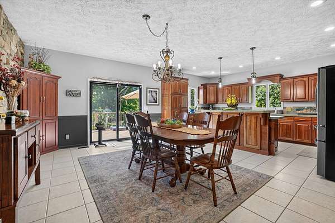
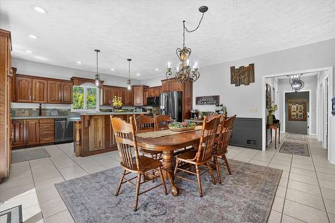
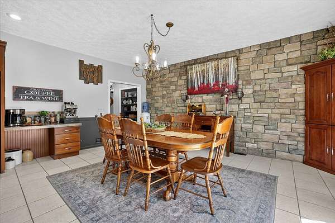
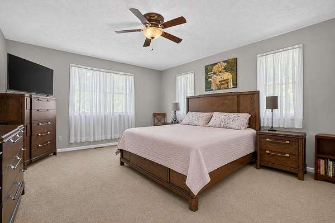
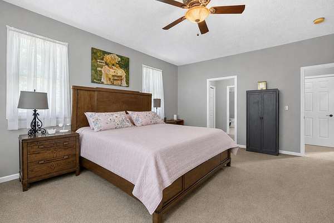
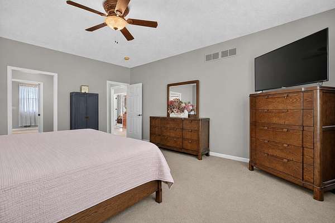
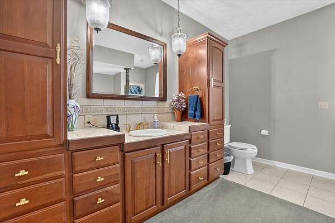
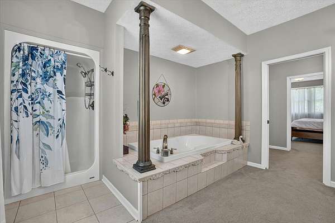
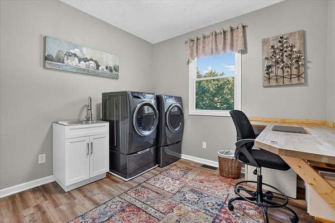
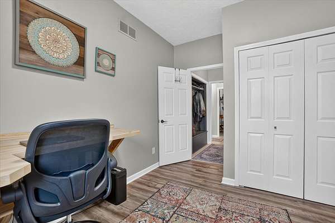
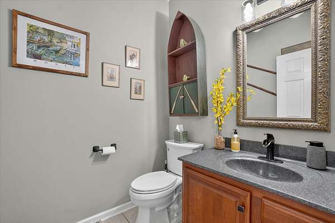
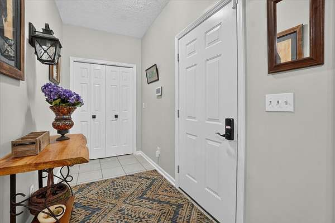
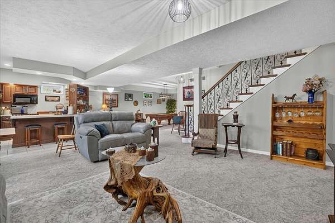
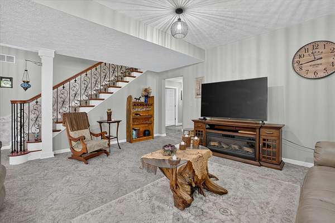
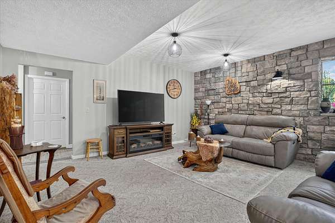
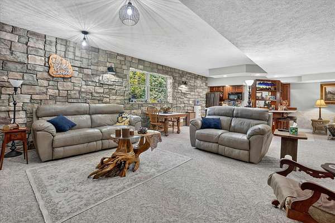
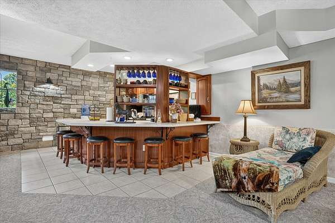
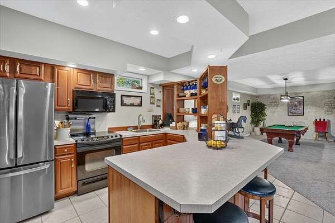
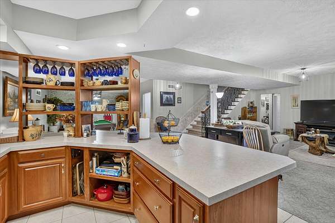
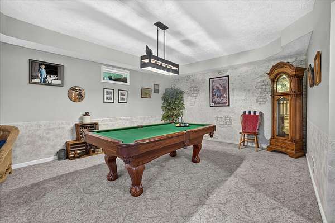
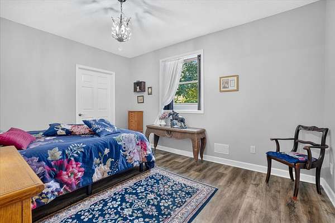
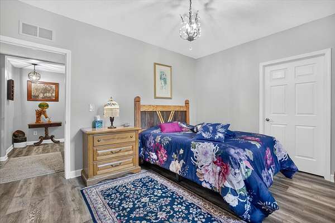
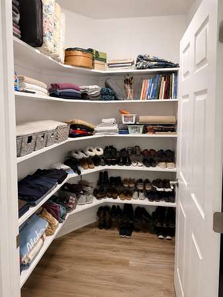
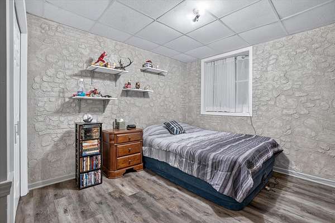
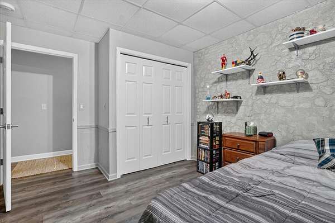
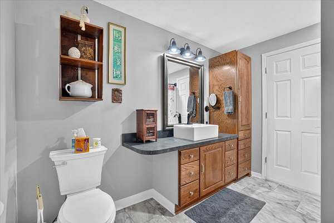
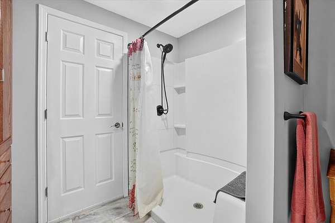
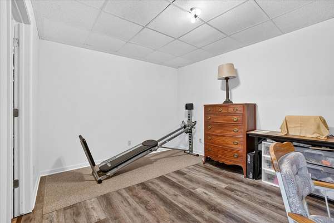
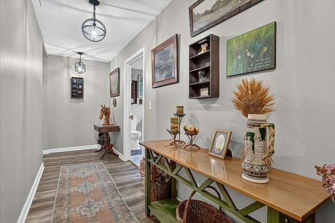
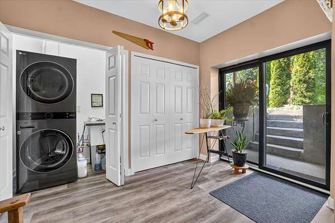
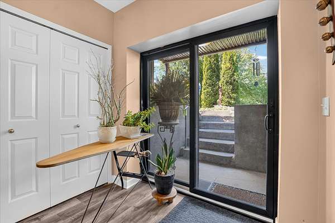
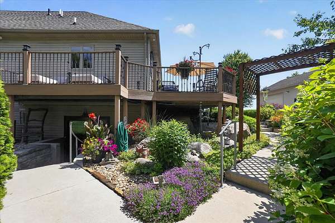
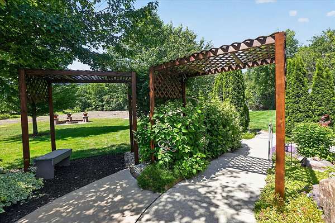
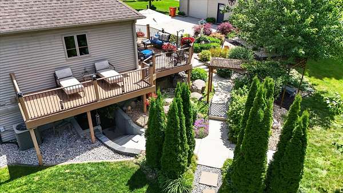
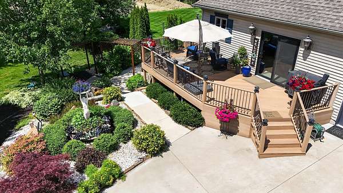
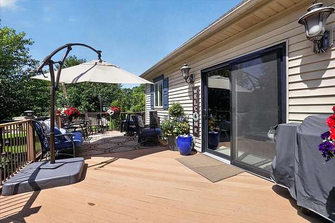
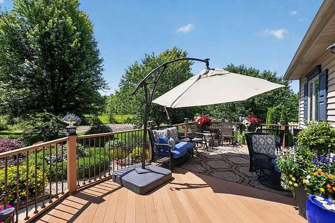
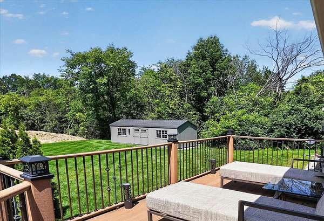
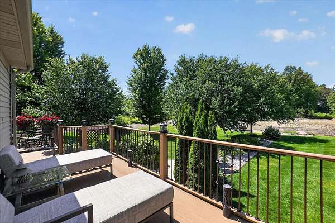
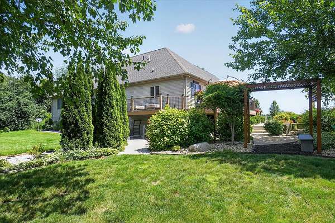
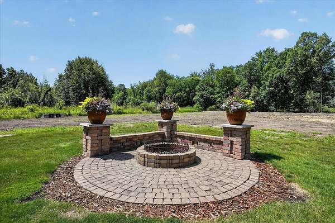
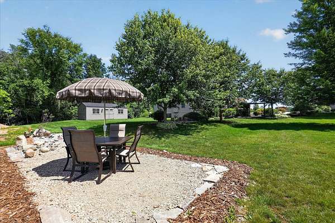
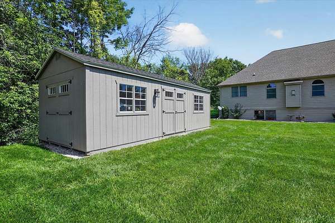
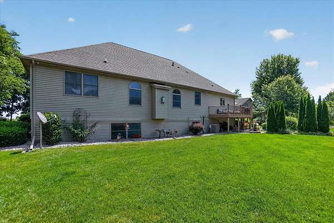
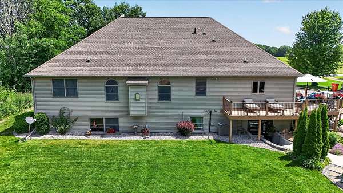
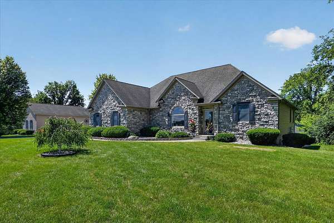
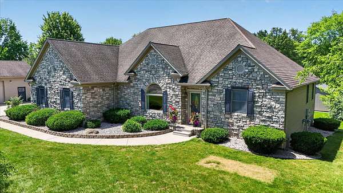
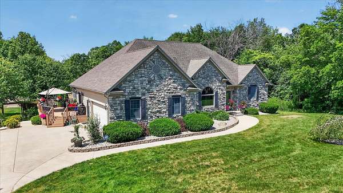
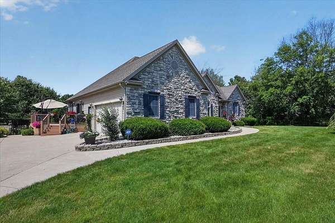
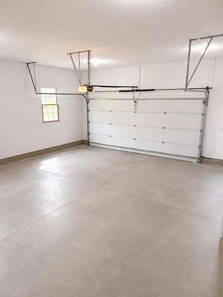
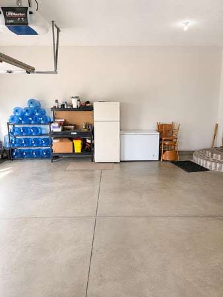
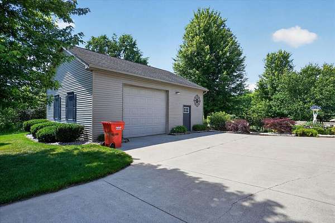
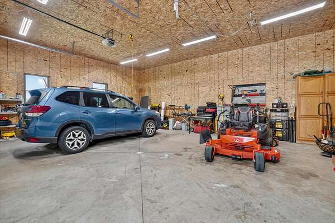
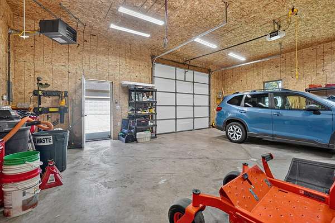
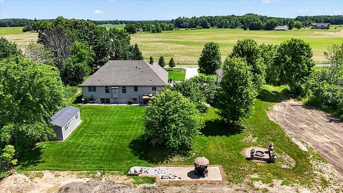
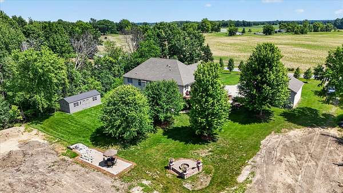
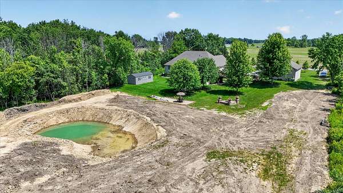
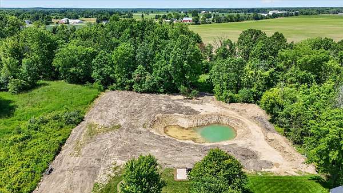
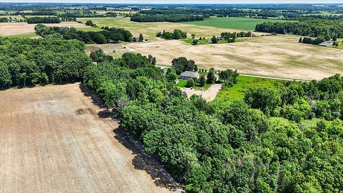
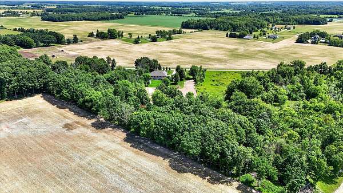
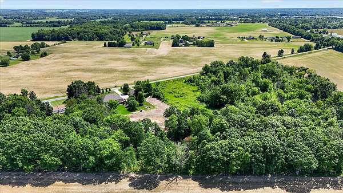
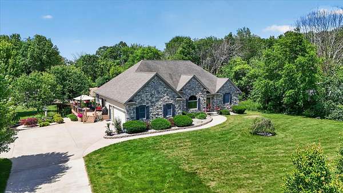
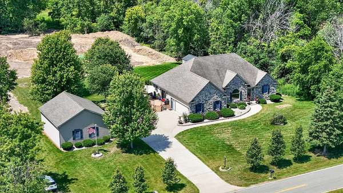
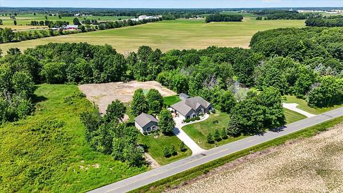
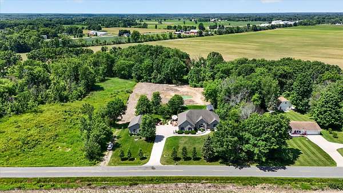
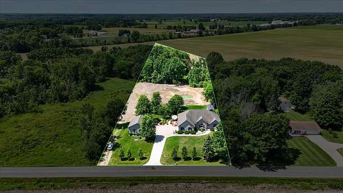
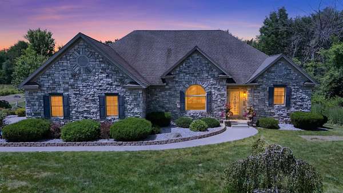
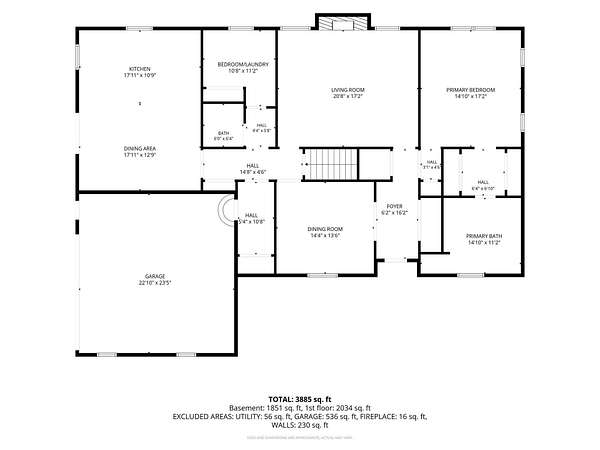
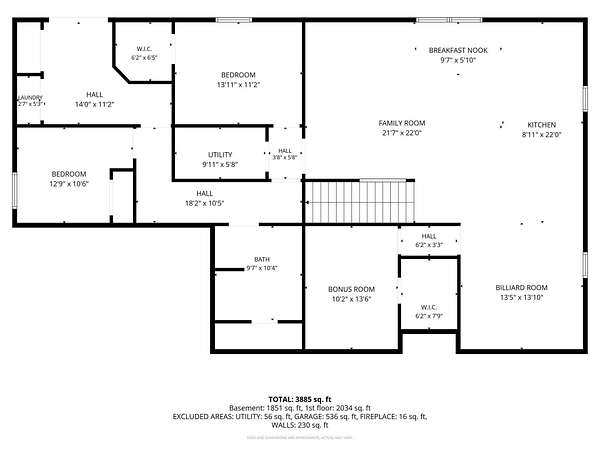
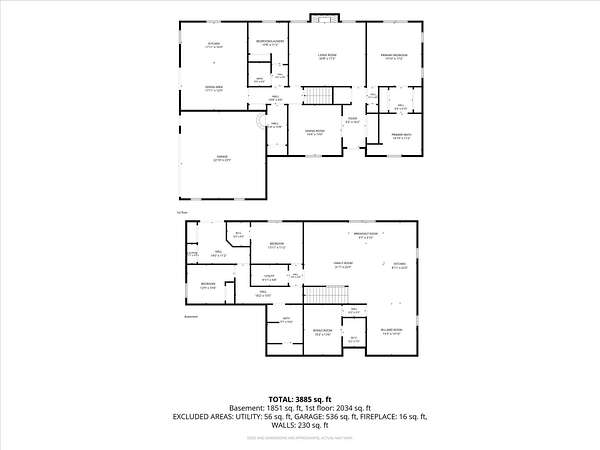
Own your own private retreat on 3.2 picturesque acres. This stunning executive ranch combines luxury, versatility, and peaceful country living with exceptional indoor and outdoor spaces designed for both everyday comfort and entertaining. The home's striking stone exterior, mature landscaping, and beautiful gardens create an impressive first impression. Inside, the formal dining room features elegant tray ceilings, while the expansive kitchen flows seamlessly into a casual dining area highlighted by a dramatic stone accent wall. The inviting living room is anchored by a floor-to-ceiling stone fireplace, creating a warm and welcoming gathering space. The spacious primary suite offers two walk-in closets and a large four-piece bath. A second main-floor bedroom is currently configured as a laundry room and office but can easily be converted back if desired. The finished walkout lower level has been thoughtfully designed as a complete in-law suite, featuring a full kitchen,
Location
- Street address
- 325 Priest Rd
- County
- Shiawassee County
- Zip code
- 48867
- School district
- Owosso
- Elevation
- 774 feet
Directions
M21 (west of town) to Priest Rd northwest to home.
Property details
- Acreage
- 3.2 acres
- Zoning
- Residential
- MLS #
- MichRIC 26032663
- Posted
Property taxes
- 2025
- $7,849
Parcels
- 006-16-400-010-01
Legal description
SEC 16 T7N R2E COM AT PT WHICH IS N83*05'24'W 1946.07 FT & S 333.86 FT TO C/LN OF PRIEST ROAD & S36*59'14'E 680 FT FROM E 1/4 POST OF SEC, CONTINUING S36*59'14'E 233.09 FT, S53*00'46'W 687.74 FT, N 291.81 FT, N53*00'46'E 512.18 FT TO BEG 3.2 ACRES SURVEY L9-456
Details and features
Listing
- Type
- Residential
- Subtype
- Single Family Residence
Lot
- Waterfront
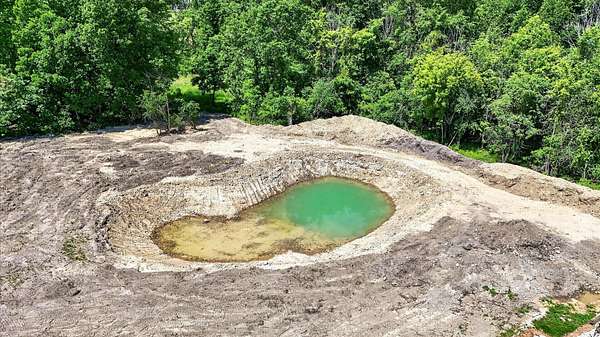
- Pond
- Features
- Wooded
Exterior
- Parking
- Garage, Open
- Pool
- Deck, Patio, Porch
Structure
- Style
- Ranch
- Stories
- 1
- Basement
- Full, Walk-Out Access
- Water
- Well
- Sewer
- Septic Tank
- Heating
- Forced Air
- Cooling
- Central Air
- Materials
- Stone, Vinyl Siding
- Roof
- Shingle
- Windows
- Window Treatments
Interior
- Room Count
- 13
- Rooms
- Basement, Bathroom x 3, Bedroom x 4, Bonus Room, Dining Room, Family Room, Game Room, Laundry Room
- Flooring
- Carpet, Laminate, Tile
- Fireplaces
- Yes
- Appliances
- Dishwasher, Dryer, Microwave, Range, Refrigerator, Washer, Water Softener Owned
- Features
- Broadband, Ceiling Fan(s), Center Island, Eat-In Kitchen, Garage Door Opener, Guest Quarters, Pantry
Property utilities
| Category | Type | Status |
|---|---|---|
| Gas | Natural Gas | Available |
Listing history
| Date | Event | Price | Change | Source |
|---|---|---|---|---|
| Aug 6, 2026 | Under contract | $719,000 | — | MichRIC |
| June 29, 2026 | New listing | $719,000 | — | MichRIC |
Payment calculator