Land with Home for Sale in Cunningham, Tennessee
3252 Marthas Chapel Rd, Cunningham, TN 37052
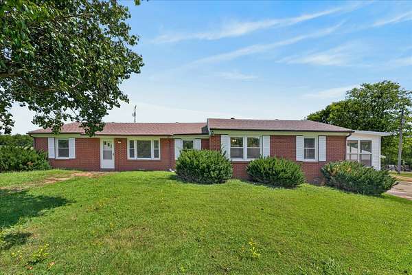
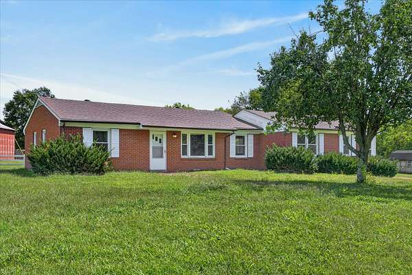
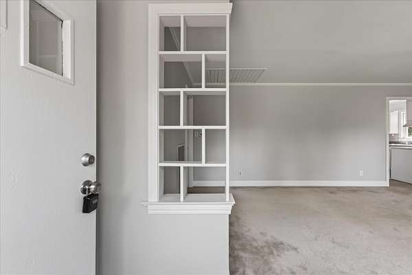
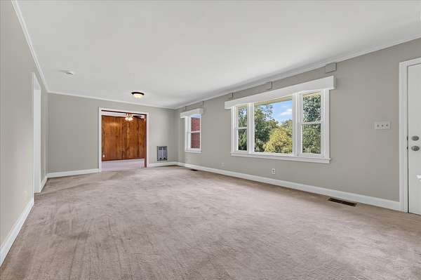
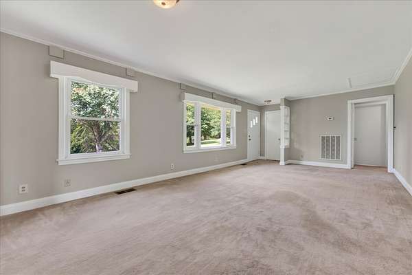
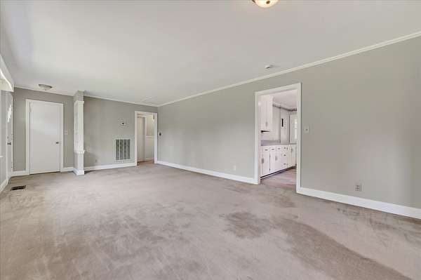
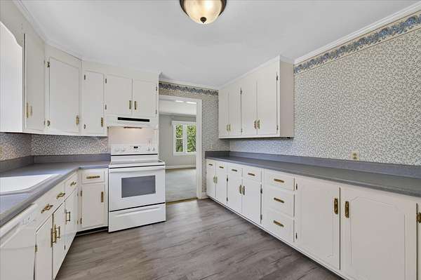
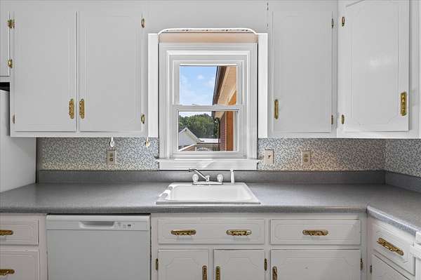
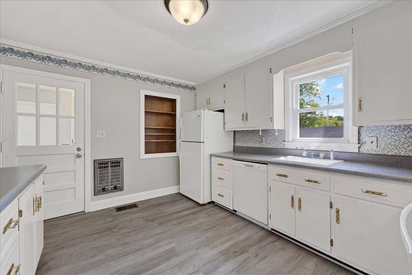
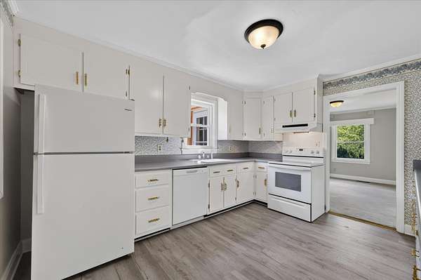
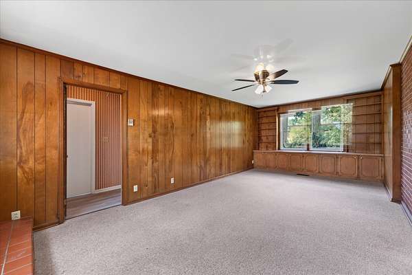
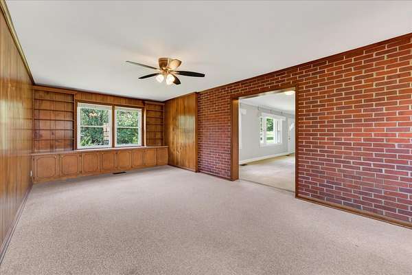
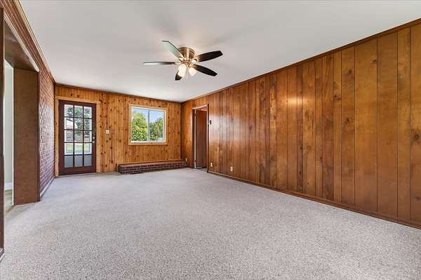
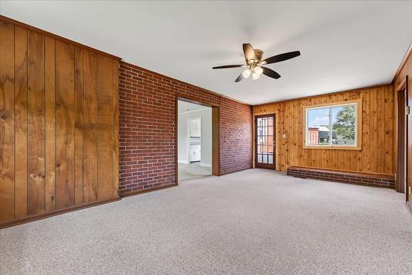
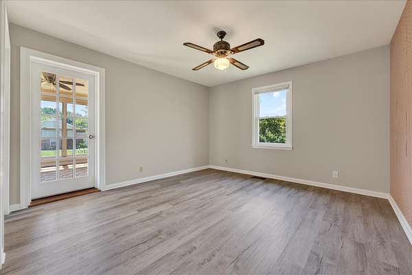
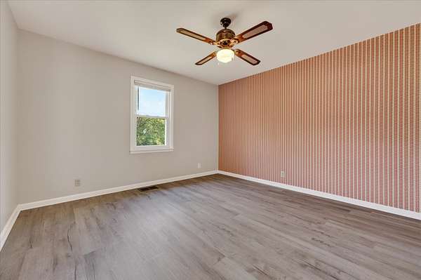
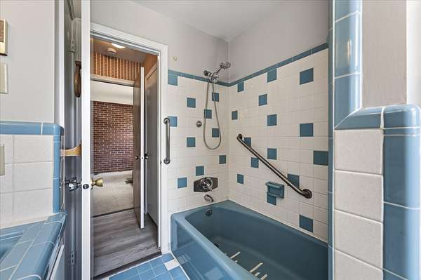
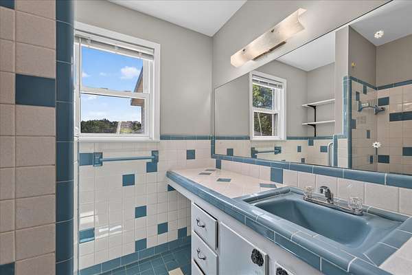
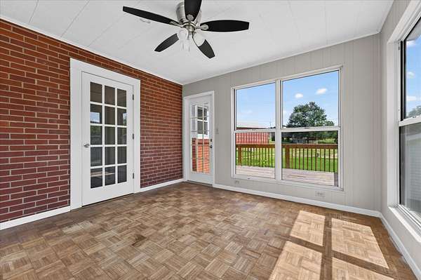
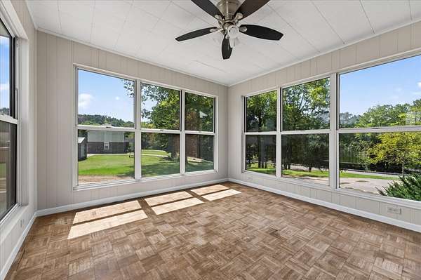
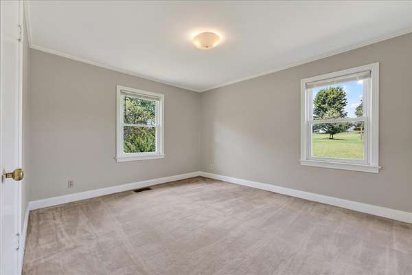
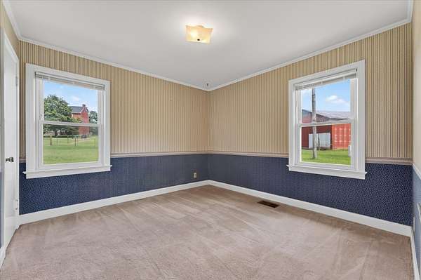
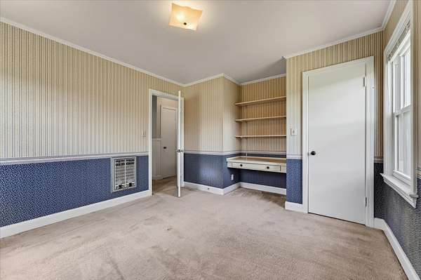
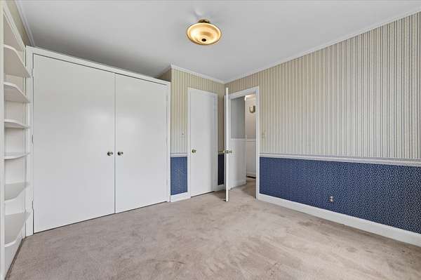
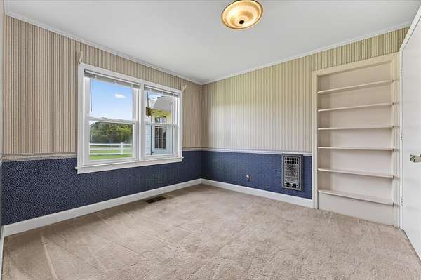
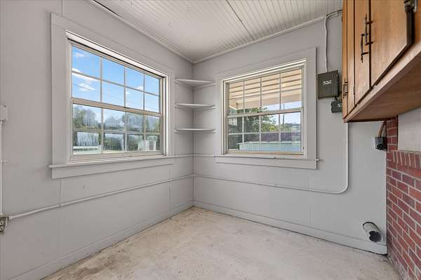
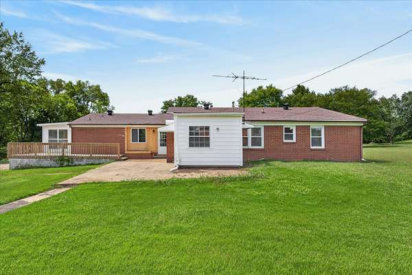
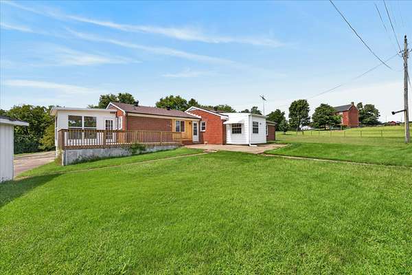
Discover the timeless character of this 4-bedroom, 2-bath all-brick home, built in 1956 and situated on approximately 1.9 acres in the peaceful Cunningham community. Offering a spacious layout and plenty of room to enjoy the outdoors, this property combines classic charm with original features for comfortable country living. Inside, the home features a welcoming den with built-in bookcases, providing a cozy space for relaxing, reading, or entertaining. The primary bedroom offers the added bonus of a sunroom, creating a versatile retreat that could serve as a sitting area, hobby space, or simply a place to enjoy the surrounding views. Featuring a split bedroom floor plan, lots of closet space, plush carpeting in 3 bedrooms and living room.
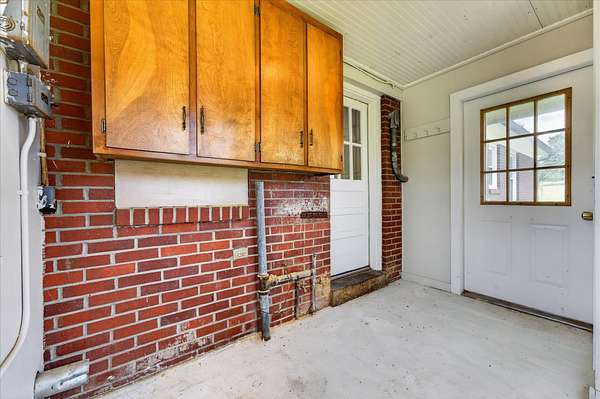
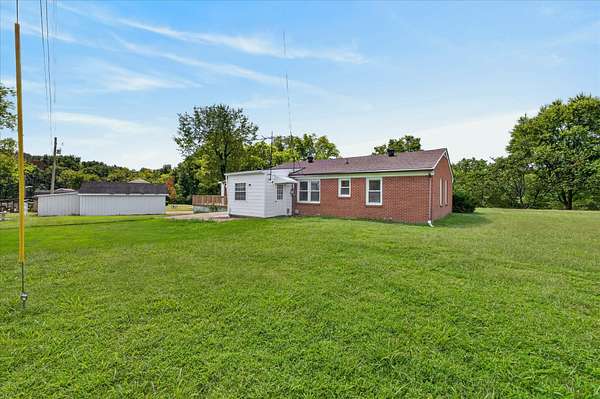
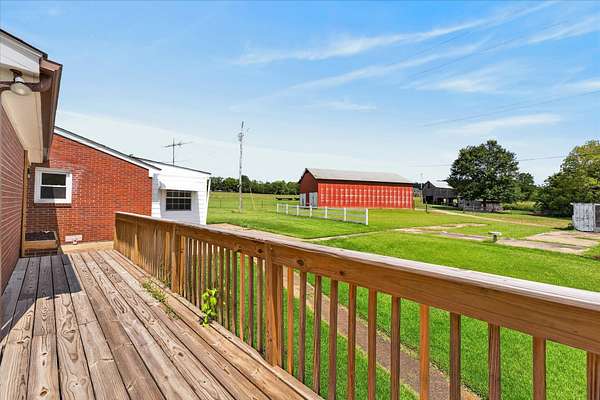
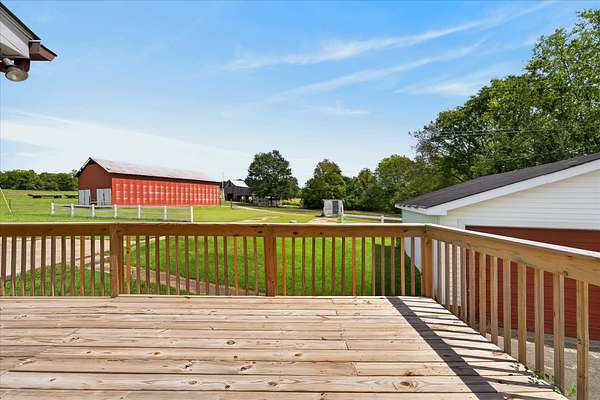
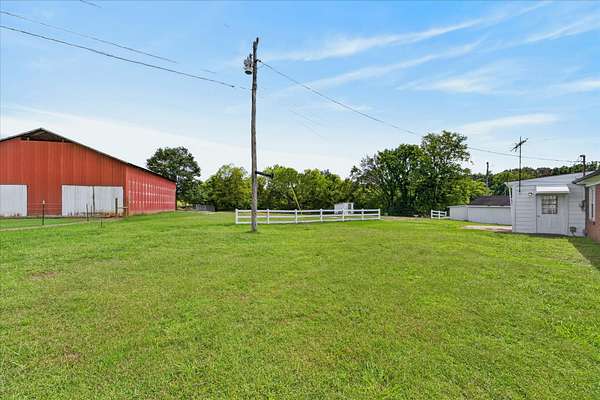
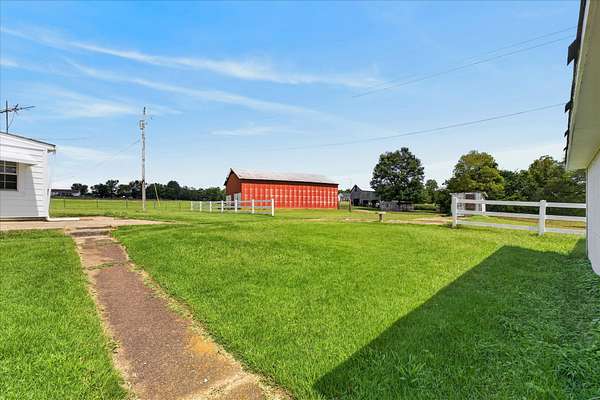
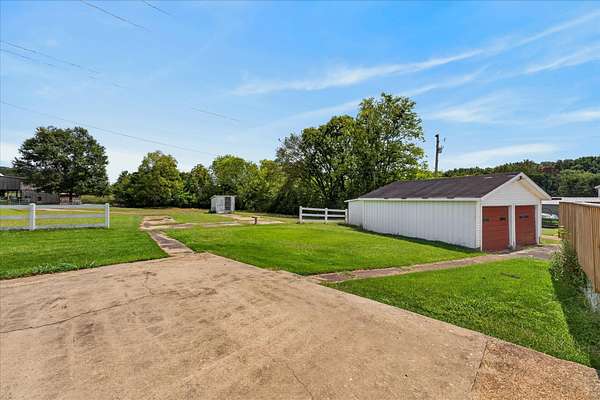
Outside, enjoy the wood deck overlooking the expansive property, along with a concrete driveway and detached two-car garage providing excellent parking, storage, and workspace options. The generous 1.9-acre lot offers plenty of space for outdoor activities, gardening, or simply enjoying the privacy and tranquility of the country setting. With its classic one level, all-brick exterior, spacious lot, detached garage, and unique interior features, this property offers a wonderful opportunity to make a well-established home your own. Conveniently located in Montgomery County with the peaceful feel of country living. Sold as is-where is. Home is also available for rent. MLS# 3502037
- Listed by Christina Meyer, (931) 338-4650, Byers & Harvey
Location
- Street address
- 3252 Marthas Chapel Rd
- County
- Montgomery County
- Zip code
- 37052
- Elevation
- 482 feet
Directions
From Riverside Drive, turn onto State Hwy 48 S/TN-13 S to Old Hwy 48. Make slight right onto Martha`s Chapel Rd. Follow until reaching 3252 Marthas Chapel Rd.
Property details
- Acreage
- 1.94 acres84,506 sq ft
- MLS #
- REALTRACS 3612415
- Posted
Property taxes
- Recent
- $1,304
Parcels
- 063123 04302 00017123
Details and features
Listing
- Type
- Residential
- Subtype
- Single Family Residence
- Financing
- Conventional
- Possession
- Close of Escrow
Lot
- Size Source
- Assessor
- Terrain
- Sloped
Exterior
- Parking Spaces
- 4
- Parking
- Concrete, Detached, Driveway
- Garage Spaces
- 2
- Outdoor Spaces
- Deck
- Structures
- Storage
Structure
- Stories
- 1
- Basement
- Crawl Space
- Water
- Public
- Sewer
- Public Sewer
- Heating
- Central
- Cooling
- Central Air
- Materials
- Brick
- Foundation
- Block
Interior
- Rooms
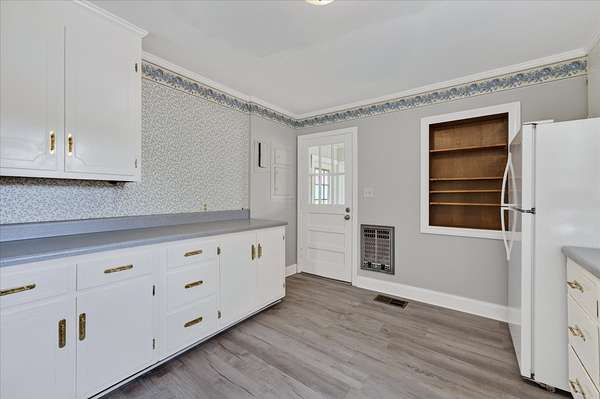
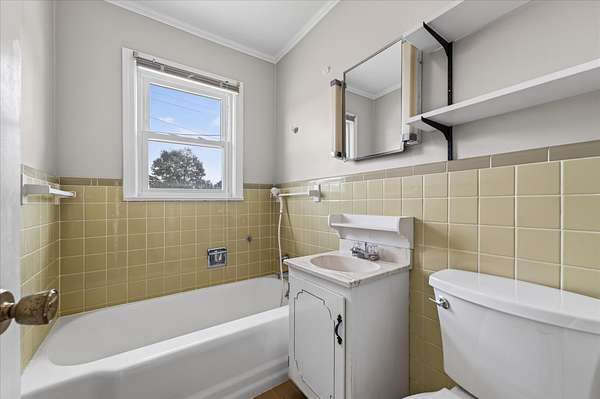
- Bedroom x 4, Den, Kitchen, Living Room, Master Bathroom
- Flooring
- Carpet, Laminate, Tile
- Appliances
- Dishwasher, Electric Range, Refrigerator
- Laundry
- Electric Dryer Hookup, Washer Hookup
- Features
- Bookcases, Built-In Features, Ceiling Fan(s), High Speed Internet
Property utilities
| Category | Type | Status |
|---|---|---|
| Sewage | Sewer | Connected |
| Water | Public | Available |
Nearby schools
| Name | Type |
|---|---|
| Montgomery Central Elementary | Elementary |
| Montgomery Central Middle | Middle |
| Montgomery Central High | High |
Listing history
| Date | Event | Price | Change | Source |
|---|---|---|---|---|
| Oct 6, 2026 | New listing | $345,000 | — | REALTRACS |
Payment calculator

Based on information submitted to the MLS GRID as of Oct 7, 2026 3:00 am MT. All data is obtained from various sources and may not have been verified by broker or MLS GRID. Supplied Open House Information is subject to change without notice. All information should be independently reviewed and verified for accuracy. Properties may or may not be listed by the office/agent presenting the information. Some IDX listings have been excluded from this website. View more