Recreational Land with Home for Sale in Gold Hill, Oregon
3257 Sardine Creek Rd, Gold Hill, OR 97525
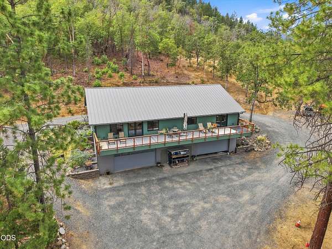
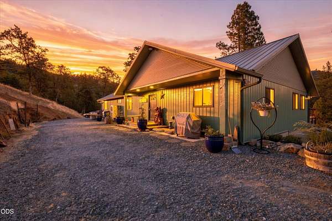
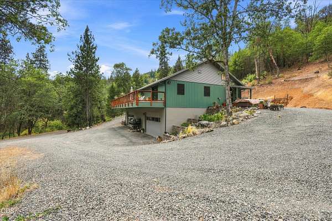
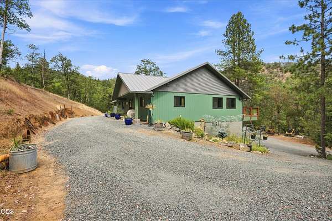
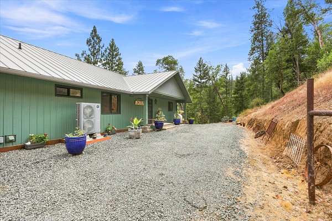
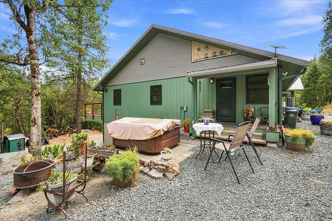
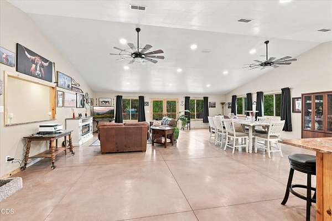
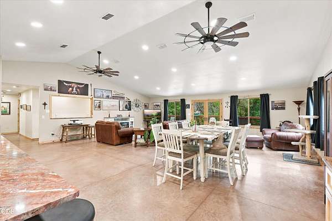
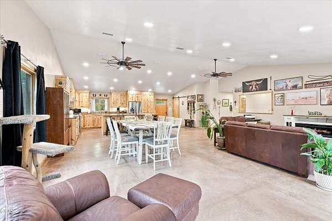
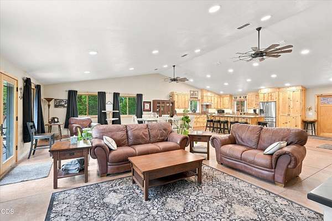
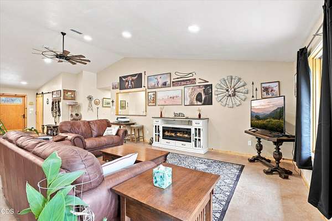
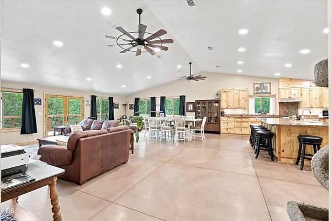
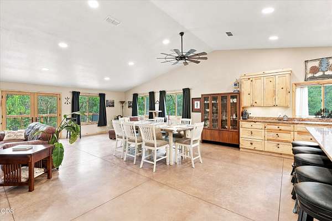
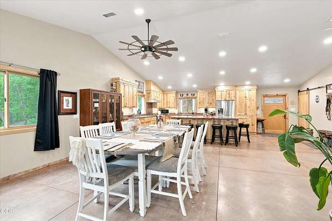
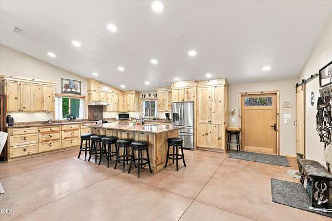
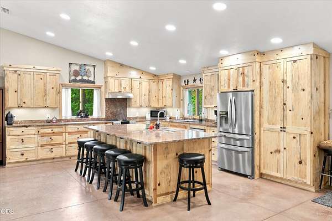
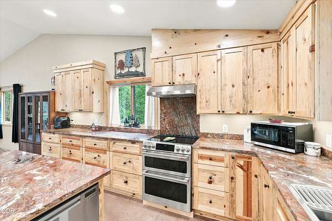
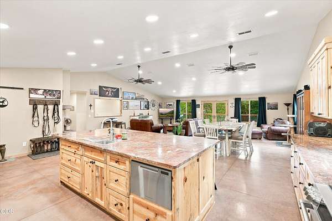
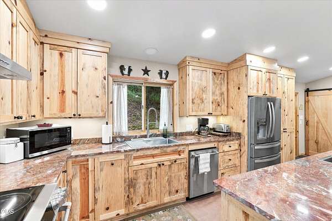
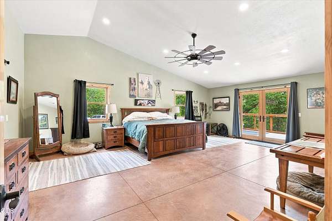
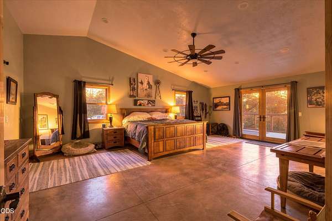
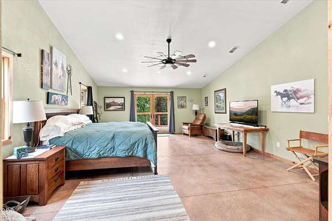
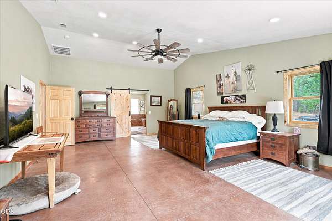
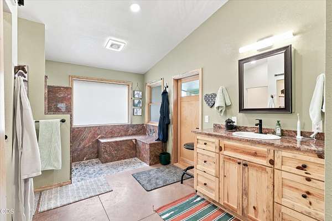
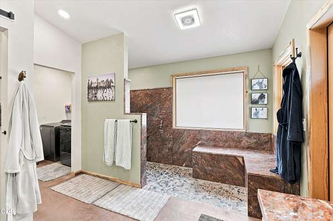
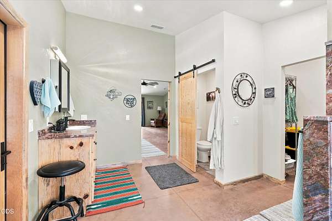
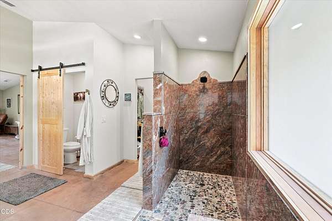
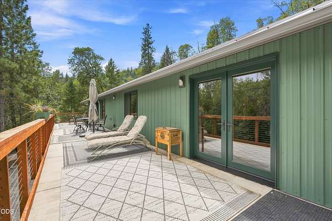
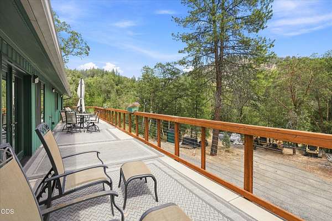
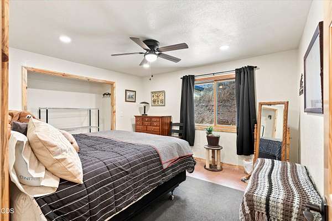
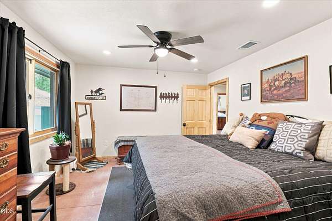
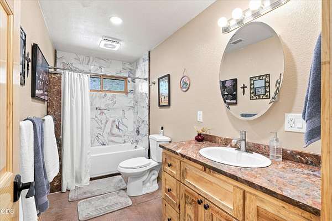
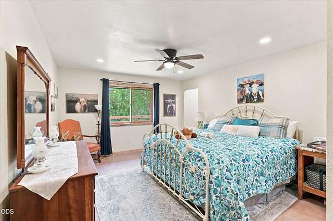
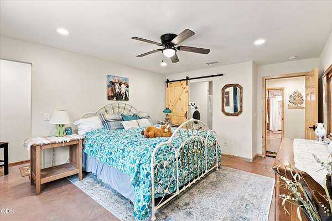
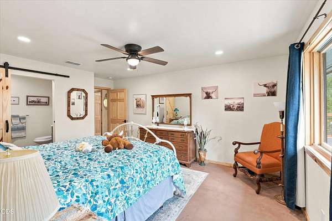
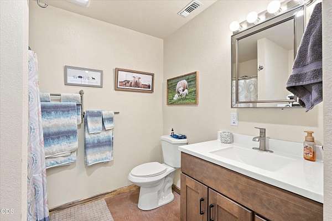
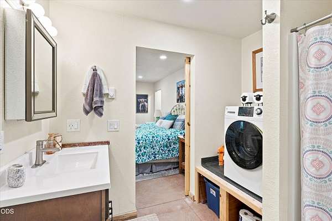
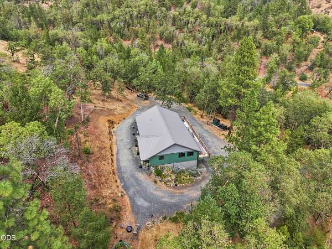
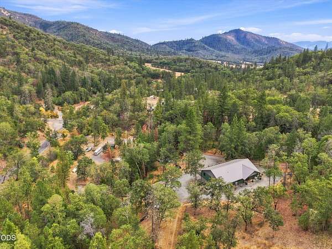
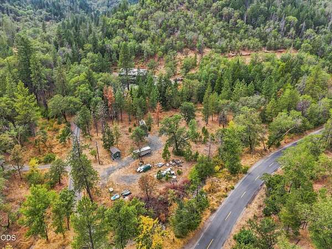
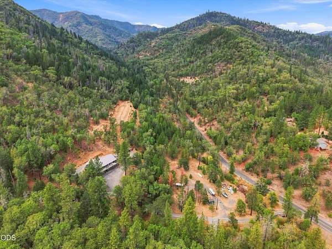
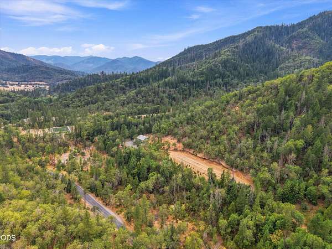
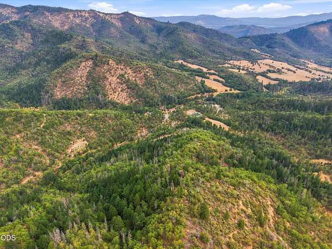
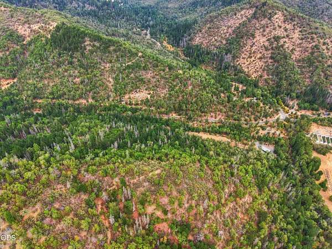
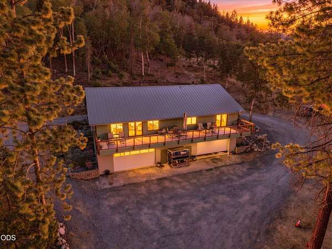
Welcome home to a one-of-a-kind custom retreat where privacy, craftsmanship and wide-open space come together across 111.98 acres on two parcels. Built in 2022, this 2,640 SF home features a 40'x66' footprint, 3 bedrooms, 4 full baths, open-concept living, concrete floors, Sierra Pacific windows, metal roof/siding and a concrete deck made for taking in the peaceful surroundings. The kitchen is the heart of the home with granite counters, lg island, double ovens, 2 dishwashers and custom cabinets milled from trees on the property. An impressive 8-car tandem garage offers 40'x30' and 40'x36' shop areas, full bath, compressor wiring and boiler-fed heat on each side. Additional features include 400-amp service, generator and hot tub wiring, RV hookup, frost-free hose bibs and a fractured-rock well producing approx. 8 GPM at time of drilling. Heat pump plus central wood boiler. Starlink or Spectrum internet options. A rare property built to live, work, gather and enjoy.
Location
- Street address
- 3257 Sardine Creek Rd
- County
- Jackson County
- Zip code
- 97525
- Elevation
- 1,625 feet
Directions
Turn right off of Hwy 234 onto Sardine Creek Rd. A few miles up the road at the fork in the road stay to the left and driveway is on left side. Look for sign.
Property details
- Acreage
- 111.98 acres
- Zoning
- WR
- MLS #
- ODS 220226951
- Posted
Property taxes
- 2026
- $3,556
Parcels
- 10160301
Details and features
Listing
- Type
- Residential
- Subtype
- Single Family Residence
Lot
- View
- Forest, Territorial
- Waterfront
- Creek
- Features
- Drip System, Garden, Sloped, Wooded
Exterior
- Parking
- Driveway, Garage, Gated, Open, RV, Tandem
- Pool
- Deck
- Features
- RV Hookup
Structure
- Style
- Ranch
- Stories
- 1
- Water
- Well
- Sewer
- Septic Tank
- Heating
- Forced Air, Heat Pump, Wood
- Cooling
- Central Air
- Materials
- Concrete, Frame
- Roof
- Metal
- Windows
- Double Pane Windows, Wood Frames
Interior
- Rooms
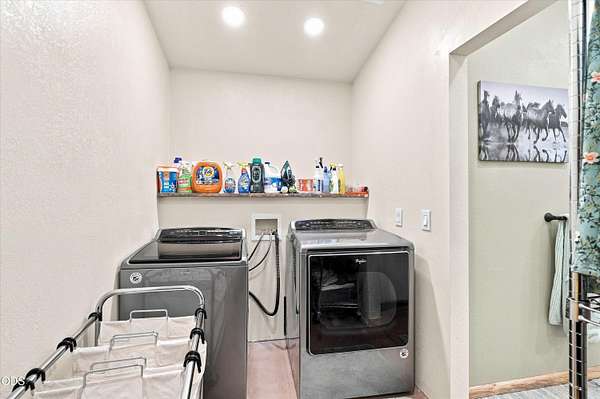
- Bathroom x 4, Bedroom x 3, Laundry Room
- Appliances
- Dishwasher, Double Oven, Oven, Range, Range Hood, Water Heater
- Features
- Breakfast Bar, Built-In Features, Ceiling Fan(s), Enclosed Toilet(s), Fiberglass Stall Shower, Granite Counters, Kitchen Island, Linen Closet, Open Floorplan, Pantry, Primary Downstairs, Shower/Tub Combo, Tile Shower, Vaulted Ceiling(s), Walk-In Closet(s)
Listing history
| Date | Event | Price | Change | Source |
|---|---|---|---|---|
| Sept 4, 2026 | New listing | $1,200,000 | — | ODS |