Land with Home for Sale in Cleveland, Tennessee
3268 Spring Place Rd, Cleveland, TN 37323
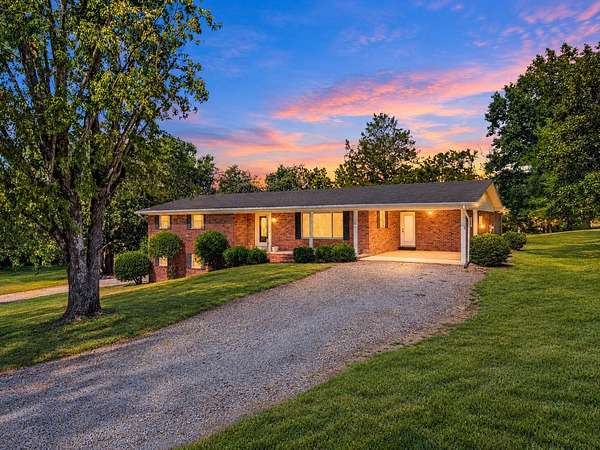
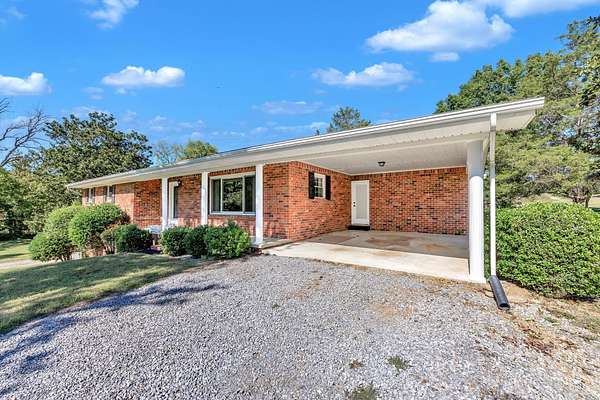
Welcome to this beautifully maintained brick ranch being offered for sale for the very first time. This special home has been passed down through generations and has remained in the same family since it was built, with pride of ownership evident throughout.
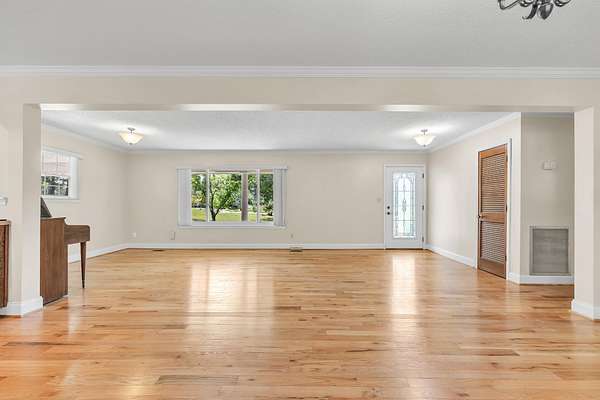
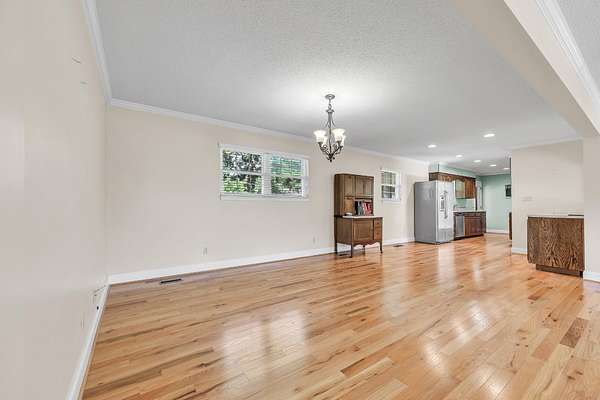
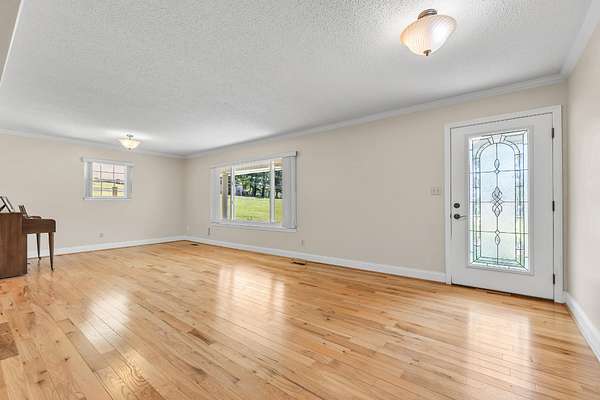
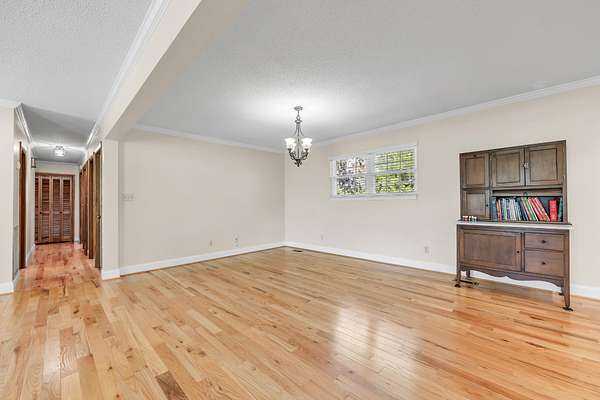
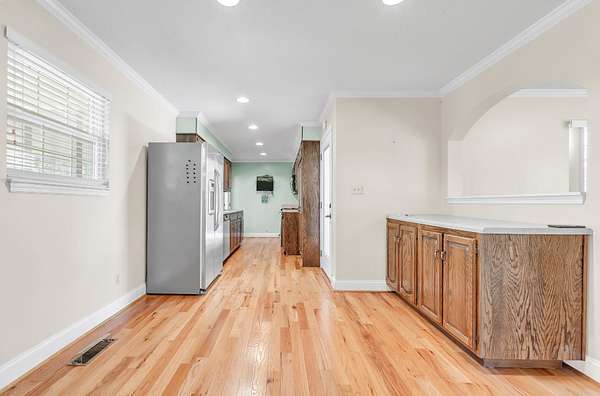
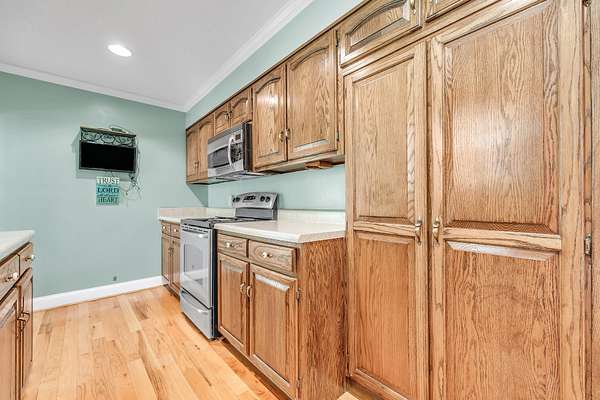
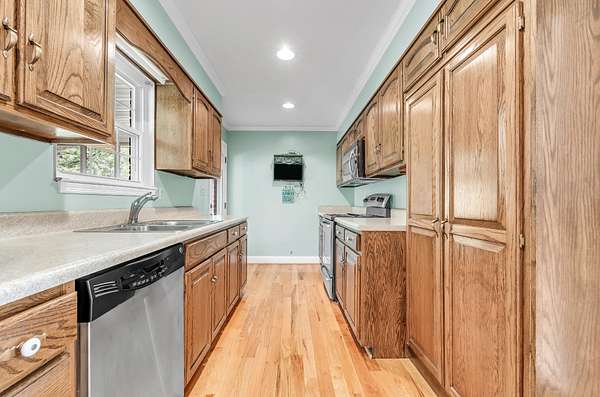
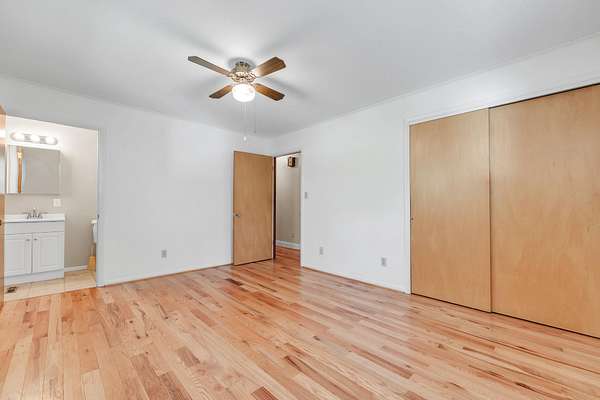
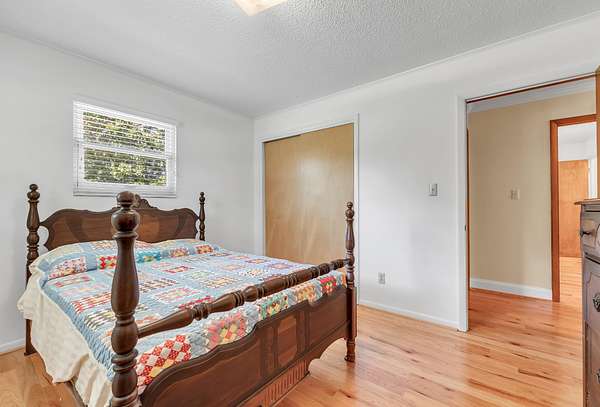
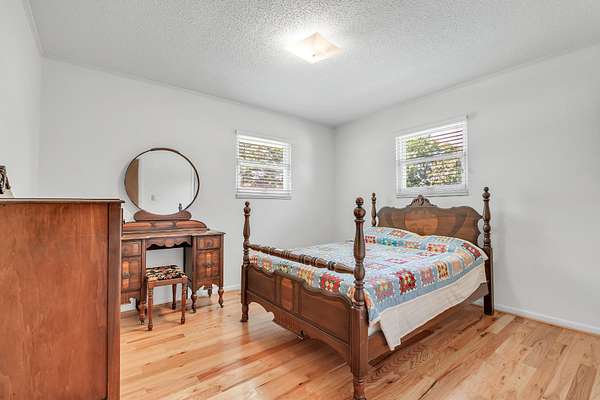
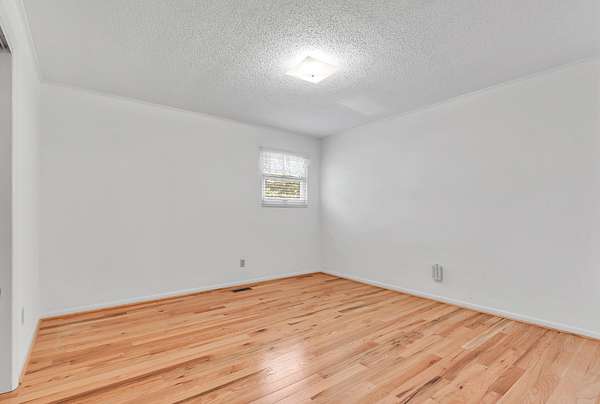
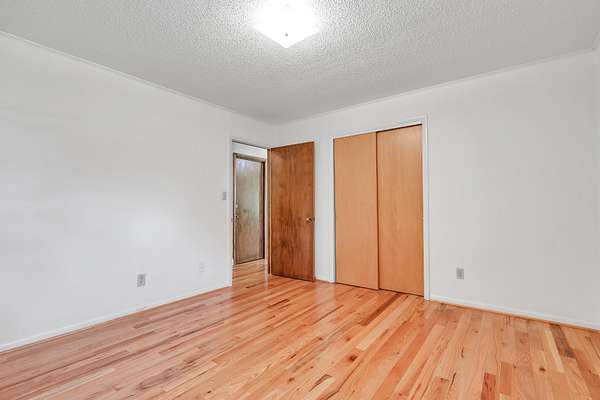
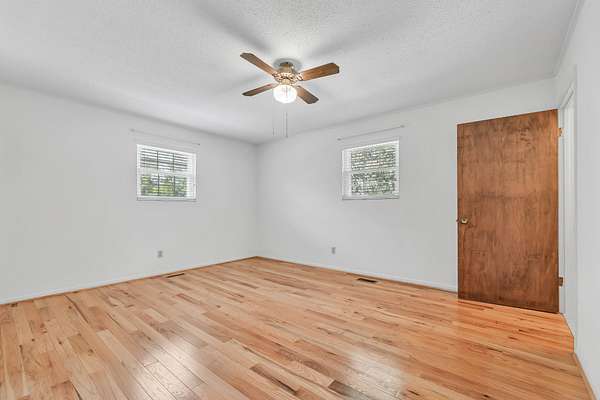
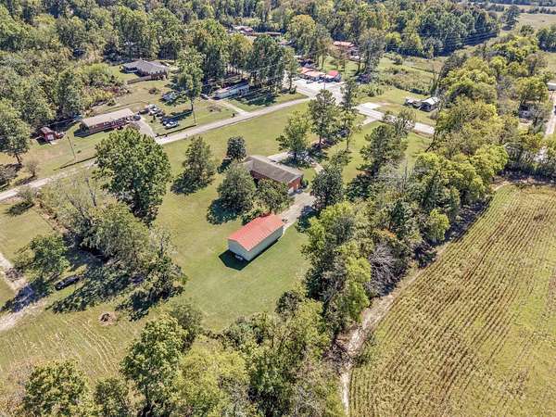
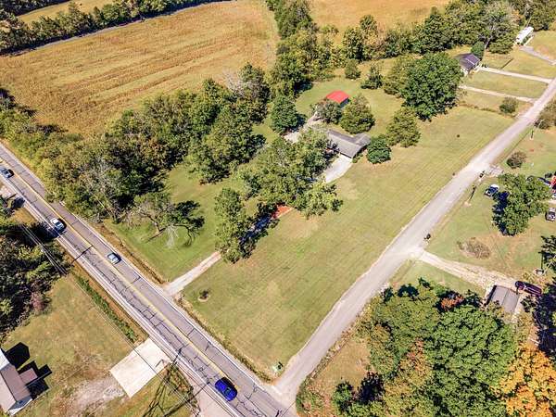
Situated on approximately 2.6 acres, the property offers plenty of room to enjoy both indoors and out. Inside, you'll find beautiful hardwood floors throughout the main level and an open floor plan that creates an easy flow between the living spaces.
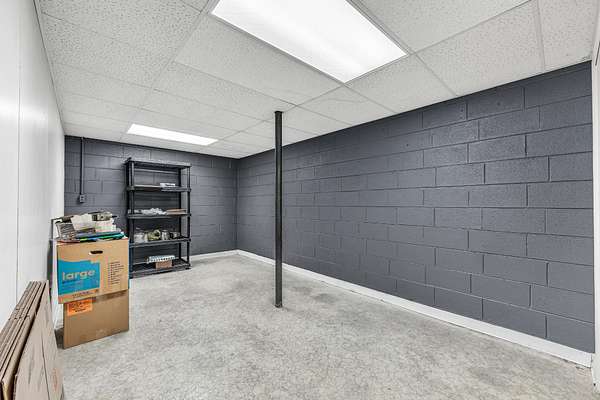
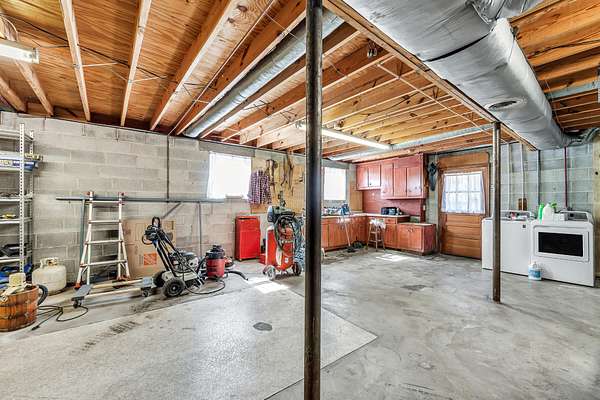
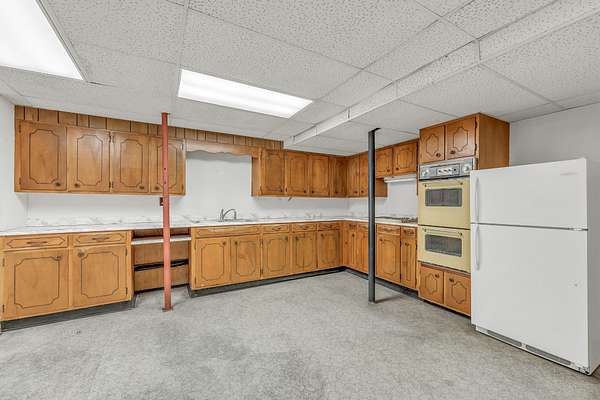
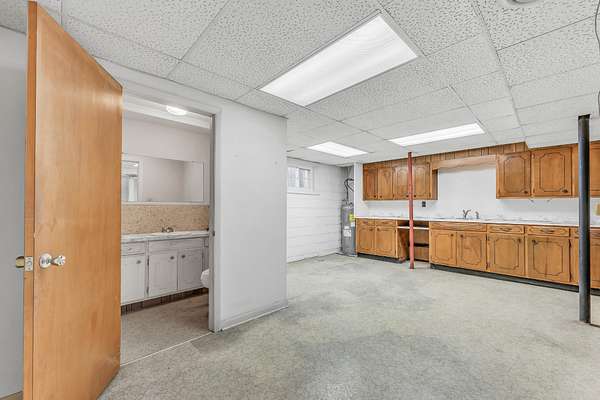
The partially finished basement offers even more versatility with complete separate living quarters. While this space could use some updating, it provides a fantastic opportunity for multigenerational living, guests, extended family, or additional private living space.
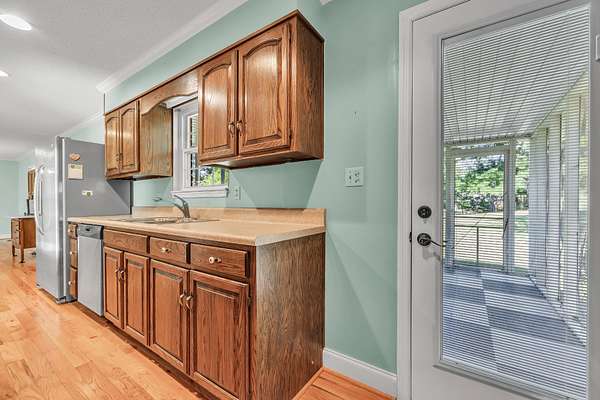
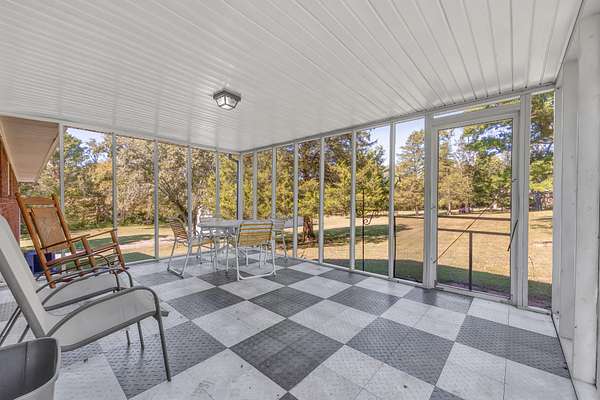
Step out onto the screened porch and enjoy peaceful views of the backyard, surrounded by beautiful mature trees that give the property a comfortable, established feel.
The detached garage is another standout feature, complete with 12-foot doors, power, and water--providing excellent space for vehicles, a workshop, hobbies, storage, or equipment.
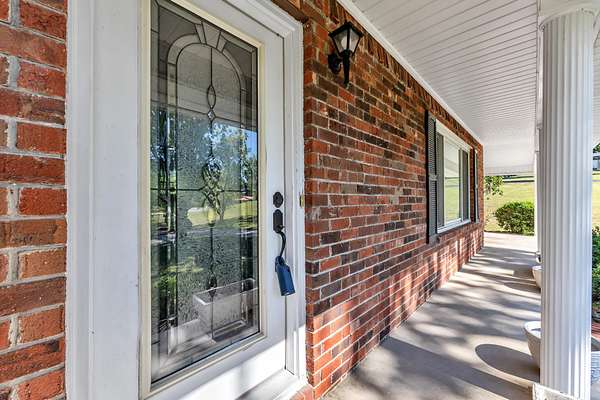
With its classic brick exterior, acreage, beautiful setting, and a history of being loved and cared for by generations of the same family, this is a rare opportunity to make a truly special Cleveland property your own.
- Listed by Rhonda King, (423) 618-6819, Keller Williams Cleveland
Location
- Street address
- 3268 Spring Place Rd
- County
- Bradley County
- Zip code
- 37323
- Elevation
- 860 feet
Directions
From I-75: Take Exit 20 toward Cleveland and merge onto US-74 E/US-64 E (APD-40). Continue east, then take the Spring Place Rd/TN-74 exit. Turn right onto Spring Place Rd SE and continue approximately 3 miles. Property will be on the left.
Property details
- Acreage
- 2.6 acres
- MLS #
- REALTRACS 3603236
- Posted
Property taxes
- Recent
- $1,084
Parcels
- 074 13600 000
Details and features
Listing
- Type
- Residential
- Subtype
- Single Family Residence
- Financing
- Conventional, FHA, USDA, VA
- Possession
- Close of Escrow
Lot
- Size Source
- Agent Calculated
- Dimensions
- 250 X 469 X 280 X 458
- Features
- Cleared, Level
Exterior
- Parking Spaces
- 2
- Parking
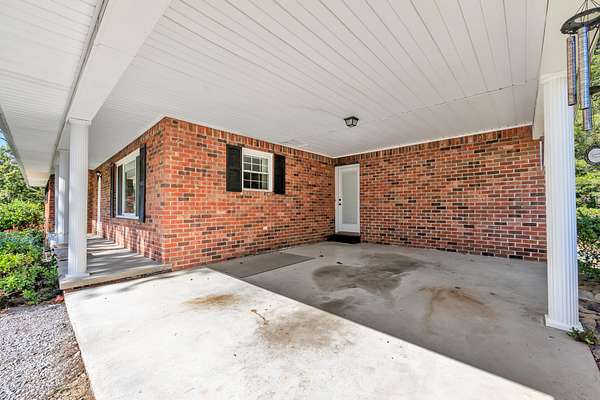
- Attached, Gravel
- Garage Spaces
- 1
- Outdoor Spaces
- Porch, Screened
Structure
- Style
- Ranch
- Basement
- Partially Finished
- Water
- Public
- Sewer
- Septic Tank
- Heating
- Central, Electric
- Cooling
- Central Air
- Materials
- Brick
- Foundation
- Block
Interior
- Flooring
- Wood
- Appliances
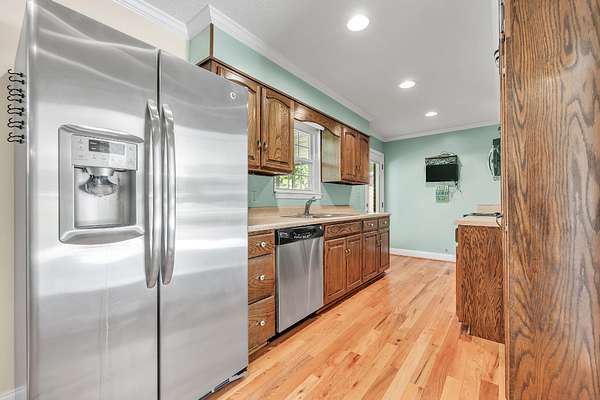
- Dishwasher, Electric Range, Freezer, Microwave, Refrigerator
- Security
- Smoke Detector(s)
- Features
- Ceiling Fan(s), Open Floorplan
Property utilities
| Category | Type | Status |
|---|---|---|
| Power | Grid | Available |
| Water | Public | Available |
| Sewage | Septic System | Connected |
Nearby schools
| Name | Type |
|---|---|
| Waterville Community Elementary School | Elementary |
| Lake Forest Middle School | Middle |
| Bradley Central High School | High |
Listing history
| Date | Event | Price | Change | Source |
|---|---|---|---|---|
| Sept 30, 2026 | New listing | $360,000 | — | REALTRACS |
Payment calculator

Based on information submitted to the MLS GRID as of Oct 4, 2026 7:00 pm MT. All data is obtained from various sources and may not have been verified by broker or MLS GRID. Supplied Open House Information is subject to change without notice. All information should be independently reviewed and verified for accuracy. Properties may or may not be listed by the office/agent presenting the information. Some IDX listings have been excluded from this website. View more