Land with Home for Sale in Rigby, Idaho
327 N 4410 E, Rigby, ID 83442
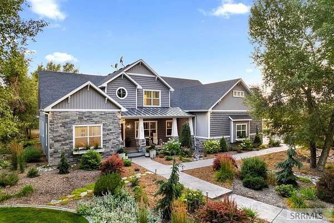
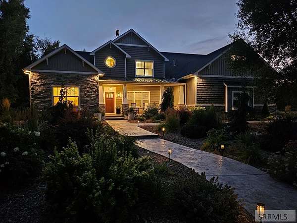
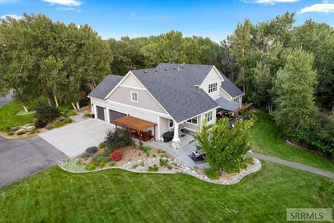
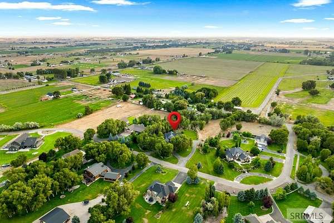
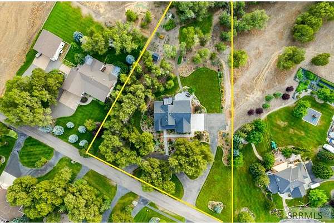
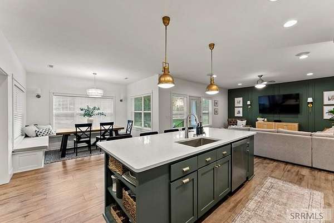
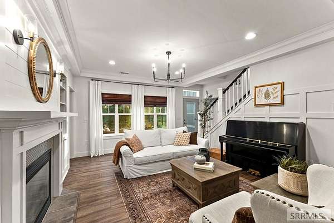
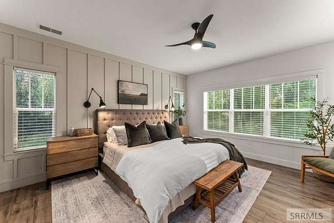
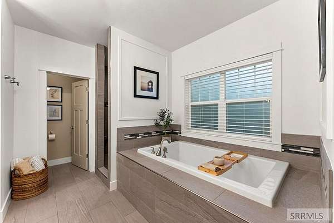
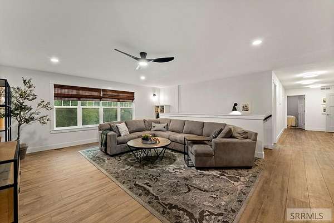
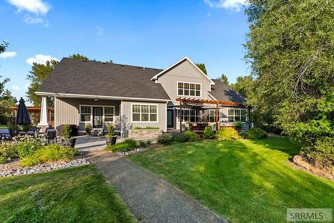
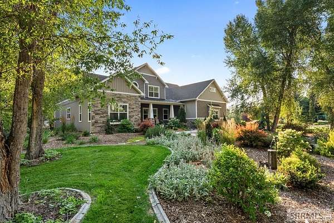
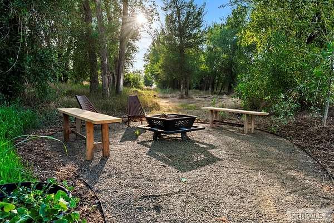
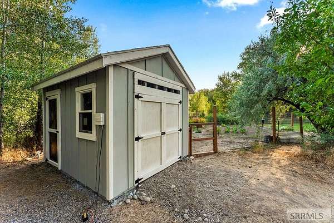
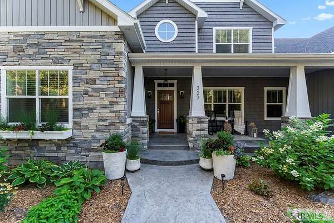
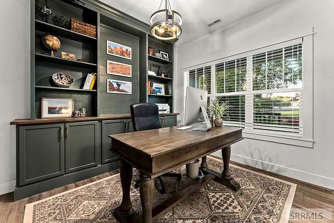
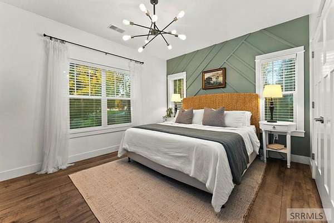
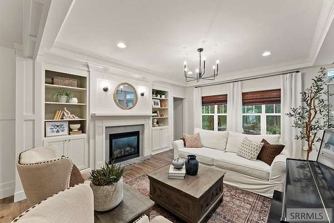
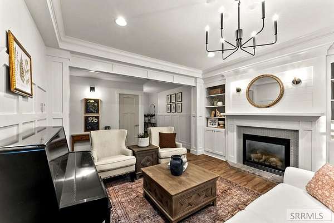
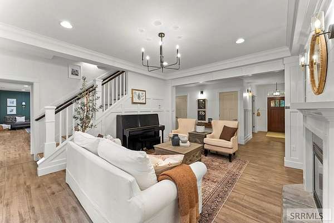
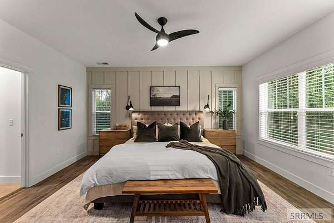
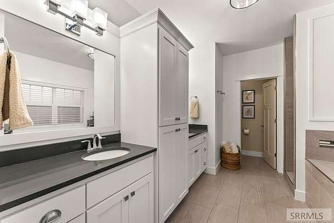
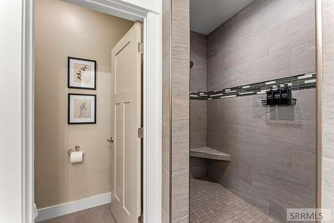
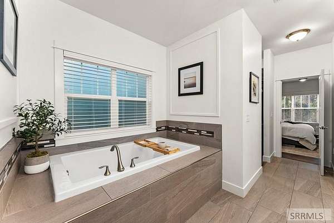
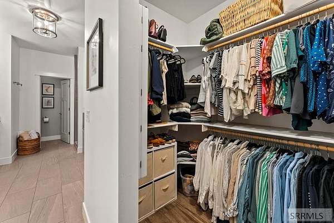
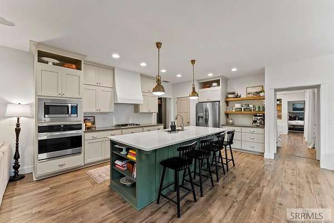
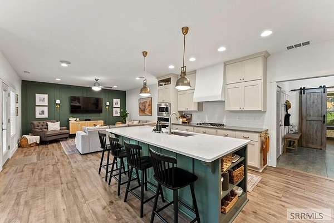
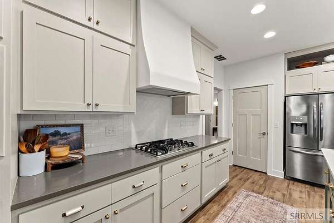
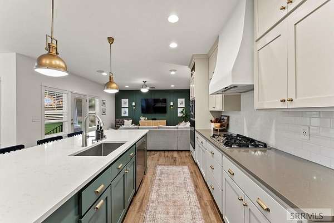
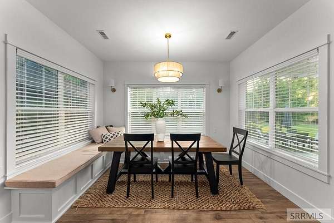
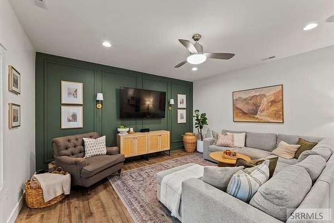
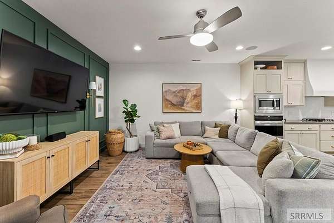
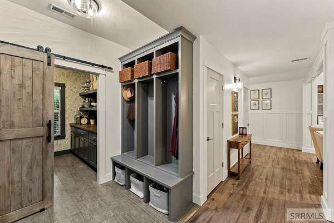
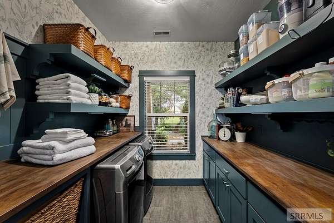
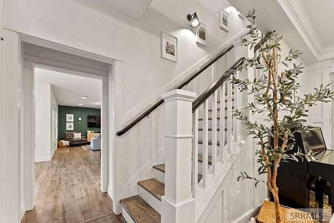
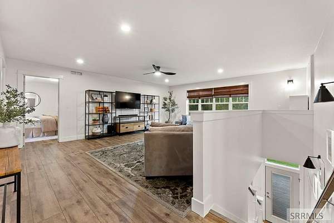
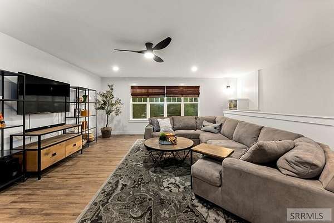
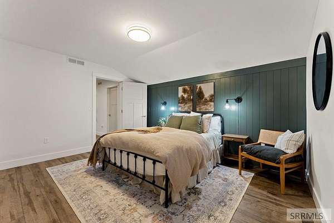
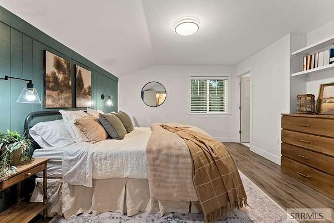
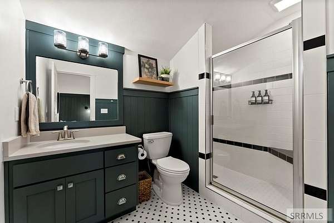
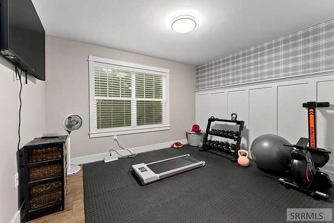
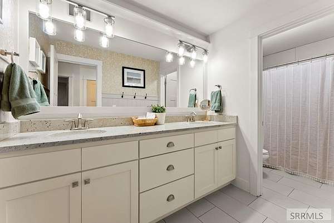
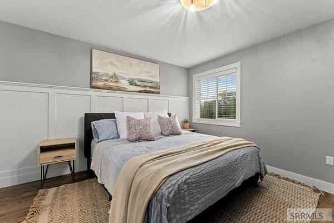
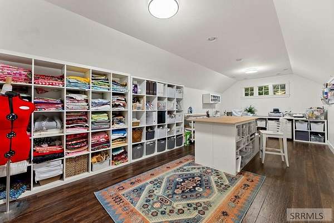
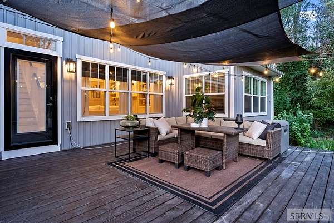
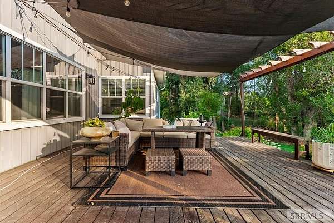
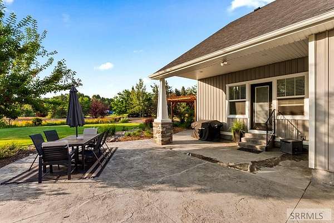
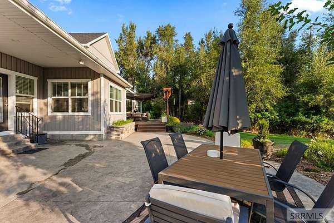
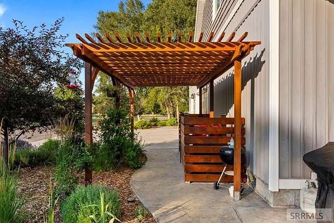
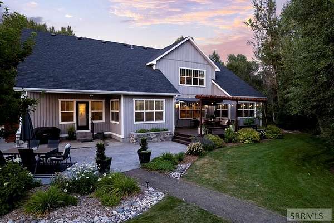
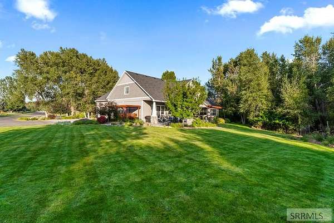
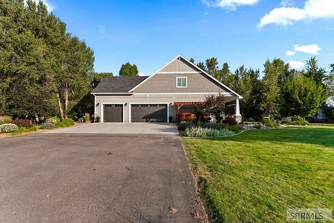
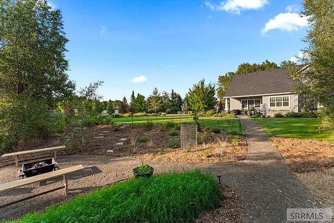
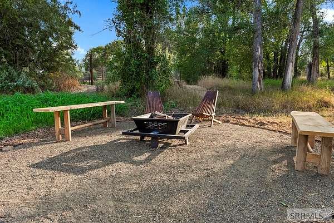
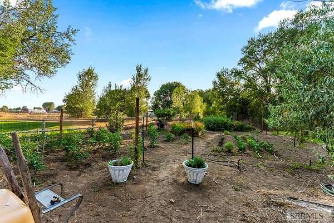
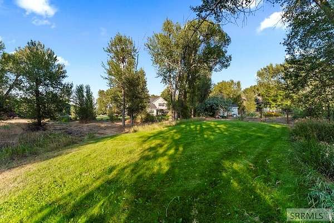
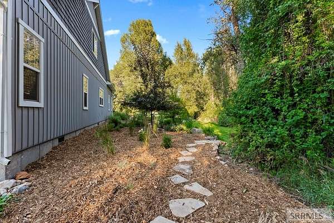
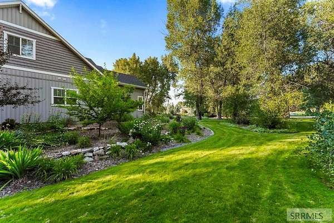
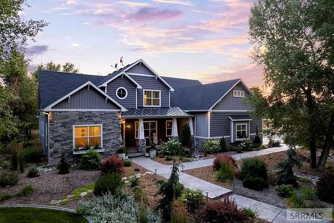
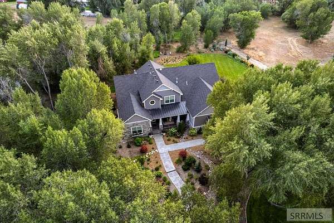
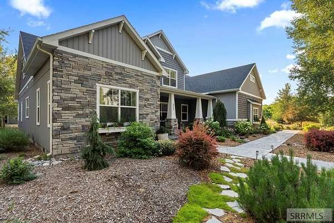
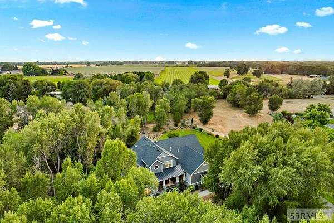
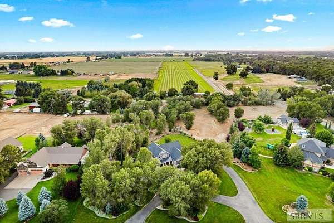
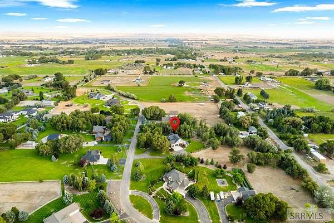
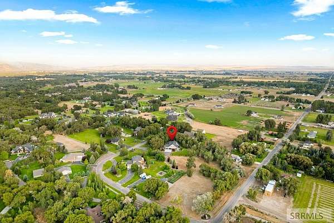
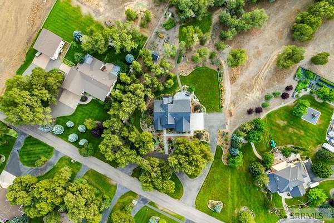
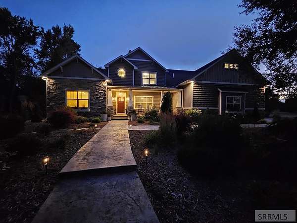
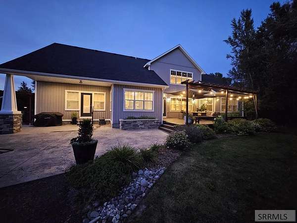
*Open House Friday 8/7/2026**Your rare opportunity to own a luxury property in the exclusive Riverbend Estates. Tucked away on nearly two beautifully landscaped heavily wooded acres, this stunning luxury home offers the privacy and peacefully setting you've dreamed of. With over 4200 sq feet and the convenience of main level living, this home combines timeless design with exceptional comfort. The spacious kitchen features custom cabinetry, quartz countertops, a large center island, and abundant storage, while two distinct living spaces provide flexibility for both entertaining and everyday life. The private primary suite offers a relaxing retreat. Abundant space on the second level provides additional bedrooms, a junior suite and bonus room and living space for family or guests. Outside, enjoy manicured landscaping, walking paths through the property, a welcoming covered front porch, and a tranquil park-like setting that feels miles from it all while remaining just minutes from Idaho Falls, Rigby, and Swan Valley, and only an hour and a half from Jackson Wy or Yellowstone National Park. If you're looking for space, quality craftsmanship and and a garage equipt with an EV charging port, and the serenity of rural living, this remarkable property is one you won't want to miss.
Location
- Street address
- 327 N 4410 E
- County
- Jefferson County
- Zip code
- 83442
- Community
- Riverbend Estates-Jef
- Elevation
- 4,914 feet
Directions
From HW 20 Exit 320, East on 1st South, North on 4425 E, West on 4100E Home is on the West Side of the Road.
Property details
- Acreage
- 1.96 acres85,378 sq ft
- MLS #
- SNRMLS 2188343
- Posted
Property taxes
- 2026
- $2,303
Expenses
- Homeowner Association Fee
- $400 annually
Parcels
- RP00616003003A
Details and features
Listing
- Type
- Residential
- Subtype
- Single Family Residence
- Zoning
- Not Verified
Lot
- Features
- Concrete Curbing, Established Lawn, Garden, Low Traffic, Many Trees, Rural, Secluded, Sprinkler System-Partial, Sprinkler-Auto
Exterior
- Parking Spaces
- 3
- Parking
- Open, RV
- Pool
- Patio, Porch
Structure
- Stories
- 2
- Water
- Well
- Sewer
- Private Sewer
- Heating
- Forced Air, Propane
- Cooling
- Central Air
- Materials
- Frame, Stone, Vinyl Siding
- Roof
- Shingle
Interior
- Rooms
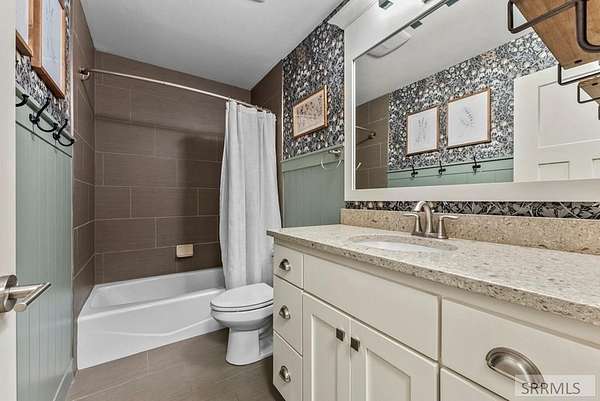
- Bathroom x 4, Bedroom x 5, Dining Room, Family Room
- Flooring
- Tile, Vinyl
- Fireplaces
- Yes
- Appliances
- Dishwasher, Dryer, Gas Range, Microwave, Refrigerator, Washer
- Features
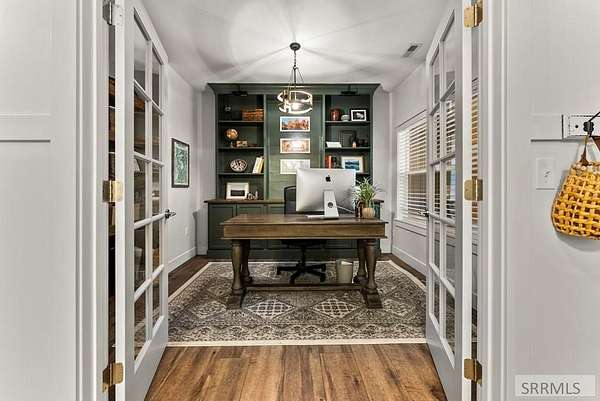
- Ceiling Fan(s), Formal Dining Room, Garage Door Opener, Main Floor Family Room, Master Bath, Master Downstairs, Mud Room, Office, Pantry, Walk-In Closet(s)
Property utilities
| Category | Type | Status |
|---|---|---|
| Gas | Propane | Connected |
Nearby schools
| Name | Type |
|---|---|
| South Fork | Elementary |
| Rigby Middle School | Middle |
| Rigby 251HS | High |
Listing history
| Date | Event | Price | Change | Source |
|---|---|---|---|---|
| Sept 30, 2026 | Price drop | $994,000 | $5,000 -0.5% | SNRMLS |
| Aug 6, 2026 | New listing | $999,000 | — | SNRMLS |
Payment calculator