Land with Home for Sale in Weatherford, Texas
327 Saddle Club Rd, Weatherford, TX 76088
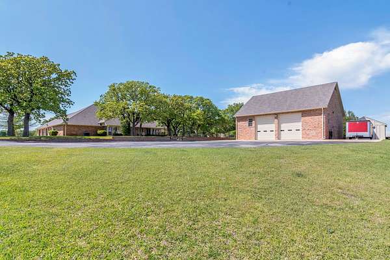
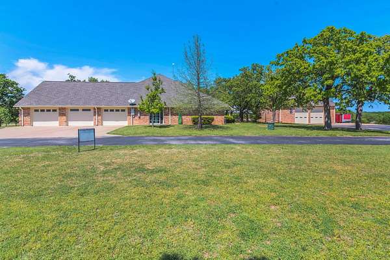
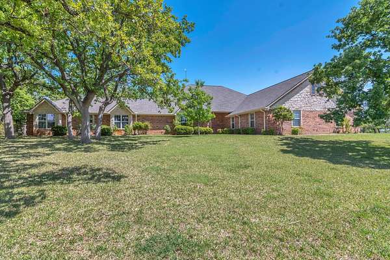
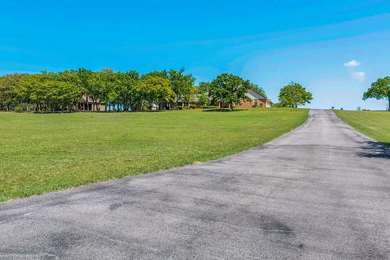
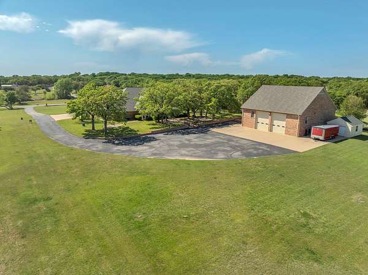
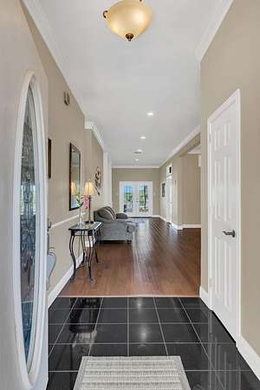
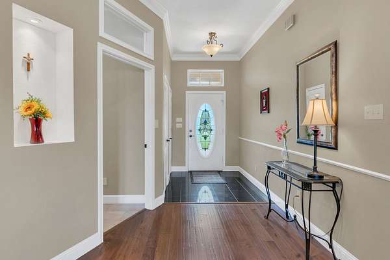
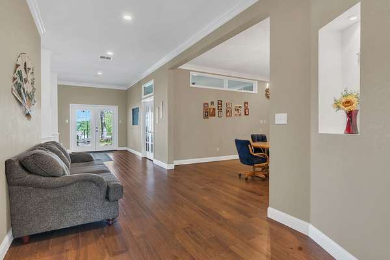
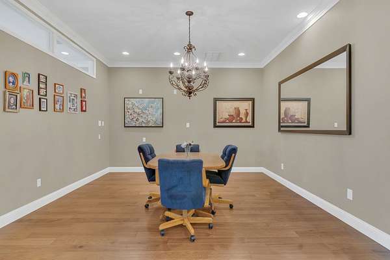
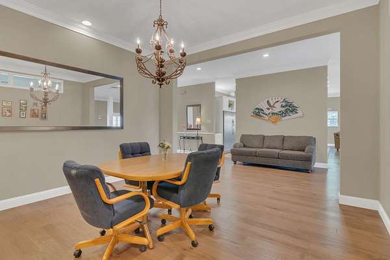
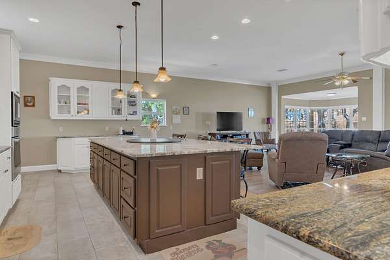
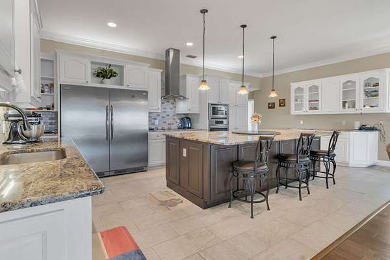
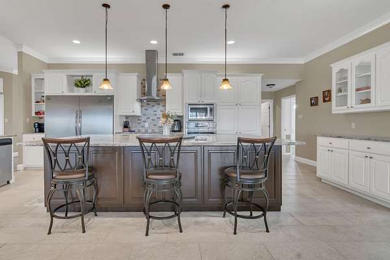
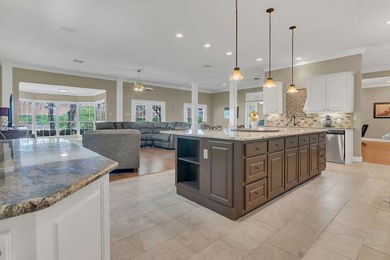
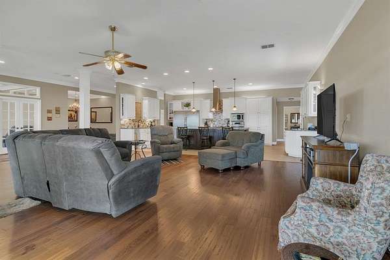
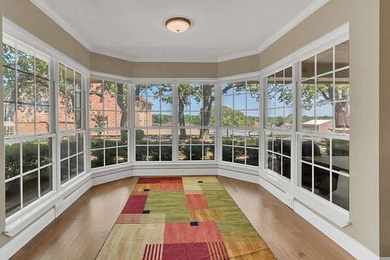
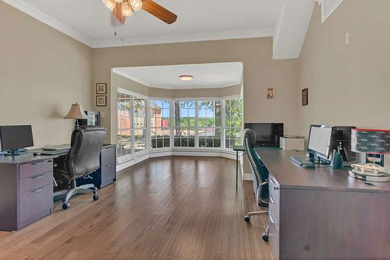
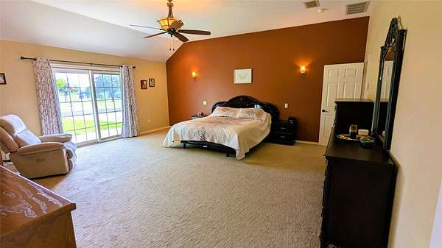
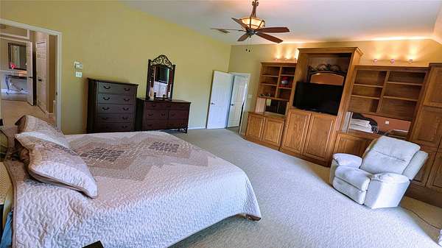
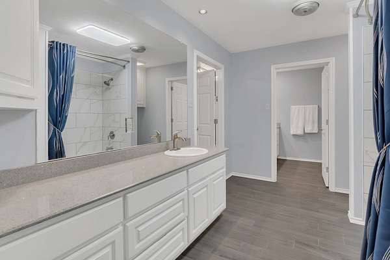
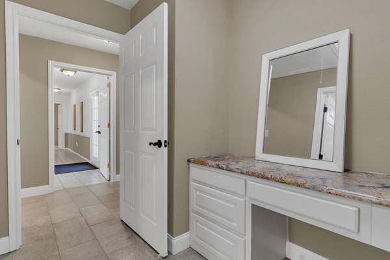
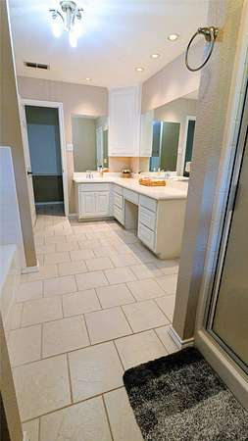
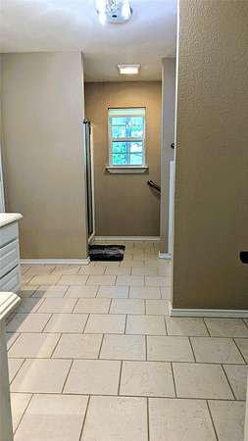
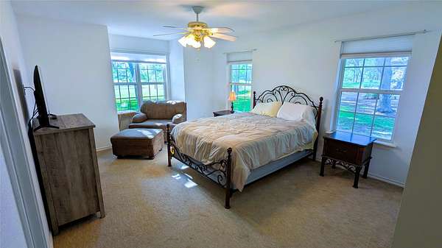
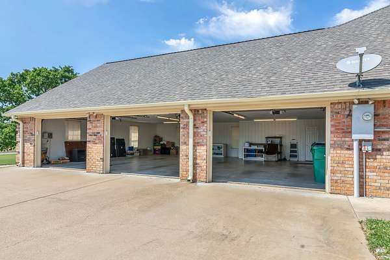
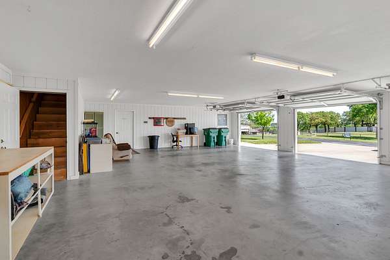
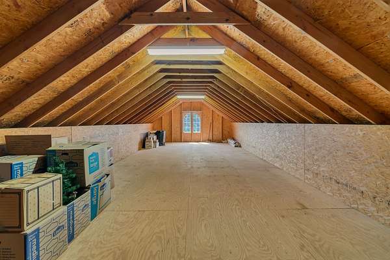
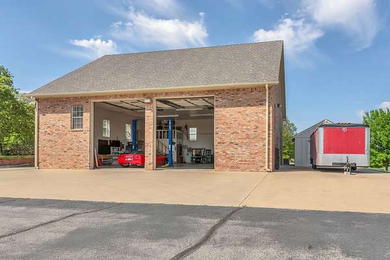
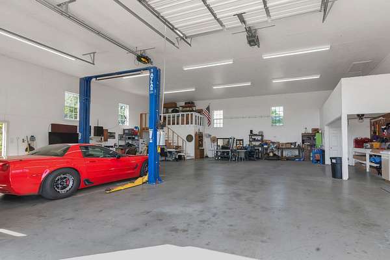
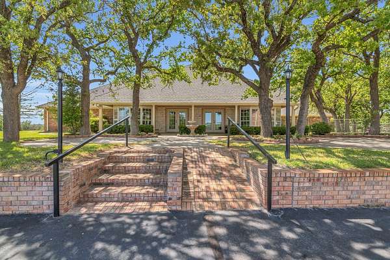
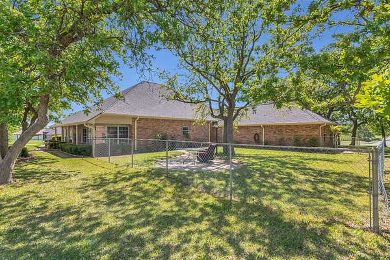
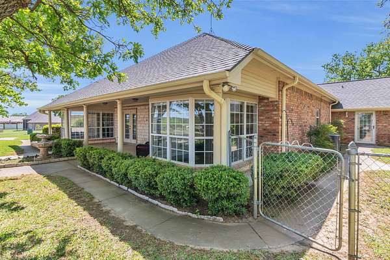
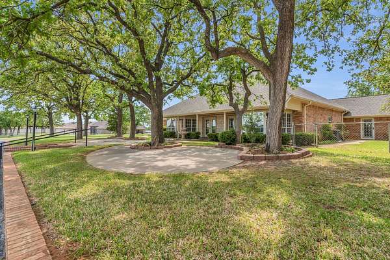
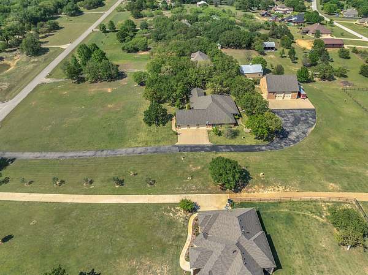
Nestled in sought-after Saddle Club Estates just 15 minutes from city amenities and I-20, this unique property blends luxury, tranquility, and versatility with a new roof (2025) on all structures. The remodeled kitchen features a 10-ft center island, modern appliances, and ample storage, opening to spacious living areas ideal for entertaining. Split floorplan offers a private primary retreat with two full baths, plus three additional bedrooms and two baths-ideal for multi-generational living. Dedicated office for work-from-home needs. Impressive 2,500 sq ft detached shop (also under new roof) is a standout with 14-ft automatic doors, car lift, and full bath-perfect for hobbyists, with space for RV parking, or even semi-truck with turn around access. Recent updates include a wood stove addition and freshly resealed driveway. Additional features: oversized 3-car garage with walk-in attic, 20x16 storage building, and extensive upgrade list available on MLS, making this property a rare find for those seeking space, style and functionality.
Location
- Street address
- 327 Saddle Club Rd
- County
- Parker County
- Zip code
- 76088
- Community
- Saddle Club Estates PH
- School district
- Weatherford ISD
- Elevation
- 1,092 feet
Directions
Ric Williamson Memorial Hwy turn on 180 Old Mineral Wells Hwy then Saddle Club Rd. 1.5 miles
Property details
- Acreage
- 2.74 acres
- MLS #
- NTREIS 21258289
- Posted
Property taxes
- Recent
- $10,005
Parcels
- R000024592
Legal description
ACRES: 2.740 LOT: 7 BLK: 3 SUBD: SADDLE CLUB
Details and features
Listing
- Type
- Residential
- Subtype
- Single Family Residence
- Franchise
- Independent
Lot
- Features
- Acreage, Back Yard, Landscaped, Lawn, Sprinkler System
Exterior
- Parking
- Boat, Garage, Open, RV
- Structures
- Storage
- Features
- Courtyard, Uncovered Courtyard
Structure
- Stories
- 1
- Water
- Well
- Sewer
- Aerobic Septic
- Heating
- Central
- Cooling
- Central Air
- Roof
- Composition
Interior
- Rooms
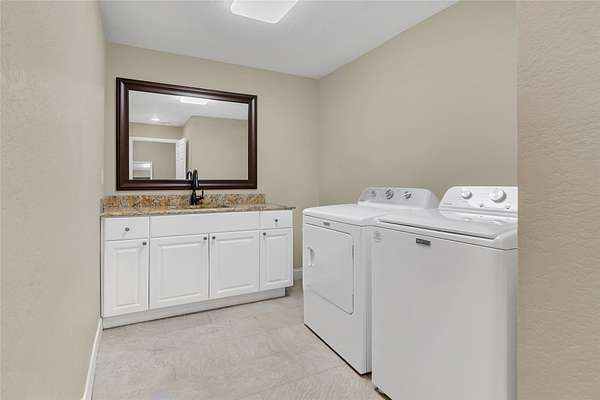
- Bathroom x 5, Bedroom x 4, Laundry Room, Utility Room
- Flooring
- Carpet, Hardwood, Tile
- Fireplaces
- Yes
- Appliances
- Built In Refrigerator, Dishwasher, Electric Cooktop, Electric Oven, Electric Water Heater, Water Softener
- Features
- Eat In Kitchen, High Speed Internet, Kitchen Island, Open Floorplan, Walk In Closets
Nearby schools
| Name | Type | District |
|---|---|---|
| Wright | Elementary | Weatherford ISD |
| Hall | Middle | Weatherford ISD |
| Weatherford | High | Weatherford ISD |
Listing history
| Date | Event | Price | Change | Source |
|---|---|---|---|---|
| June 23, 2026 | Under contract | $859,900 | — | NTREIS |
| May 7, 2026 | New listing | $859,900 | — | NTREIS |