Land with Home for Sale in Winterville, Georgia
327 Skyview Dr, Winterville, GA 30683
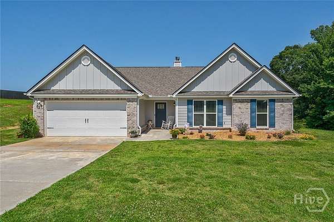
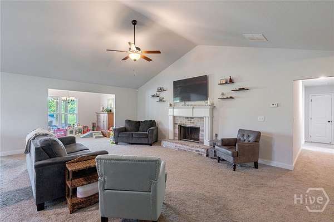
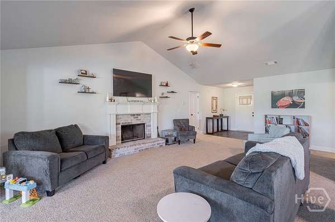
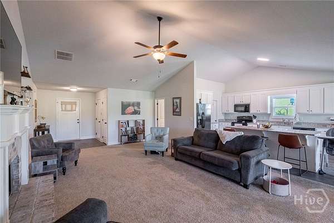
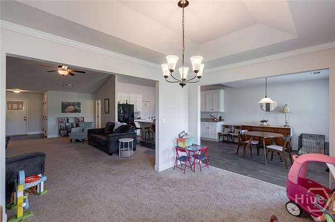
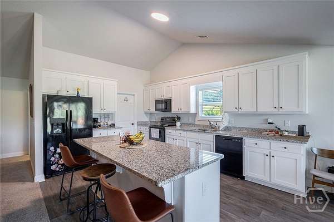
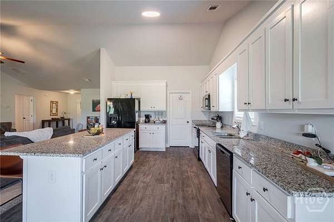
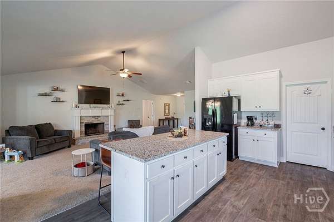
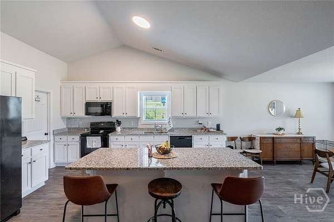
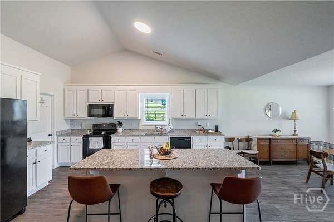
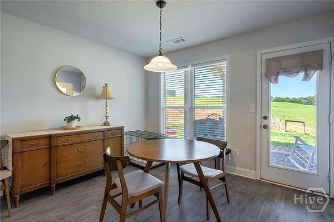
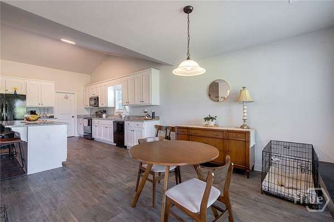
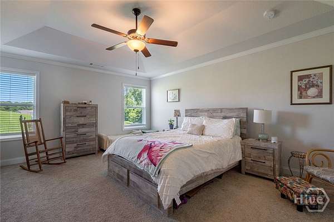
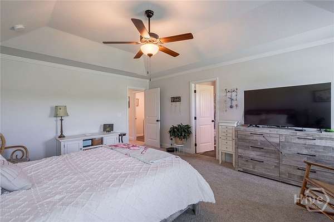
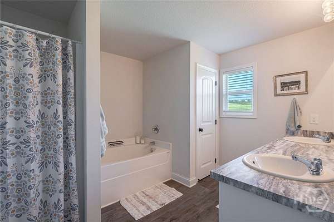
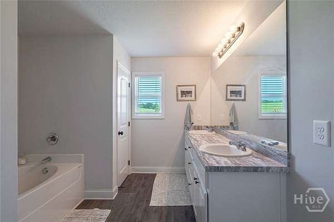
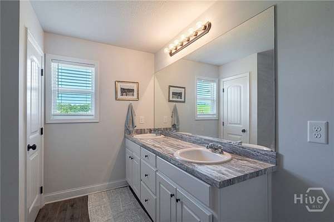
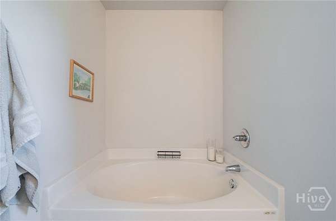
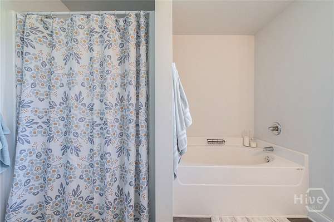
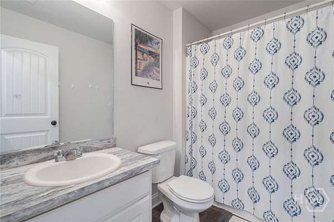
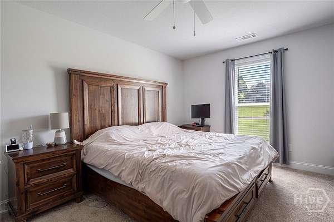
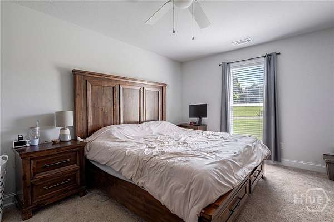
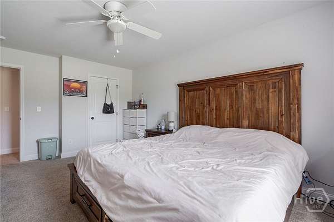
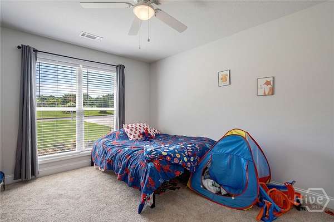
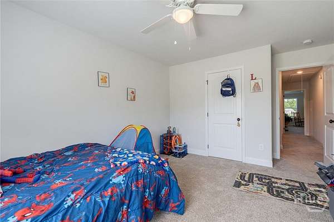
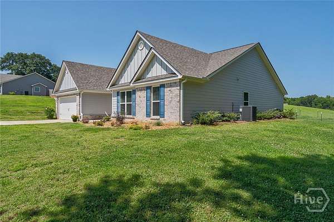
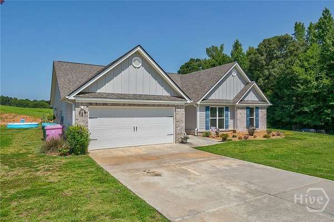
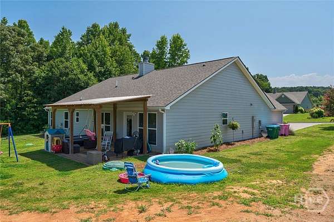
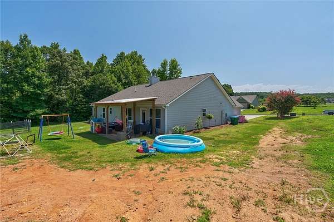
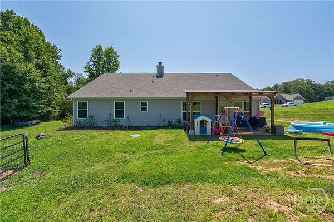
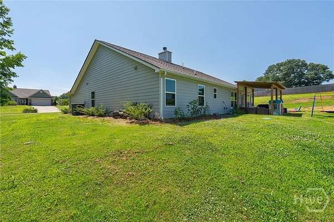
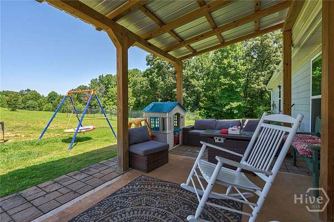
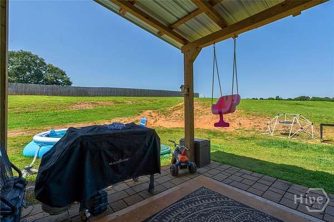
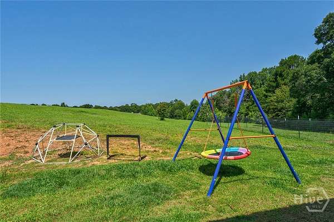
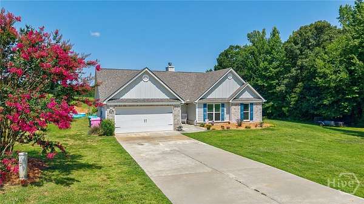
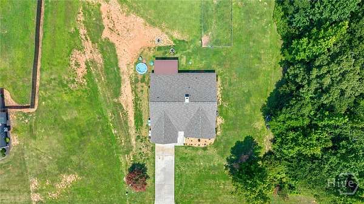
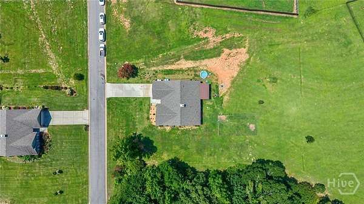
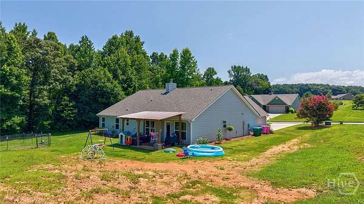
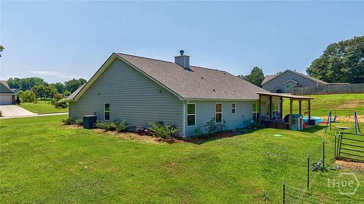
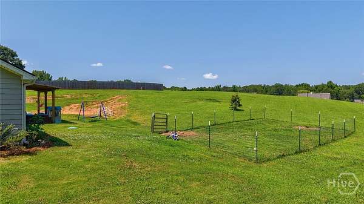
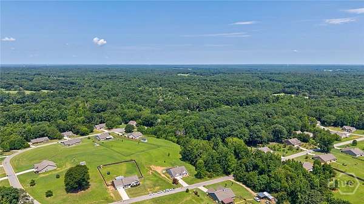
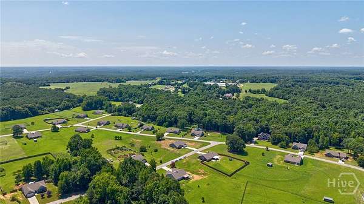
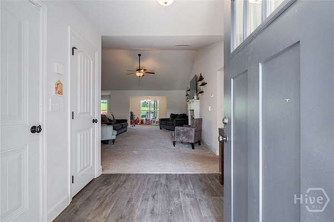
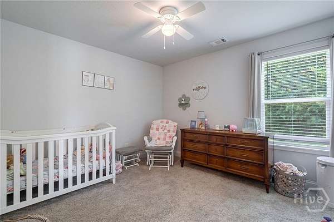
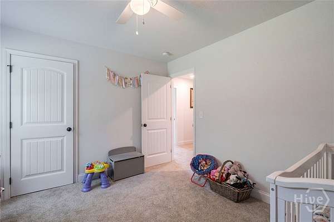
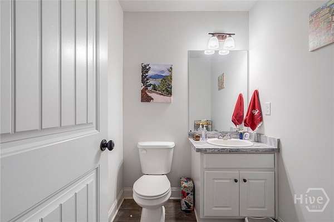
Welcome home to this move-in ready 4BR, 2.5BA home in Winterville, offering the perfect blend of peaceful country living and convenient access to everything Athens has to offer. Just three years old and situated on a spacious 1.82-acre lot, this home provides plenty of room both inside and out. The open-concept floor plan is ideal for everyday living and entertaining. The eat-in kitchen features granite countertops, a large center island, a spacious pantry, and overlooks the inviting living room, creating a seamless gathering space. A formal dining room offers additional room for hosting family dinners or special occasions. The generously sized primary suite is filled with natural light and includes a private en suite bath complete with dual vanities, a soaking tub, and a separate shower. Three additional bedrooms provide flexibility for family, guests, or a home office. Step outside to the covered back patio and enjoy views of the expansive backyard with endless possibilities. Whether you envision a play area, garden, or simply a place to relax and unwind, there's plenty of room to make it your own. An attached two-car garage completes this exceptional property. Enjoy the best of both worlds. Close enough to Athens for shopping, dining, and entertainment, yet far enough away to experience the tranquility of country living.
Location
- Street address
- 327 Skyview Dr
- County
- Oglethorpe County
- Zip code
- 30683
- Community
- The Highlands
- Elevation
- 696 feet
Directions
From Lexington Rd, turn left on Cherokee Rd. Turn right on Beaverdam Rd. Turn right on Hargrove Lake Rd to Highlands Dr. Turn right on Arnoldsville Rd. Turn left on 221/Hargrove Lake Rd. Turn left on Highlands Dr. Turn left on Oxmore Cl. Turn right on Skyview Dr. Home on left
Property details
- Acreage
- 1.82 acres79,279 sq ft
- MLS #
- HMLS CL359721
- Posted
Expenses
- Homeowner Association Fee
- $300 annually
Parcels
- 008 082 34B
Details and features
Listing
- Type
- Residential
- Subtype
- Single Family Residence
Structure
- Style
- Ranch
- Stories
- 1
- Water
- Public
- Sewer
- Septic Tank
- Heating
- Central, Electric
- Cooling
- Central Air
- Materials
- Brick, Vinyl Siding, Wood Siding
Interior
- Rooms
- Bathroom x 3, Bedroom x 4
- Appliances
- Electric Water Heater
Listing history
| Date | Event | Price | Change | Source |
|---|---|---|---|---|
| July 30, 2026 | Price drop | $399,000 | $16,000 -3.9% | HMLS |
| July 6, 2026 | New listing | $415,000 | — | HMLS |