Land with Home for Sale in Evergreen, Colorado
32721 Meadow Mountain Rd, Evergreen, CO 80439
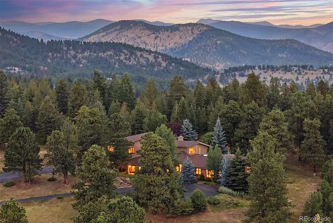
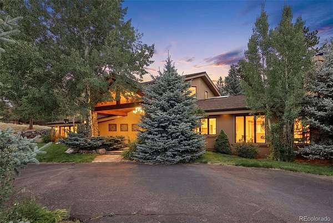
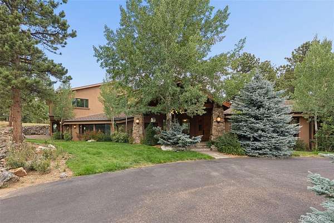
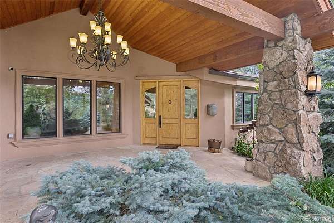
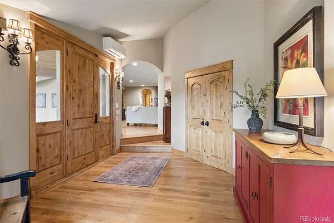
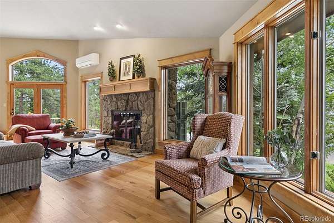
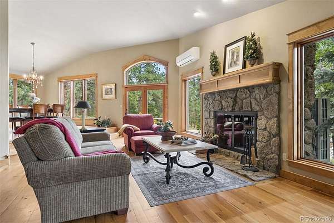
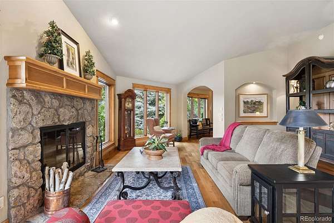
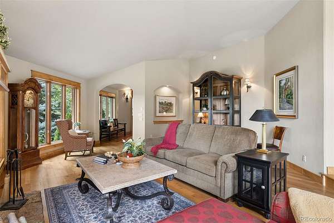
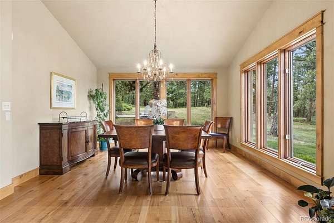
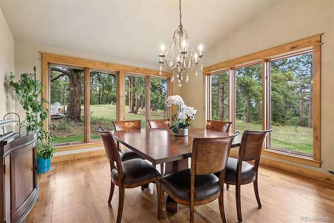
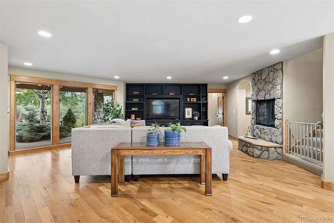
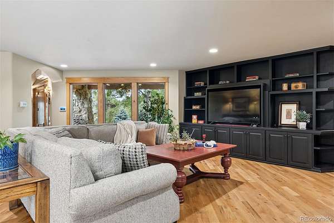
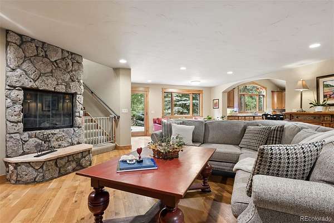
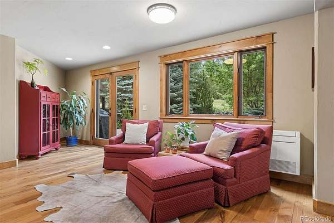
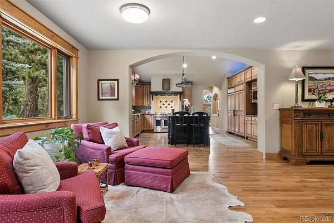
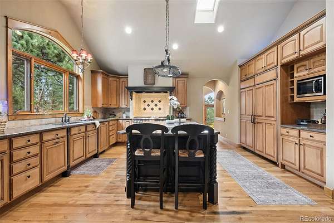
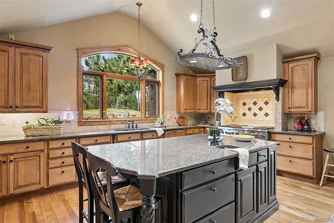
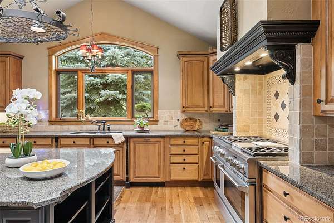
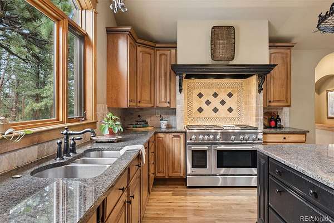
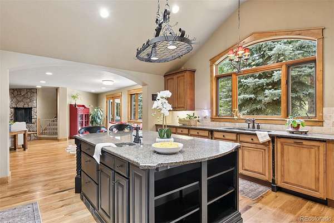
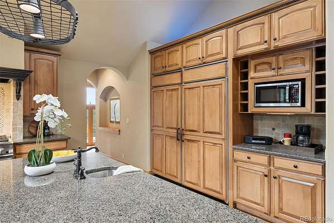
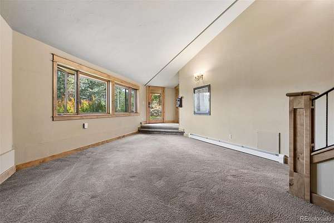
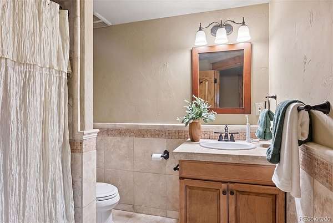
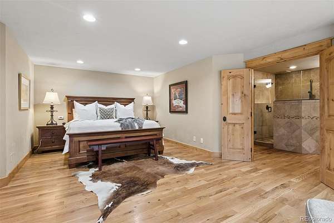
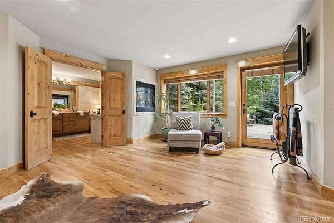
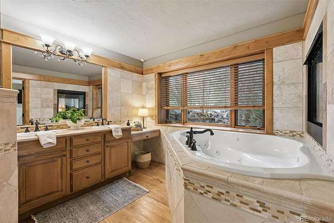
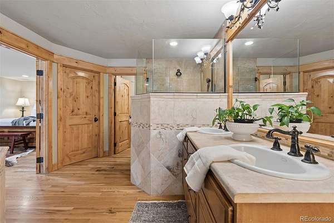
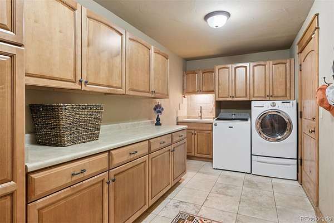
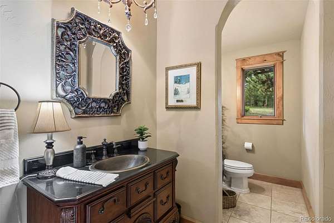
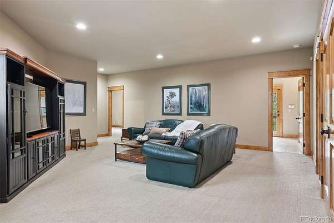
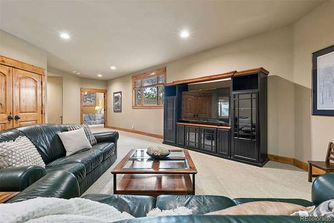
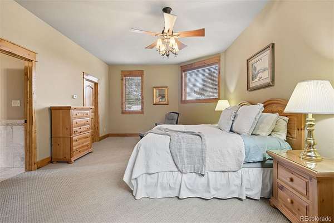
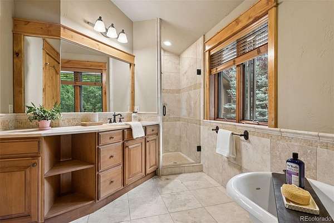
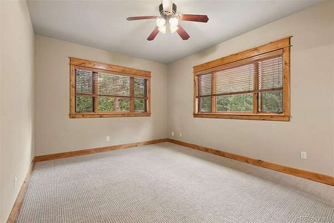
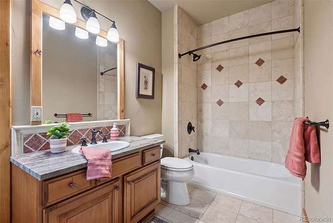
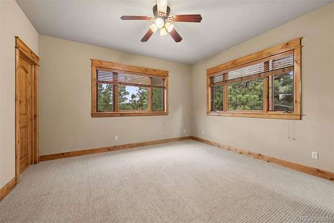
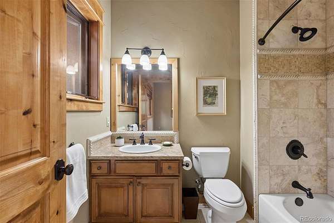
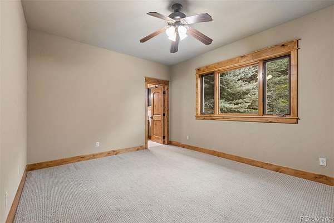
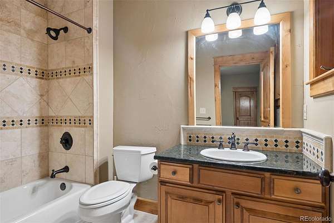
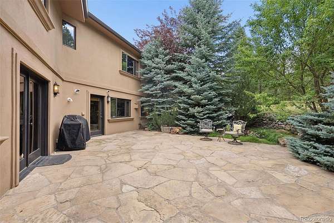
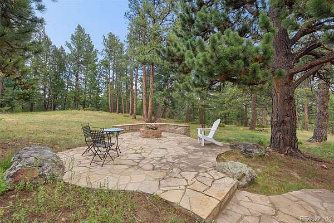
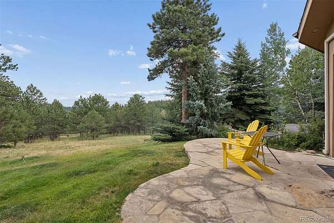
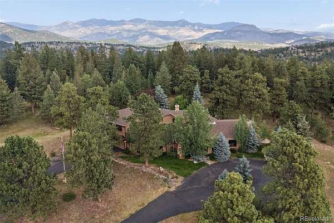
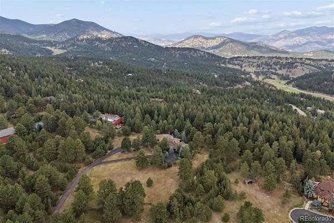
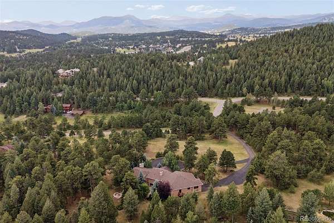
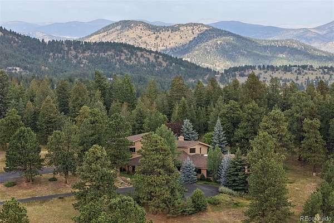
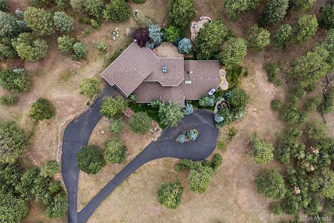
Nestled on one of Soda Creek's premier 5 acre lots, this beautifully reimagined mountain contemporary offers an exceptional balance of refined luxury, timeless architecture, and effortless everyday living. Originally built in 1983 and completely renovated in 2005, the property is framed by mature pines, expansive meadows, and mountain views, creating a peaceful retreat just minutes from I-70 and Bergen Park. Designed for both grand entertaining and comfortable living, the residence is filled with natural light from vaulted ceilings and floor-to-ceiling windows that blur the line between indoors and out. Rich wood flooring, three fireplaces, and thoughtfully curated finishes create an inviting warmth throughout the home. At its heart is an impressive gourmet kitchen featuring an oversized center island, premium appliances, walk-in pantry, and generous gathering spaces that flow seamlessly into both formal and casual living areas. Multiple flagstone patios invite year-round outdoor enjoyment, overlooking lush landscaping, rare flat acreage and the serene natural surroundings. The thoughtfully designed floor plan offers the convenience of a luxurious main-level primary suite complete with a fireplace, spa-inspired bath, dual walk-in closets, and private patio access. Upstairs, four spacious ensuite bedrooms, a large recreation lounge, and a second laundry area provide remarkable flexibility for family and guests. A private lower-level suite with its own entrance offers endless possibilities as an au pair suite, executive office, fitness studio, or sixth bedroom. Set within one of Evergreen's most sought-after neighborhoods, residents enjoy miles of private trails, scenic neighborhood pond, abundant wildlife, and an unmatched sense of community. Combining sophisticated mountain architecture with exceptional privacy and an ideal location, this remarkable Soda Creek residence offers a lifestyle where every day feels like a peaceful Colorado retreat.
Location
- Street address
- 32721 Meadow Mountain Rd
- County
- Jefferson County
- Zip code
- 80439
- Community
- Soda Creek
- School district
- Jefferson County R-1
- Elevation
- 7,910 feet
Directions
Evergreen Parkway to County Road 65 to Woodland Drive to Meadow Mountain. Home is approximately one mile up on the right.
Property details
- Acreage
- 5 acres
- Zoning
- SR-5
- MLS #
- REcolorado 2134023
- Posted
Property taxes
- 2025
- $13,256
Expenses
- Homeowner Association Fee
- $550 annually
Parcels
- 135875
Legal description
LOT 36, SODA CREEK FILING NO. 1, COUNTY OF JEFFERSON, STATE OF COLORADO
Resources
Details and features
Listing
- Type
- Residential
- Subtype
- Single Family Residence
- Current Use
- Live/Work
- Ownership
- Corporation/Trust
- Terms
- Cash, Conventional, FHA, Jumbo, VA Loan
- Exclusions
- Seller's Personal Property, Staging Items
- Possession
- Negotiable
Income
- Rentals Allowed
- Long Term
Community
- Association
- KC Association LLC, Soda Creek POA
- Amenities
- Pond Seasonal, Trail(s)
Lot
- Road Frontage
- Public
- Road Surface
- Paved
- Road Responsibility
- Public Maintained Road
- Exposure
- South
- View
- Meadow, Mountain(s)
- Well Type
- Private
- Well Usage
- Household Inside Only
- Well Permits
- 93563
- Features
- Level, Master Planned, Near Public Transit, Secluded
Exterior
- Parking Spaces
- 7
- Parking
- Asphalt, Circular Driveway, Concrete, Exterior Access Door, Finished Garage, Insulated Garage, Lighted, Oversized
- Garage Spaces
- 3
- Garage
- Attached
- Fencing
- None
- Hot Tub
- Bath
- Outdoor Spaces
- Covered, Front Porch, Patio
- Features
- Playground, Private Yard, Rain Gutters, Water Feature
Structure
- Type
- House
- Condition
- Updated/Remodeled
- Style
- Mountain Contemporary
- Levels
- Two
- Water
- Well
- Sewer
- Septic Tank
- Heating
- Baseboard, Electric, Heat Pump, Hot Water, Radiant Floor
- Cooling
- Air Conditioning-Room
- Materials
- Frame, Stucco
- Roof
- Shingle
- Windows
- Double Pane Windows, Window Coverings
- Foundation
- Slab
Interior
- Rooms
- Bathroom Full x 6, Bathroom Half, Bedroom x 5, Bonus Room, Dining Room, Family Room x 2, Kitchen, Laundry x 2, Living Room
- Flooring
- Carpet, Stone, Tile, Wood
- Fireplaces
- Family Room, Living Room, Primary Bedroom, Wood Burning
- Appliances
- Convection Oven, Dishwasher, Disposal, Double Oven, Dryer, Freezer, Microwave, Range Hood, Refrigerator, Self Cleaning Oven, Washer, Water Softener
- Laundry
- In Unit, Sink
- Security
- Carbon Monoxide Detector(s), Security System, Smoke Detector(s)
- Features
- Breakfast Bar, Built-In Features, Ceiling Fan(s), Eat-In Kitchen, Entrance Foyer, Five Piece Bath, Granite Counters, High Ceilings, In-Law Floorplan, Kitchen Island, Pantry, Primary Suite, Smoke Free, Walk-In Closet(s)
Property utilities
| Category | Type | Status |
|---|---|---|
| Power | Grid | Connected |
| Gas | Natural Gas | Connected |
| Sewage | Septic System | Connected |
| Water | Private Well | Connected |
Nearby schools
| Name | Type | District |
|---|---|---|
| Bergen | Elementary | Jefferson County R-1 |
| Evergreen | Middle | Jefferson County R-1 |
| Evergreen | High | Jefferson County R-1 |
Listing history
| Date | Event | Price | Change | Source |
|---|---|---|---|---|
| July 22, 2026 | New listing | $2,550,000 | — | REcolorado |
Payment calculator

Based on information submitted to the MLS GRID as of July 24, 2026 1:00 pm MT. All data is obtained from various sources and may not have been verified by broker or MLS GRID. Supplied Open House Information is subject to change without notice. All information should be independently reviewed and verified for accuracy. Properties may or may not be listed by the office/agent presenting the information. Some IDX listings have been excluded from this website. View more