Recreational Land with Home for Sale in Ashville, Alabama
32728 US Highway 411, Ashville, AL 35953
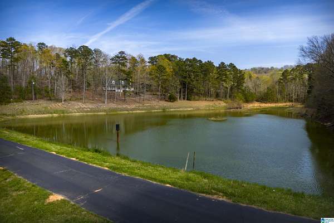
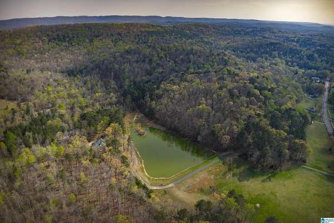
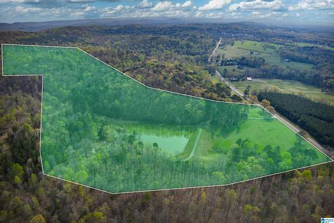
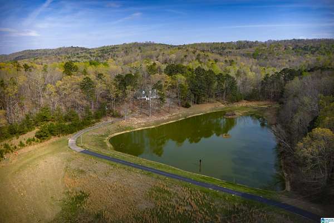
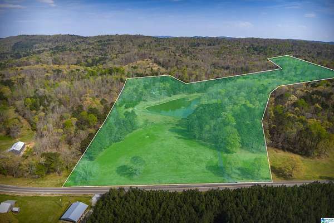
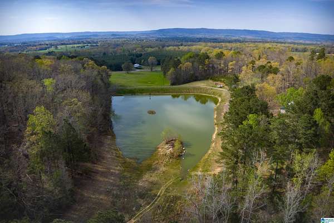
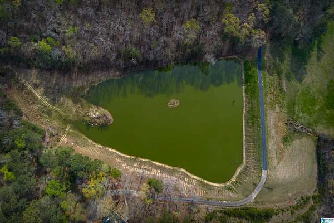
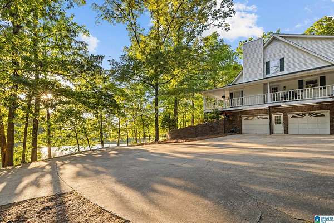
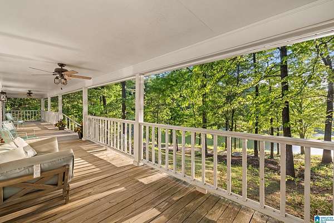
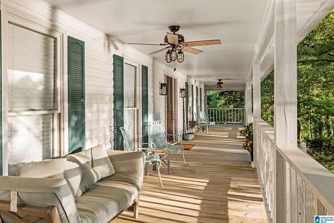
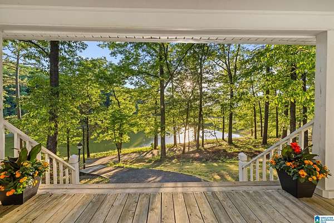
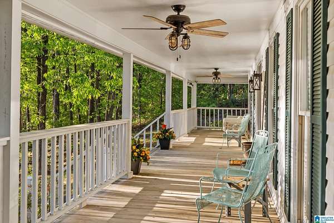
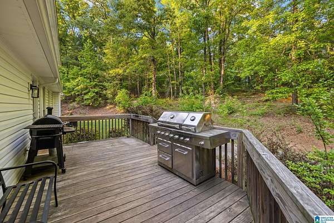
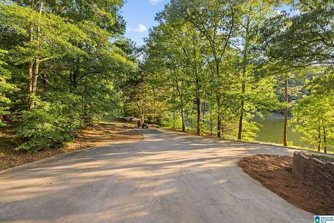
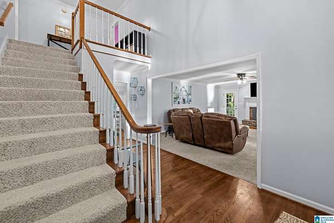
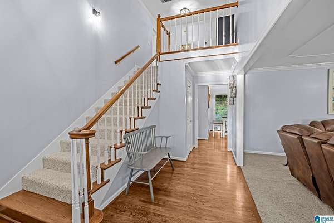
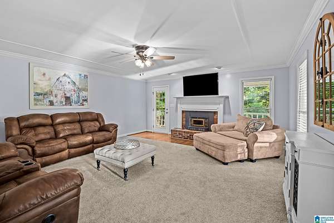
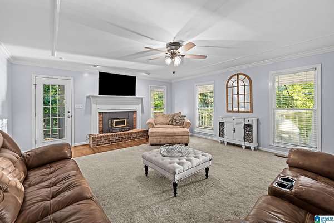
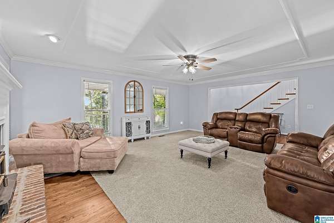
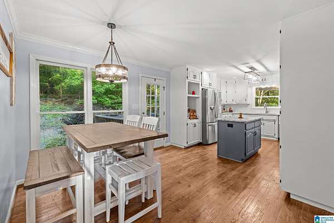
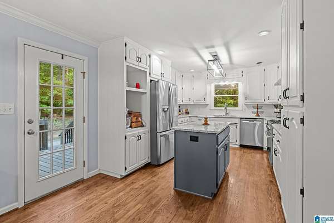
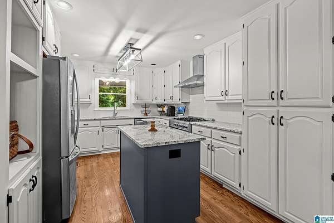
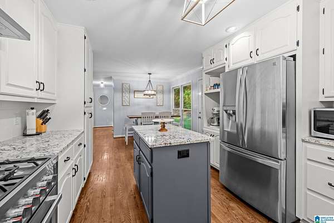
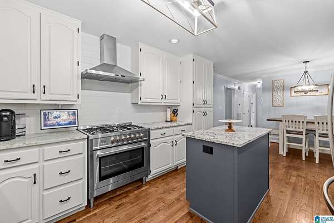
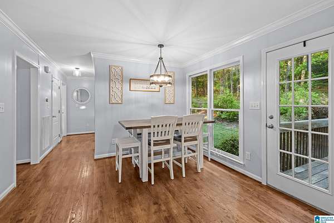
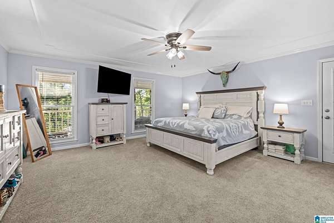
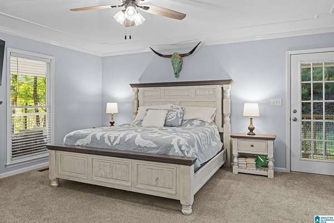
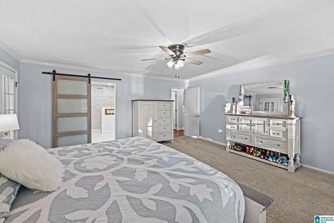
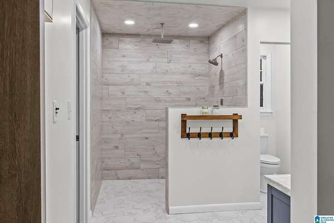
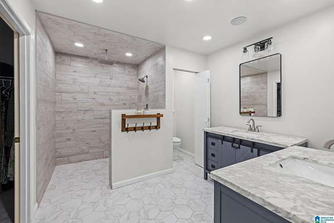
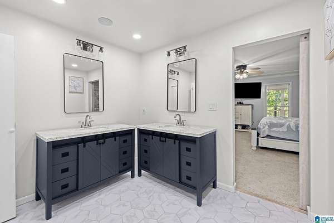
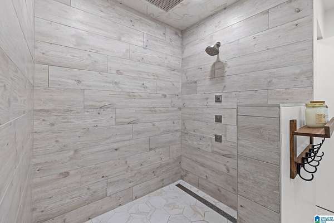
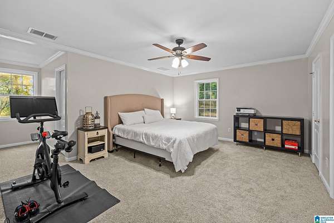
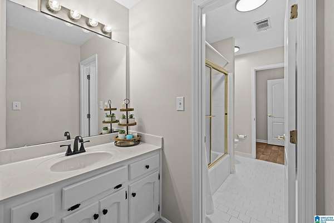
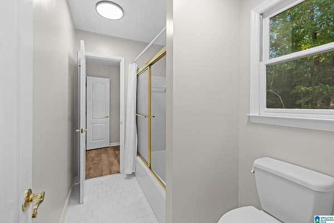
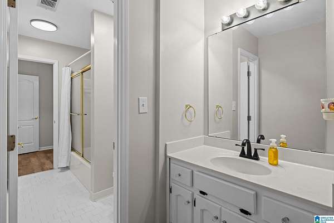
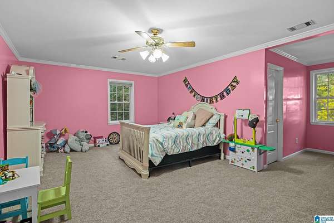
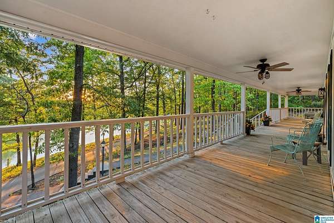
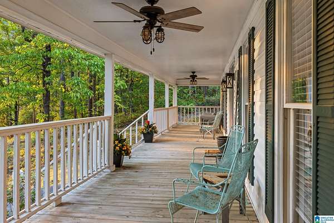
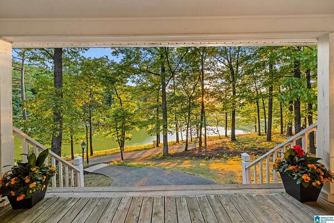
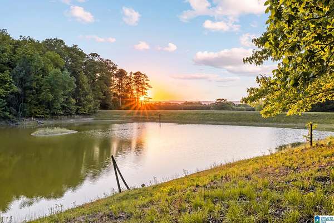
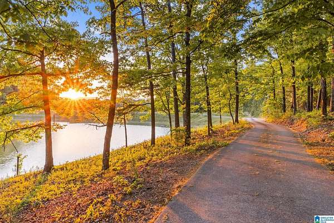
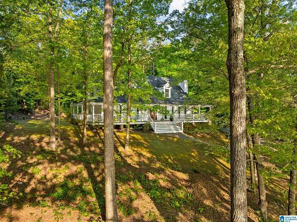
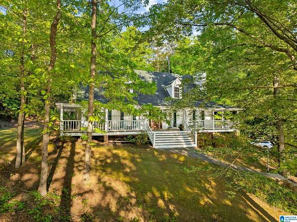
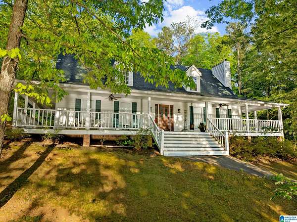
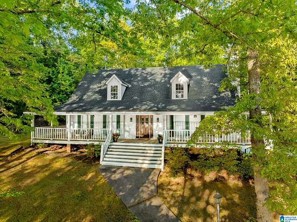
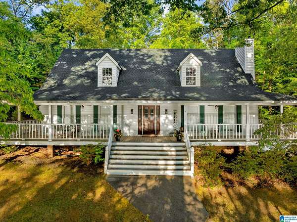
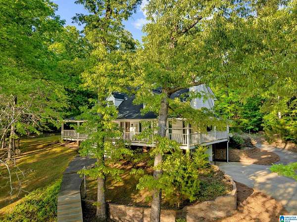
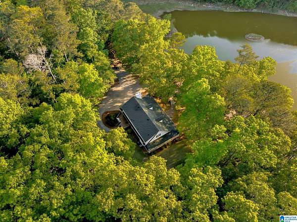
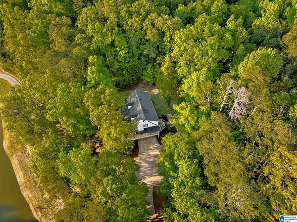
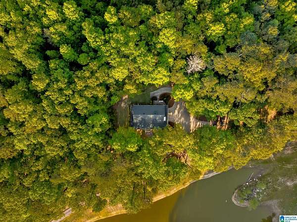
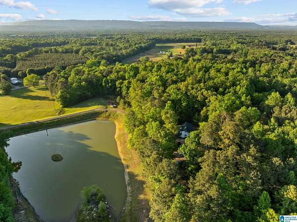
35 sprawling acres of premium property in Saint Clair County featuring a timeless farmhouse floorplan and a private stocked pond. Walk up to the wrap around porch and be greeted with hardwood floors and a grand foyer. Large living room with wood burning fireplace and brick surround hearth. Recently updated kitchen featuring granite countertops, stainless steel appliances, gas stove/oven, subway tile backsplash, island, and farmhouse sink. Master bedroom on main with renovated master bath. His/hers vanities, curbless walk in shower, body jets and rain shower head. Upstairs 2 beds with jack and jill bath. Enjoy outdoor recreation with hunting, ATV riding, and fishing in the stocked pond. Pond reaches 8ft.+ deep at full pool. Only 44 minutes to Birmingham and less than 3 hours from multiple metro area including ATL, Chattanooga, Huntsville, Montgomery, and Nashville! Block out the suburban noise and enjoy rural living with breathtaking sunsets every evening.
Location
- Street address
- 32728 US Highway 411
- County
- Saint Clair County
- Zip code
- 35953
- Community
- Ashville
- Elevation
- 596 feet
Directions
Take exit 166 from I-59 onto US-231 toward Ashville. Take a slight left onto Highway 411, in a mi. turn right into the driveway.
Property details
- Acreage
- 35 acres
- MLS #
- GABMLS 21448214
- Posted
Parcels
- 11-02-04-0-000-005.003
Legal description
COM NW COR SECT, TH E 152.47 TO SE RW US HWY 411, SW ALG HWY 549.67 TO POB, TH SE 626.45, SE 413.98, SE 125.68, S 227.74, SW 125.64, S 961.37, E 490.06 , S 466, W 980.11, N 1410.44, NW 371.23, NW 272.59 , TO SE RW SD HWY, NE ALG HWY 525.2 TO POB. LESS PT LYING OUTSIDE ASHVILLE CITY LIMITS 4&5-14-4 DB 187/284 DB 167/258 DB 190/49 221/115
Details and features
Listing
- Type
- Residential
- Franchise
- Keller Williams Realty
Lot
- Waterfront
- Yes
Exterior
- Parking
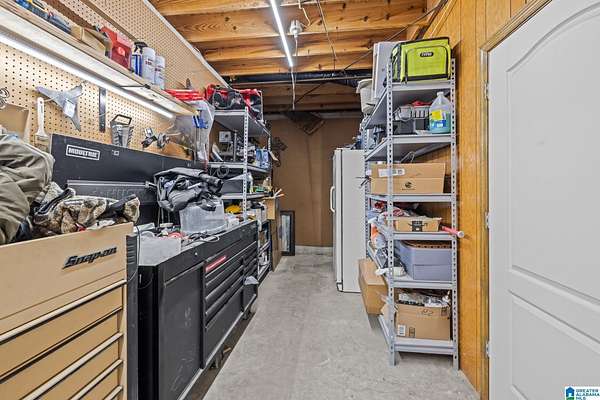
- Assigned, Covered, Driveway, Off Street, Underground/Basement
- Pool
- Porch
- Features
- Lighting System
Structure
- Stories
- 2
- Basement
- Block
- Water
- Public
- Heating
- Central
- Cooling
- Central Air
- Materials
- Brick Over Foundation, Siding-Vinyl
Interior
- Rooms
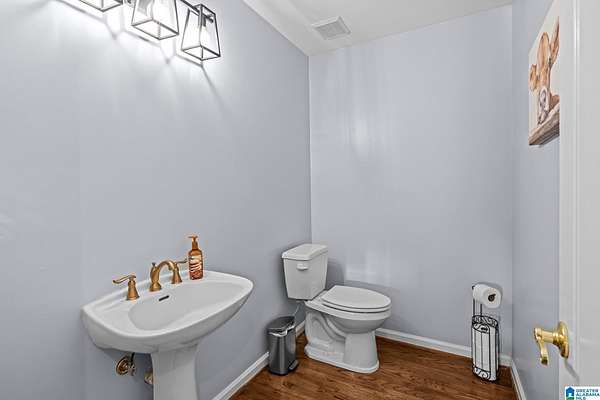
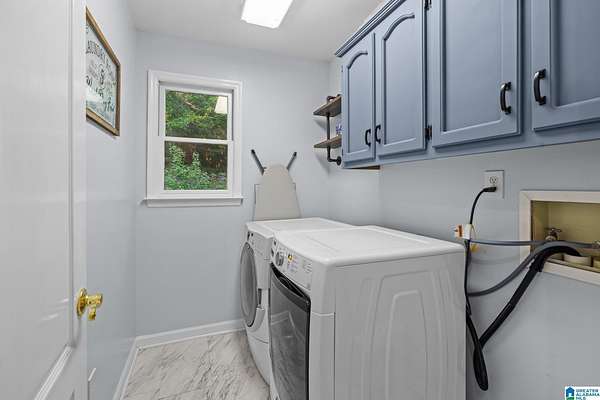
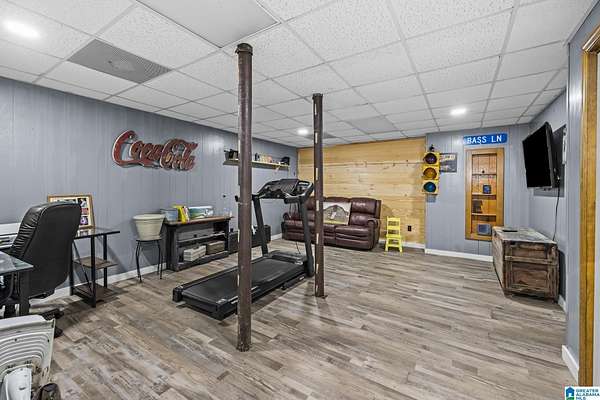
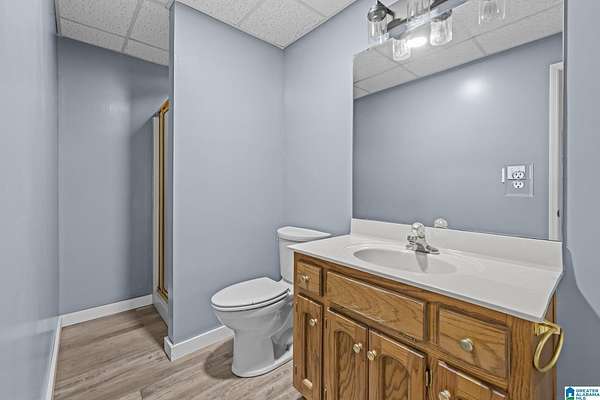
- Basement, Bathroom x 4, Bedroom x 3, Bonus Room, Laundry Room
- Flooring
- Carpet, Hardwood, Tile
- Appliances
- Dishwasher Built-In, Oven-Gas, Some Stainless Appl, Stove-Gas
- Features
- Recess Lighting, Split Bedroom
Nearby schools
| Name | Type |
|---|---|
| Ashville | Elementary |
| Ashville | Middle |
| Ashville | High |
Listing history
| Date | Event | Price | Change | Source |
|---|---|---|---|---|
| July 6, 2026 | Price drop | $675,000 | $24,900 -3.6% | GABMLS |
| June 13, 2026 | Price drop | $699,900 | $30,100 -4.1% | GABMLS |
| May 2, 2026 | Back on market | $730,000 | — | GABMLS |
| Apr 24, 2026 | Under contract | $730,000 | — | GABMLS |
| Apr 15, 2026 | New listing | $730,000 | — | GABMLS |