Land with Home for Sale in Beverly Hills, Florida
3274 N Bravo Dr, Beverly Hills, FL 34465
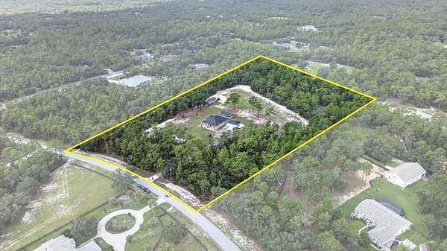
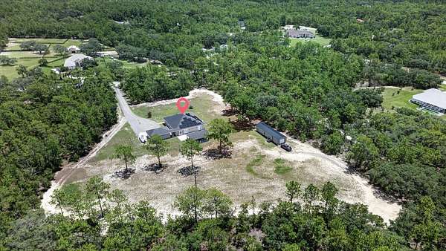
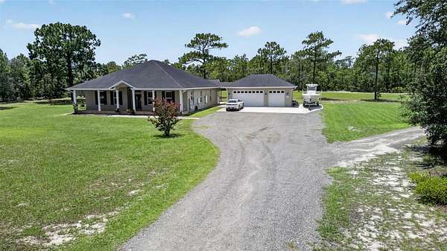
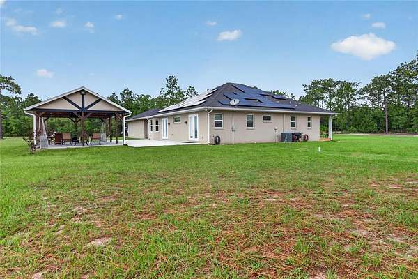
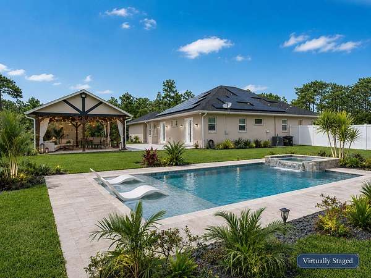
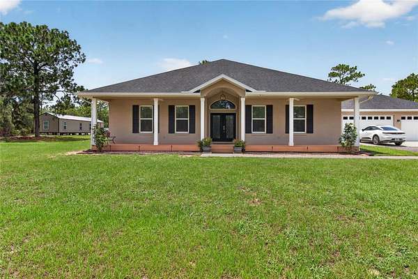
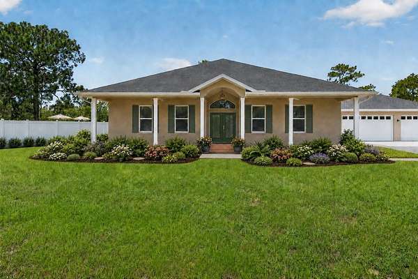
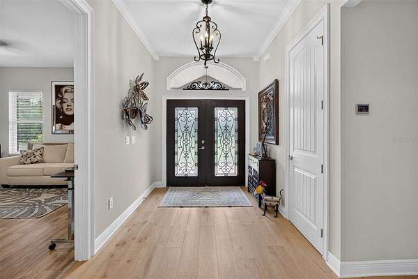
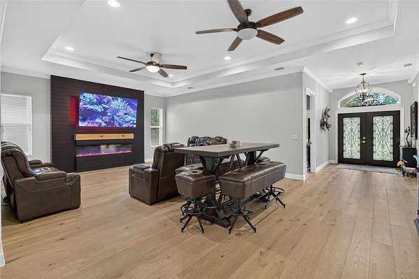
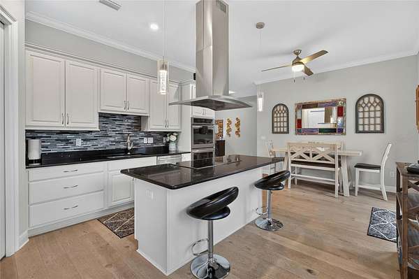
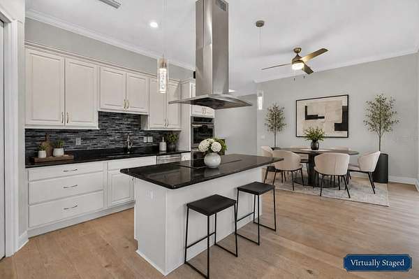
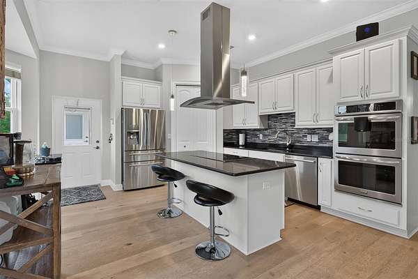
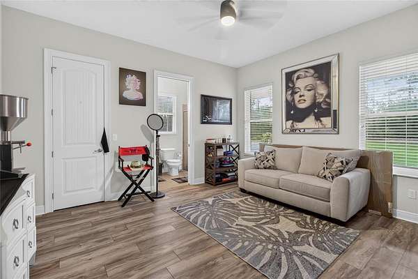
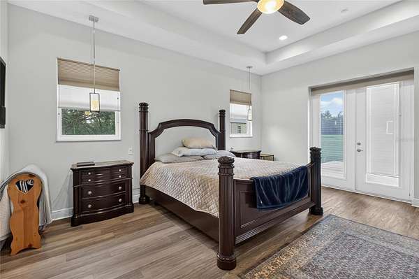
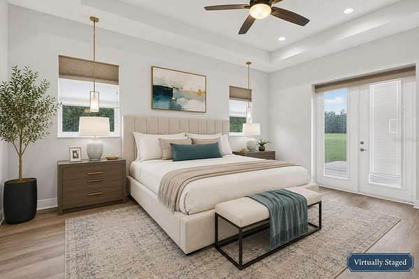
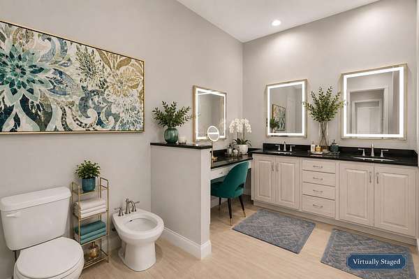
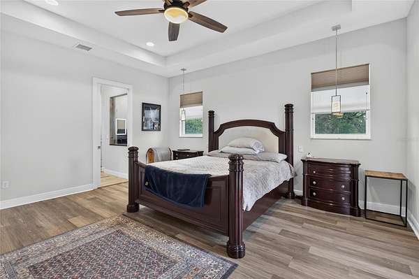
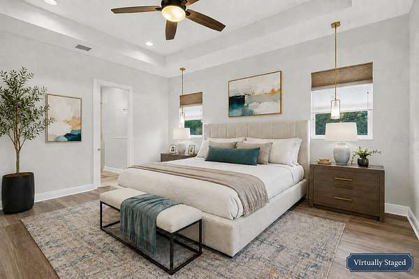
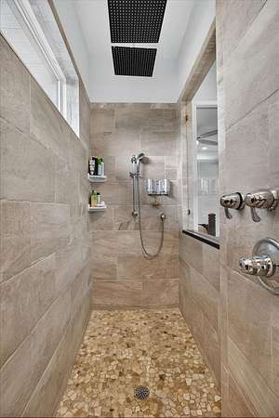
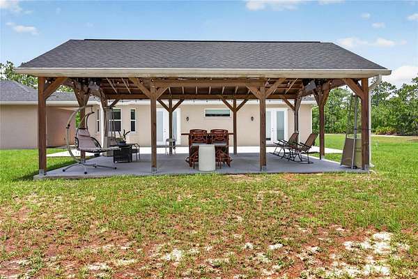
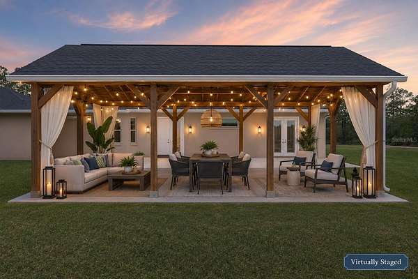
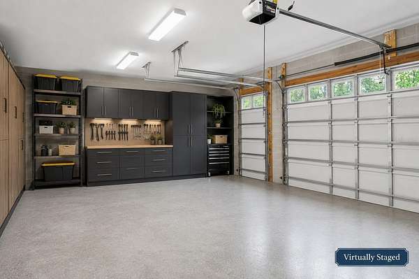
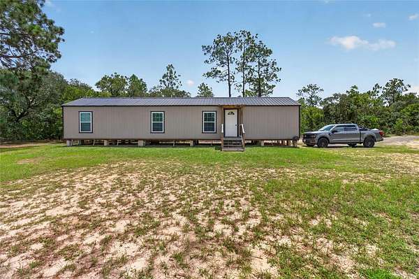
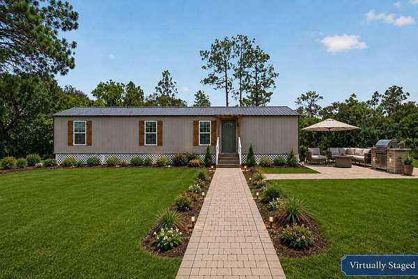
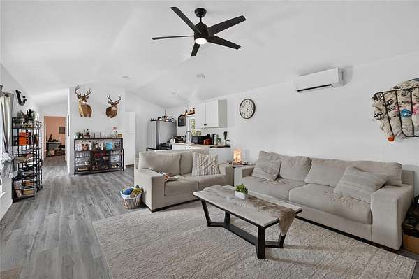
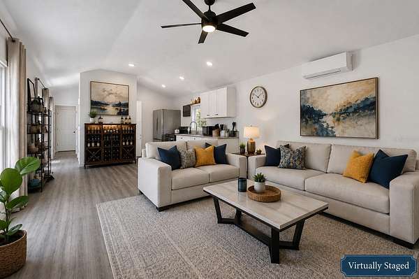
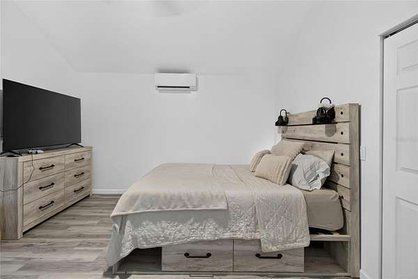
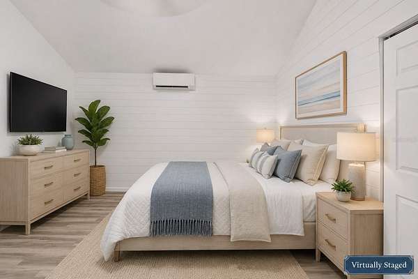
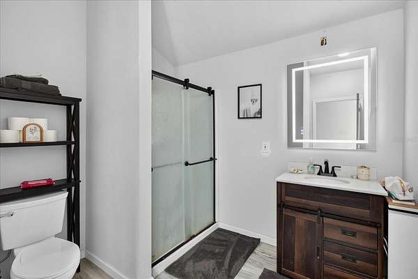
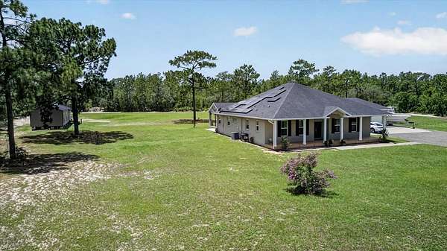
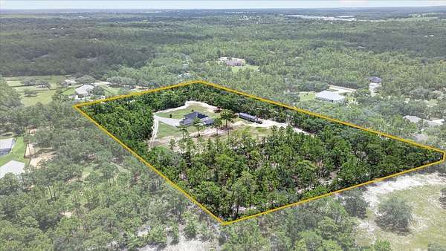
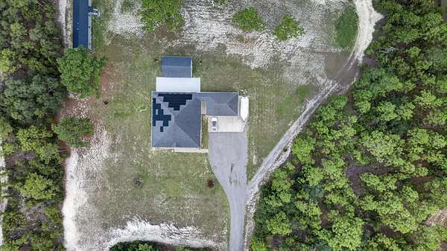
Discover the privacy, space, and lifestyle offered by this unique 7.11-acre property in Pine Ridge Estates. Surrounded by beautiful trees and generous cleared areas, this estate in addition to the main home features a fully loaded she-shed that includes its own entrance, kitchen, living area, bathroom, and a separate bedroom while having full electric, plumbing and wifi. Outdoor living is enhanced by a covered pergola with electrical service and hookups for two televisions, while the expansive grounds provide room for a future three-car garage, boat storage, horses, recreational vehicles, and more. The property borders the Pine Ridge equestrian trail on two sides, offering convenient access to more than 28 miles of riding trails. Additional highlights include solar power that will be paid off at closing, a Tesla Powerwall backup system, peaceful wooded surroundings, and a very low HOA. Pine Ridge residents also enjoy access to equestrian facilities, fenced paddocks, arenas, stables, a playground, barbecue area, shuffleboard, a community center, and a nearby 27-hole golf course. This is a rare opportunity to enjoy private country living, equestrian amenities, and beautiful Florida sunrises and sunsets-all within an established community.
Location
- Street address
- 3274 N Bravo Dr
- County
- Citrus County
- Zip code
- 34465
- Community
- Pine Ridge Unit 02
- Elevation
- 108 feet
Directions
From County Road 486/W Norvell Bryant Highway, turn onto Pine Ridge Boulevard, turn right onto Mustang Boulevard, then turn left onto N Bravo Drive. Continue to 3274 N Bravo Drive, Beverly Hills, FL 34465.
Property details
- Acreage
- 7.11 acres
- Zoning
- RUR
- MLS #
- MFRMLS TB8532706
- Posted
Property taxes
- 2025
- $5,683
Parcels
- 18E-17S-32-0020-02170-0080
Legal description
PINE RIDGE UNIT 2 PB 8 PG 37 LOT 8 BLK 217
Details and features
Listing
- Type
- Residential
- Subtype
- Single Family Residence
Exterior
- Features
- Awning(s)
Structure
- Stories
- 1
- Water
- Public
- Sewer
- Septic Tank
- Heating
- Heat Pump
- Cooling
- Central Air
- Materials
- Concrete
- Roof
- Shingle
Interior
- Room Count
- 4
- Rooms
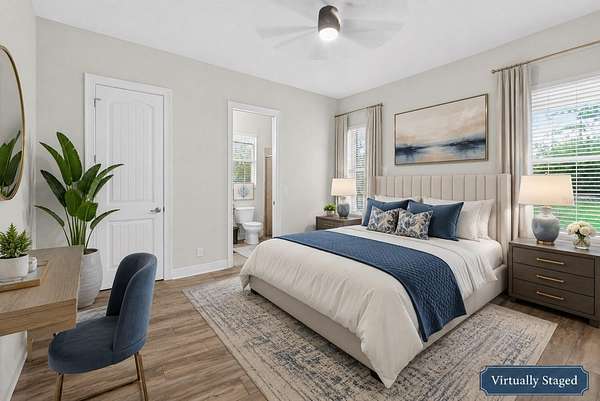
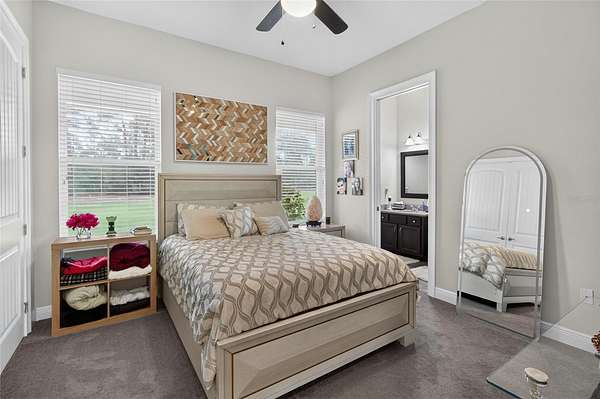
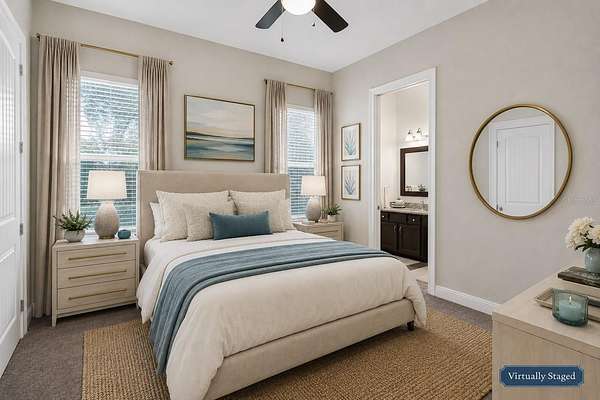
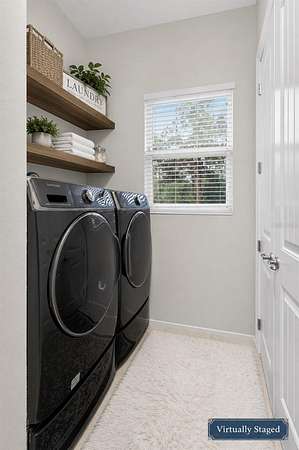
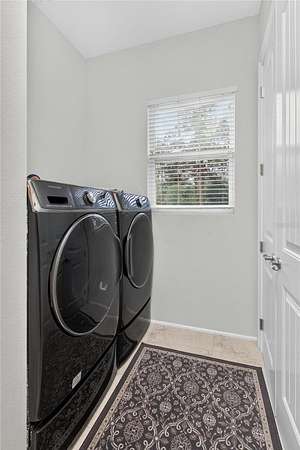
- Bathroom x 2, Bedroom x 3, Dining Room, Laundry Room
- Flooring
- Vinyl
- Fireplaces
- Yes
- Appliances
- Built-In Oven, Cooktop, Dishwasher, Disposal, Dryer, Microwave, Range, Refrigerator, Tankless Water Heater, Washer
- Features
- Chair Rail, Crown Molding, Eat-In Kitchen, High Ceilings, In Wall Pest System, Living Room/Dining Room Combo, Open Floorplan, Primary Bedroom Main Floor, Window Treatments
Listing history
| Date | Event | Price | Change | Source |
|---|---|---|---|---|
| July 25, 2026 | New listing | $1,459,000 | — | MFRMLS |