Land with Home for Sale in Greeley, Colorado
32789 Eagle View Dr, Greeley, CO 80631
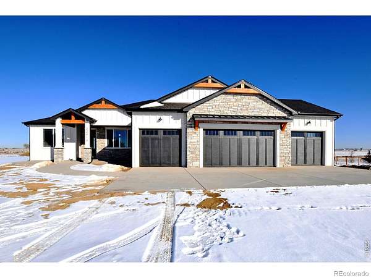
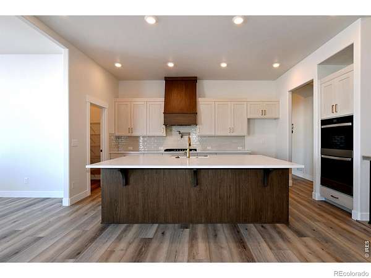
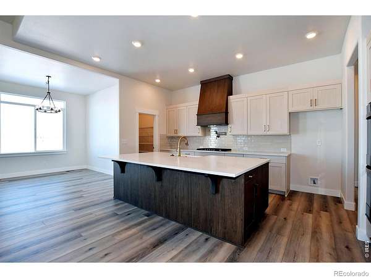
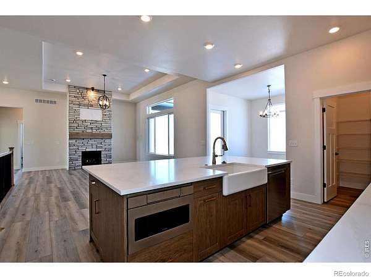
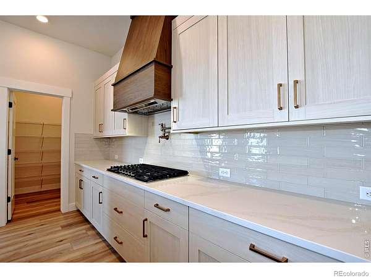
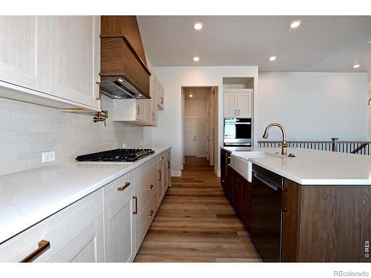
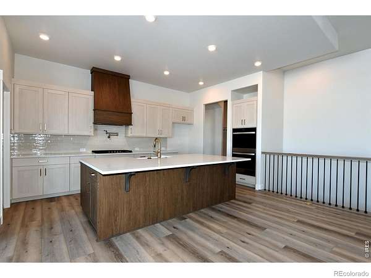
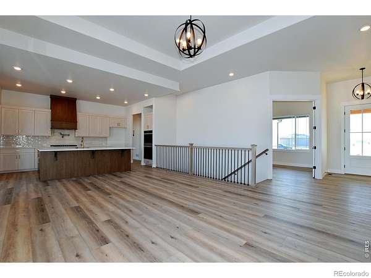
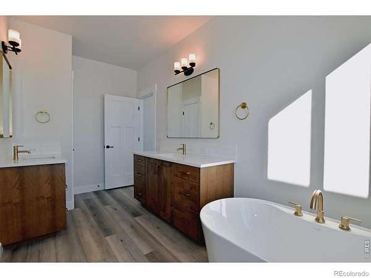
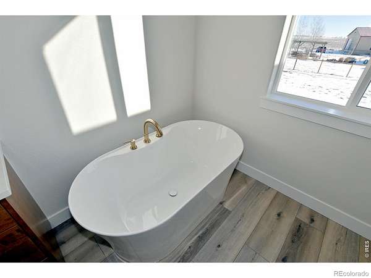
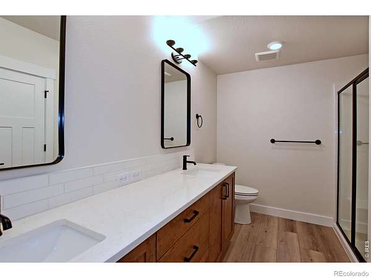
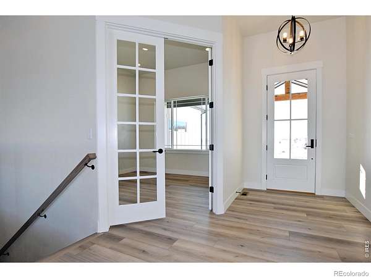
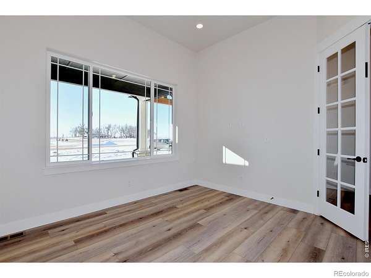
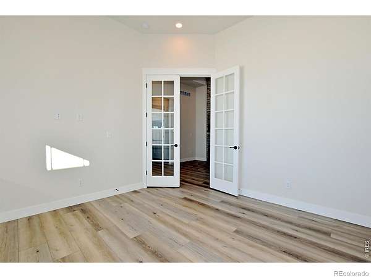
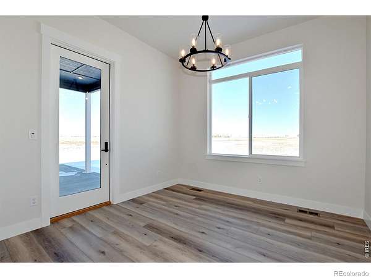
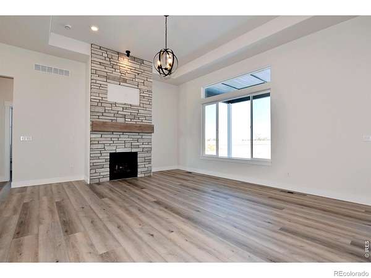
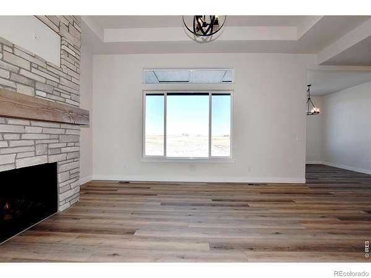
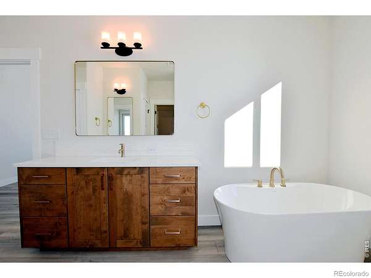
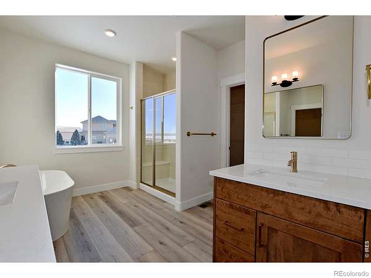
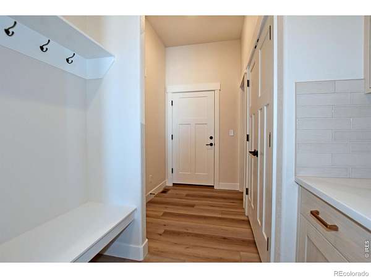
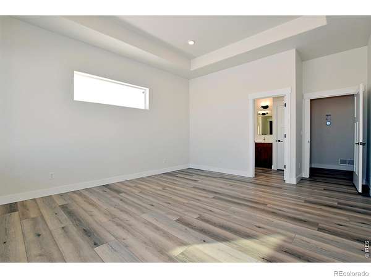
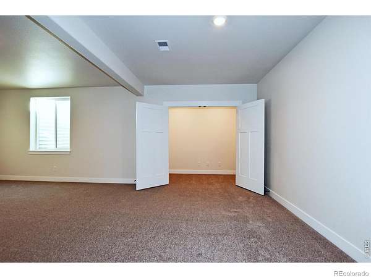
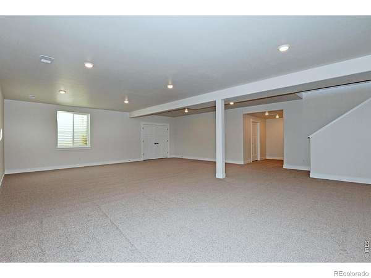
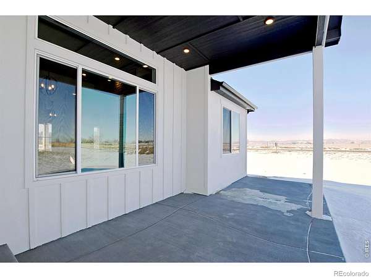
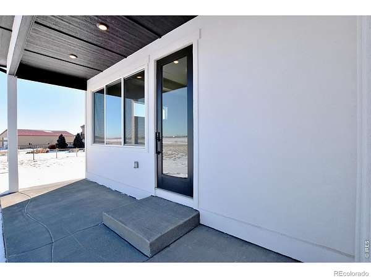
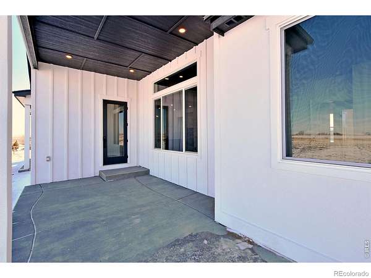
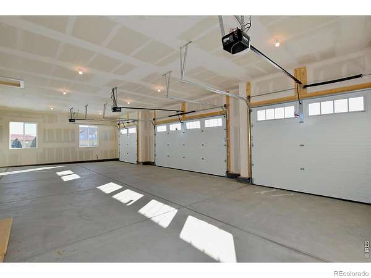
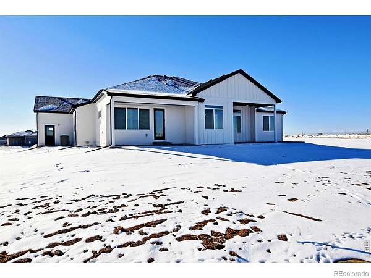
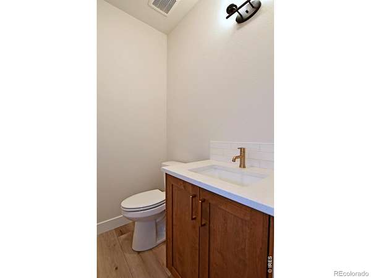
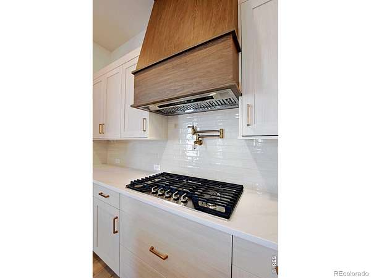
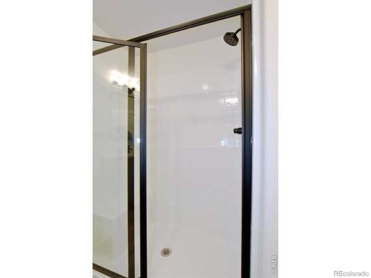
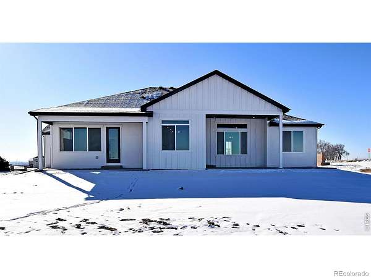
Introducing CB Signature Homes at Eagle View Farm. Discover The Bentley at Eagle View Farm in Greeley, where 1.75 acres provide room to spread out and enjoy a spacious setting. This new home pairs thoughtfully selected finishes with a three-car garage and a full unfinished basement offering possibilities for future expansion. The kitchen features custom cabinetry with 42-inch upper cabinets, crown molding, granite countertops, a full backsplash, a pantry, and pendant lighting over the island. Luxury vinyl plank flooring brings style and durability to the entry, kitchen, and dining areas. The primary suite includes a tray ceiling, walk-in closet, and a private bath with a tiled shower. A covered front entry and spacious rear patio extend your living experience outdoors. Central air conditioning, a 95% efficient furnace, Low-E windows, and a one-year new-home warranty add everyday comfort and peace of mind. With bathroom rough-ins already included, the unfinished basement provides a head start toward creating additional living space tailored to your needs. Experience acreage living with the comfort and appeal of a brand-new home at Eagle View Farm.
- Listed by John DeWitt, (877) 412-4811, RE/MAX Alliance-Greeley
Location
- Street address
- 32789 Eagle View Dr
- County
- Weld County
- Zip code
- 80631
- Community
- Eagle View Farms
- School district
- Eaton RE-2
- Elevation
- 4,751 feet
Property details
- Acreage
- 1.75 acres76,230 sq ft
- Zoning
- RES
- MLS #
- REcolorado IR1070204
- Posted
Expenses
- Homeowner Association Fee
- $140 monthly
Legal description
LOT 5 EAGLE VIEW FARMS PUD
Resources
Details and features
Listing
- Type
- Residential
- Subtype
- Single Family Residence
- Ownership
- Builder
- Terms
- Cash, Conventional
- Exclusions
- Mineral Rights Excluded
- Possession
- Closing/DOD
Community
- Association
- Eagle View Farm
- Fee Includes
- Snow Removal, Trash
Lot
- Road Surface
- Paved
- Features
- Level
Exterior
- Parking Spaces
- 3
- Garage
- Attached
Structure
- Type
- House
- Condition
- To Be Built
- Levels
- One
- Basement
- Bath/Stubbed, Full, Unfinished
- Water
- Public
- Sewer
- Public Sewer
- Heating
- Forced Air
- Cooling
- Central Air
- Materials
- Frame
- Roof
- Composition
Interior
- Rooms
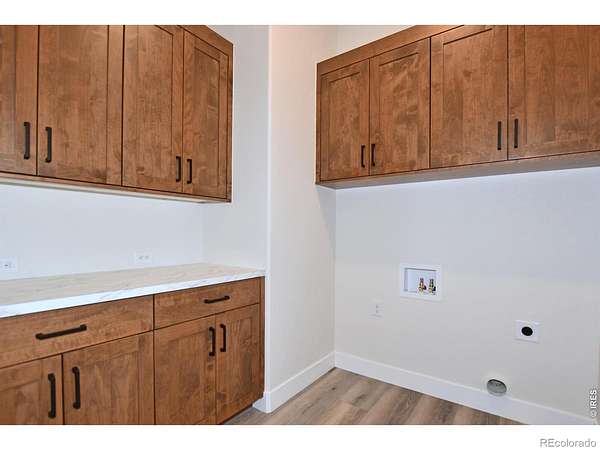
- Bathroom Full x 2, Bedroom x 3, Dining Room, Kitchen, Laundry, Living Room, Office
- Appliances
- Dishwasher, Disposal, Microwave, Oven
- Laundry
- In Unit
- Security
- Smoke Detector(s)
- Features
- Eat-In Kitchen, Kitchen Island, Open Floorplan, Pantry, Vaulted Ceiling(s), Walk-In Closet(s)
Property utilities
| Category | Type | Status |
|---|---|---|
| Power | Grid | Available |
| Gas | Natural Gas | Available |
| Sewage | Sewer | Connected |
| Water | Public | Available |
Nearby schools
| Name | Type | District |
|---|---|---|
| Eaton | Elementary | Eaton RE-2 |
| Eaton | Middle | — |
| Eaton | High | Eaton RE-2 |
Listing history
| Date | Event | Price | Change | Source |
|---|---|---|---|---|
| Oct 8, 2026 | New listing | $997,500 | — | REcolorado |
Payment calculator

Based on information submitted to the MLS GRID as of Oct 8, 2026 11:00 am MT. All data is obtained from various sources and may not have been verified by broker or MLS GRID. Supplied Open House Information is subject to change without notice. All information should be independently reviewed and verified for accuracy. Properties may or may not be listed by the office/agent presenting the information. Some IDX listings have been excluded from this website. View more