Land with Home for Sale in Buchanan, Tennessee
328 Breakers Bend Dr, Buchanan, TN 38222
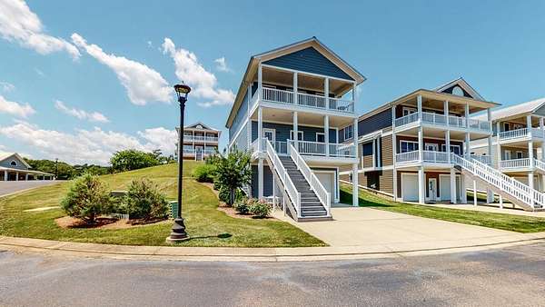
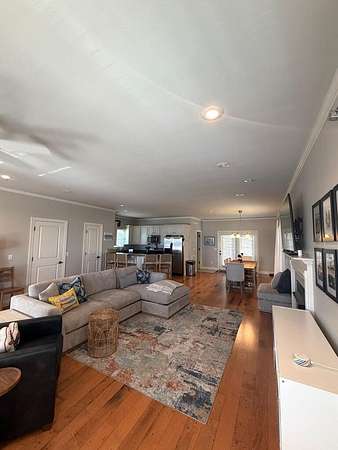
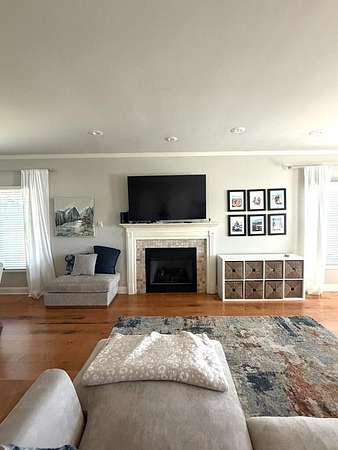
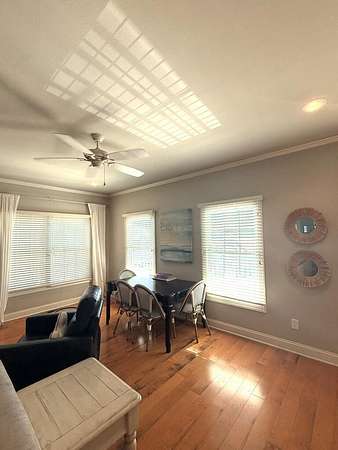
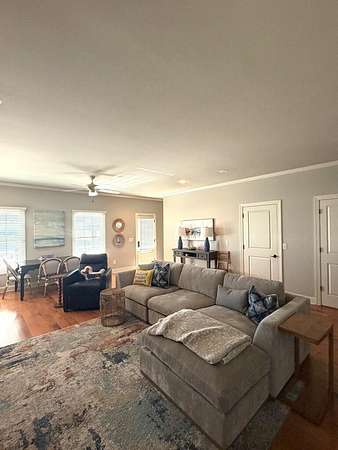
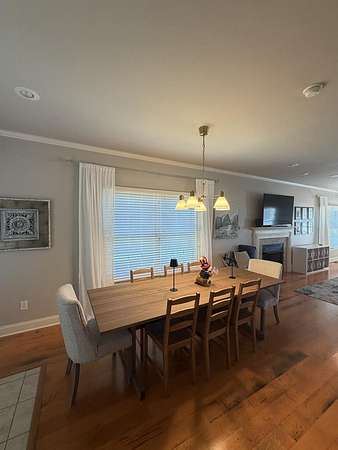
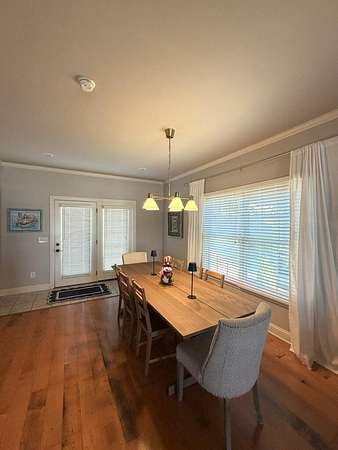
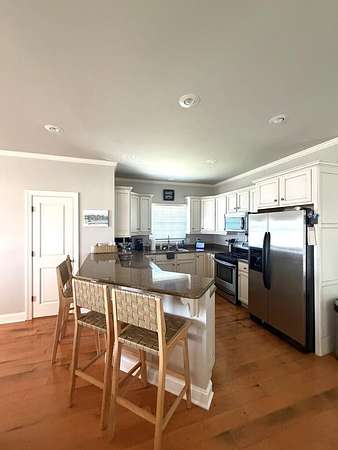
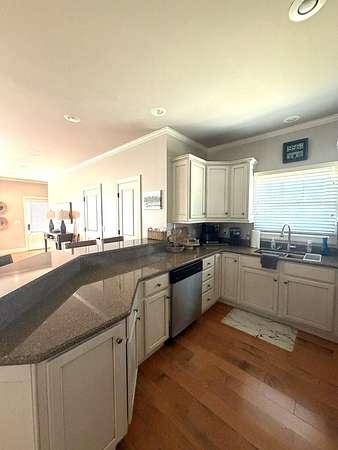
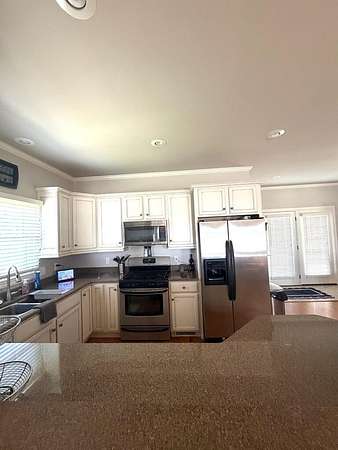
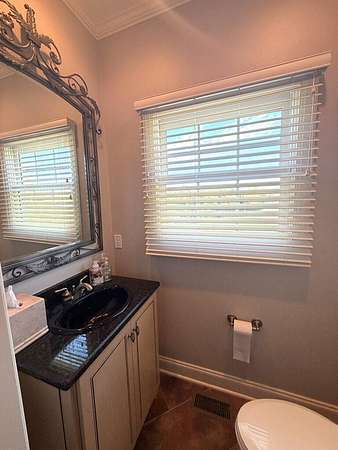
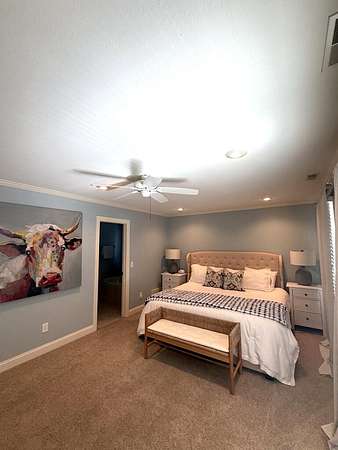
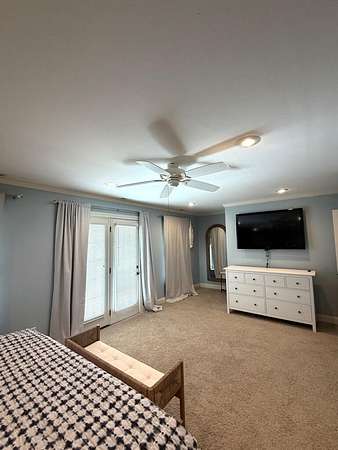
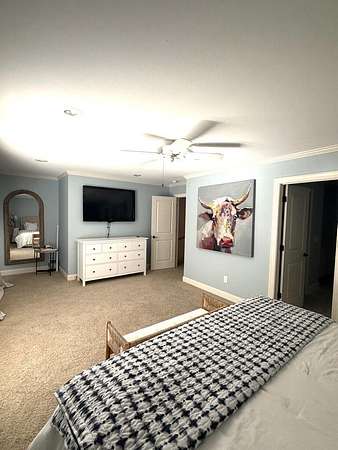
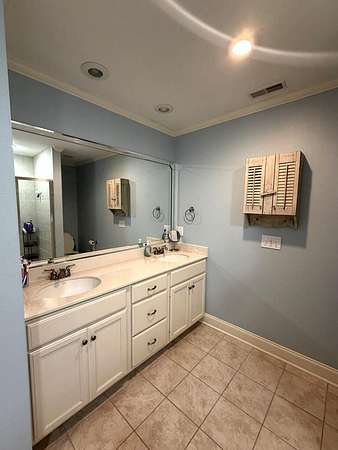
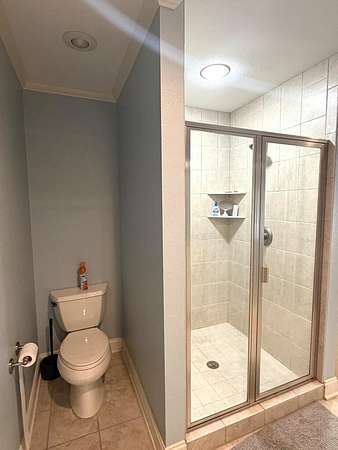
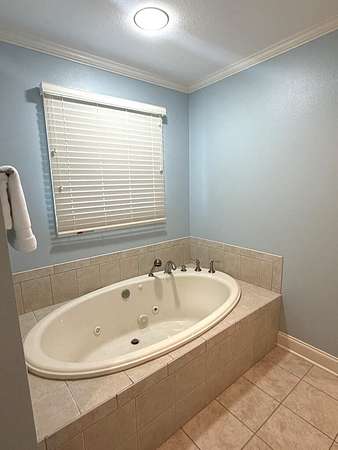
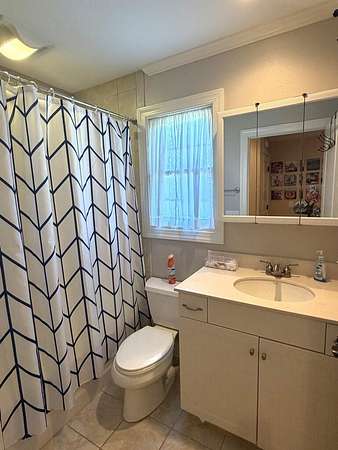
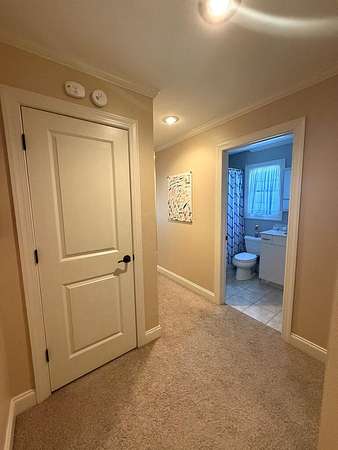
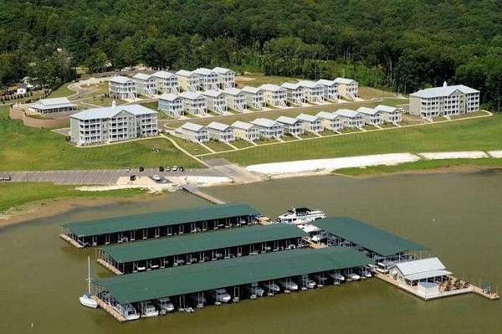
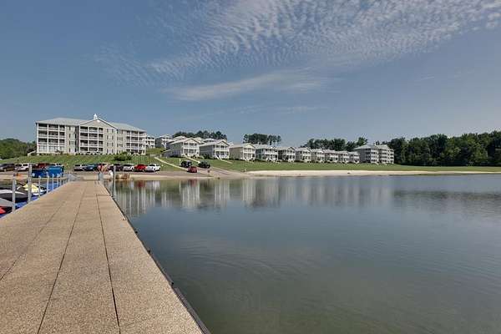
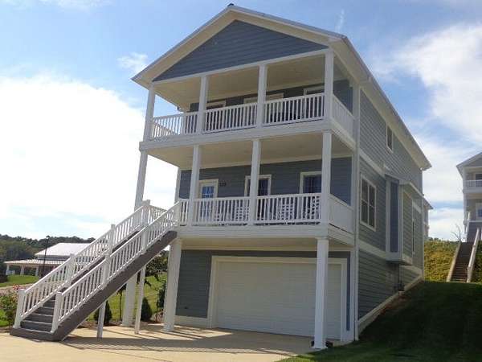
KY LAKE WATERFRONT located at The Breakers of Swan Bay! The living room features a fireplace with gas logs, worm wood floors on the main level of the home, spacious kitchen with granite counter tops, breakfast bar, custom cabinets and stainless appliances and a nice size dining area. The primary suite features a large bedroom with a walk-in closet, bath with a whirlpool tub and tiled walk-in shower plus double vanities. The covered deck offers a fabulous view of KY Lake. The basement area is ideal for your vehicles, water toys or it is the perfect area for entertaining and having multiple TV's going. The development features a nice pool, a clubhouse that has work out facilities, game room and works nicely for private parties. The Breakers Marina is just a few steps away and offers a full-service marina plus waterside dining during the summer season.
- Listed by Teri Edwards, (731) 336-9100, Moody Realty Company
Location
- Street address
- 328 Breakers Bend Dr
- County
- Henry County
- Zip code
- 38222
- Community
- Breakers of Swan Bay
- Elevation
- 394 feet
Directions
Follow Hwy. 79N to Paris Landing and turn left left on Hwy. 119. Follow Hwy. 119 to Cypress Road and turn right. Follow Cypress Road to Shamrock Road and turn right. Follow Shamrock Road, The Breakers Of Swan Bay will be on the left. This is a gated community, you will need to have a code to enter.
Property details
- Acreage
- 9.29 acres
- MLS #
- REALTRACS 3620127
- Posted
Property taxes
- Recent
- $1,079
Expenses
- Homeowner Association Fee
- $1,090 quarterly
Parcels
- 023P L 00400 012
Details and features
Listing
- Type
- Residential
- Subtype
- Single Family Residence
- Possession
- Close of Escrow
Community
- Amenities
- Clubhouse, Fitness Center, Gated, Pool
- Fee Includes
- Maintenance Grounds, Sewer, Water
Lot
- Size Source
- Calculated From Plat
- View
- Lake
- Dock
- Yes
Exterior
- Parking Spaces
- 1
- Parking
- Basement
- Garage
- Attached
- Outdoor Spaces
- Covered, Deck, Patio, Porch
- Features
- Dock
Structure
- Stories
- 2
- Basement
- Exterior Entry, Full, Walk-Out Access
- Water
- Private
- Sewer
- Private Sewer
- Heating
- Electric, Natural Gas
- Cooling
- Ceiling Fan(s), Central Air
- Materials
- Hardboard Siding
- Roof
- Metal
- Foundation
- Concrete Perimeter
Interior
- Rooms
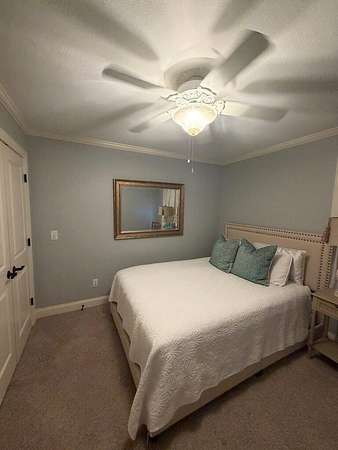
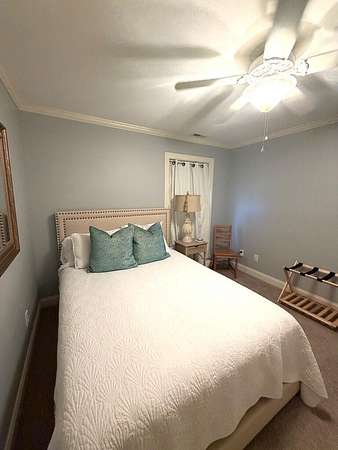
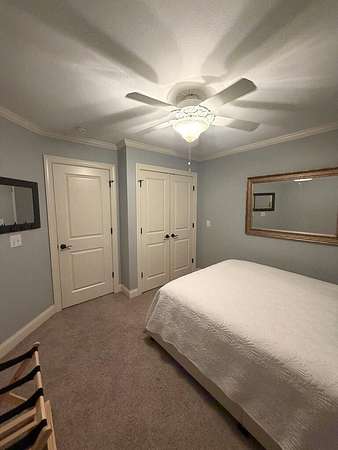
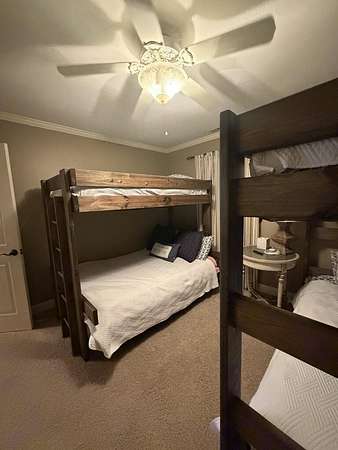
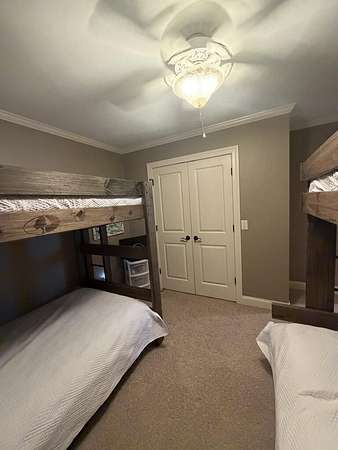
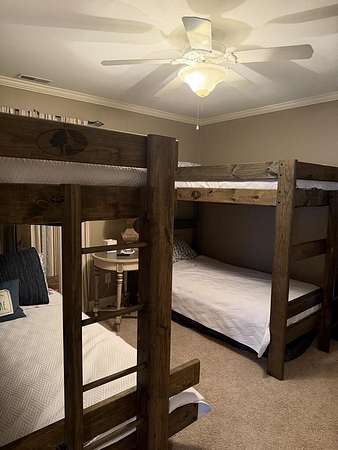
- Bedroom x 3, Dining Room, Living Room, Master Bathroom
- Flooring
- Carpet, Wood
- Fireplaces
- Gas, Living Room
- Appliances
- Built-In Electric Oven, Built-In Gas Range, Dishwasher, Disposal, Dryer, Gas Range, Ice Maker, Microwave, Refrigerator, Washer
- Laundry
- Electric Dryer Hookup, Washer Hookup
- Features
- Ceiling Fan(s), High Speed Internet, Open Floorplan, Walk-In Closet(s)
Property utilities
| Category | Type | Status |
|---|---|---|
| Power | Grid | Available |
| Gas | Natural Gas | Available |
| Water | Public | Available |
Nearby schools
| Name | Type |
|---|---|
| Lakewood Elementary | Elementary |
| Lakewood Elementary | Middle |
| Henry Co High School | High |
Listing history
| Date | Event | Price | Change | Source |
|---|---|---|---|---|
| Oct 13, 2026 | New listing | $599,500 | — | REALTRACS |
Payment calculator

Based on information submitted to the MLS GRID as of Oct 17, 2026 3:00 pm MT. All data is obtained from various sources and may not have been verified by broker or MLS GRID. Supplied Open House Information is subject to change without notice. All information should be independently reviewed and verified for accuracy. Properties may or may not be listed by the office/agent presenting the information. Some IDX listings have been excluded from this website. View more