

Land with Home for Sale in Oxford, Michigan
328 Kingslyn Farms Ct, Oxford, MI 48371
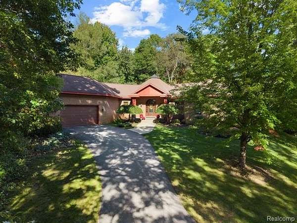
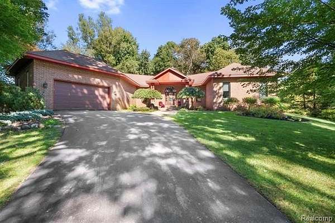
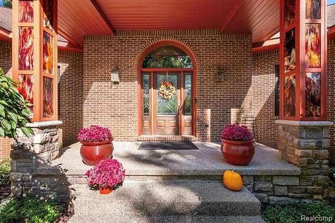
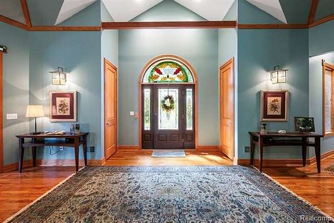
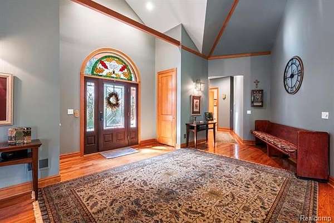
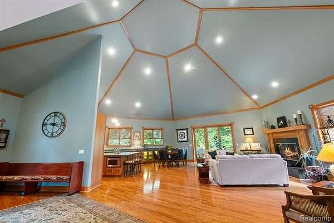
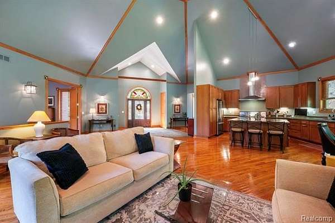
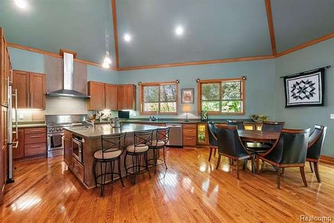
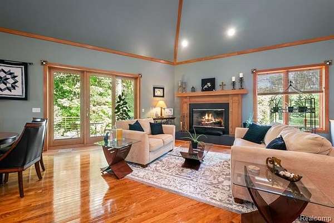
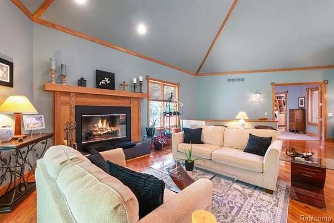
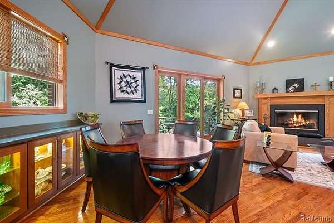
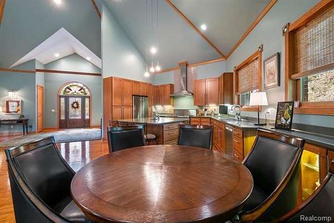
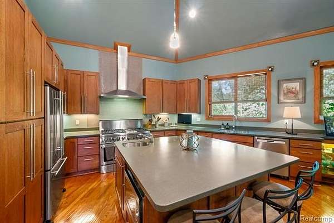
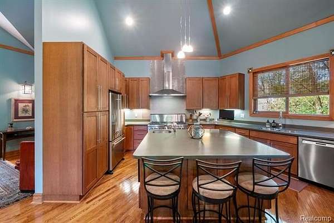
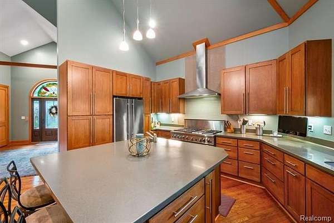
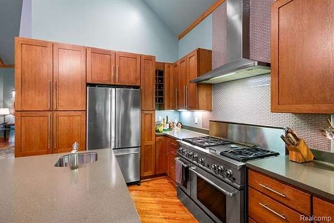
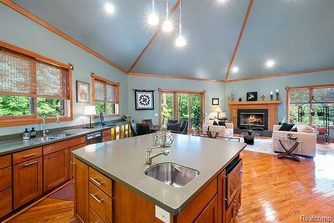
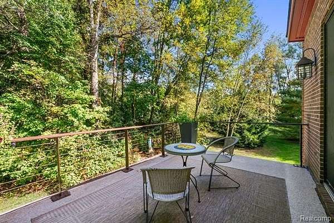
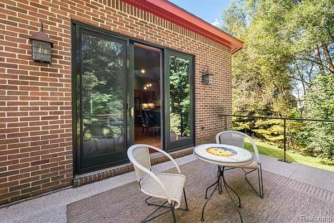
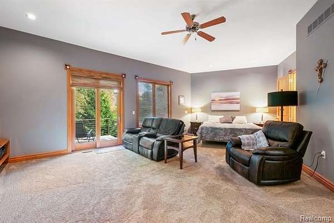
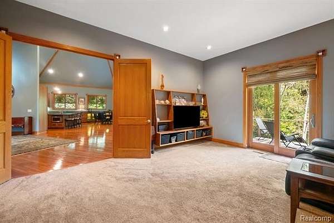
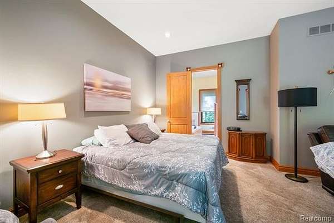
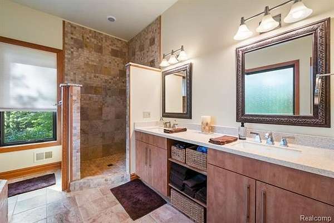
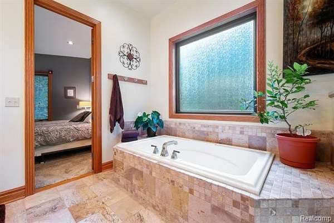
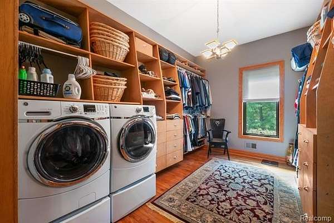
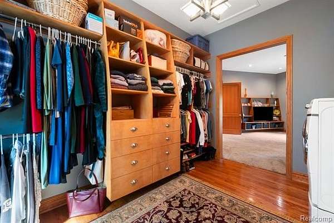
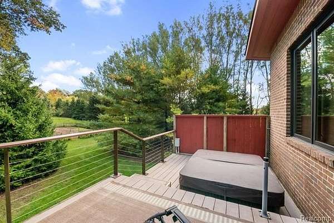
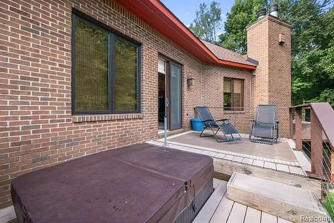
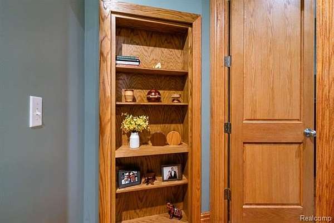
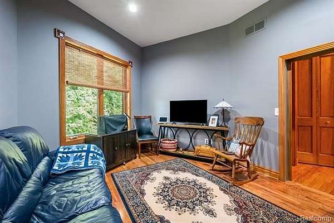
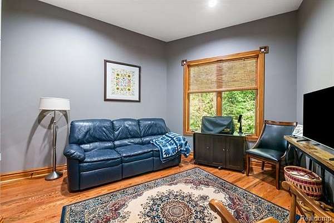
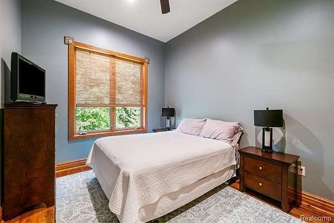
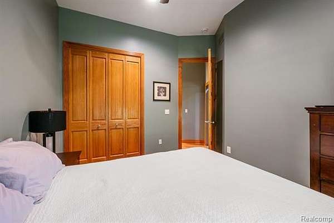
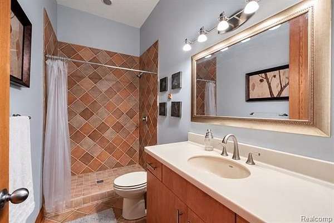
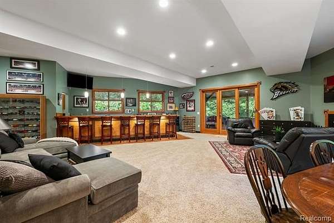
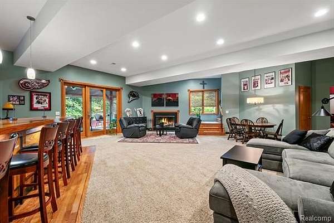
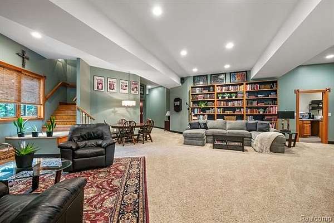
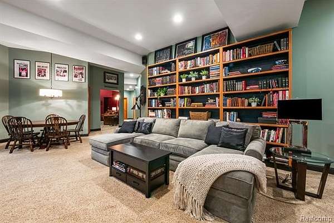
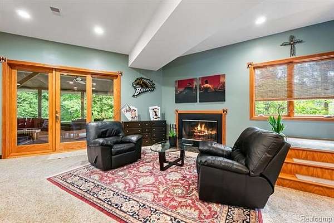
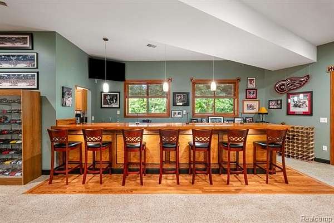
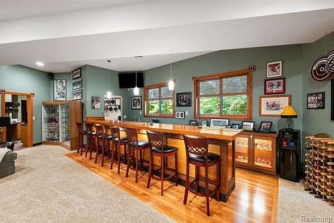
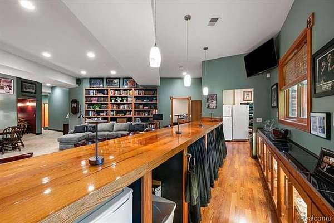
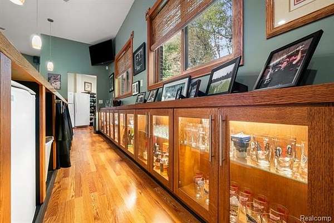
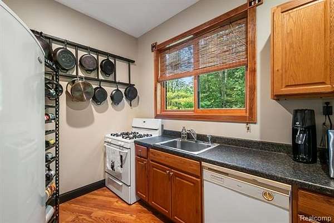
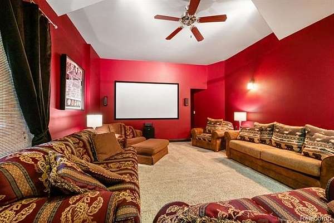
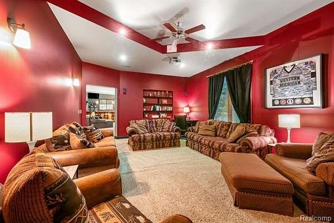
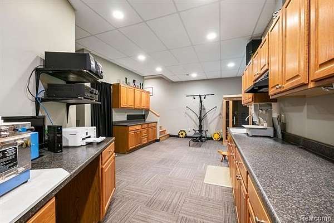
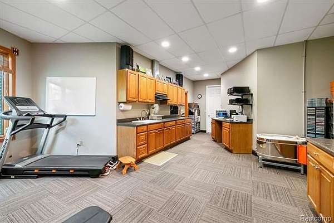
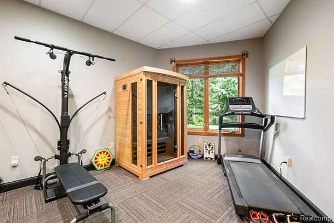
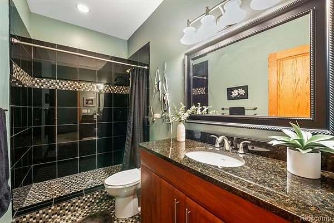
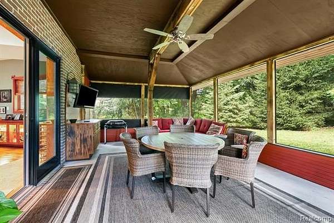
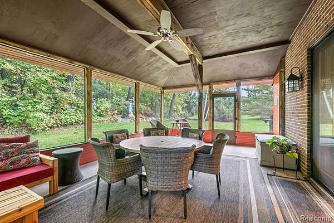
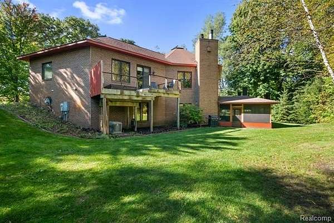
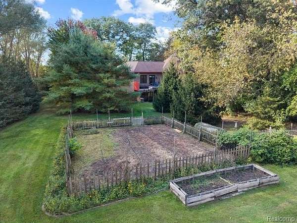
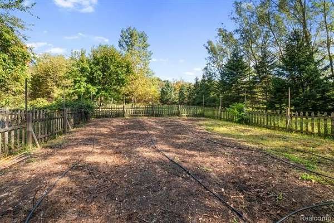
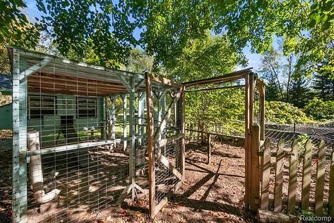
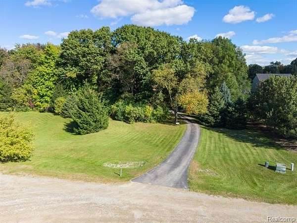
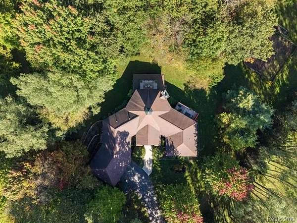
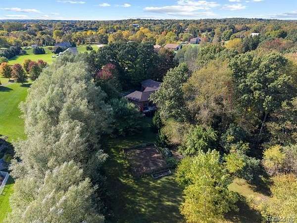
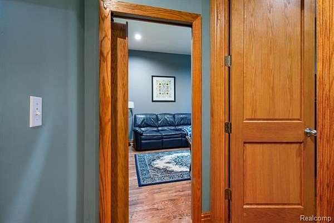
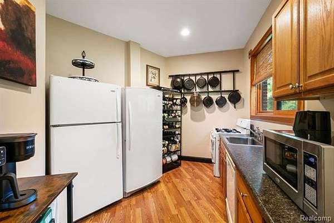
Walking into this MASSIVE Ranch you will be shocked at the size!! This custom home was engineered for an open floor plan with no center beams allowing an incredible space that features 20+ft ceilings. Chefs Kitchen with all the cabinetry extras & huge gas range & hood. Corian countertops and center island with bar sink and lighted cabinets extending into dining area. Large dining terrace overlooking expansive woods & yard. Split Bedrooms allow privacy for guests & primary. The primary bedroom is HUGE, with a custom walk in closet with full laundry, sitting area, full bath featuring custom tiled shower & jetted tub. The private primary bedrm terrace #2, features a sun deck & built in hot tub (new 2026). Gorgeous oak flooring throughout 1st level & freshly painted upstairs & down 2026. Full finished walkout basement with INCREDIBLE 12 ft finished ceiling height & radiant heated floors. HUGE bar, 2nd kitchen, 4th bedroom, Full Bathroom & HUGE workshop/ Flex area that could be anything! Theatre with projector for entertaining. Enclosed porch added 2026 with cathedral ceilings, lighting & gorgeous views of the property. Garage is NOT as it seems -- OVERSIZED with 15ft ceilings, but only 2 car door. Can fit large trucks, lifts & toys/workshop. Bedroom 2 has bookcase hidden door & all 3 bathrooms have custom tiled stand up showers. This home was built in 2005 with Pella windows, still under warranty, Many New Windows, New Doorwall, New Furnace & Radon Mitigation Systems installed 2025, whole house generator. 3.37 Acres with adorable chicken coop, fenced garden & fruit trees. Front porch with stained glass pillars that light up at night are a perfect "welcome home". This is a must see - too many options to list.
Location
- Street address
- 328 Kingslyn Farms Ct
- County
- Oakland County
- Zip code
- 48371
- Community
- Brandon TWP
- School district
- Brandon
- Elevation
- 1,045 feet
Directions
West of Baldwin Rd. South of Seymore Lake Rd. . Kingslyn Farms Ct is East off Dartmouth. House is at the end of the street at dead end.
Property details
- Acreage
- 3.37 acres
- MLS #
- REALCOMP 20261084361
- Posted
Property taxes
- Recent
- $6,203
Parcels
- 0336100057
Legal description
T5N, R9E, SEC 36 PART OF NW 1/4 BEG AT PT DIST S 00-02-30 W 330 FT & S 89-51-30 E 660 FT & S 00-02-30 W 220 FT FROM NW SEC COR, TH S 89-51-30 E 666.80 FT, TH S 00-05-00 W 220 FT, TH N 89-51-30 W 666.64 FT, TH N 00-02-30 E 220 FT TO BEG 3.37 A 9-26-02 FR 002 & 003
Details and features
Listing
- Type
- Residential
- Subtype
- Single Family Residence
- Franchise
- Keller Williams Realty
Lot
- Features
- Wetland/Swamp, Wooded
Exterior
- Hot Tub
- Yes
- Features
- Chimney Cap(s), Lighting, Spa/Hot-Tub, Whole House Generator
Structure
- Style
- Ranch
- Stories
- 1
- Water
- Well
- Sewer
- Septic Tank
- Heating
- Forced Air, Radiant
- Cooling
- Ceiling Fan(s), Central Air
- Materials
- Brick
- Roof
- Asphalt
Interior
- Room Count
- 11
- Rooms
- Basement, Bathroom x 3, Bedroom x 4
- Appliances
- Convection Oven, Dishwasher, Disposal, Dryer, Free-Standing Gas Oven, Range Hood, Self Cleaning Oven, Vented Exhaust Fan, Washer
- Features
- 220 Volts, Cable Available, ENERGY STAR(R) Qualified Window(s), Entrance Foyer, High Speed Internet Avail, Jetted Tub, Programmable Thermostat, Sound System, Water Softener (owned)
Listing history
| Date | Event | Price | Change | Source |
|---|---|---|---|---|
| Oct 17, 2026 | New listing | $849,900 | — | REALCOMP |