Land with Home for Sale in Allenspark, Colorado
328 N Skinner Rd, Allenspark, CO 80540
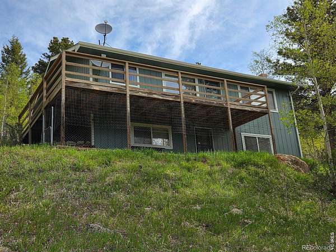
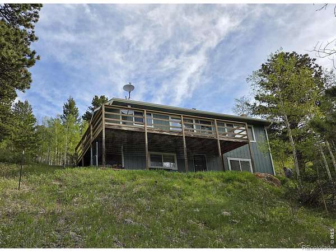
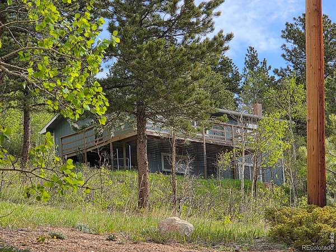
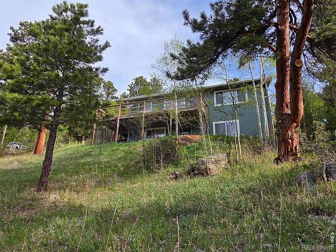
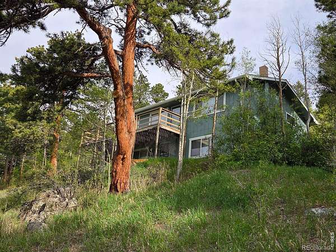
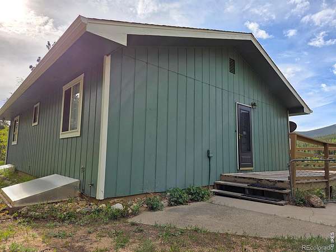
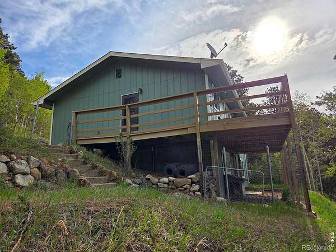
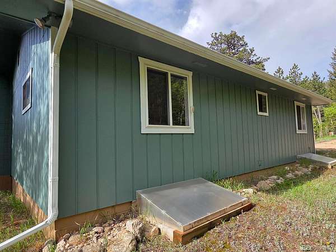
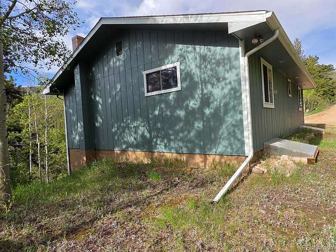
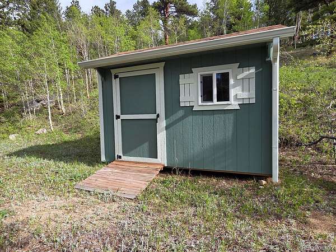
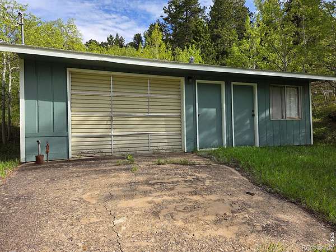
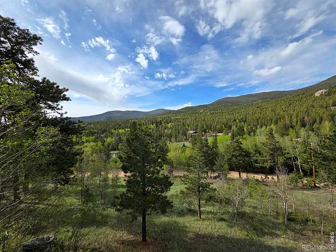
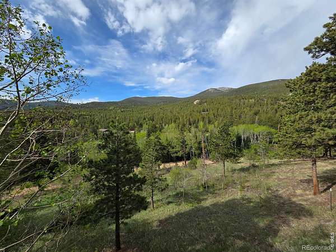
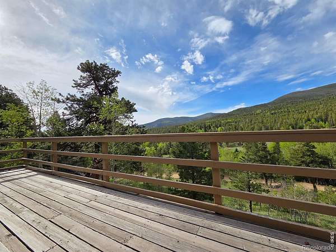
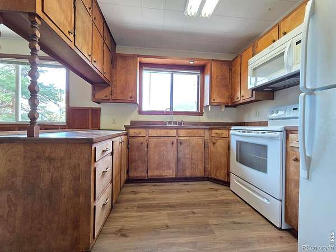
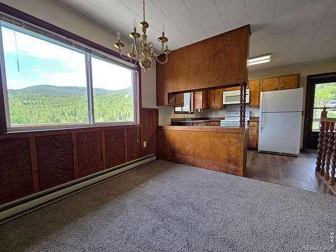
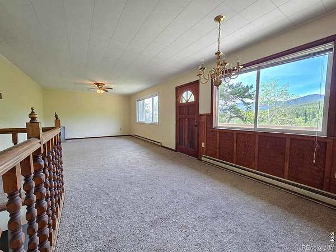
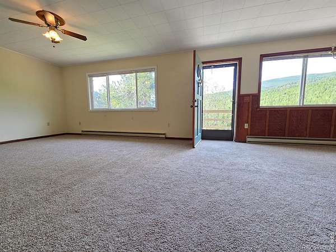
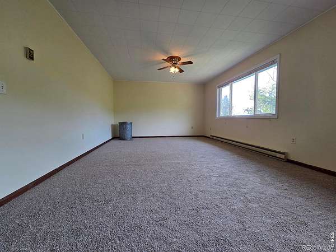
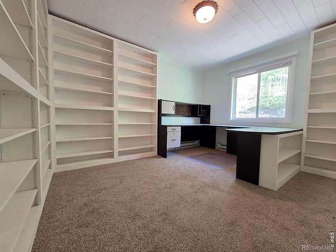
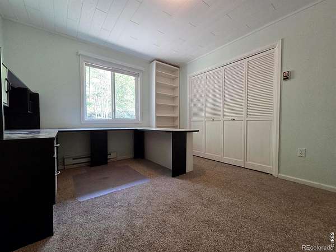
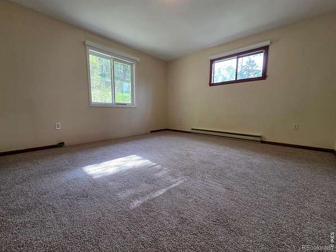
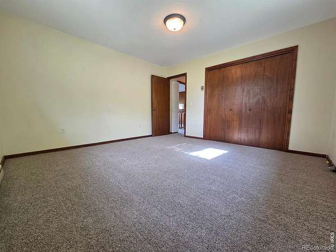
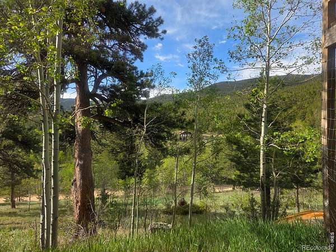
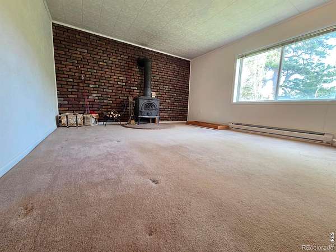
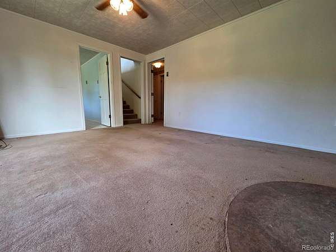
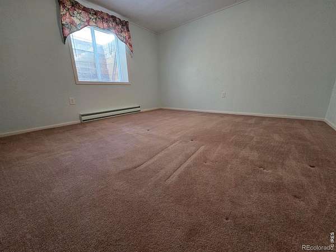
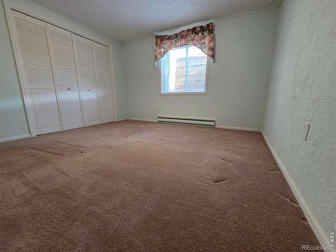
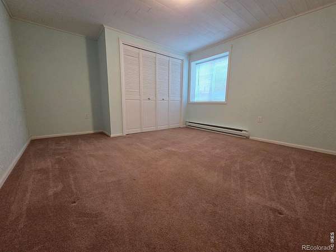
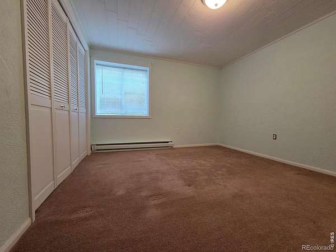
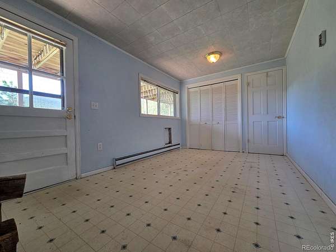
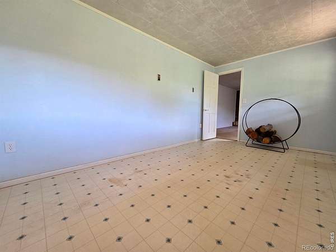
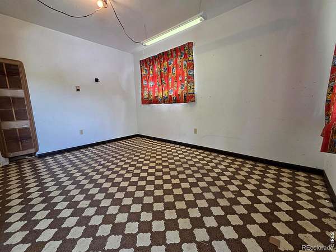
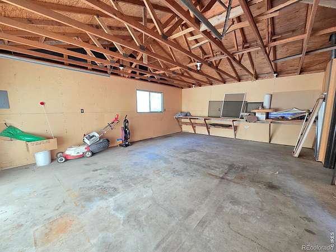
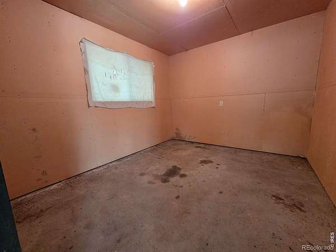
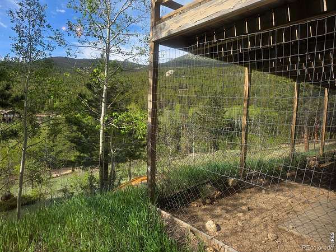
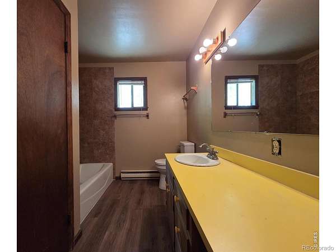
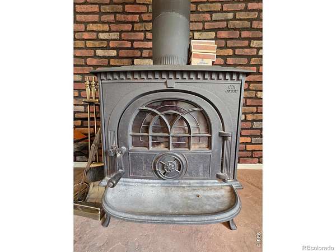
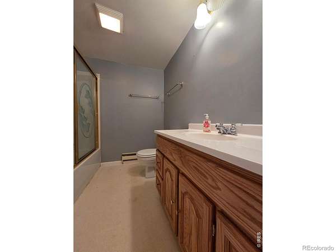
REDUCED PRICE!!! Welcome to your private forest retreat located in Allenspark. Just a short drive from Estes Park, Lyons and entrances to Rocky Mountain National Park and Roosevelt National Forest. This home is nicely perched on the rolling mountainside for optimal views of the surrounding landscape and wildlife from the deck. Cozy up by the freestanding wood stove in the lower living area during the cold months. The home has just had new flooring installed in the main level and fresh paint. 3 bedrooms and a large office offers room to move and work. Bring your furry friends to enjoy as well. There is a fenced off area below the deck for free play and potty time if not going out to enjoy a walk. The property has more to offer on the approximately 2.5 acre lot. A heated detached garage/workshop with 1 garage door bay and 2 small additional rooms for all your toys, pool table/ping pong, tools or an additional "recreation" spot away from the main house. Come by or call today!
- Listed by Abbey Pontius, (970) 586-2950, Intempus Realty
Location
- Street address
- 328 N Skinner Rd
- County
- Boulder County
- Zip code
- 80540
- Community
- Triple Creek Ranch
- School district
- Estes Park R-3
- Elevation
- 8,599 feet
Directions
From the entry of Allenspark by the Post Office take a right on CO Rd 90 and continue a couple miles to the Y at the road. Continue to the right toward the meadow and follow the road to the junction of Dale and Skinner. The detached garage is directly at the junction of the road. Continue up to the left of the garage and enter the driveway on the right. Online maps work good.
Property details
- Acreage
- 2.5 acres
- Zoning
- F
- Access
- Private road
- MLS #
- REcolorado IR1060390
- Posted
Property taxes
- 2026
- $2,176
Parcels
- R0057726
Legal description
LOT 4 TRIPLE CREEK RANCH INCL SWLY CORNER
Details and features
Listing
- Type
- Residential
- Subtype
- Single Family Residence
- Ownership
- Individual
- Terms
- Cash, Conventional
- Exclusions
- Sellers Personal Possessions
- Possession
- Closing/DOD
Lot
- Vegetation
- Grassed, Wooded
- Road Frontage
- Private Road
- Road Surface
- Dirt
- View
- Mountain(s)
- Features
- Rolling Slope
Exterior
- Parking Spaces
- 1
- Fencing
- Fenced
- Outdoor Spaces
- Deck
- Features
- Dog Run
Structure
- Type
- Manufactured House
- Levels
- Two
- Basement
- Full, Walk-Out Access
- Water
- Public
- Sewer
- Septic Tank
- Heating
- Baseboard, Wood Stove
- Cooling
- Ceiling Fan(s)
- Materials
- Wood Siding
- Roof
- Composition
- Windows
- Double Pane Windows, Window Coverings
Interior
- Above Grade
- 912 sq ft
- Rooms
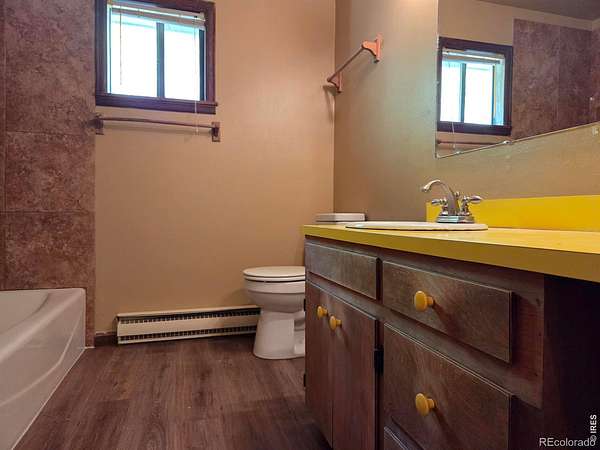
- Bathroom Full x 2, Bedroom x 3, Dining Room, Family Room, Kitchen, Laundry, Living Room, Office
- Flooring
- Vinyl
- Fireplaces
- Free Standing
- Appliances
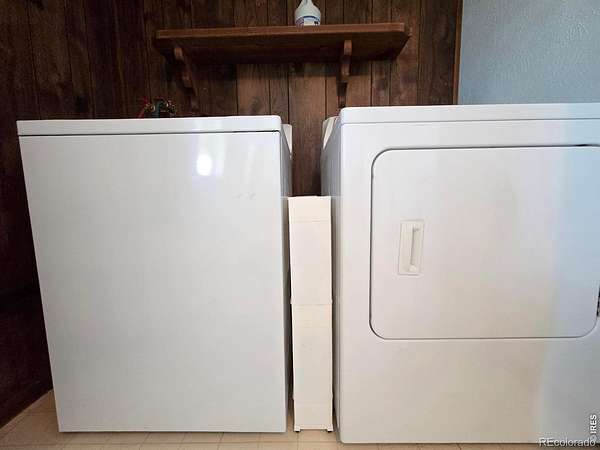
- Dryer, Microwave, Oven, Refrigerator, Self Cleaning Oven, Washer
- Laundry
- In Unit
- Security
- Smoke Detector(s)
- Equipment
- Satellite Dish
Property utilities
| Category | Type | Status |
|---|---|---|
| Power | Grid | Available |
| Water | Public | Available |
| Sewage | Septic System | Connected |
Nearby schools
| Name | Type | District |
|---|---|---|
| Estes Park | Elementary | Estes Park R-3 |
| Estes Park | Middle | — |
| Estes Park | High | Estes Park R-3 |
Listing history
| Date | Event | Price | Change | Source |
|---|---|---|---|---|
| July 10, 2026 | Price drop | $749,000 | $41,000 -5.2% | REcolorado |
| May 29, 2026 | New listing | $790,000 | — | REcolorado |
Payment calculator

Based on information submitted to the MLS GRID as of Aug 30, 2026 9:00 pm MT. All data is obtained from various sources and may not have been verified by broker or MLS GRID. Supplied Open House Information is subject to change without notice. All information should be independently reviewed and verified for accuracy. Properties may or may not be listed by the office/agent presenting the information. Some IDX listings have been excluded from this website. View more