Land with Home for Sale in Elba Township, Michigan
3280 W Sutton Rd, Elba Township, MI 48446
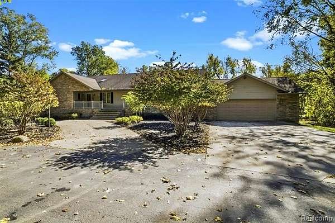
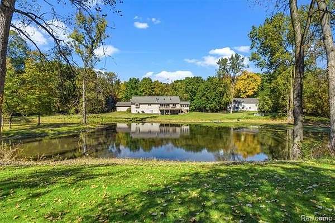
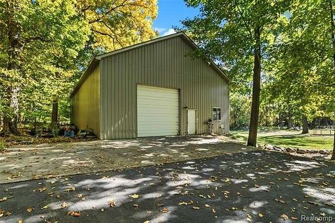
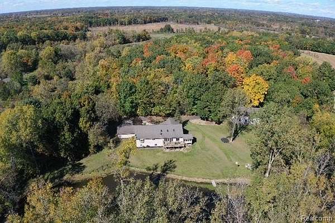
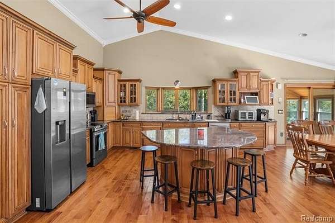
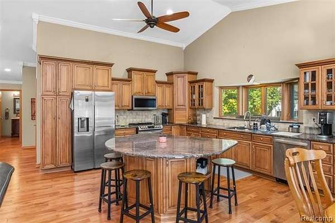
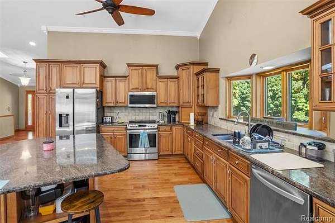
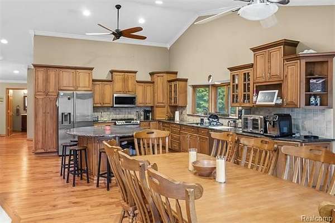
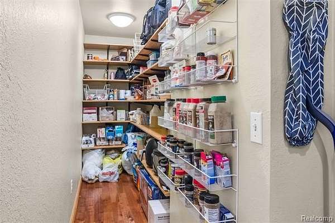
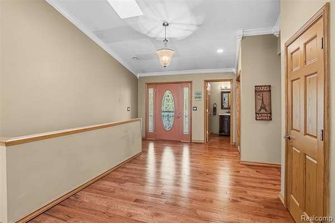
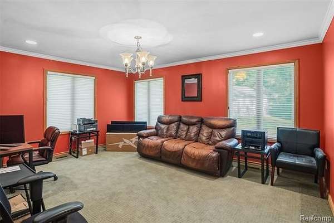
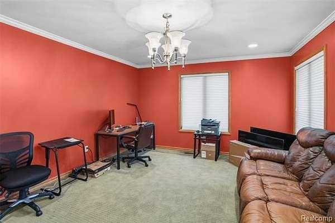
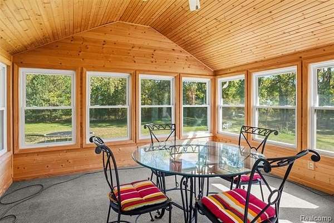
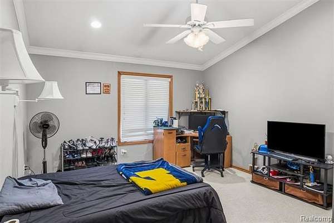
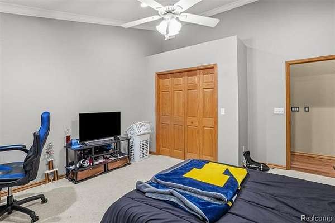
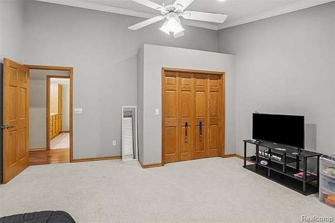
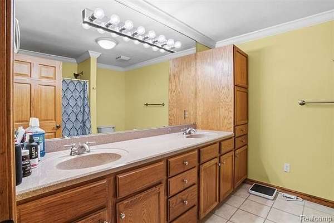
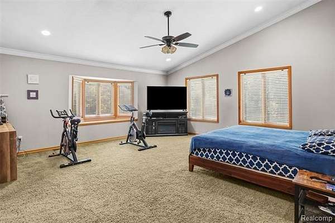
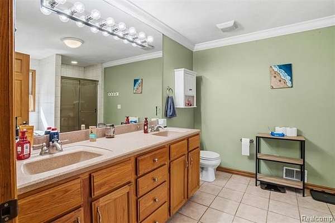
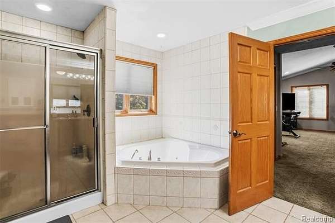
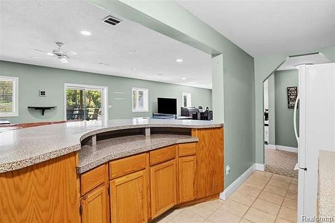
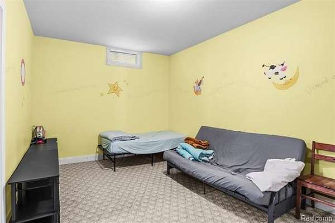
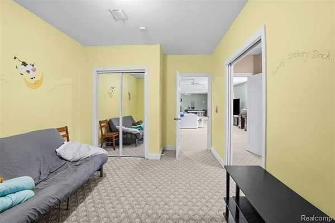
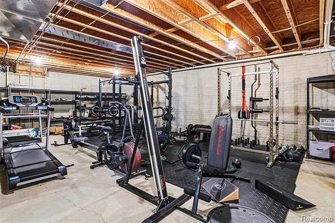
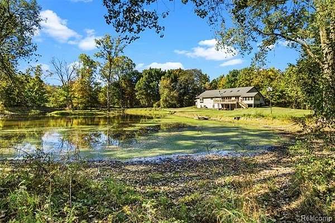
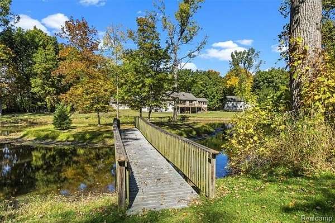
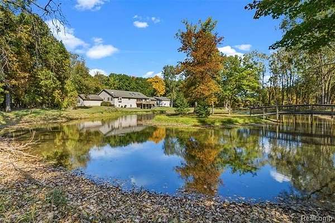
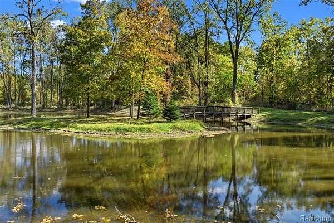
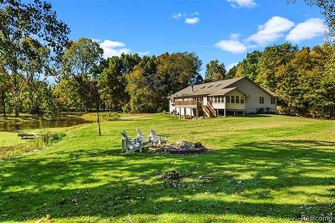
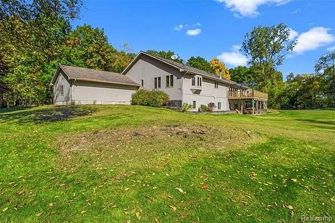
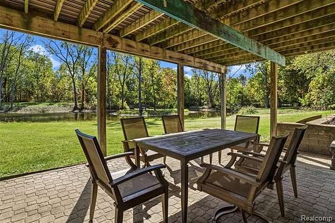
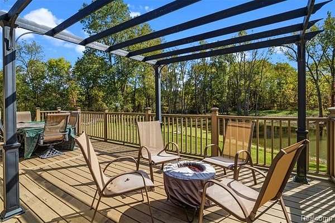
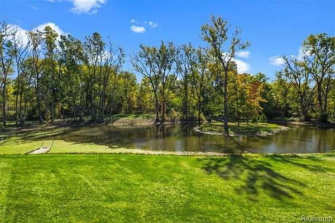
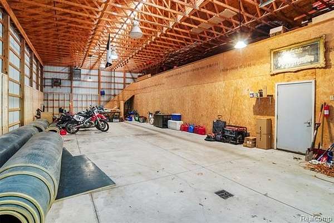
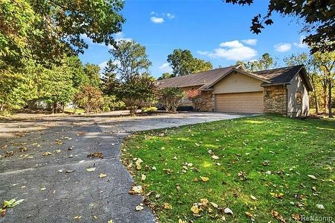
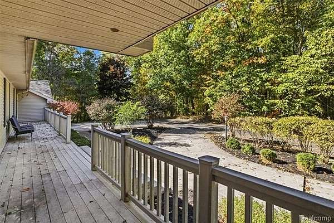
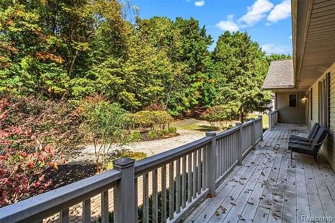
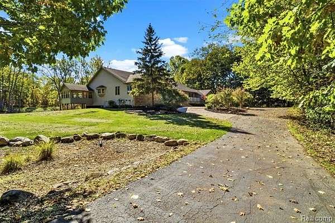
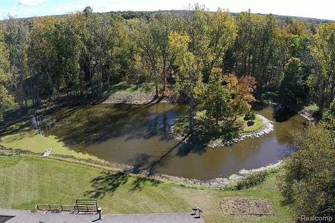
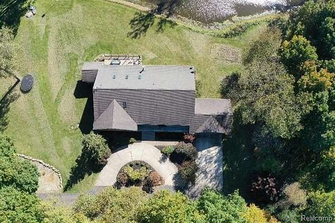
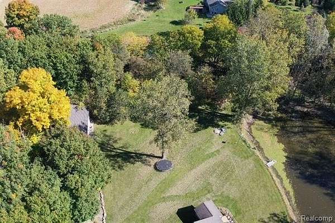
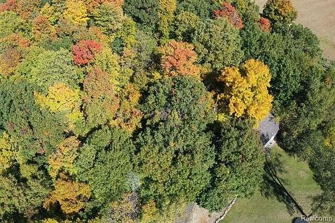
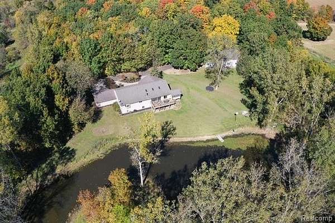
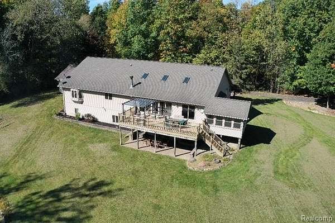
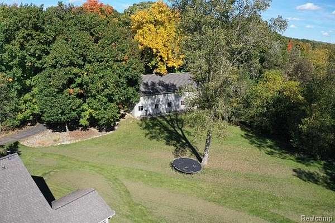
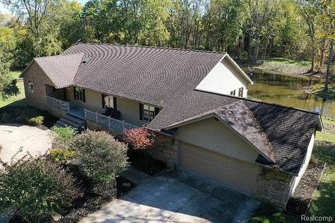
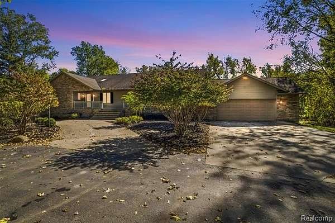
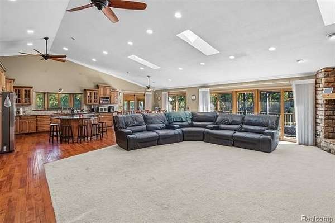
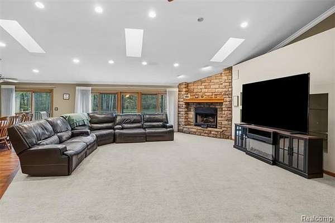
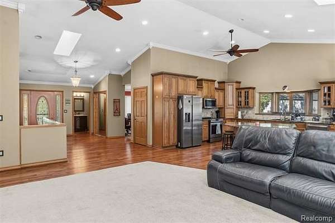
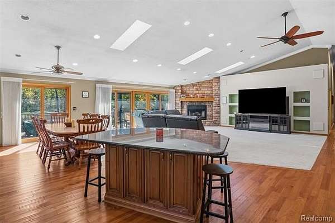
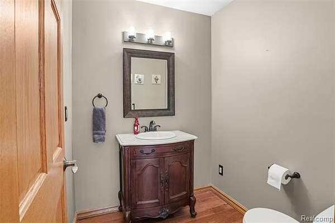
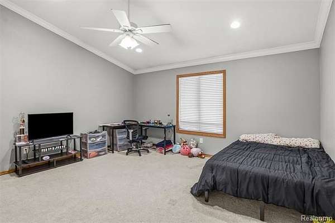
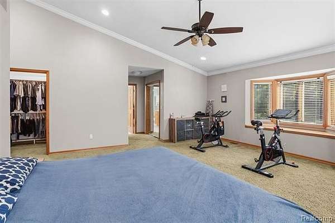
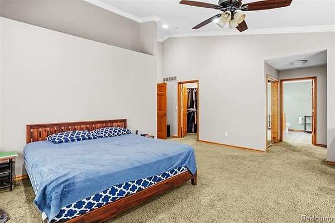
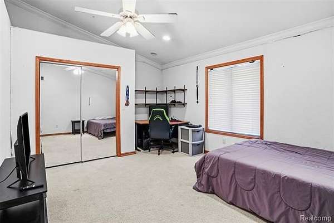
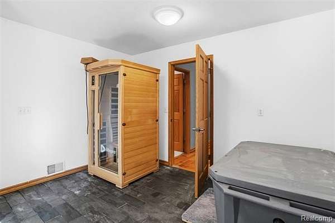
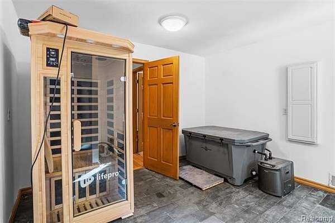
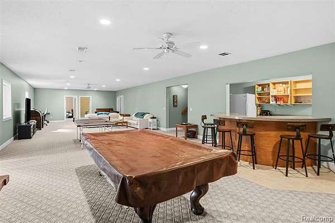
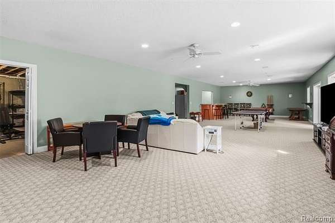
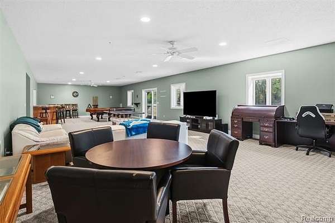
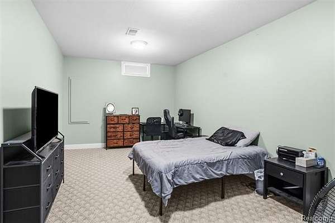
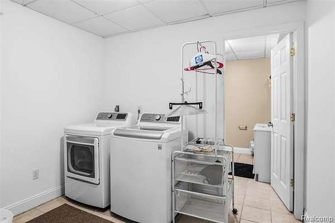
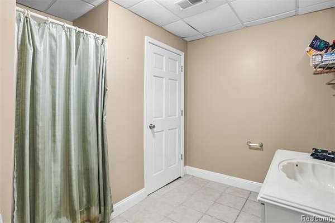
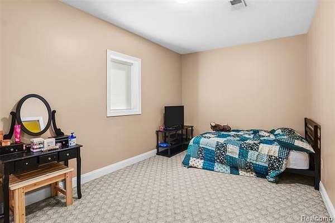
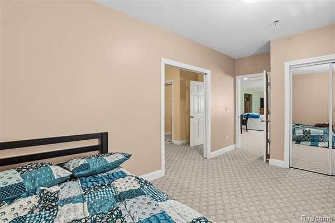
Custom-built and nestled on 5.6+ completely private acres, this exceptional home offers over 3,390 square feet on the main level and more than 2,900 additional square feet on the lower level, complemented by a picturesque 1+ acre pond and a substantial 60'x40' pole barn. Featuring 6 bedrooms and 3.5 baths, the residence includes 4 bedrooms on the first floor. The primary suite is complete with a walk-in closet and an attached full bath offering both a jetted tub and shower. The custom kitchen provides abundant cabinetry, granite countertops, and a center island, flowing seamlessly into the spacious 23'x22' living area that opens to the dining space and is filled with natural light. The main level is further enhanced by an office/den, a half bath, a second full bath, and a laundry room. The lower level includes 2 additional bedrooms, an expansive 40'x25' family room, a full bath, a second kitchen, an additional laundry area, and a large storage room. Outside, the property's peaceful privacy invites enjoyment of the back deck overlooking the pond and wooded grounds. The 60'x40' pole barn features a 14' roll-up door, a loft, and a built-in apartment with a living area, bedroom, and full bath. Natural gas heat as well. Ideally located just a short distance from I-69 and M-24 for convenient commuting!
Location
- Street address
- 3280 W Sutton Rd
- County
- Lapeer County
- Zip code
- 48446
- Community
- Elba TWP
- School district
- Lapeer
- Elevation
- 886 feet
Directions
From Baldwin Rd head west on Sutton Rd. Go 1/2 Mile to the property.
Property details
- Acreage
- 5.67 acres
- MLS #
- REALCOMP 20261082307
- Posted
Property taxes
- Recent
- $7,003
Parcels
- 00803601310
Legal description
PART OF THE E 1/2 OF THE SW 1/4 OF SEC 36 T7N-R9E BEGINNING AT THE S 1/4 CORNER OF SEC 36; THENCE ALONG THE S SEC LINE N 89 DEG 33'57" W 311.85 FT; THENCE N 14 DEG 10'29" W 654.22 FT; THENCE S 89 DEG 33'57" E 468.14 FT; THENCE ALONG THE NS 1/4 LINE S 00 DEG 21'18" E 633.13 FT TO THE POB. CONTAINS 5.67 A INCLUDING THAT PART USED AS SUTTON RD. (SPLIT FROM -00 6-22-99)
Details and features
Listing
- Type
- Residential
- Subtype
- Single Family Residence
- Franchise
- Realty Executives International
Lot
- Waterfront
- Pond
- Features
- North Windbreaks, South/West Shading, Wooded
Structure
- Style
- Ranch
- Stories
- 1
- Water
- Well
- Sewer
- Septic Tank
- Heating
- Forced Air
- Cooling
- Ceiling Fan(s), Central Air
- Materials
- Stone, Vinyl
- Roof
- Asphalt
Interior
- Room Count
- 18
- Rooms
- Basement, Bathroom x 3, Bedroom x 6
- Fireplaces
- Yes
- Appliances
- Dishwasher, Dryer, Free-Standing Gas Range, Free-Standing Refrigerator, Microwave, Washer
- Features
- Egress Window(s)
Listing history
| Date | Event | Price | Change | Source |
|---|---|---|---|---|
| Oct 11, 2026 | New listing | $699,900 | — | REALCOMP |