Land with Home for Sale in Eugene, Oregon
32825 Kestrel Ln, Eugene, OR 97405
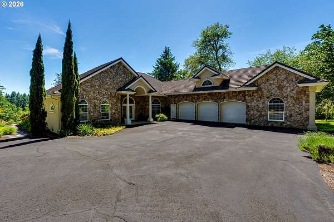
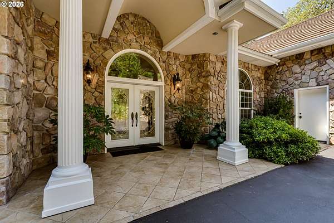
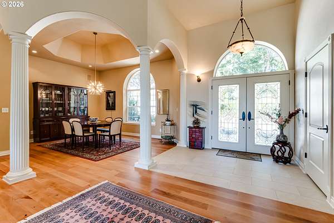
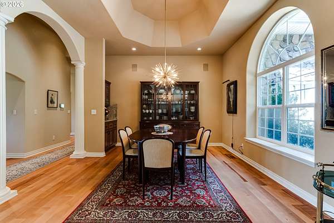
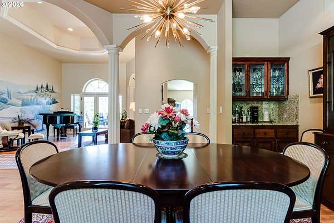
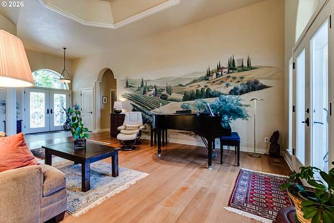
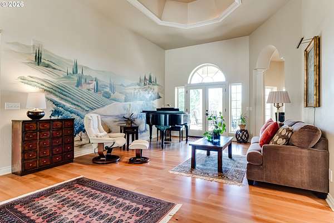
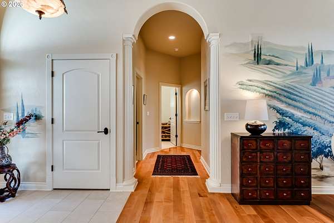
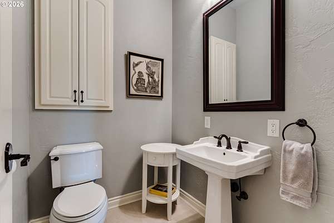
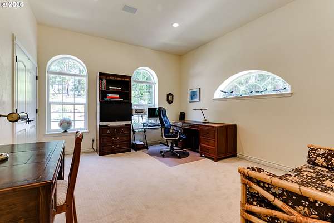
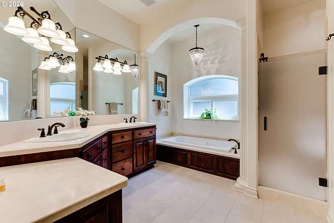
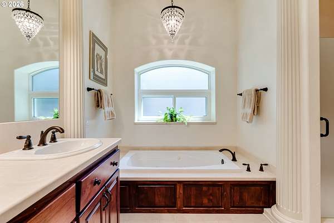
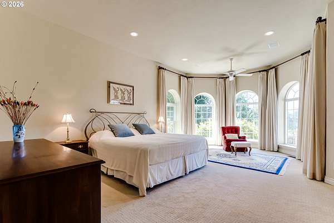
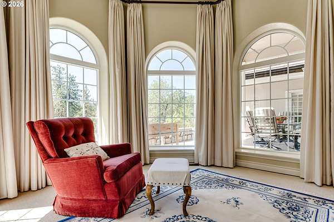
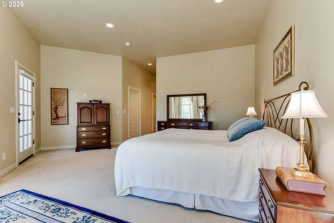
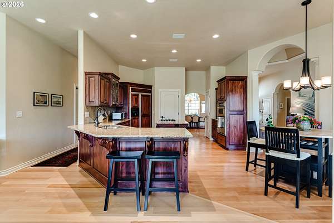
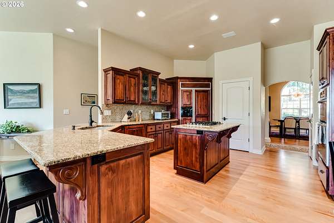
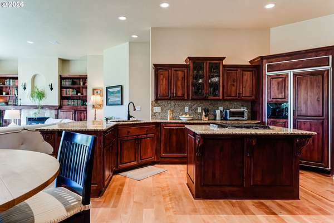
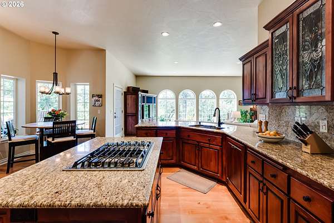
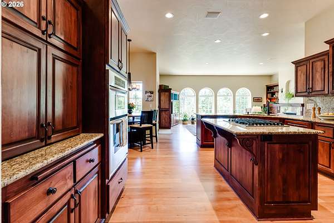
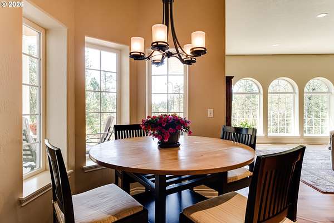
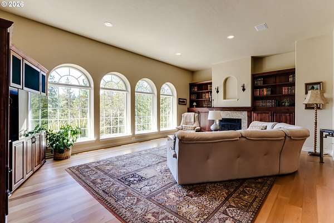
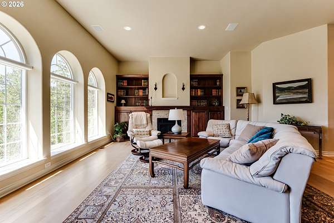
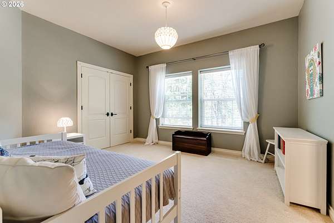
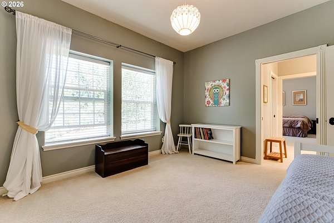
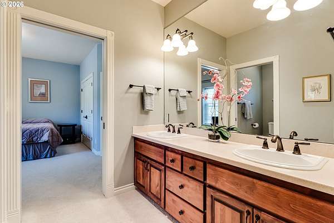
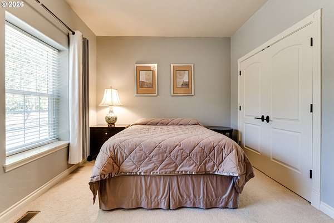
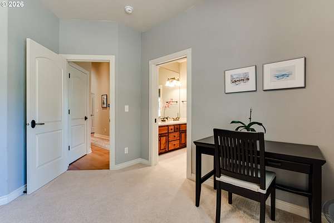
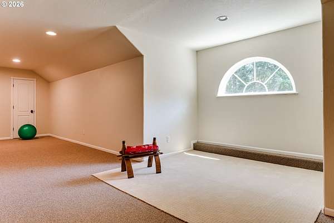
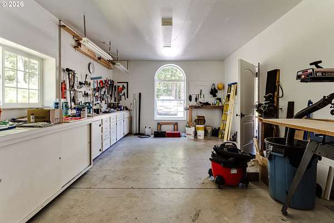
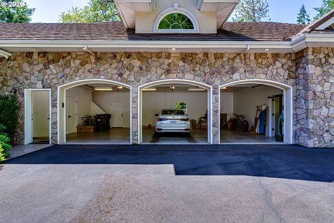
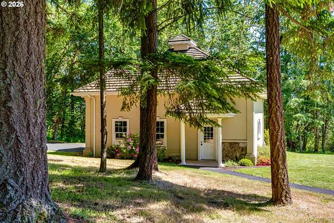
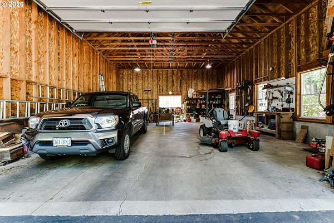
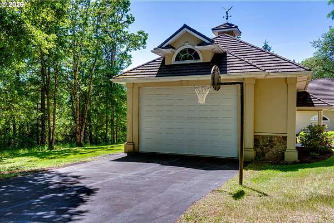
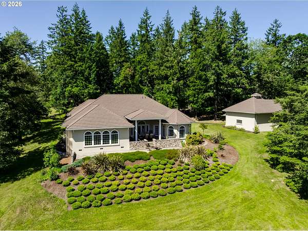
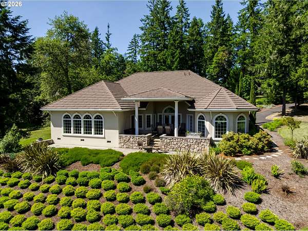
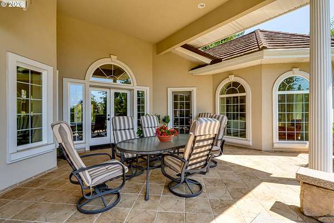
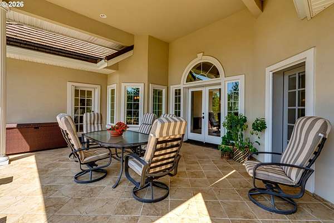
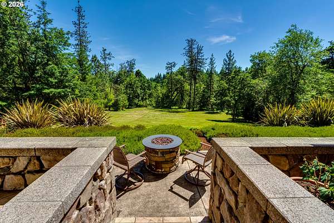
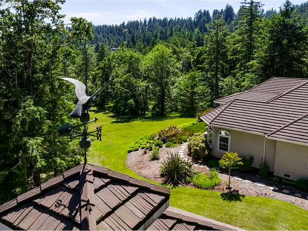
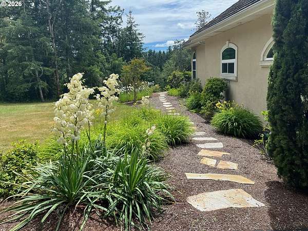
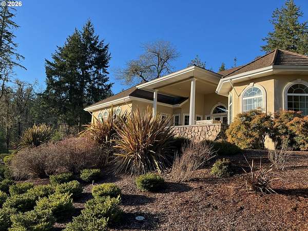
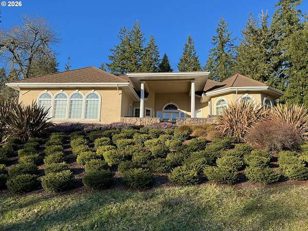
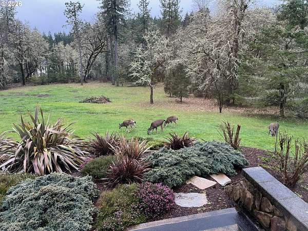
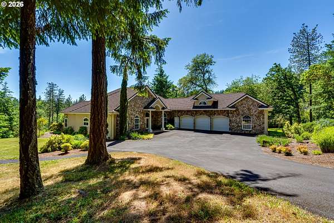
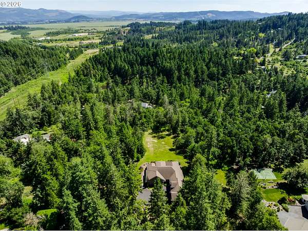
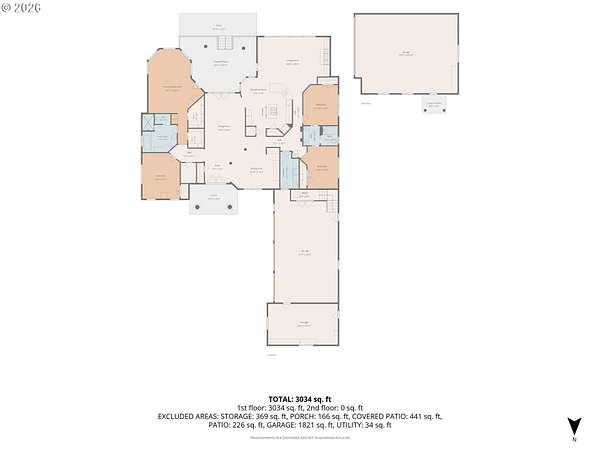
Enjoy the ease of single-level living in this private, close-in rural retreat set on 5 acres in the desirable 4J School District. Offering 4 bedrooms, 2.5 bathrooms, and 3,233 square feet, this thoughtfully designed home features a functional floor plan with hardwood floors, high ceilings, accessible doorways and built-ins throughout. The spacious kitchen includes granite countertops, a pantry, breakfast nook, and easy access to the formal dining room, creating flexible spaces for both everyday living and entertaining. The main-level primary suite features separate walk-in closets, double sinks, a soaking tub, a walk-in shower, and a private door opening to the covered back patio. Vaulted ceilings throughout the home add to the open feel. A heated 13x24 shop is attached to the three car garage. Above the garage is a finished bonus room providing approximately 550 square feet of additional space not included in the home's total square footage, offering flexibility for a variety of uses. Outside, the detached garage provides room for yard tools, RV and boat parking. Surrounded by privacy and the tranquility of rural living while remaining conveniently close to town, this property offers space, functionality, and flexibility in a desirable location.
Location
- Street address
- 32825 Kestrel Ln
- County
- Lane County
- Zip code
- 97405
- Elevation
- 809 feet
Property details
- Acreage
- 5 acres
- Zoning
- RR5
- MLS #
- RMLS 377870289
- Posted
Property taxes
- Recent
- $11,947 - 18-03-21-44-00600
Expenses
- Homeowner Association Fee
- $500 semi-annually
Parcels
- 1553195
Details and features
Listing
- Type
- Residential
- Subtype
- Single Family Residence
- Franchise
- Windermere Real Estate
Exterior
- Pool
- Patio
- Structures
- Storage, Workshop
- Features
- Covered Patio, RV Boat Storage, RV Parking, Second Garage, Sprinkler, Yard
Structure
- Stories
- 1
- Heating
- Forced Air
- Cooling
- Heat Pump
- Roof
- Tile
- Windows
- Vinyl Frames
Interior
- Rooms
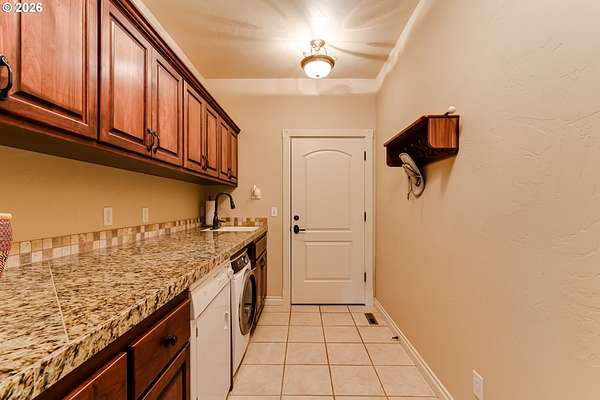
- Bathroom x 2, Bedroom x 4, Bonus Room, Dining Room, Family Room, Laundry Room
- Appliances
- Builtin Oven, Convection Oven, Cooktop, Dishwasher, Free Standing Refrigerator, Granite, Island, Microwave, Pantry
- Features
- Ceiling Fan, Central Vacuum, Garage Door Opener, High Ceilings, Laundry, Tile Floor, Wallto Wall Carpet, Washer Dryer, Wood Floors
Nearby schools
| Name | Type |
|---|---|
| Edgewood | Elementary |
| Spencer Butte | Middle |
| South Eugene | High |
Listing history
| Date | Event | Price | Change | Source |
|---|---|---|---|---|
| Aug 6, 2026 | New listing | $1,200,000 | — | RMLS |