Land with Home for Sale in Round Lake, Illinois
32841 N Fish Lake Rd, Round Lake, IL 60073
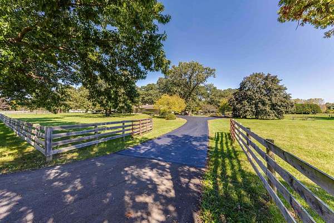
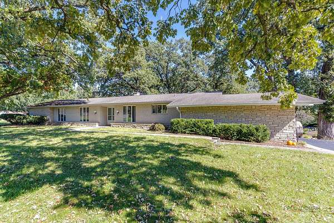
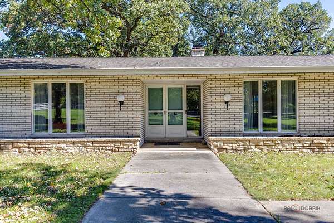
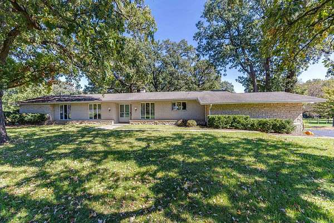
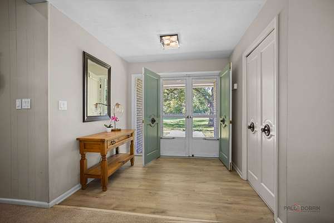
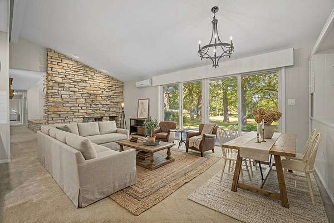
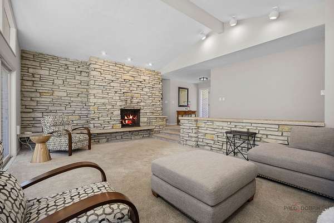
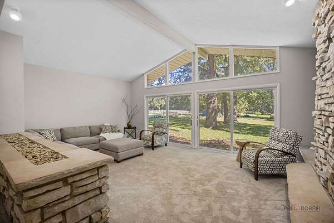
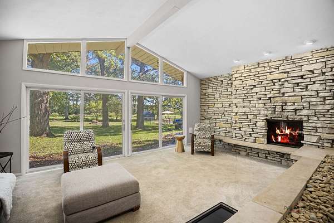
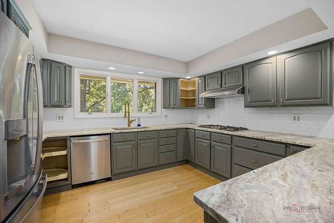
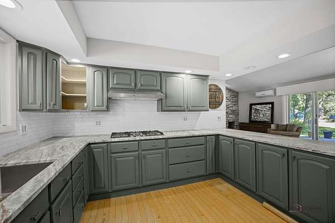
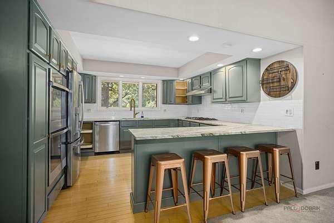
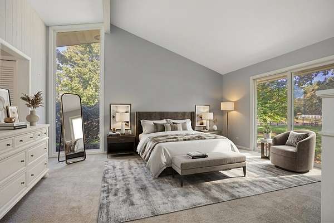
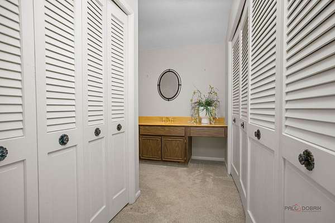
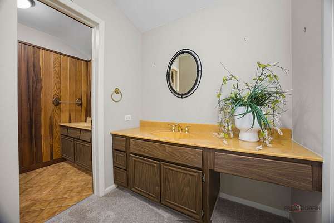
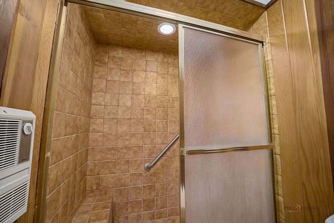
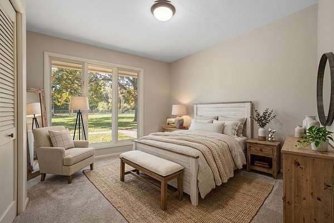
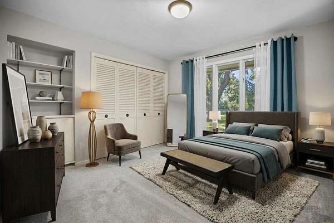
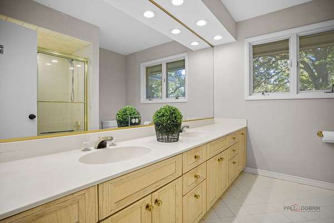
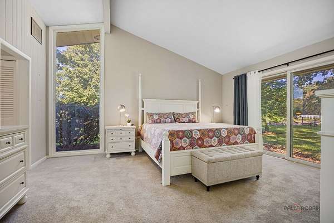
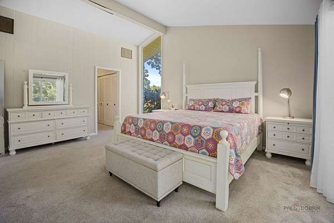
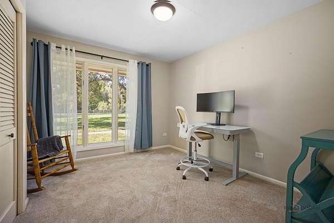
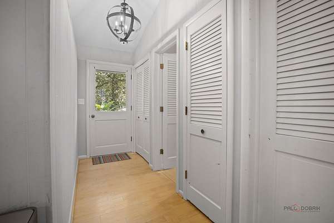
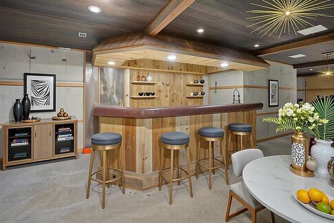
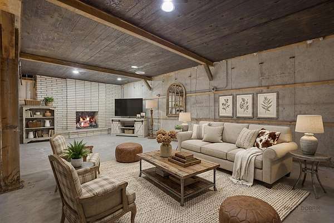
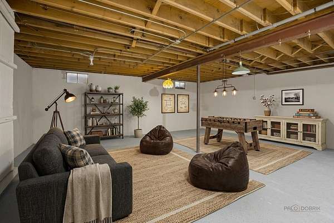
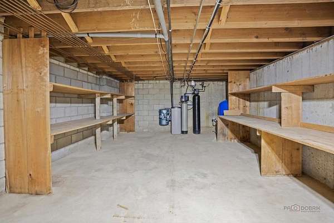
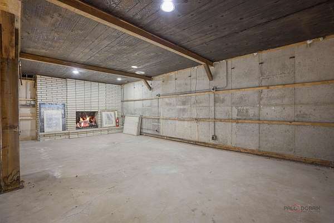
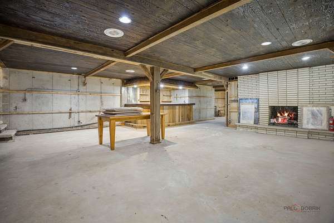
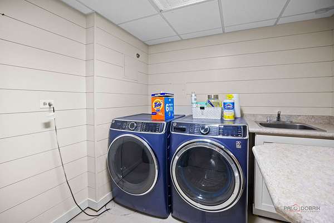
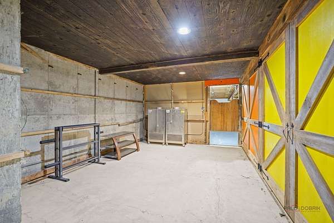
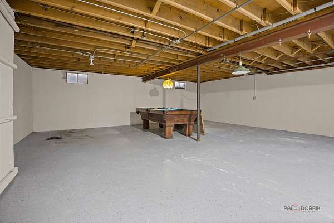
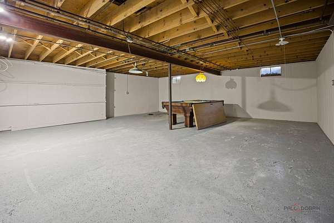
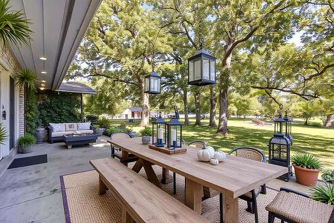
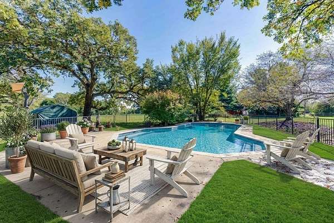
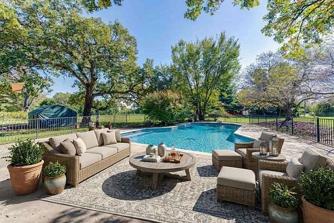
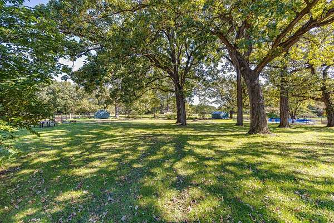
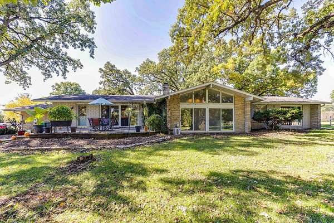
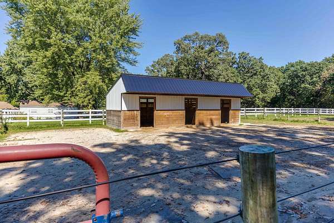
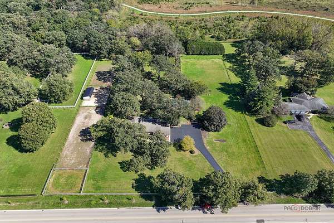
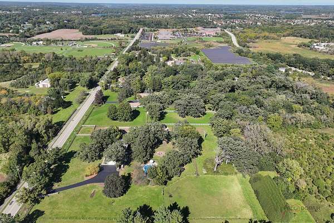
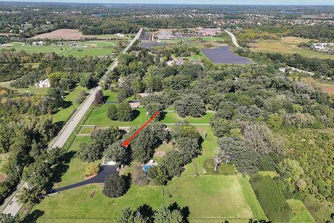
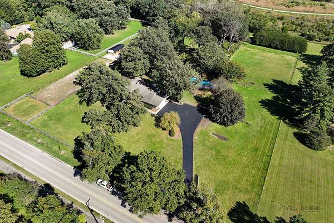
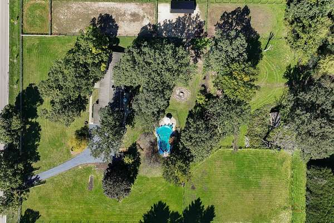
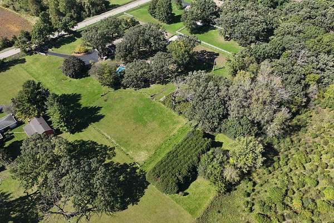
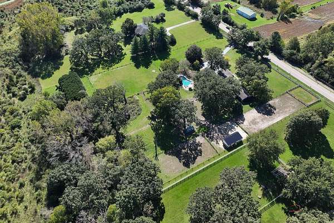
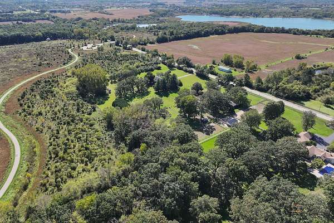
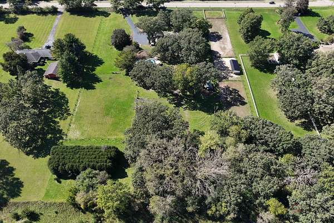
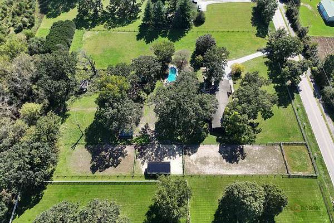
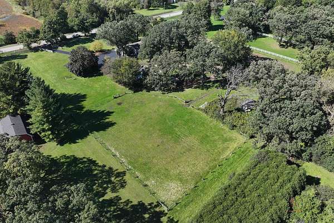
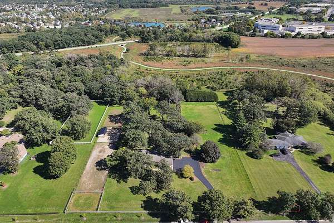
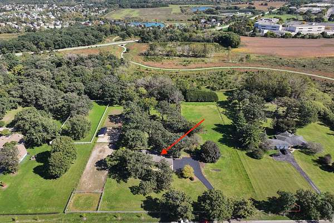
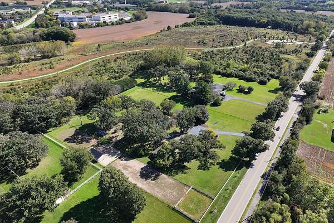
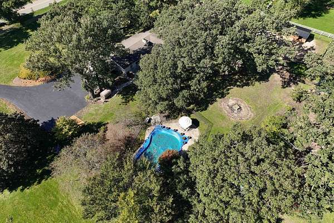
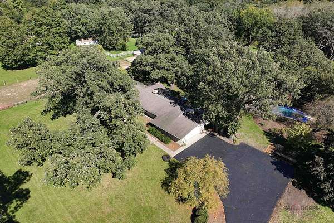
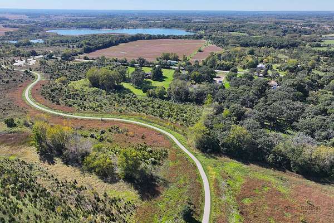
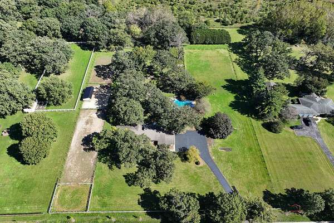
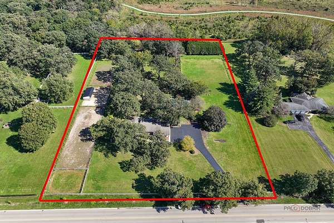
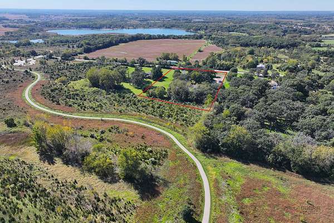
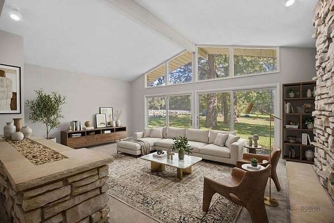
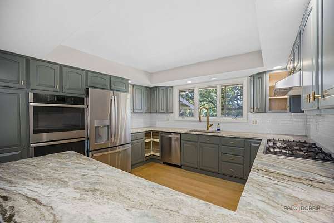
FIVE ACRES! HORSES ALLOWED! Awesome looking RANCH STYLE home with over 3,600sf on main floor with inground pool! ALL BRICK and STONE! Sun-drenched open floor plan with soaring vaulted ceilings and large stone see thru fireplace! Generous room sizes! Abundance of closet space! Kitchen with all new appliances! New honed granite kitchen counters with double oven and plenty of counter space. The master bedroom has vaulted ceilings with expansive windows and gorgeous views! Hallway cedar closet! New water heater! New washer/dryer! New sump pump April 2026. RainSoft water softener and filter system (owned). Driveway sealcoat 2026. 3-stall run in shed 14' deep by 36' wide - 60x80 dry lot. NEW 5-Strand block Shockline electric fencing from Ramm professionally installed with solar powered electric charger. Two Shelterlogic AccelaFrame structures with brand new covers 2026 with a 10-year warranty, building by horses is 12x20 and pool house is 12x15 Horses are allowed! Unincorporated Lake County IL does not restrict herd size on 5 acre parcel or larger! Big Hollow and Grant Schools. LOW TAXES for this 5,400sf house with the FULL BASEMENT on 5 acres lot!
Location
- Street address
- 32841 N Fish Lake Rd
- County
- Lake County
- Zip code
- 60073
- School district
- 38
- Elevation
- 805 feet
Directions
Route 12 North to Molidor Rd. West to Fish Lake Rd. South to house on left side of Fish Lake Rd.
Property details
- Acreage
- 5 acres
- MLS #
- MRED 12776151
- Posted
Property taxes
- 2025
- $9,520
Parcels
- 05352000060000
Details and features
Listing
- Type
- Residential
- Subtype
- Single Family Residence
- Franchise
- Home Smart International
Lot
- Features
- Mature Trees
Exterior
- Parking Spaces
- 12
- Parking
- Driveway, Garage, Open, Owned
- Pool
- Patio
Structure
- Style
- Ranch
- Stories
- 1
- Basement
- Full, Partially Finished
- Water
- Well
- Sewer
- Septic Tank
- Heating
- Steam
- Cooling
- Electric
- Materials
- Brick
- Roof
- Asphalt
Interior
- Room Count
- 9
- Rooms
- Basement, Bathroom x 3, Bedroom x 4, Dining Room, Family Room x 2, Laundry Room
- Flooring
- Carpet
- Fireplaces
- Yes
- Appliances
- Dishwasher, Double Oven, Dryer, Refrigerator, Washer, Water Softener Owned
- Features
- 1st Floor Bedroom, 1st Floor Full Bath, Bookcases, Cathedral Ceiling(s)
Nearby schools
| Name | Type | District |
|---|---|---|
| Big Hollow Elementary School | Elementary | 38 |
| Big Hollow Middle School | Middle | 38 |
| Grant Community High School | High | 124 |
Listing history
| Date | Event | Price | Change | Source |
|---|---|---|---|---|
| Oct 7, 2026 | New listing | $699,900 | — | MRED |