Land with Home for Sale in Raeford, North Carolina
329 Maria Dr, Raeford, NC 28376
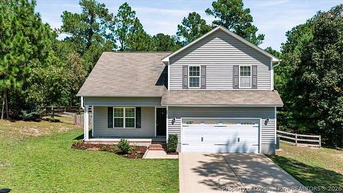
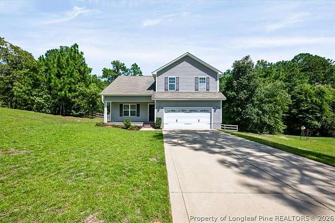
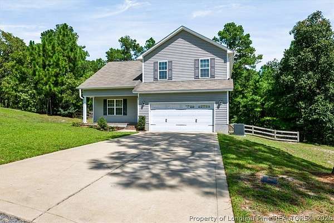
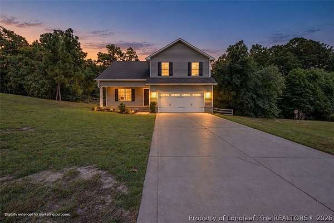
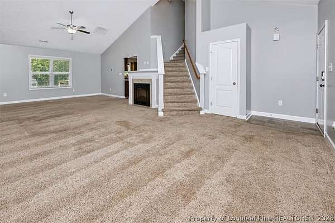
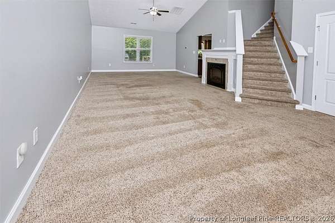
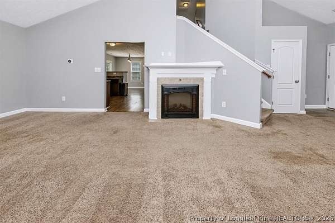
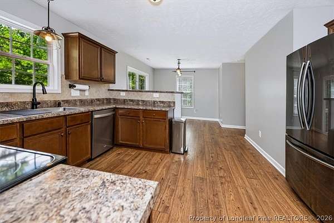
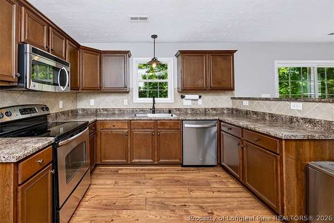
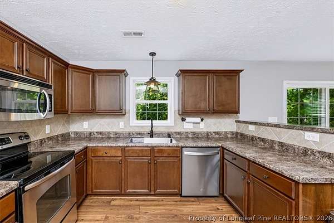
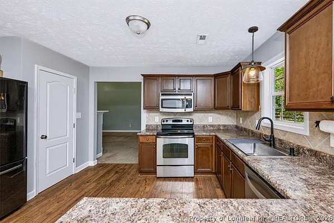
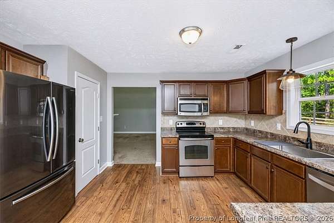
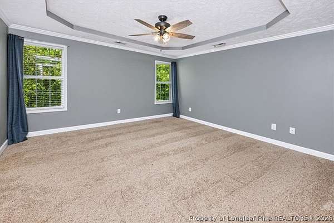
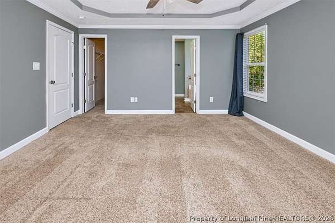
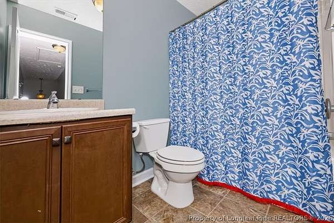
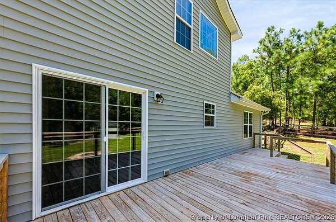
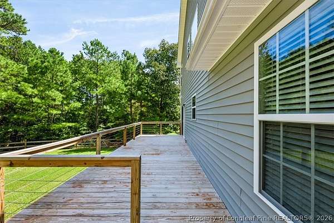
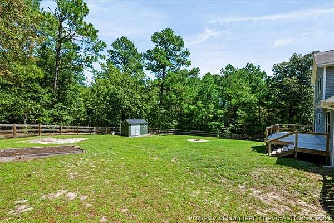
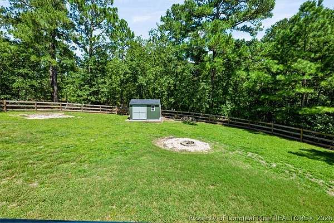
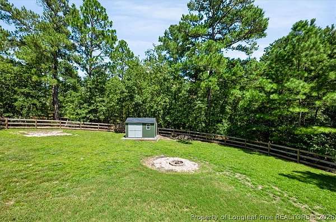
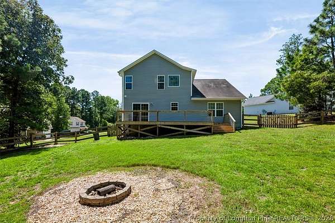
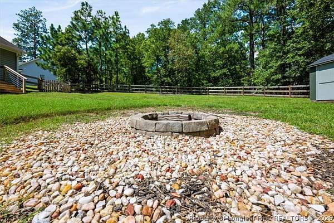
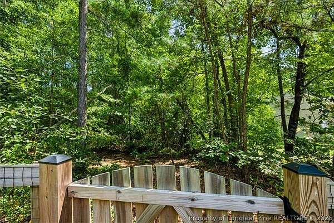
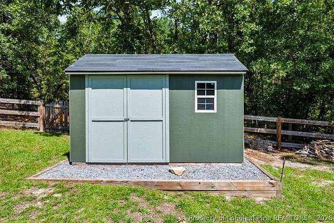
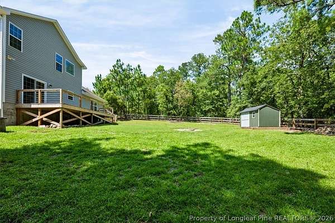
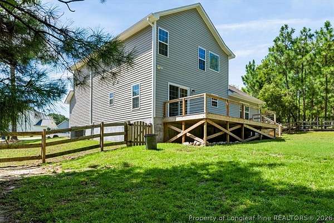
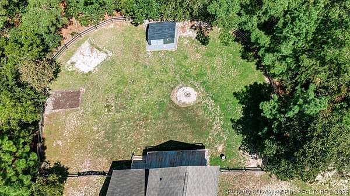
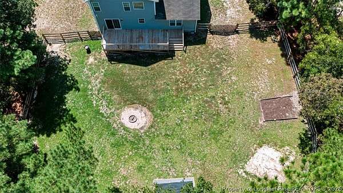
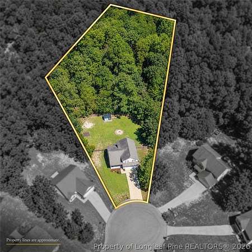
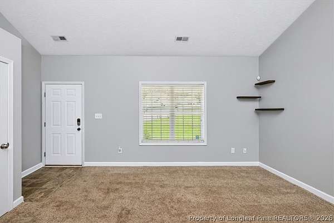
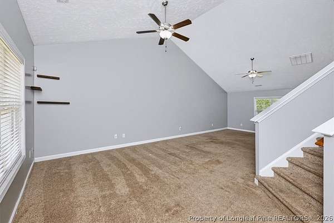
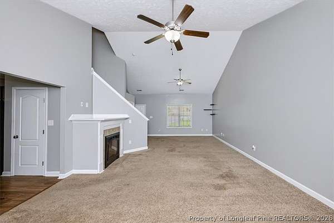
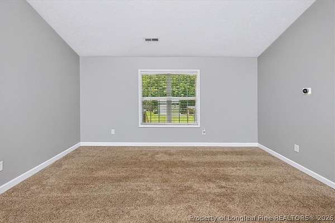
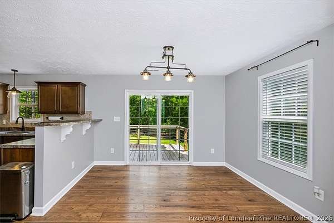
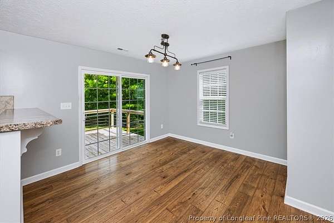
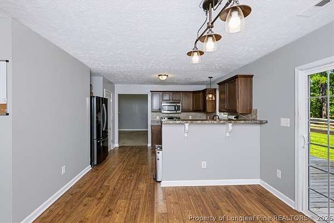
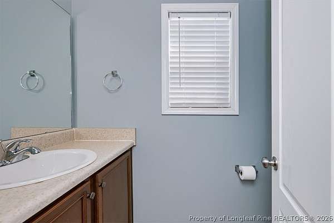
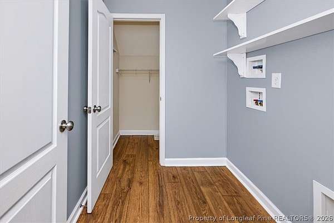
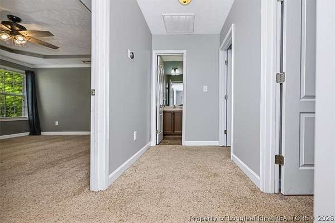
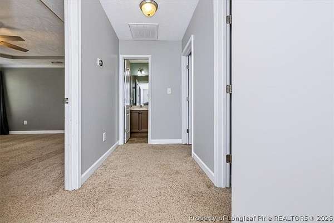
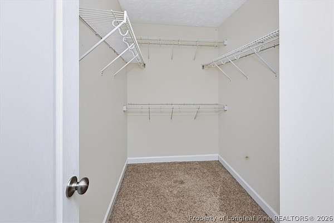
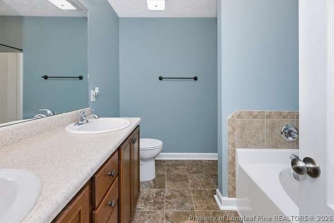
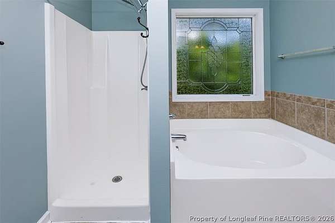
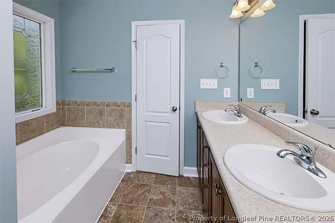
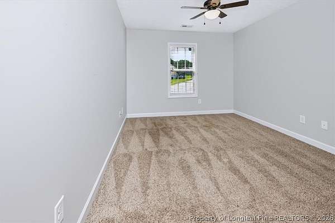
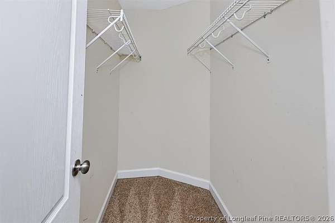
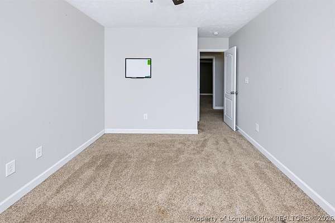
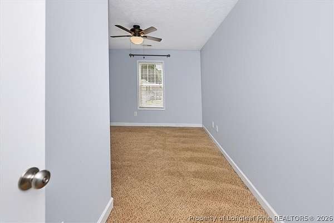
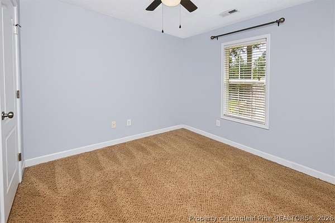
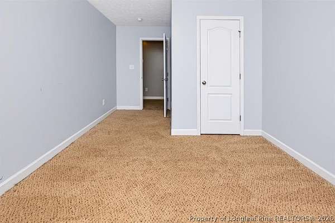
Welcome home to 329 Maria Dr in Raeford! Situated on over 1.5 Acres this charming 3-bedroom, 2.5-bath home offers a comfortable and functional layout with plenty of room to make your own. Step inside to a spacious living area featuring a cozy fireplace, followed by an inviting eat-in kitchen with ample counter space and easy access to the backyard. Upstairs, the primary suite features a tray ceiling, spacious walk-in closet, dual vanities, garden tub, and separate shower. Two additional bedrooms and a full bath complete the second floor. Outside, you'll find a spacious backyard with a back deck and a storage shed. Perfect for enjoying the outdoors while providing plenty of space for pets, play, entertaining, or gardening. Beyond the fence, a path winds through the trees towards the creek, adding a peaceful touch of nature to the setting. A covered front porch and attached two-car garage add even more convenience. With comfortable living spaces inside and a fantastic outdoor space, 329 Maria Dr is ready to welcome its next owner. Schedule your showing today!
Location
- Street address
- 329 Maria Dr
- County
- Hoke County
- Zip code
- 28376
- Community
- Mitchell Landing
- Elevation
- 141 feet
Directions
From Raeford Rd. Left onto Gillis Hill Rd. Left onto Lindsay Rd. Left onto Rockfish Rd. Left onto Copper Creek Dr. Right onto E Lake Ridge Rd. Left onto Michael Dr. Right onto Maria Dr.
Property details
- Acreage
- 1.63 acres71,003 sq ft
- MLS #
- FAR 769196
- Posted
Parcels
- 494840401261
Legal description
50 MITCHELL'S LANDING 4-37/2
Details and features
Listing
- Type
- Residential
- Subtype
- Single Family Residence
Lot
- Features
- Cul de Sac, One to Two Acres
Exterior
- Parking
- Garage
- Fencing
- Fenced
- Pool
- Deck, Porch
- Structures
- Storage
- Features
- Fence, Fire Pit
Structure
- Stories
- 2
- Water
- Public
- Sewer
- Septic Tank
- Heating
- Heat Pump
- Cooling
- Central Air, Electric
- Materials
- Aluminum Siding, Vinyl Siding
Interior
- Room Count
- 7
- Rooms
- Bathroom x 3, Bedroom x 3, Dining Room, Laundry Room
- Flooring
- Carpet, Vinyl
- Fireplaces
- Yes
- Appliances
- Dishwasher, Disposal, Microwave, Range, Refrigerator
- Features
- Bathtub, Breakfast Area, Ceiling Fans, Coffered Ceilings, Double Vanity, Eat In Kitchen, Garden Tub Roman Tub, Separate Formal Dining Room, Separate Shower, Shower Only, Tray Ceilings, Tub Shower, Walk In Closets, Walk In Shower
Nearby schools
| Name | Type |
|---|---|
| Sandy Grove Elementary | Elementary |
| East Hoke Middle School | Middle |
| Hoke County High School | High |
Listing history
| Date | Event | Price | Change | Source |
|---|---|---|---|---|
| Sept 11, 2026 | New listing | $310,000 | — | FAR |