Recreational Land with Home for Sale in Glen, New York
329 Severine Ln, Glen, NY 12072
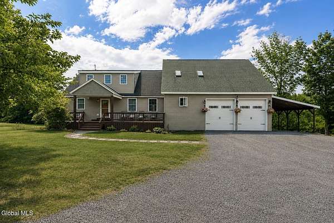
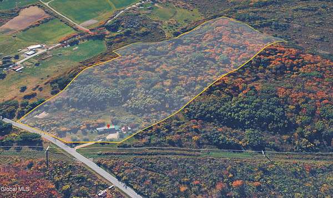
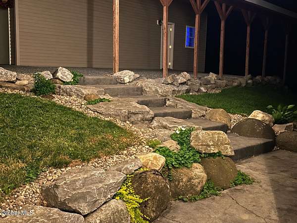
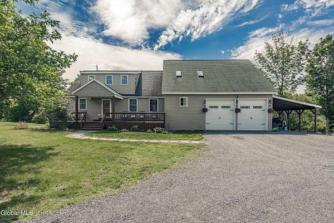
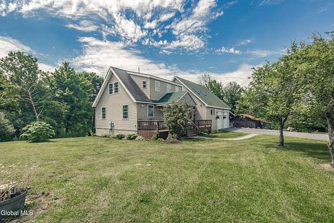
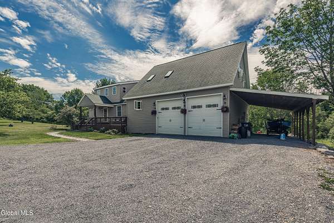
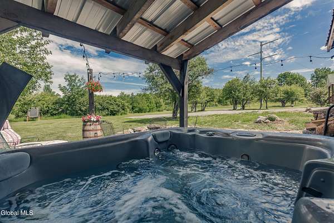
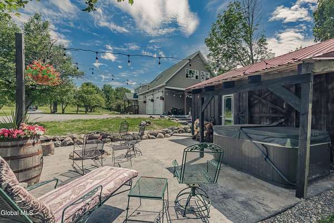
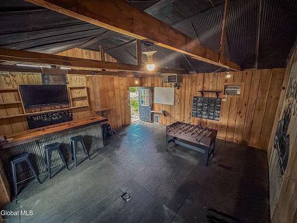
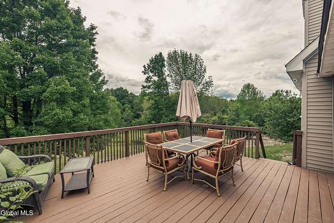
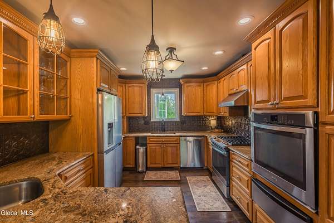
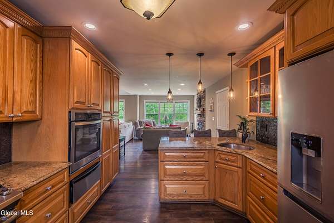
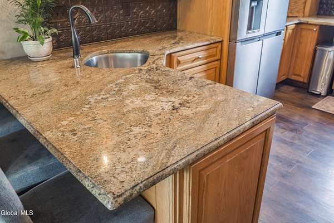
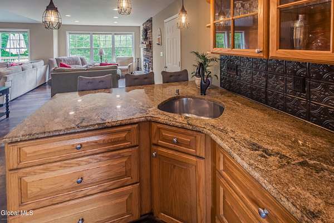
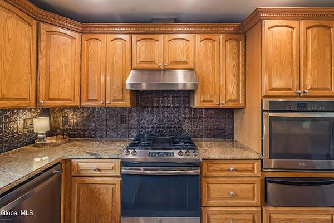
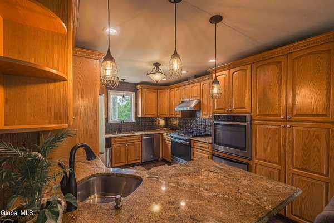
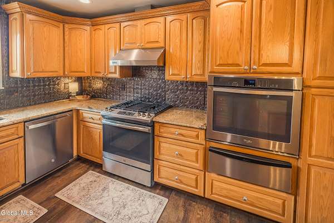
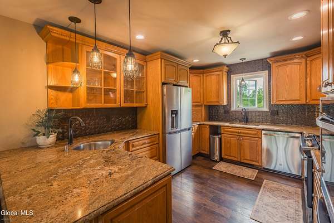
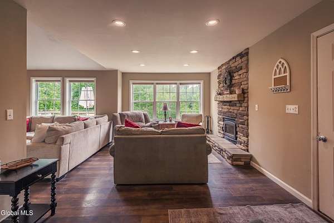
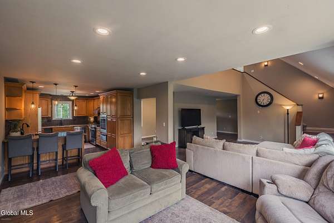
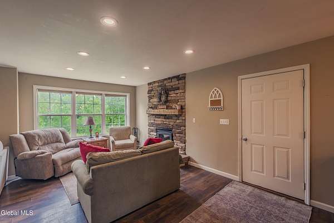
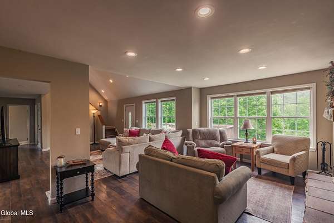
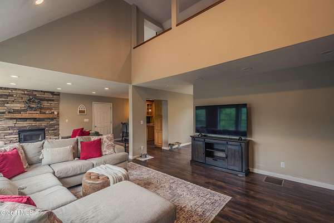
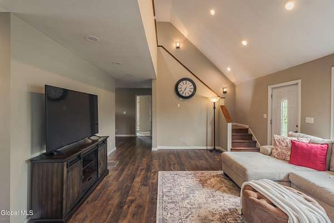
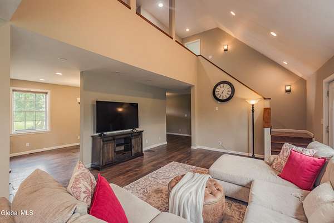
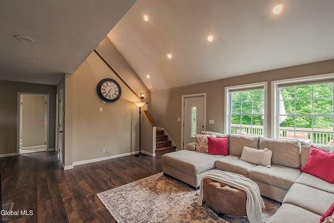
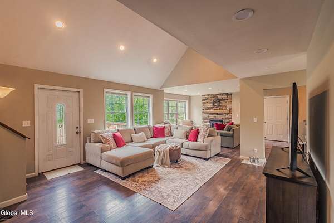
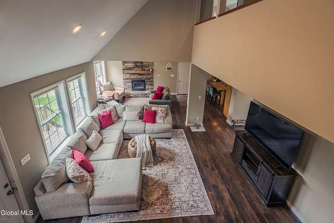
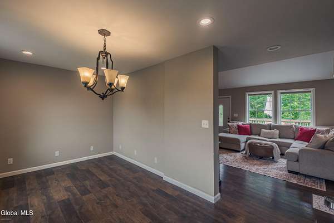
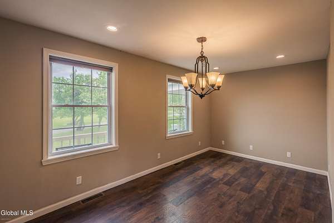
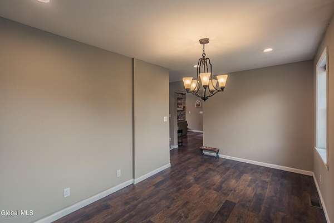
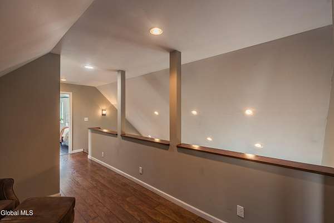
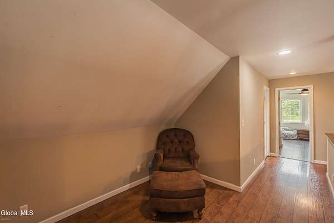
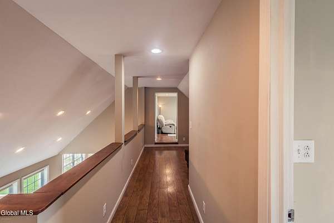
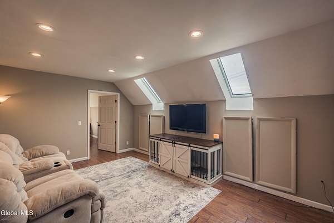
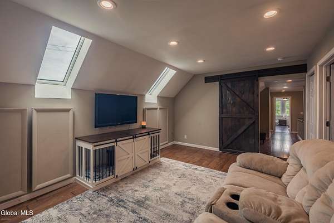
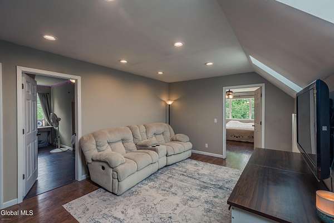
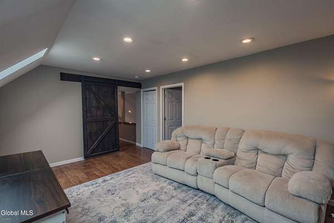
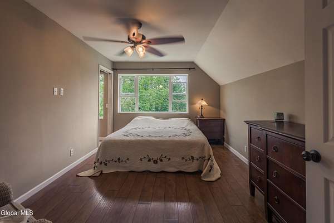
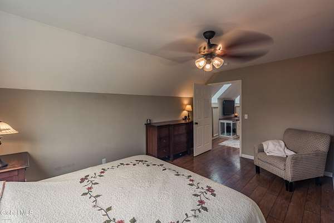
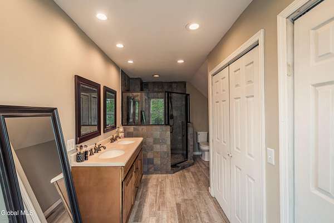
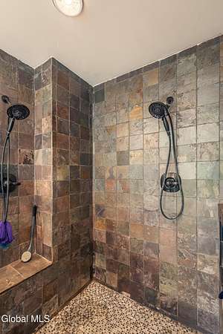
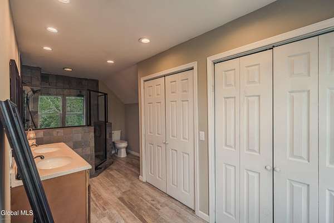
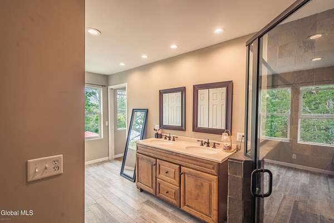
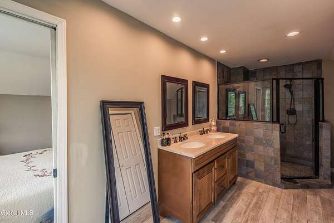
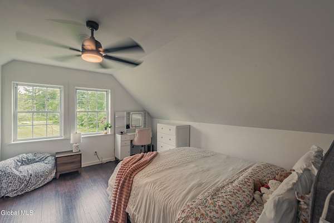
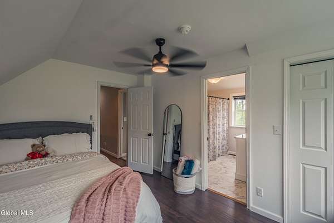
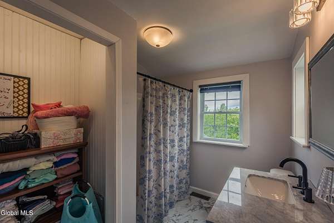
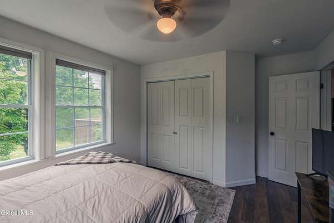
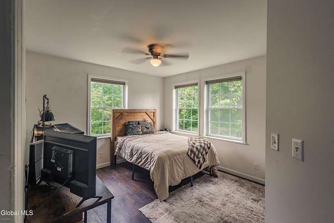
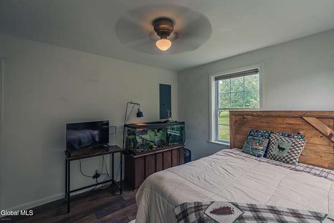
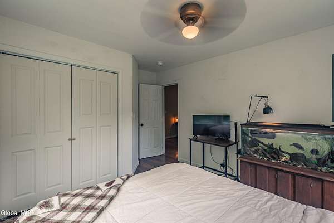
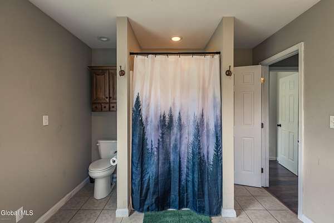
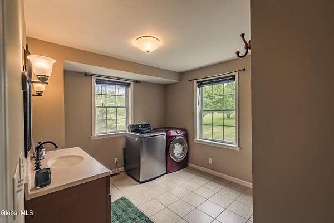
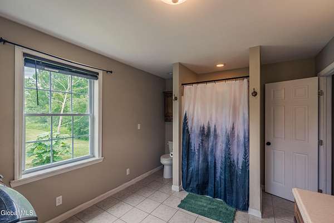
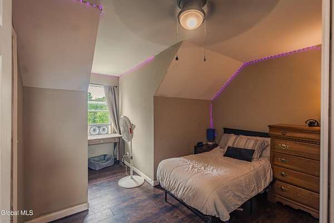
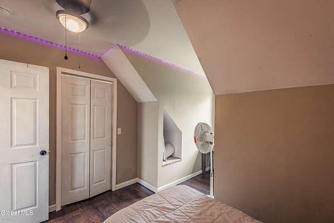
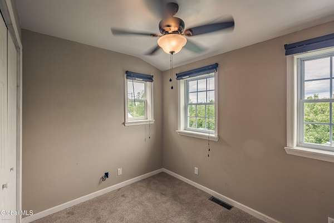
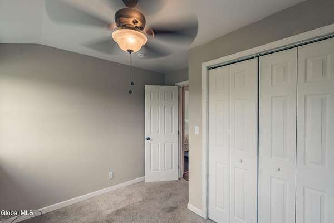
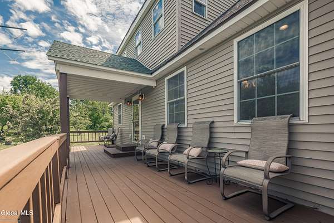
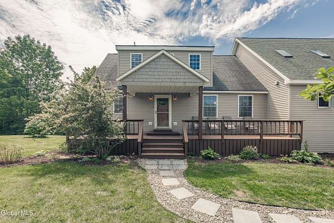
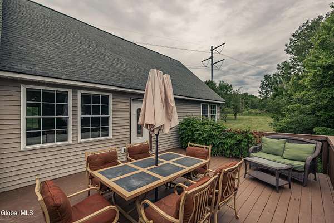
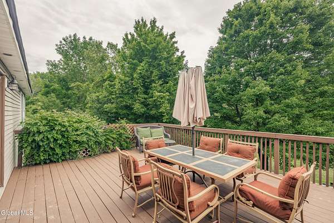
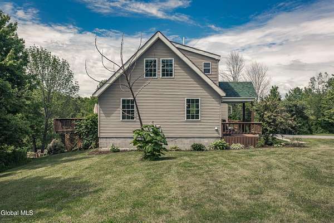
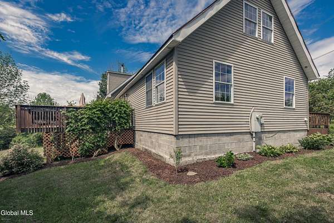
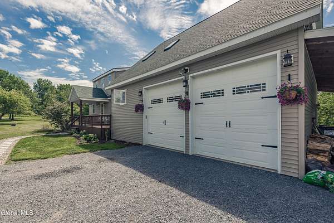
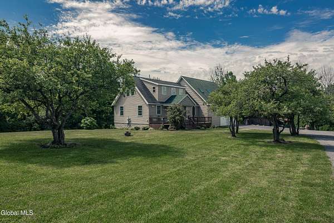
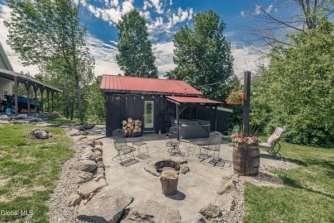
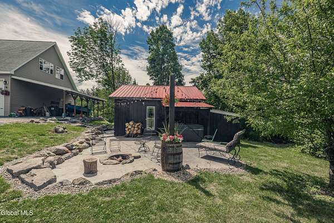
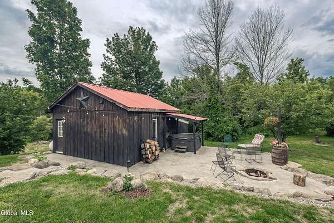
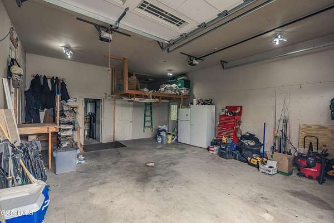
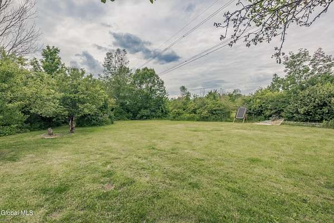
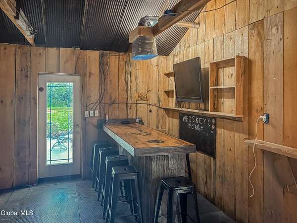
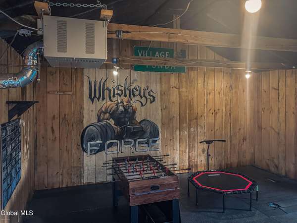
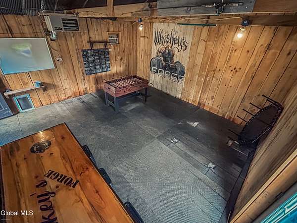
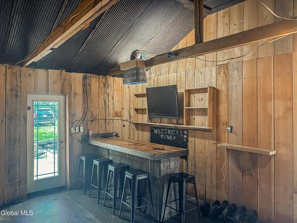
Town of Glen, award winning Fonda- Fultonville SD. 2744 sq ft w/ 5BR/3BA/2car +bonus building on 20 acres of land with 100+ of fruit trees. NOTE** Up to 15 add'l acres available. Call for details. Luxury, Space & Seclusion: Welcome to an expansive country estate that perfectly balances grand scale with intimate natural beauty. Set on a sprawling 20+ acres, this home surprises you at the front door with its deceivingly large interior size, boasting dramatic vaulted ceilings and premium granite countertops that elevate the entire space. Property Highlights: Two primary suites: Ideal for multi-generational living or guests, featuring two luxurious fully-equipped primary suites for maximum comfort and privacy. Apple & Pear Tree Paradise - The vast acreage includes a private, mature orchard bursting with thriving apple and pear trees - offering beautiful spring blossoms and bountiful fall harvest. Privacy & Wildlife Abundance - Surrounded by pristine land, enjoy total seclusion and a front row seat to local wildlife, from deer to songbirds, right in your own backyard. Remote work ready - A quiet designated remote working area ensures a peaceful and distraction free environment for daily productivity. Got Trucks? Expanded garage with 10' overhead doors can accommodate your largest truck with ease! Automatic door openers. Garage outfitted with an office for home occupation. Experience the perfect blend of generous acreage, a deceptively grand layout, and a peaceful nature sanctuary.
Location
- Street address
- 329 Severine Ln
- County
- Montgomery County
- Zip code
- 12072
- School district
- Fonda-Fultonville
- Elevation
- 1,200 feet
Directions
Route 30A to Reynolds Rd to Severine Lane.
Property details
- Acreage
- 20.37 acres
- Zoning
- Rural
- MLS #
- CRMLS 202620784
- Posted
Property taxes
- Recent
- $4,537
Parcels
- 272889 100.-3-20
Details and features
Listing
- Type
- Residential
- Subtype
- Single Family Residence
Lot
- Features
- Cleared, Irregular Lot, Landscaped, Mountain(s), Private, Road Frontage, Secluded, Sloped, Wooded
Exterior
- Parking Spaces
- 10
- Parking
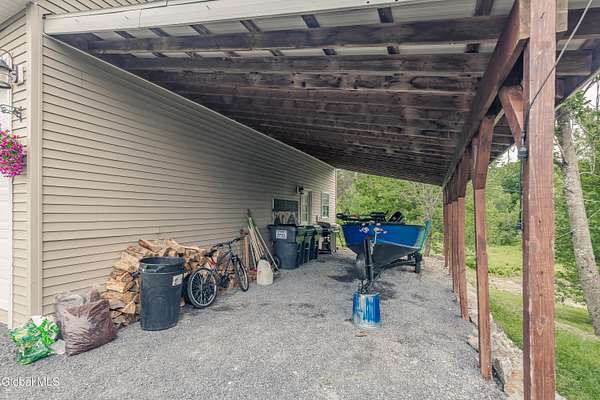
- Carport, Driveway, Off Street, Open
- Pool
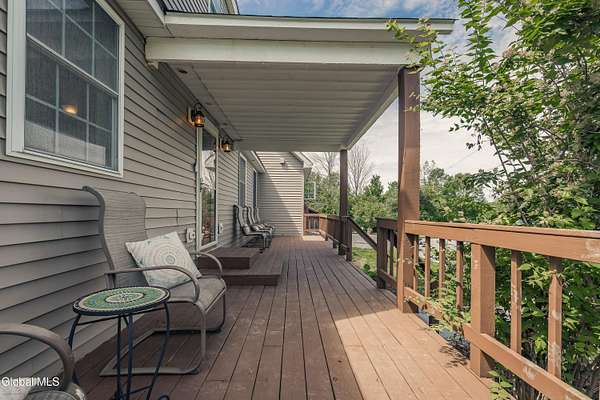
- Deck, Patio, Porch
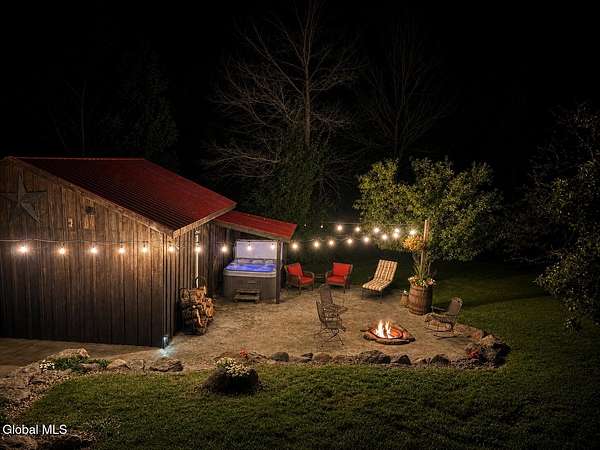
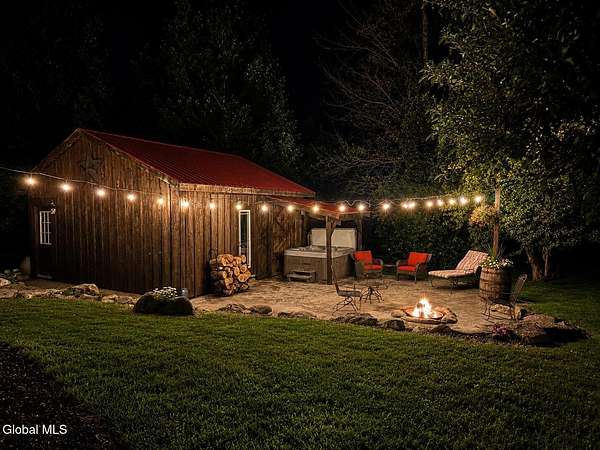
- Hot Tub
- Yes
- Features
- Barn
Structure
- Style
- Cape Cod
- Sewer
- Septic Tank
- Heating
- Forced Air
- Materials
- Vinyl Siding
- Roof
- Asphalt
Interior
- Room Count
- 13
- Rooms
- Bathroom x 3, Bedroom x 5, Dining Room, Family Room
- Flooring
- Carpet, Laminate, Tile
- Appliances
- Dishwasher, Range, Range Hood, Refrigerator, Tankless Water Heater, Washer/Dryer
- Features
- Cathedral Ceiling(s), Eat-In Kitchen, High Speed Internet, Kitchen Island
Listing history
| Date | Event | Price | Change | Source |
|---|---|---|---|---|
| Aug 28, 2026 | Under contract | $499,900 | — | CRMLS |
| Aug 15, 2026 | Price increase | $499,900 | $20,000 4.2% | CRMLS |
| Aug 15, 2026 | Price drop | $479,900 | $20,099 -4% | CRMLS |
| July 24, 2026 | Price drop | $499,999 | $19,001 -3.7% | CRMLS |
| July 9, 2026 | Price drop | $519,000 | $30,900 -5.6% | CRMLS |
| June 30, 2026 | New listing | $549,900 | — | CRMLS |