Land with Home for Sale in Lewisburg, Tennessee
3290 Anes Station Rd, Lewisburg, TN 37091
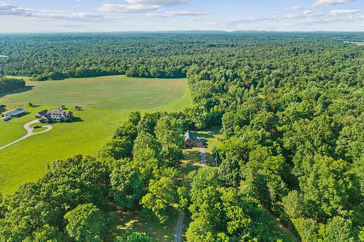
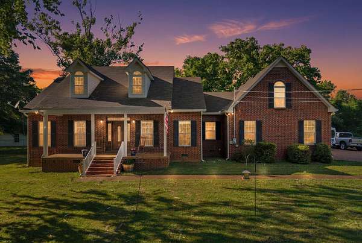
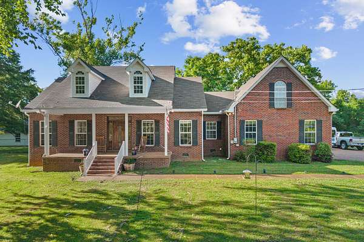
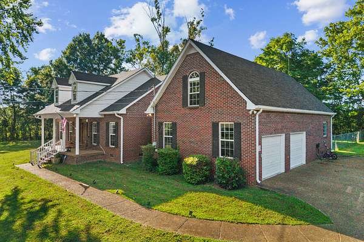
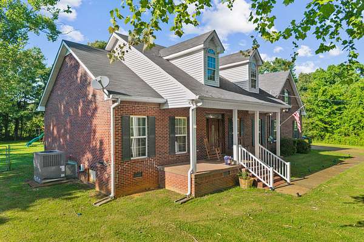
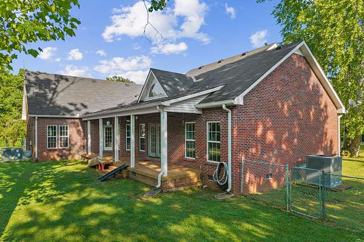
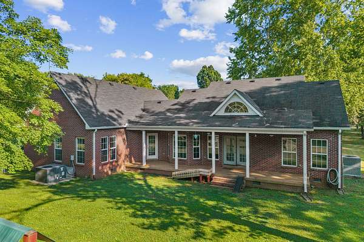
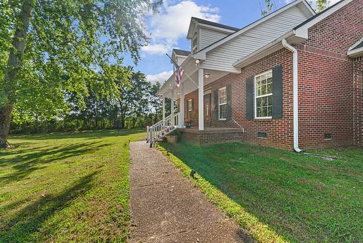
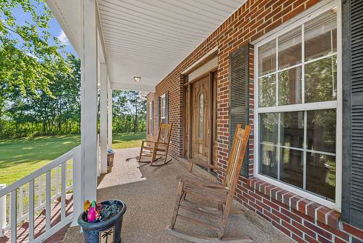
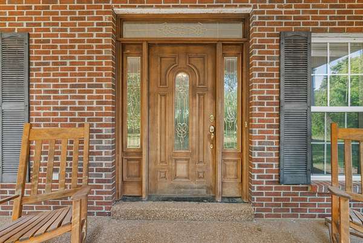
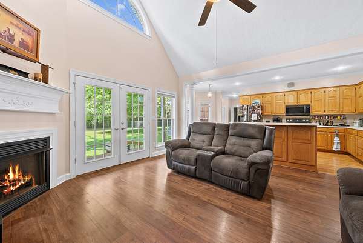
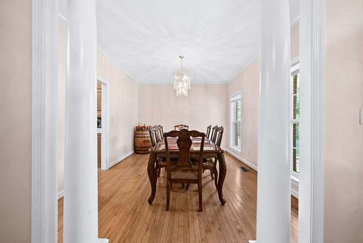
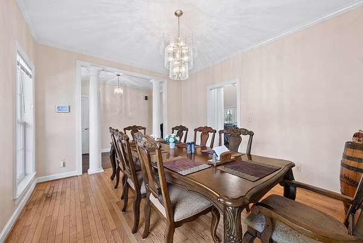
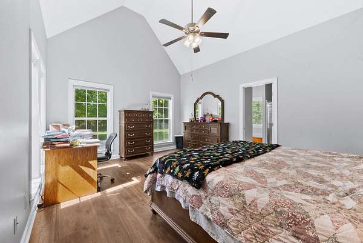
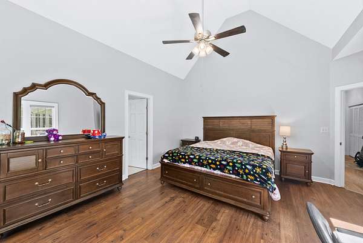
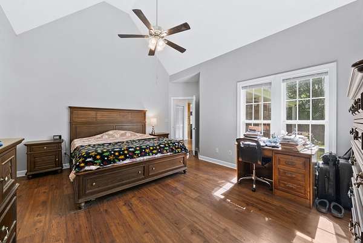
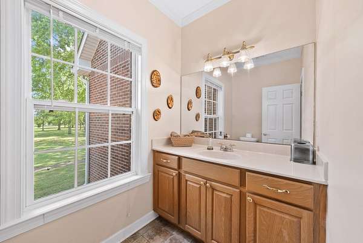
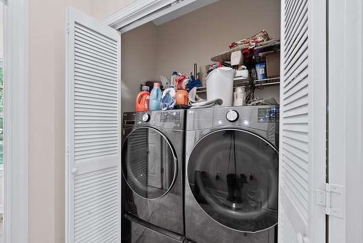
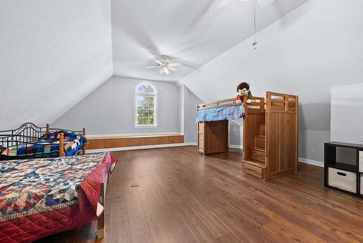
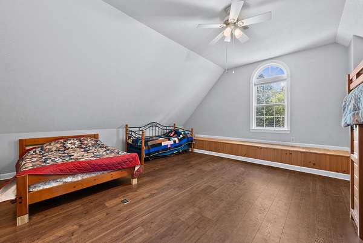
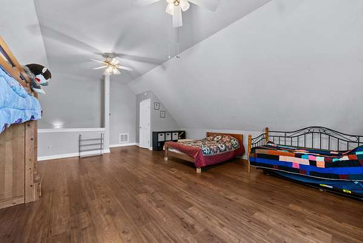
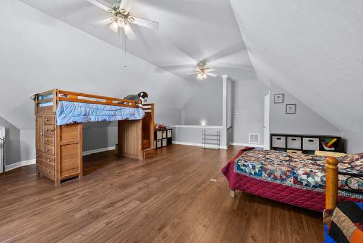
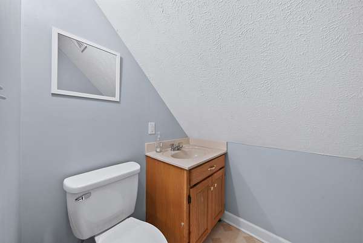
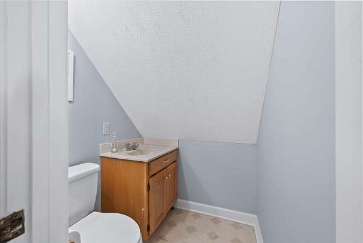
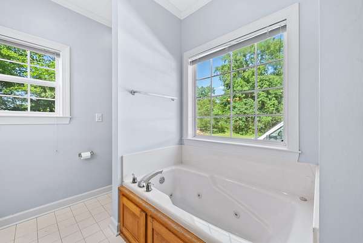
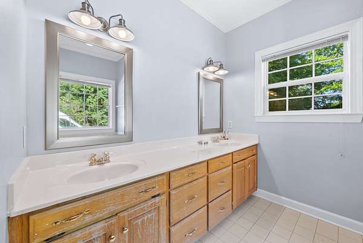
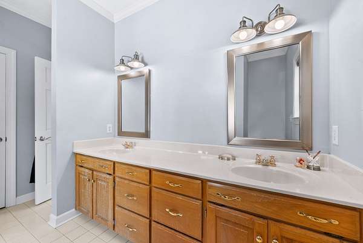
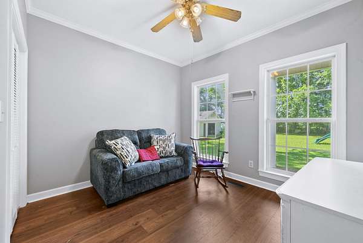
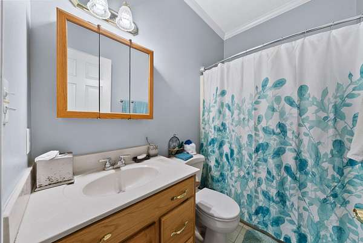
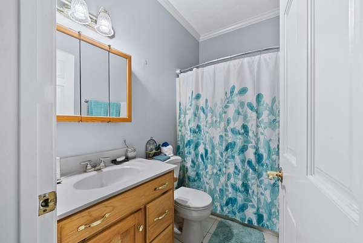
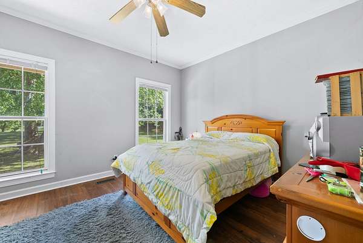
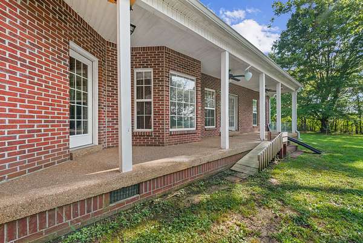
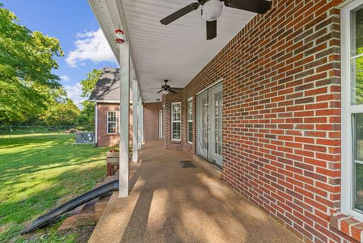
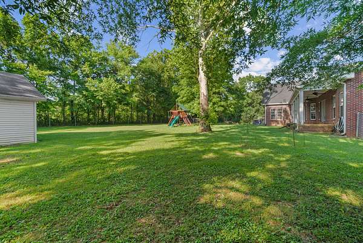
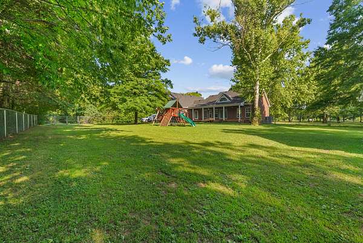
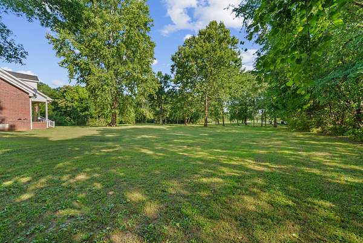
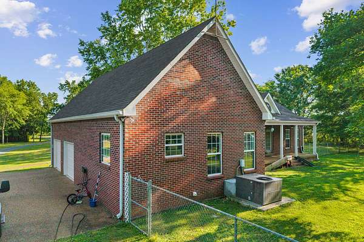
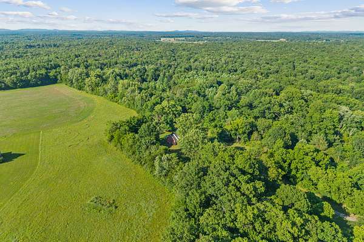
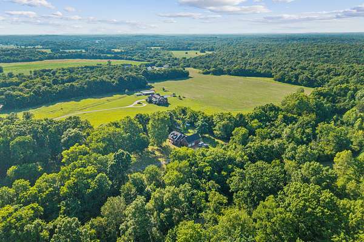
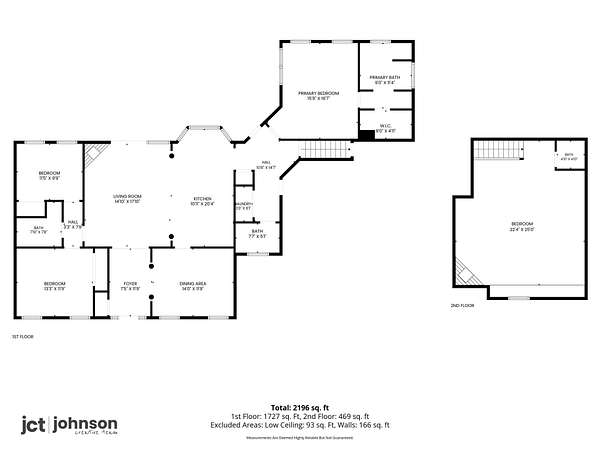
Situated on just over 3 picturesque acres in the countryside of Lewisburg, this custom-built home offers the perfect balance of comfort, flexibility, and privacy. With more than 2,400 square feet, 3 bedrooms, 3 bathrooms, and a spacious bonus room above the garage, there’s plenty of room for everyday living, entertaining, and whatever comes next.
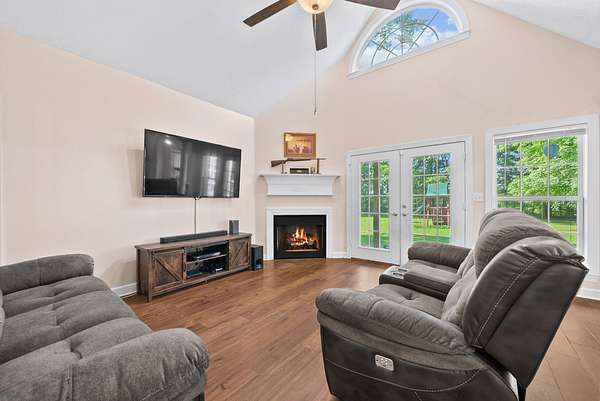
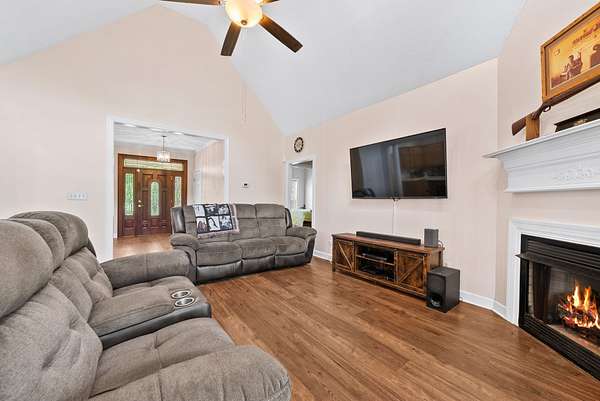
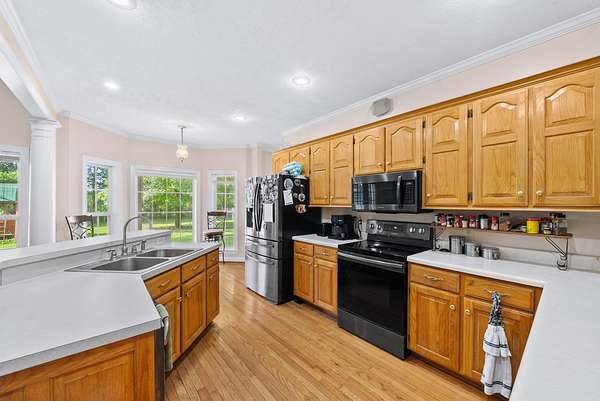
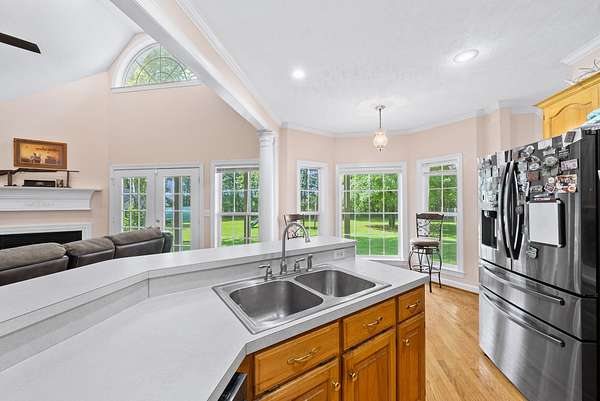
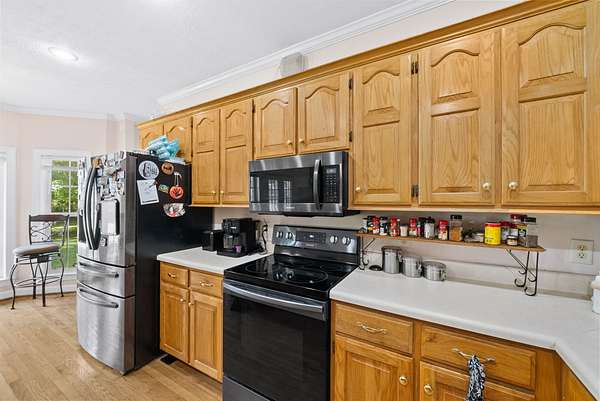
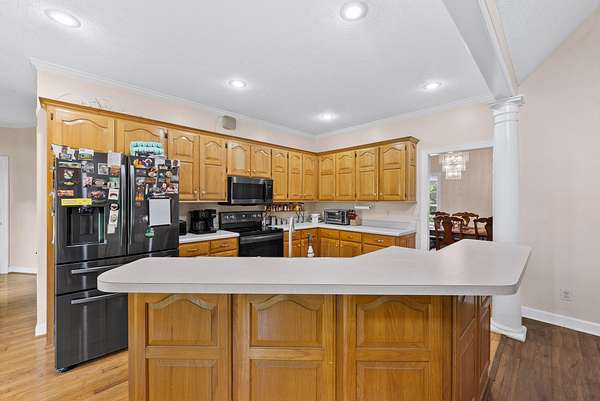
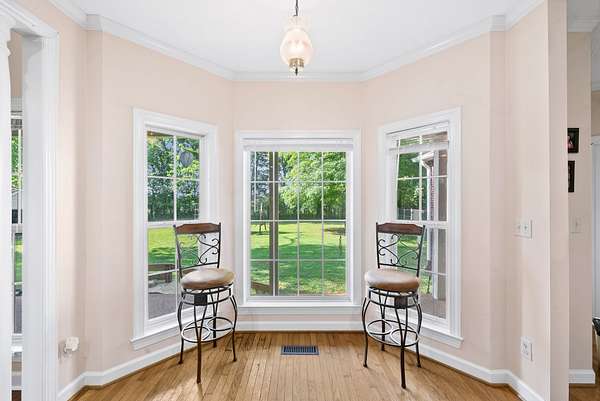
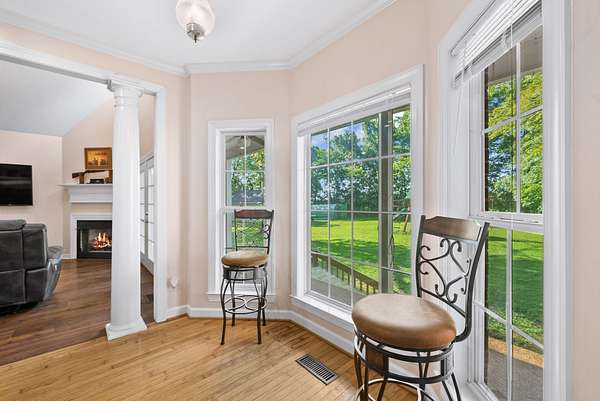
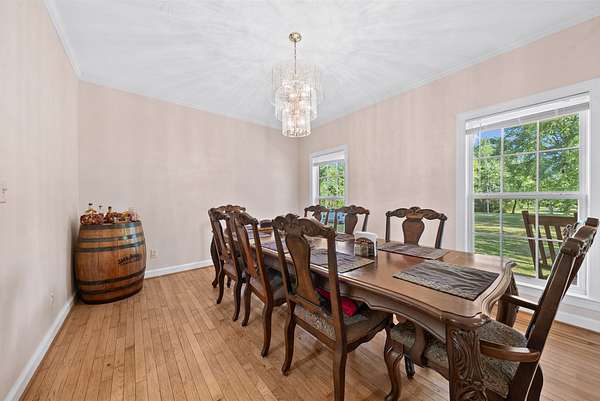
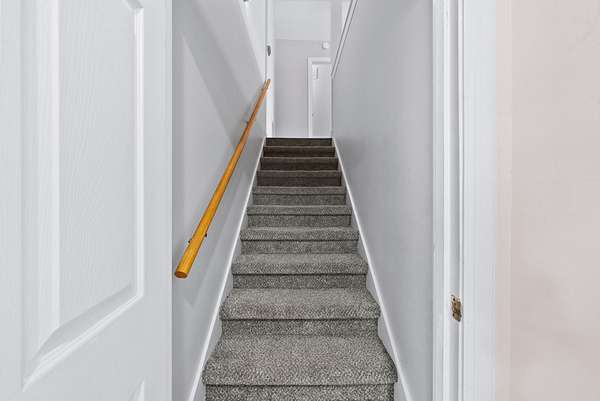
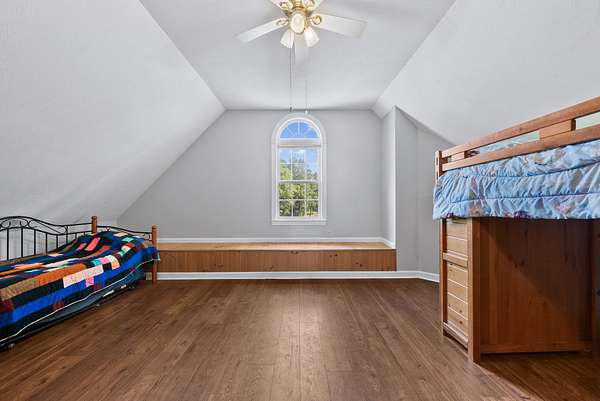
Inside, you’ll find an inviting floor plan filled with natural light from oversized windows, generous living spaces, and a large kitchen designed to be the heart of the home. Looking for even more space? The unfinished attic presents an incredible opportunity to create a second primary suite, additional bedrooms, a home office, media room, or hobby space tailored to your needs.
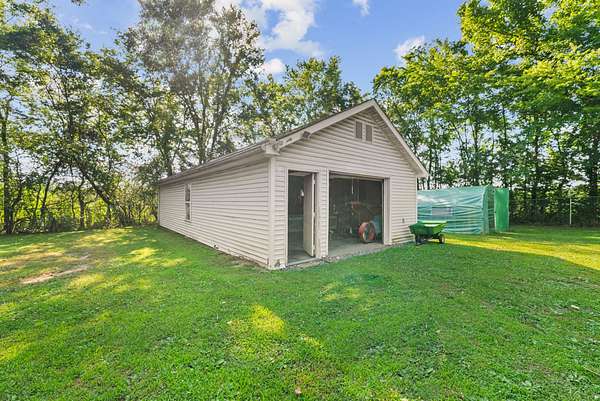
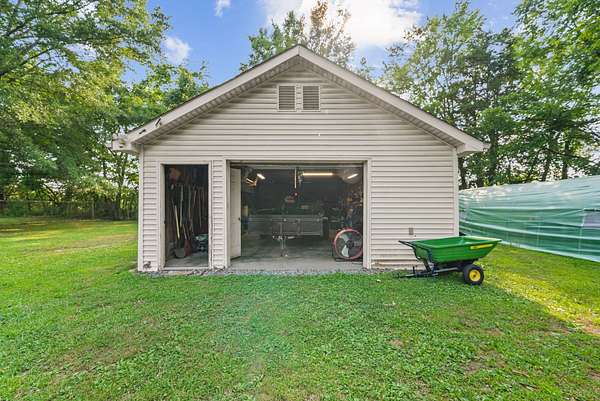
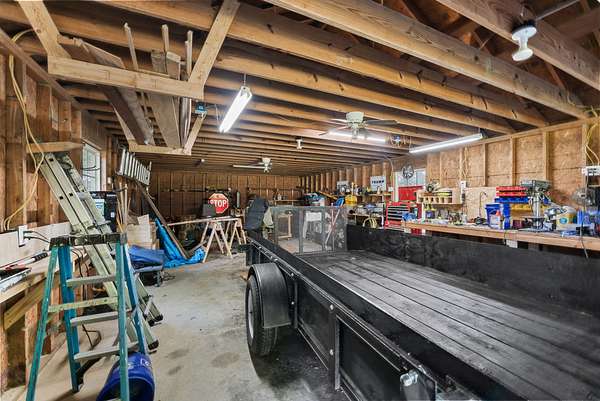
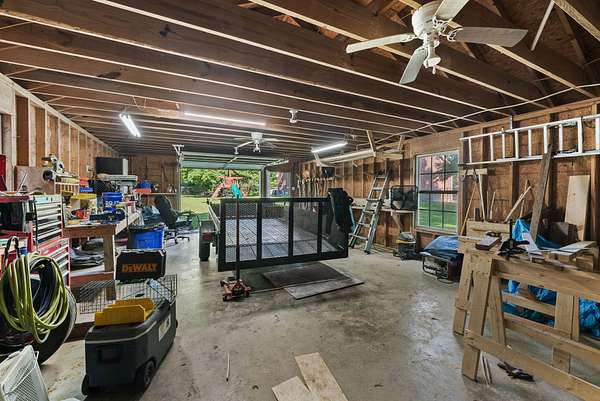
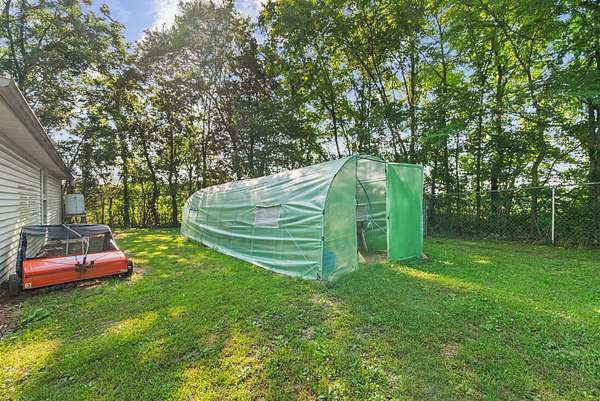
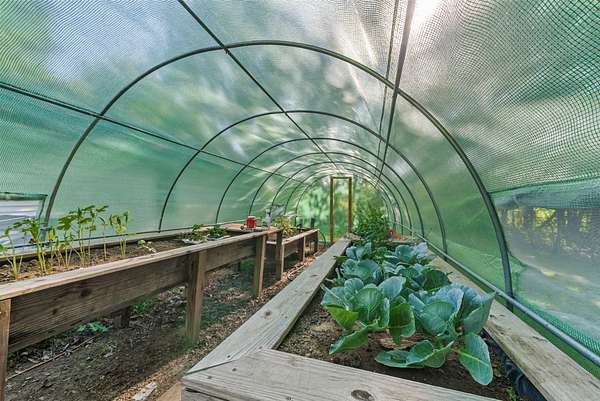
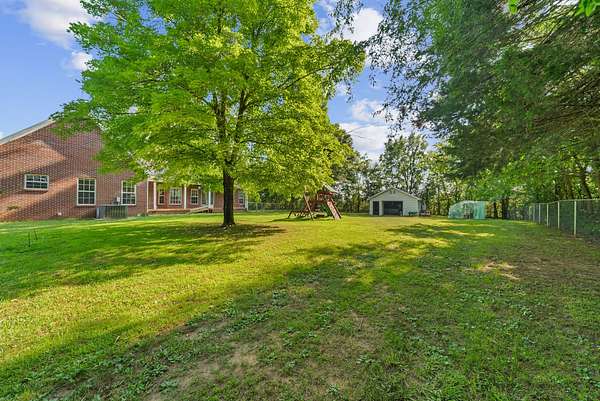
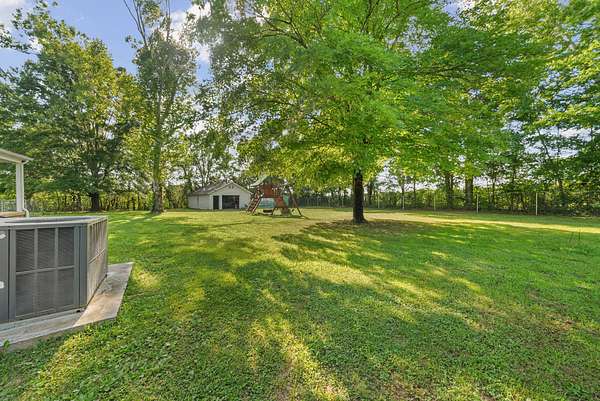
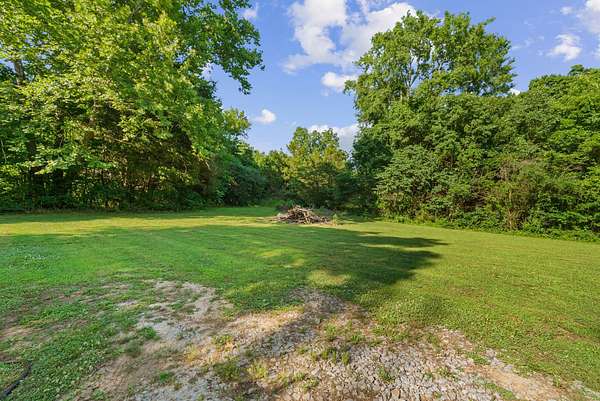
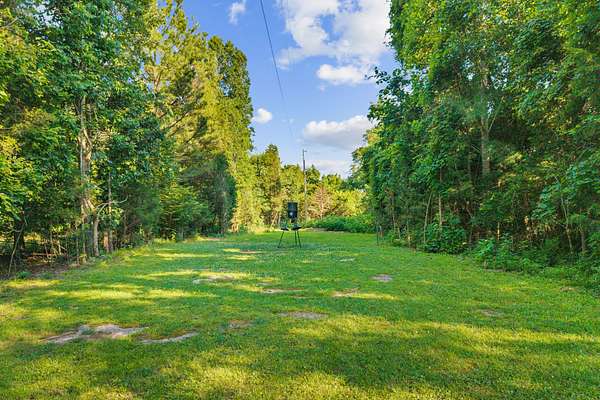
Step outside and enjoy the lifestyle that acreage provides. The property features a greenhouse, a detached garage, and ample room for gardening, hobby farming, recreation, or simply relaxing and taking in the peaceful surroundings. Whether you’re dreaming of gathering around a fire pit, planting a large garden, or creating your own backyard oasis, this property offers the space to make it happen.
If you’ve been searching for a home that combines the tranquility of country living with the flexibility to grow and adapt over time, this Lewisburg property is ready to welcome you home.
- Listed by Lauren Whittle, (931) 675-0610, Keller Williams Russell Realty & Auction
Location
- Street address
- 3290 Anes Station Rd
- County
- Marshall County
- Zip code
- 37091
- Elevation
- 685 feet
Directions
From Lewisburg, take Hwy 31A N, go approx 8 miles to Laws Hill, turn left on Anes Station Rd. House will be on the right.
Property details
- Acreage
- 3.27 acres
- MLS #
- REALTRACS 3242130
- Posted
Property taxes
- Recent
- $2,029
Parcels
- 040 00500 000
Details and features
Listing
- Type
- Residential
- Subtype
- Single Family Residence
- Possession
- Negotiable
Lot
- Size Source
- Assessor
- Terrain
- Rolling Slope
Exterior
- Parking Spaces
- 2
- Parking
- Garage Faces Side
- Outdoor Spaces
- Covered, Porch
Structure
- Basement
- Crawl Space, None
- Water
- Public
- Sewer
- Septic Tank
- Heating
- Central, Electric
- Cooling
- Central Air
- Materials
- Brick
Interior
- Rooms
- Bedroom x 3, Dining Room, Kitchen, Living Room, Recreation Room
- Flooring
- Tile
- Fireplace Count
- 1
- Fireplaces
- Living Room
- Appliances
- Dishwasher, Microwave, Oven, Range, Refrigerator, Stainless Steel Appliance(s)
Property utilities
| Category | Type | Status |
|---|---|---|
| Power | Grid | Available |
| Water | Public | Available |
| Sewage | Septic System | Connected |
Nearby schools
| Name | Type |
|---|---|
| Chapel Hill Elementary | Elementary |
| Forrest School | Middle |
| Forrest School | High |
Listing history
| Date | Event | Price | Change | Source |
|---|---|---|---|---|
| June 12, 2026 | New listing | $650,000 | — | REALTRACS |
Payment calculator

Based on information submitted to the MLS GRID as of July 29, 2026 3:00 am MT. All data is obtained from various sources and may not have been verified by broker or MLS GRID. Supplied Open House Information is subject to change without notice. All information should be independently reviewed and verified for accuracy. Properties may or may not be listed by the office/agent presenting the information. Some IDX listings have been excluded from this website. View more