Land with Home for Sale in Martinsville, Indiana
3295 Skyway, Martinsville, IN 46151
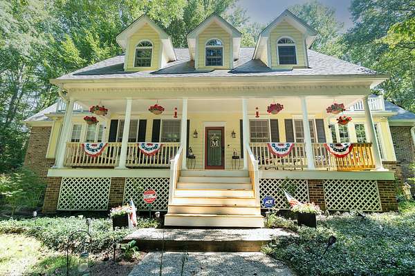
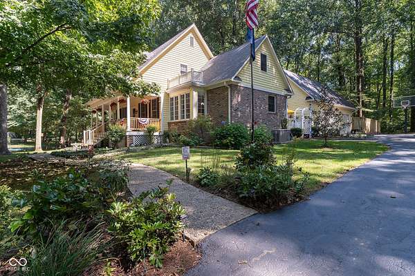
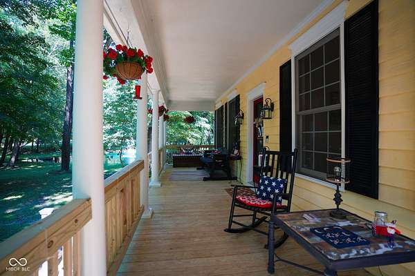
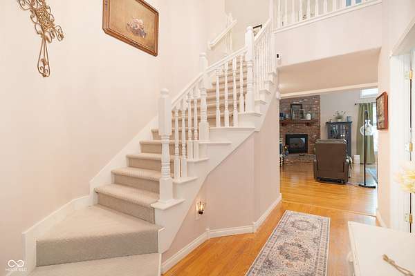
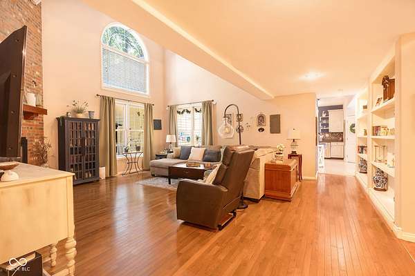
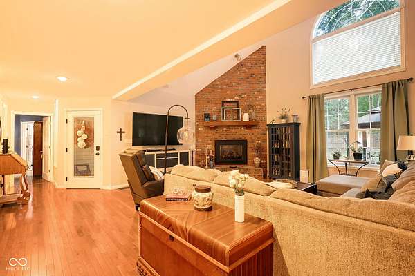
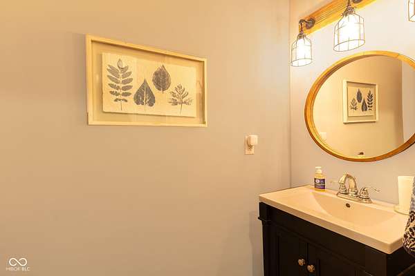
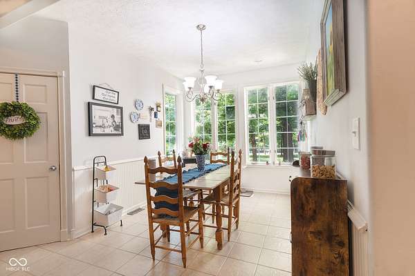
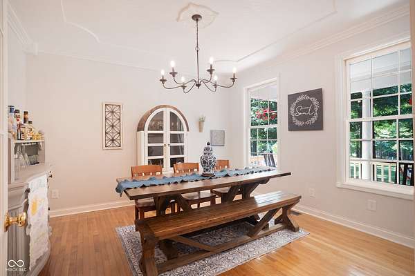
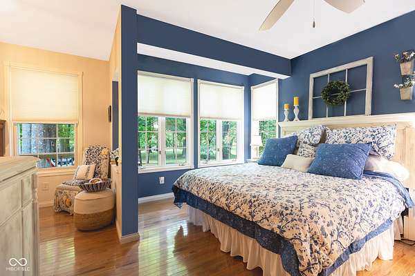
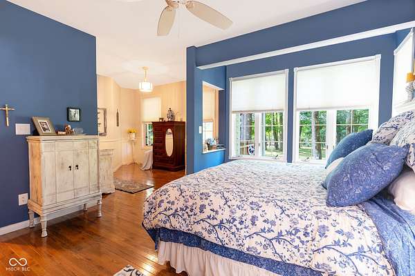
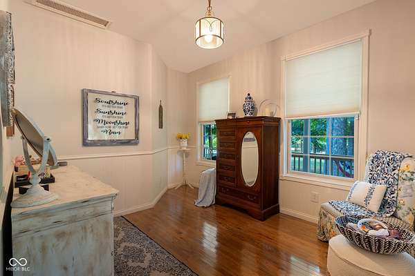
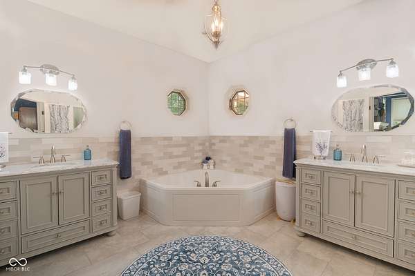
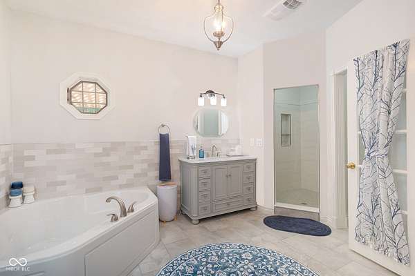
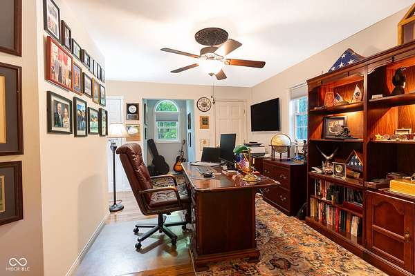
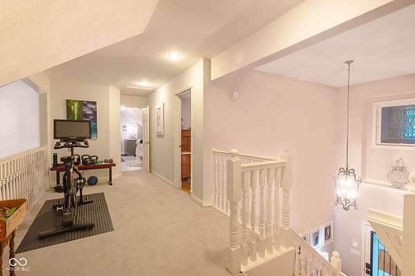
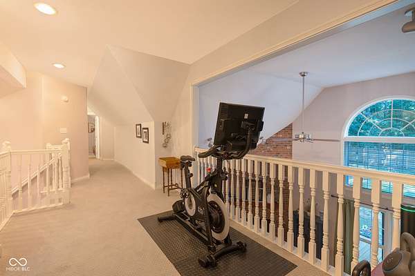
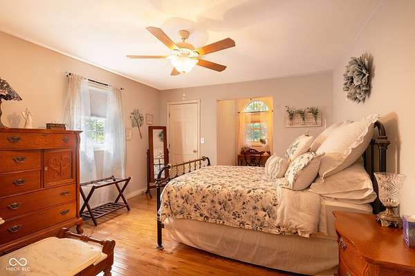
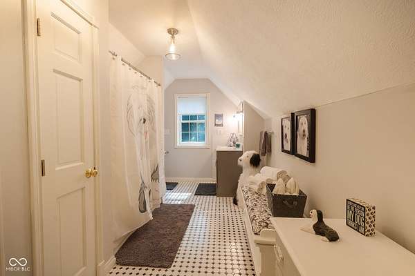
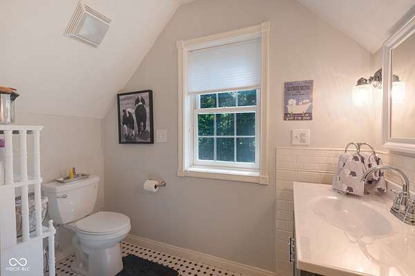
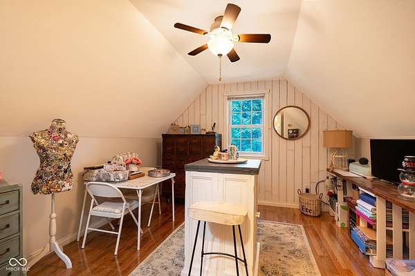
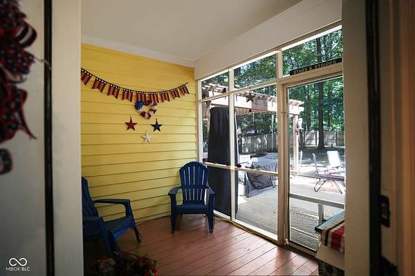
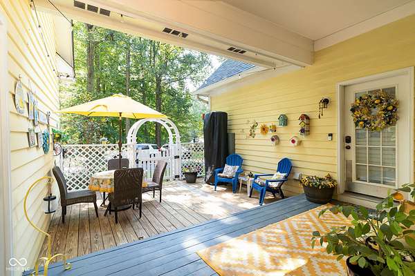
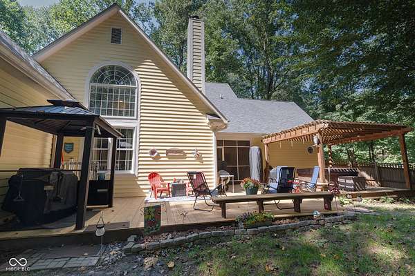
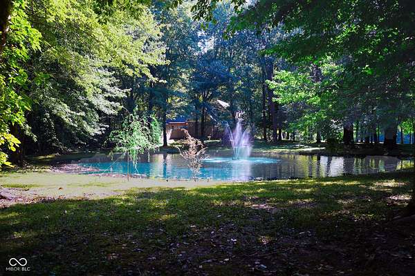
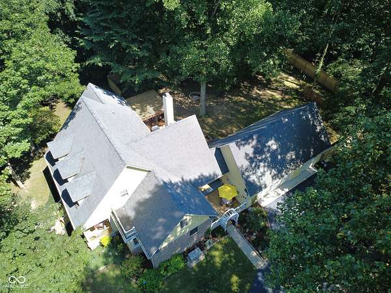
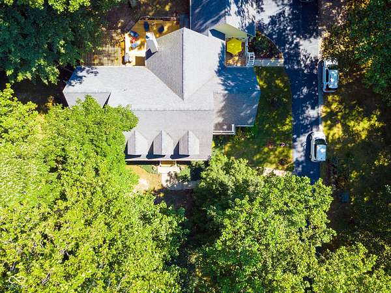
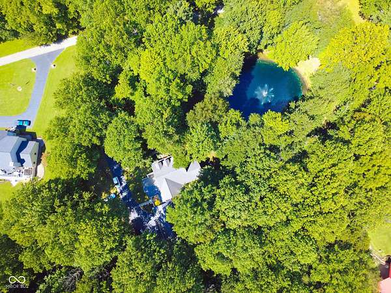
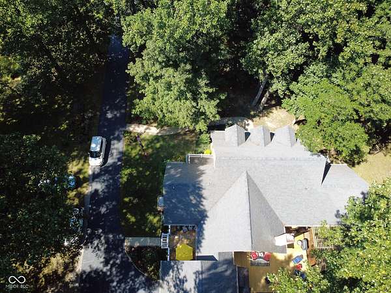
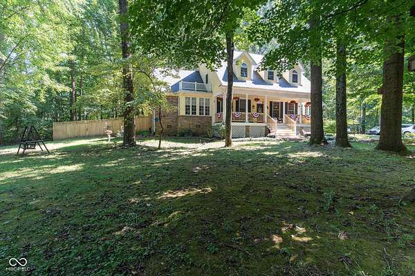
Welcome to 3295 Skyway Lane, a beautifully maintained Martinsville property offering privacy, peaceful surroundings, and thoughtful updates throughout. Set on 2.9 acres of wooded, serene grounds with a private pond, this home provides a quiet retreat while still being conveniently located just 20 minutes from Bloomington and Greenwood and only minutes from I-69. Inside, the home features a desirable main-level primary suite, spacious 3-car garage, and a beautifully renovated primary bathroom completed in 2026 with designer tile, a freestanding Kohler soaking tub, completely rebuilt walk-in shower, upgraded plumbing fixtures, and solid marble-topped vanities. The upstairs bathroom has also been remodeled, and brand-new carpeting was recently installed on the stairs and upstairs hallway with a transferable 5-year warranty. The outdoor spaces truly set this property apart, with multiple newly constructed deck areas, a refreshed front porch, rebuilt side porch, screened-in porch, custom pergola with a dedicated hot tub deck, and an 8-foot cedar privacy fence overlooking the backyard and pond. Multiple fire pit areas create the perfect place for entertaining, relaxing, and enjoying the peaceful setting and abundant local wildlife. Beyond the cosmetic updates, the home has seen numerous major improvements designed to provide long-term value and efficiency, including a high-efficiency geothermal HVAC system (2025), whole-house standby generator (2024), upgraded R-49 attic insulation (2023), roof replacement (2021), exterior and garage painting (2021), chimney restoration (2022), Rain Filter gutter guards, and driveway and concrete improvements. With its combination of modern updates, energy efficiency, extensive outdoor living, and a private setting without sacrificing convenience, 3295 Skyway Lane offers a rare opportunity to enjoy a move-in-ready home where the major improvements have already been completed.
Location
- Street address
- 3295 Skyway
- County
- Morgan County
- Zip code
- 46151
- Community
- Highland Country Estates
- School district
- MSD Martinsville Schools
- Elevation
- 707 feet
Property details
- Acreage
- 2.9 acres
- MLS #
- MIBOR 22117533
- Posted
Property taxes
- 2025
- $1,636
Expenses
- Homeowner Association Fee
- $75 monthly
Parcels
- 551202200010002014
Legal description
S2 T11 R1w Sw Ne Fr 2.405 A
Details and features
Listing
- Type
- Residential
- Subtype
- Single Family Residence
Lot
- Waterfront
- Pond
- Features
- Mature Trees, Rural-Subdivision, Wooded
Exterior
- Pool
- Deck
- Hot Tub
- Yes
- Features
- Fire Pit, Gutter Guards, Water Feature Fountain
Structure
- Style
- Victorian
- Stories
- 2
- Water
- Private, Well
- Heating
- Electric, Forced Air
- Cooling
- Central Air
- Materials
- Brick, Wood Siding
- Windows
- Vinyl Frames
Interior
- Room Count
- 10
- Rooms
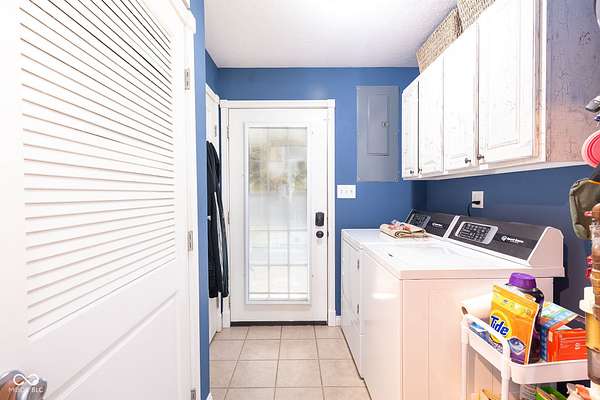
- Bathroom x 3, Bedroom x 4, Dining Room, Laundry Room x 2
- Flooring
- Hardwood
- Appliances
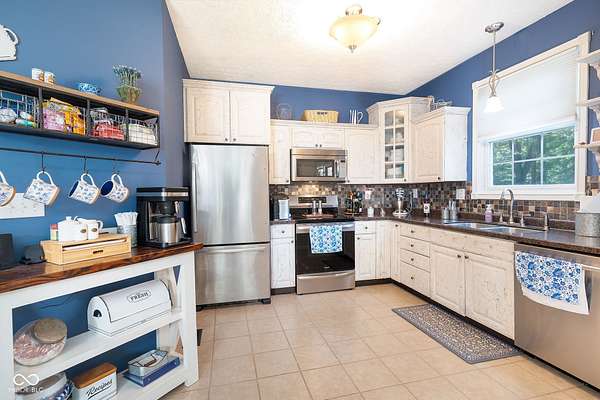
- Dishwasher, Disposal, Electric Cooktop, Electric Oven, Electric Water Heater, Microwave, Range Hood, Refrigerator, Water Heater, Water Softener Owned
- Features
- Attic Access, Bath Sinks Double Main, Eat-In Kitchen, Entrance Foyer, Hi-Speed Internet Availbl, High Ceilings, Kitchen Island, Paddle Fan, Pantry, Smart Thermostat, Vaulted Ceiling(s), Walk-In Closet(s), Wired For Data
Nearby schools
| Name | Type | District |
|---|---|---|
| John R. Wooden Middle School | Middle | MSD Martinsville Schools |
| Martinsville High School | High | MSD Martinsville Schools |
Listing history
| Date | Event | Price | Change | Source |
|---|---|---|---|---|
| Oct 2, 2026 | Price drop | $570,000 | $20,000 -3.4% | MIBOR |
| Aug 30, 2026 | New listing | $590,000 | — | MIBOR |