Land with Home for Sale in Wilmot, New Hampshire
33 Bunker Hill Rd, Wilmot, NH 03287
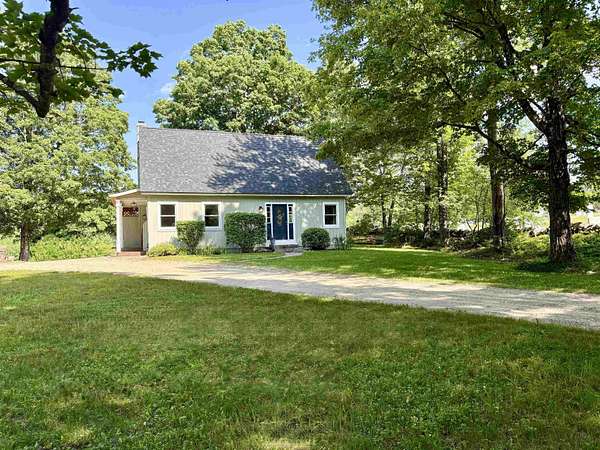
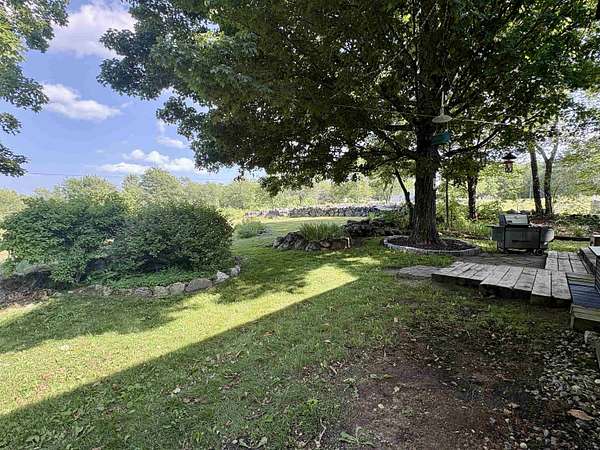
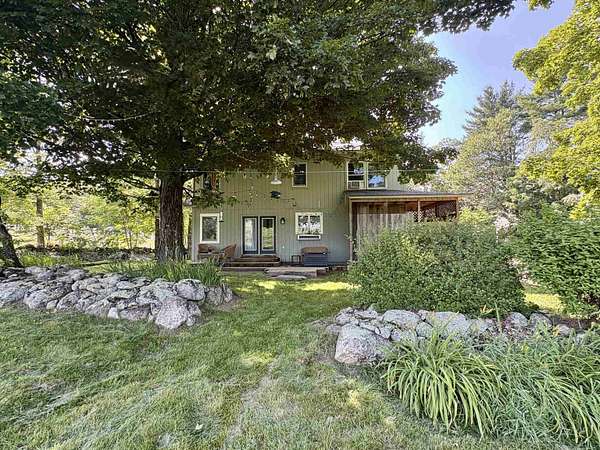
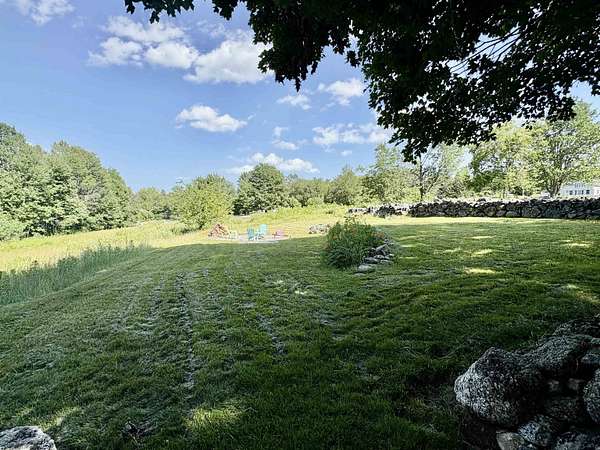
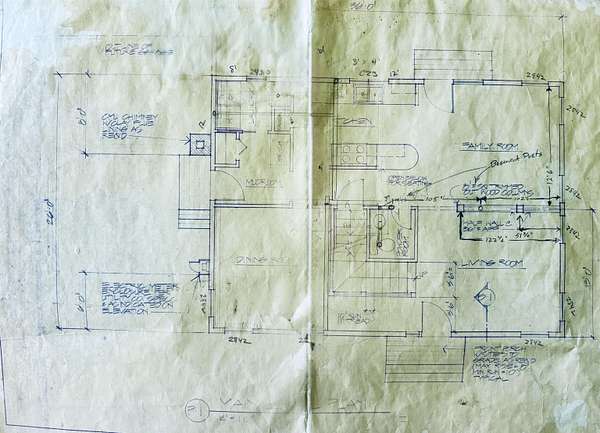
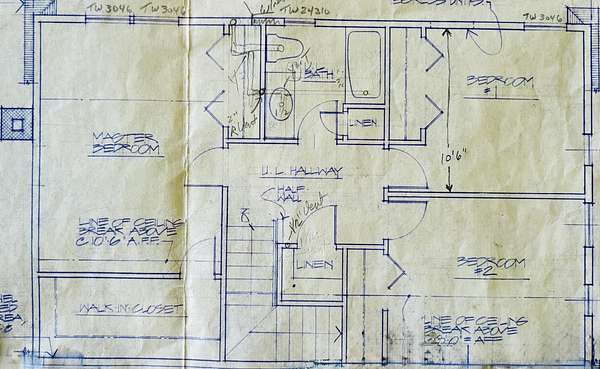
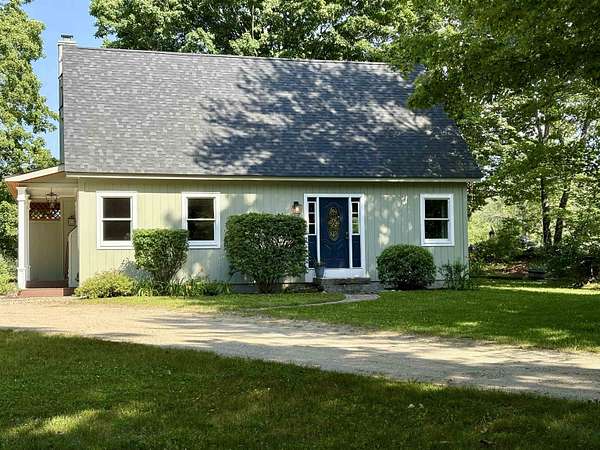
Looking to move this summer? Sellers can accommodate a quick closing. This 3 bedroom, 1.5 bath Cape style home is located in a quiet neighborhood and is ready for you to move into. Enter this comfortable home from the welcoming, side covered porch. The entry includes a tiled mudroom with storage closet. Off the mudroom is a separate room with a first-floor laundry & utility sink. The main floor has been tastefully updated including fresh paint throughout with luxury vinyl plank flooring. The kitchen is nicely appointed with LG stainless steel appliances, new quartz countertops, stainless steel sink and faucet. From the kitchen-dining area a glass door opens to the back deck, overlooking an expansive back yard which leads to a seating area w/fire pit. The open floor plan flows from the kitchen to the dining room. The dining room is separated from the living room with a half wall adding to the open concept feel. Enjoy entertaining friends and relatives inside and out. In addition, the 1st floor has a renovated half bath and a bonus room with an abundance of natural light. Upstairs is a spacious primary bedroom, full bath, linen closet and two more bedrooms. Many recent upgrades including a new roof. More pictures coming soon. OPEN HOUSE SCHEDULE: Friday, July 10th 11:30 am - 1:30 pm, Saturday, July 11th 9:30 am - Noon & Sunday, July 12th 2-4 pm.
Location
- Street address
- 33 Bunker Hill Rd
- County
- Merrimack County
- Zip code
- 03287
- School district
- Kearsarge SCH Dst SAU #65
- Elevation
- 930 feet
Directions
Use GPS to Bunker Hill Road, Wilmot NH. The driveway is across from Pound Road. The house is on the same side as Bunker Hill Cemetery, Wilmot NH.
Property details
- Acreage
- 2.13 acres
- Zoning
- RESRES
- MLS #
- NNEREN 5098135
- Posted
Property taxes
- 2025
- $6,861
Details and features
Listing
- Type
- Residential
Lot
- Features
- Beach Access, Country Setting, Field/Pasture, Level, Mountain View, Near Skiing, Open, Private, Rolling, Rural
Exterior
- Pool
- Deck, Patio, Porch
- Features
- Covered Porch, Garden Space, Natural Shade, Shed
Structure
- Stories
- 2
- Water
- Well
- Heating
- Baseboard, Hot Water
- Materials
- Fiberglss Batt Insulation, T 1-11 Exterior, Wood Frame
- Roof
- Shingle
Interior
- Room Count
- 11
- Rooms
- Basement, Bathroom x 2, Bedroom x 3, Bonus Room, Dining Room, Laundry Room
- Flooring
- Carpet, Tile, Vinyl
- Appliances
- Dishwasher, Dryer, Electric Stove, Microwave, Refrigerator, Washer
- Features
- 1st Floor Laundry, Ceiling Fan, Central Vacuum, Natural Light, Natural Woodwork
Nearby schools
| Name | Type | District |
|---|---|---|
| Kearsarge Elem New London | Elementary | Kearsarge SCH Dst SAU #65 |
| Kearsarge Regional Middle SCH | Middle | Kearsarge SCH Dst SAU #65 |
| Kearsarge Regional HS | High | Kearsarge SCH Dst SAU #65 |
Listing history
| Date | Event | Price | Change | Source |
|---|---|---|---|---|
| July 4, 2026 | New listing | $440,000 | — | NNEREN |