Land with Home for Sale in Warwick, New York
33 Jessup Rd, Warwick, NY 10990
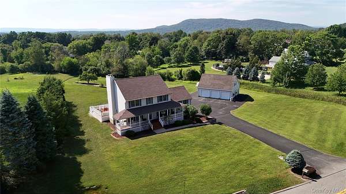
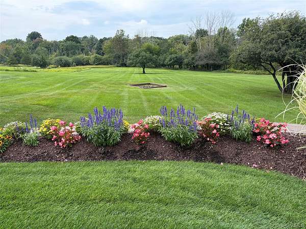
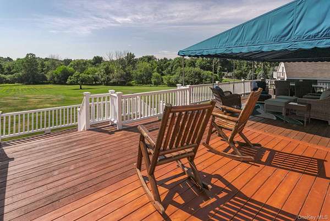
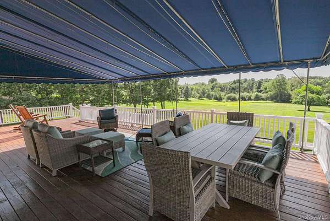
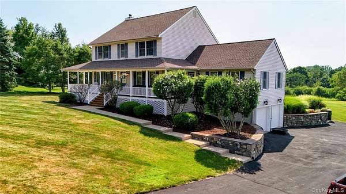
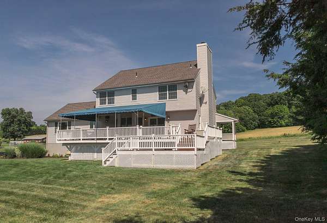
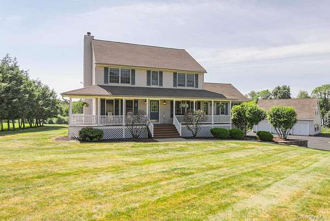
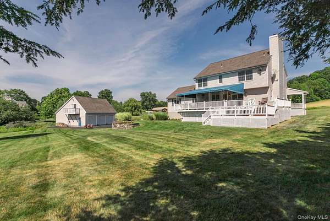
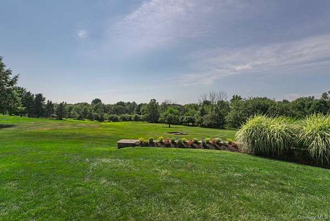
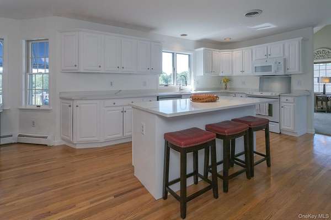
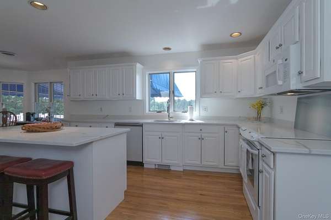
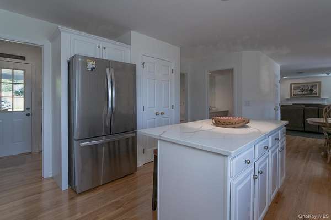
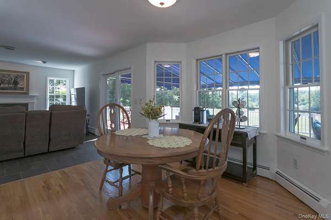
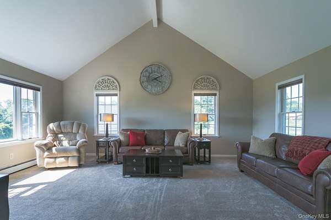
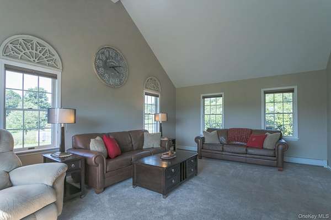
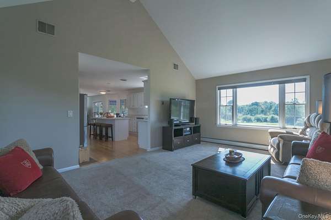
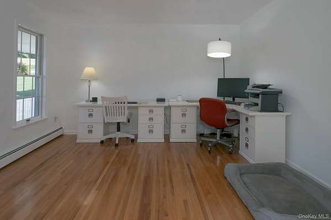
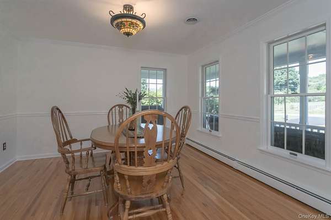
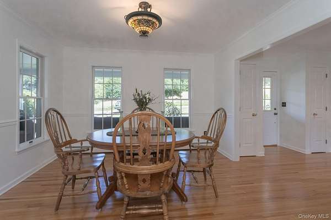
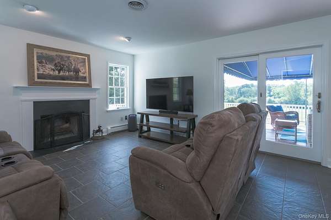
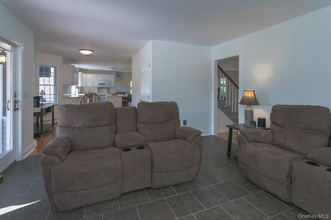
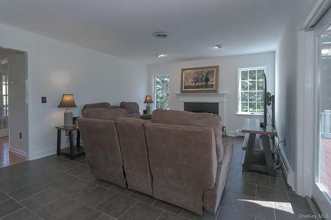
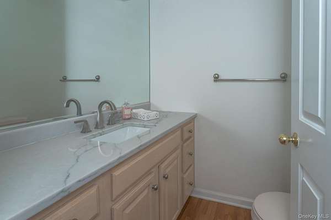
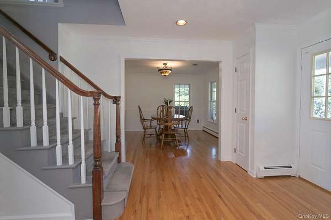
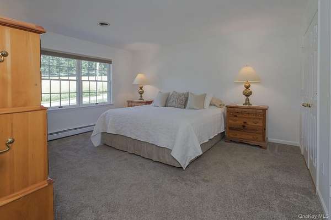
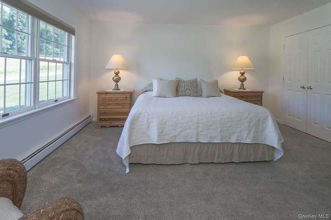
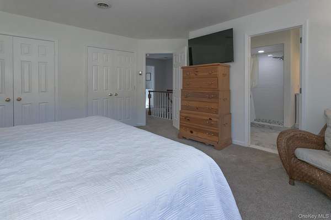
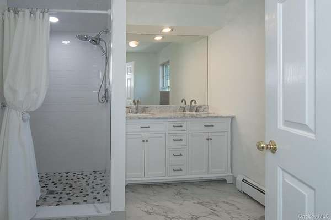
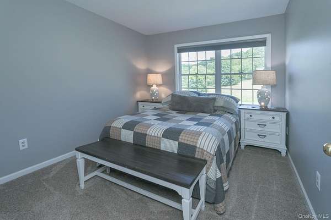
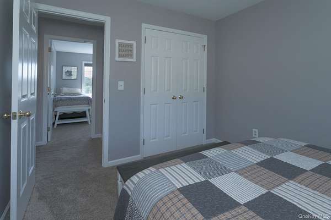
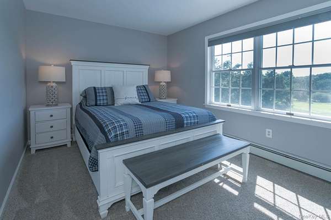
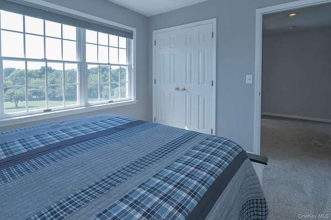
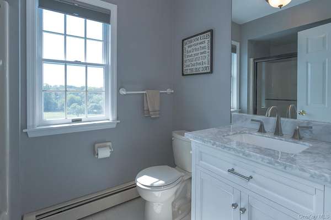
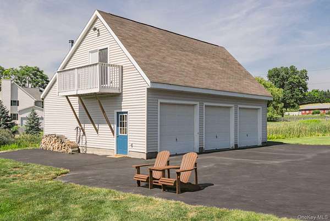
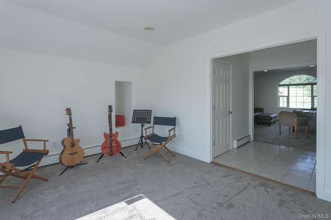
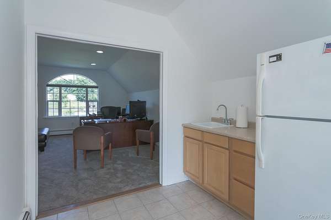
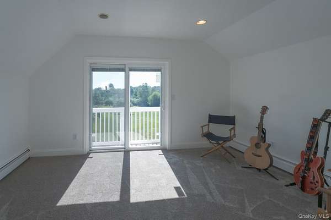
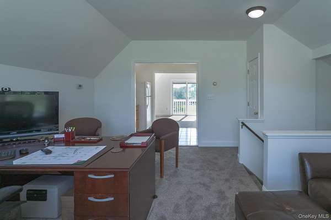
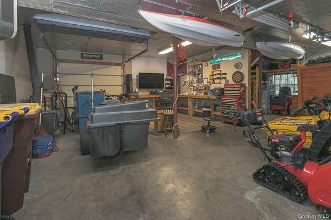
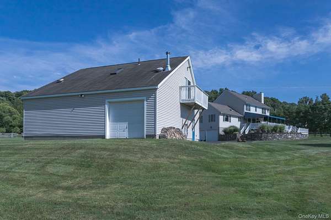
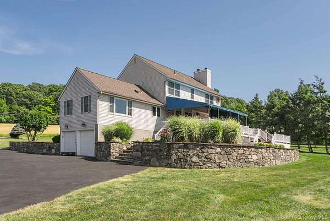
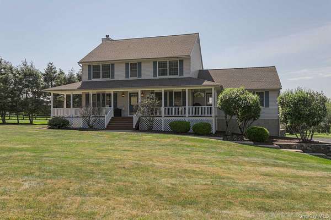
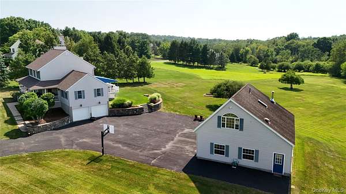
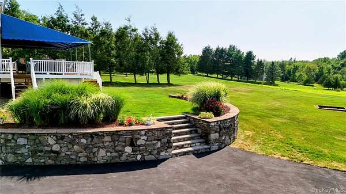
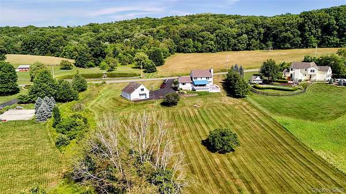
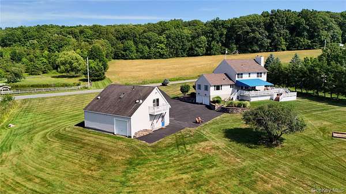
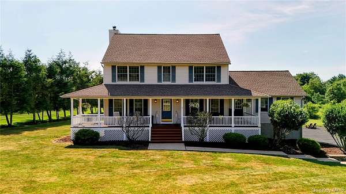
Did you miss this !!! Beautiful Center hall colonial 4 bd with huge 3 bay detached garage with 560 sq ft office/ exercise/ music area set on idyllic flat 2.5 acres nestled seamlessly into the countryside. Only 2.5miles from the Village of Warwick. Come for the home, stay for the surroundings, the peaceful sunsets. Welcomed through the wraparound porch and into the bright first floor, this home offers a convenient office space, living room with fire fireplace, and dining room. The kitchen overlooks the deck and expansive back yard. Vaulted ceilings and large windows in the family room make it an easy place to settle in. The large primary has a well appointed large bath with dual sinks and step in shower. Outside, the massive deck is has a custom awning, with additional space to soak in the sun. Mature plantings and stone walls lead you to the detached 3 bay garage and a 2 car attached. Tall ceilings, extended bays and additional rear garage door access makes this garage the perfect place for the car enthusiast, hobbyist, or toy collector! The second story is finished with an office/ exercise area/ music overlooking the fields and additional room with balcony overlooking the expansive yard. This is a great space for work from home, homeschool, craft room and more. This wonderful home and all of these extras are located in the desirable Warwick Valley Central School District, and minutes to the village of Warwick with all the shopping, restaurants, entertainment and more that it offers.
Location
- Street address
- 33 Jessup Rd
- County
- Orange County
- Zip code
- 10990
- School district
- Warwick Valley
- Elevation
- 568 feet
Property details
- Acreage
- 2.5 acres
- MLS #
- MLSLI 989800
- Posted
Property taxes
- 2025
- $15,670
Parcels
- 335489-029-000-0004-003.000-0000
Details and features
Listing
- Type
- Residential
- Subtype
- Single Family Residence
- Franchise
- Keller Williams Realty
Exterior
- Parking Spaces
- 10
- Parking
- Driveway, Garage
- Pool
- Deck
- Structures
- Outbuilding
- Features
- Awning(s), Fire Pit, Garden, Rain Gutters
Structure
- Style
- Colonial
- Basement
- Full
- Water
- Well
- Sewer
- Septic Tank
- Heating
- Baseboard
- Cooling
- Central Air
- Materials
- Batts Insulation, Frame
Interior
- Room Count
- 15
- Rooms
- Basement, Bathroom x 4, Bedroom x 4, Bonus Room, Dining Room, Family Room, Laundry Room
- Flooring
- Hardwood, Wood
- Fireplaces
- Yes
- Appliances
- Dishwasher, Oven, Range, Refrigerator
- Features
- Breakfast Bar, Cathedral Ceiling(s), Double Vanity, Eat-In Kitchen, High Ceilings, His and Hers Closets, Kitchen Island, Open Floorplan, Pantry, Primary Bathroom, Quartz/Quartzite Counters, Recessed Lighting
Nearby schools
| Name | Type | District |
|---|---|---|
| Sanfordville Elementary School | Elementary | Warwick Valley |
| Warwick Valley Middle School | Middle | Warwick Valley |
| Warwick Valley High School | High | Warwick Valley |
Listing history
| Date | Event | Price | Change | Source |
|---|---|---|---|---|
| Sept 30, 2026 | Under contract | $850,000 | — | MLSLI |
| Sept 3, 2026 | Price drop | $850,000 | $24,400 -2.8% | MLSLI |
| Aug 13, 2026 | Price drop | $874,400 | $500 -0.06% | MLSLI |
| July 23, 2026 | New listing | $874,900 | — | MLSLI |