Land with Home for Sale in Bedford, New Hampshire
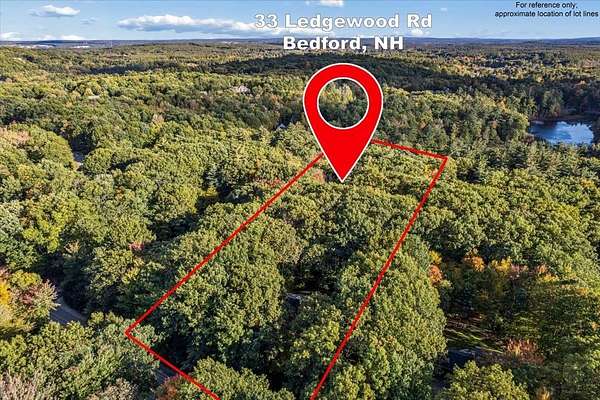
33 Ledgewood Rd, Bedford, NH 03110
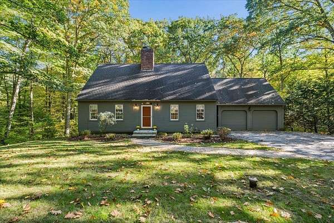
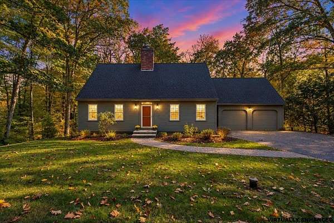
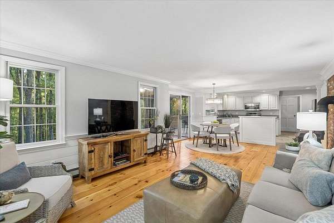
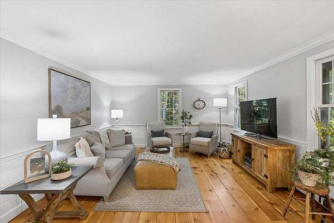
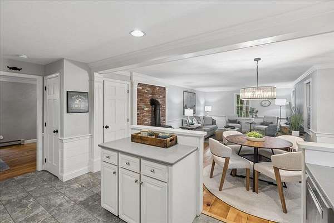
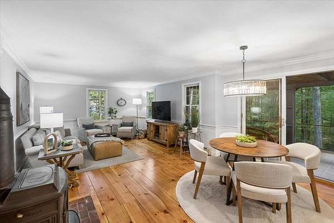
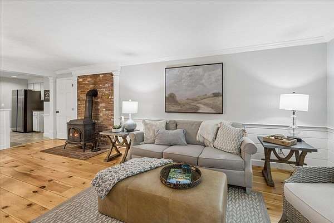
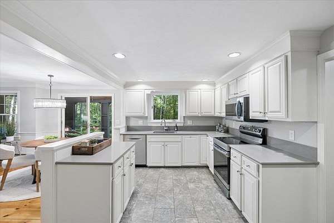
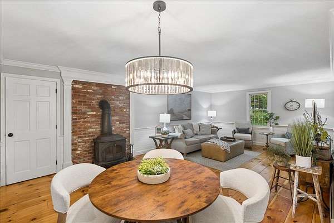
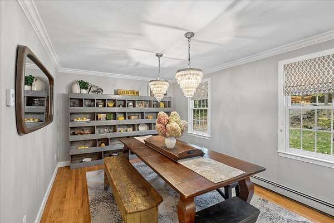
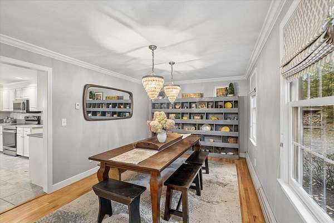
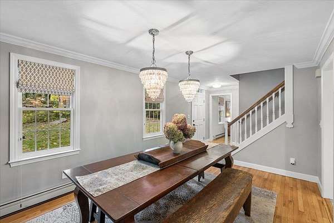
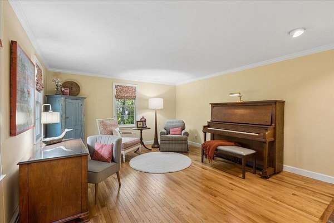
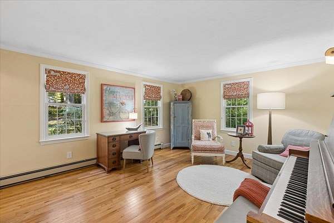
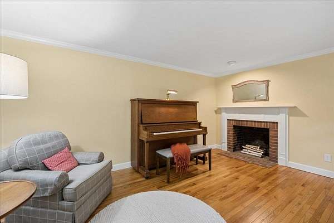
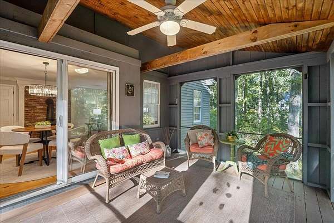
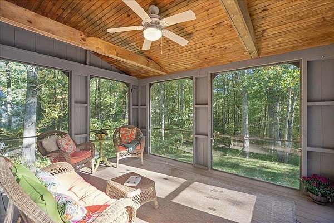
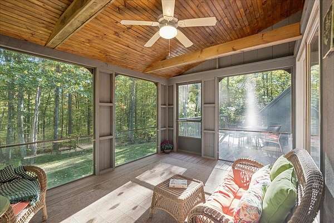
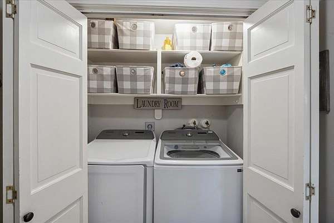
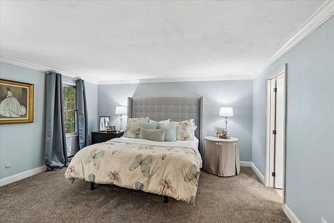
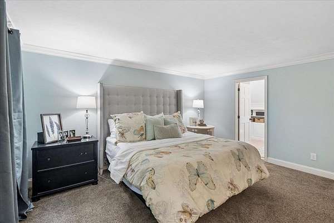
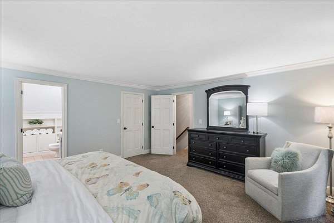
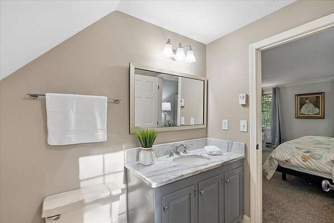
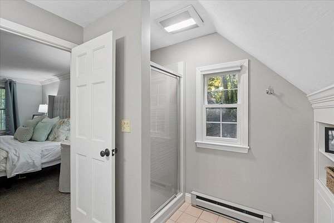
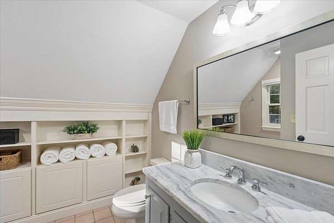
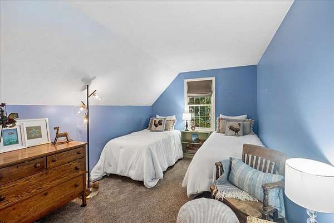
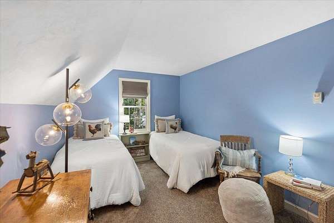
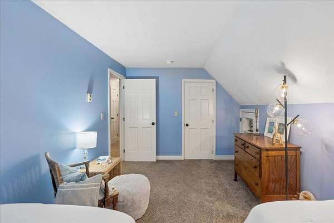
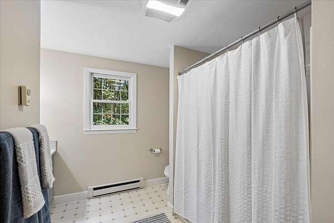
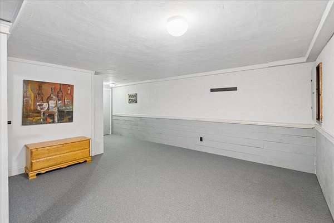
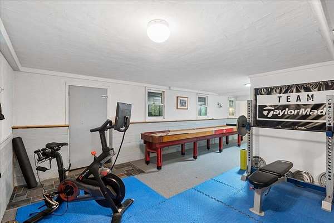
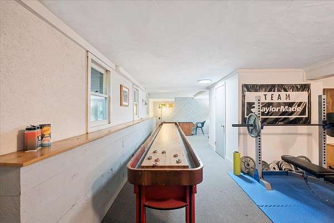
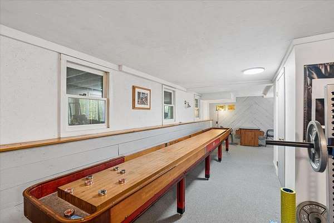
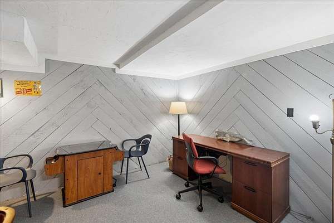
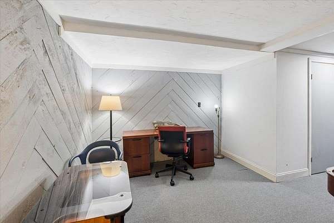
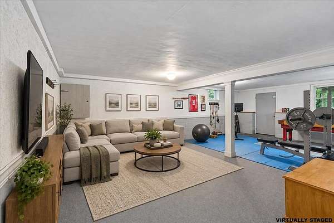
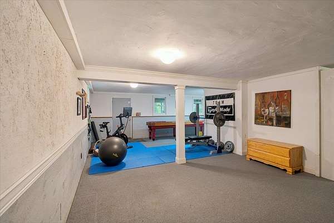
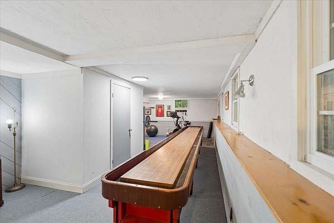
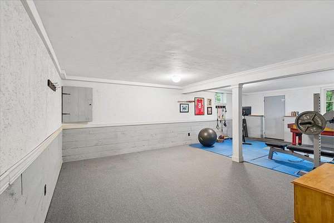
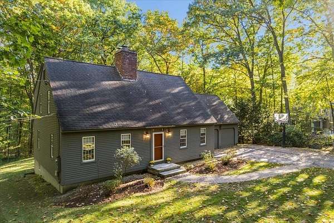
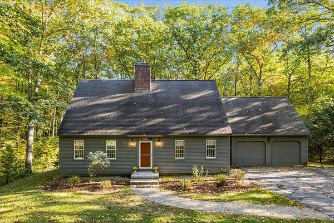
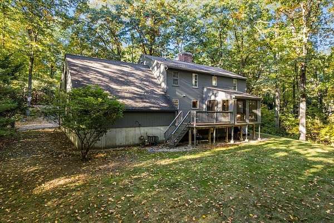
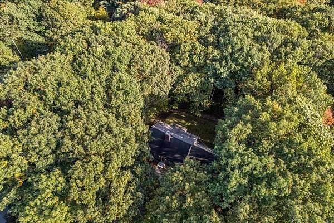
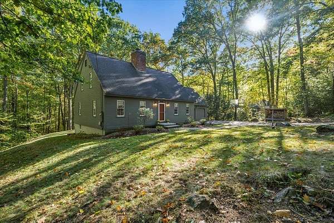
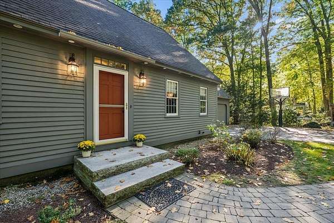
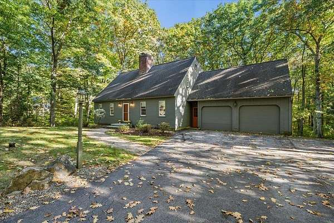
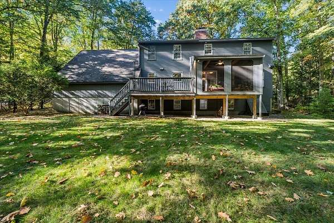
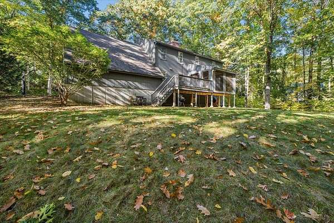
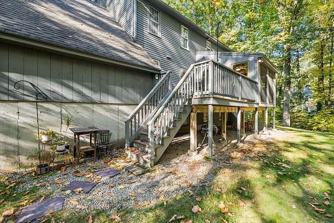
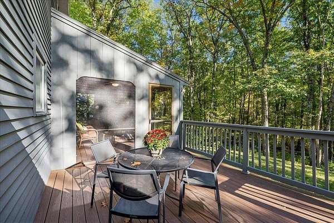
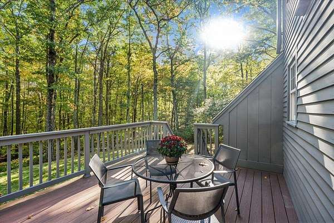
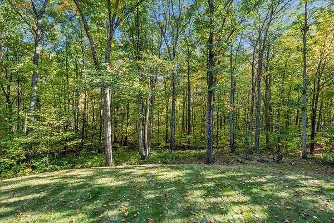
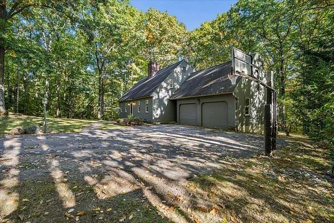
Timeless New England charm meets comfortable, modern living in this very special center-chimney Cape. From the moment you step inside, you'll appreciate the beautiful crown molding that adds character and elegance throughout the home, along with hardwood floors and generously sized, sun-filled rooms. The inviting open-concept kitchen features beautiful quartz countertops and flows seamlessly into the family room, creating a warm and welcoming gathering space for everyday living and entertaining. A formal dining room and spacious living room offer additional areas for hosting guests or simply enjoying the comforts of home. The first floor is thoughtfully designed with a laundry room, half bath, convenient mudroom, and direct access to the attached two-car garage. Upstairs, three well-appointed bedrooms offer generous closet space, including a spacious primary suite with a walk-in closet and private bath. Beautiful hardwood stairs with a runner lead to the second floor, adding another touch of classic style. The finished daylight walkout basement expands the living space and offers exceptional flexibility for a recreation room, home office, gym, or additional living area, while still providing plenty of storage. Outside, enjoy a lovely screened porch and deck with a large yard that has plenty of room for relaxing, entertaining, gardening, or play. Conveniently located close to shopping and everyday amenities, this home offers the perfect blend of timeless character, thoughtful features, spacious living areas, and a location that makes everyday life easy. A truly special home that must be seen to be appreciated!
Location
- Street address
- 33 Ledgewood Rd
- County
- Hillsborough County
- Zip code
- 03110
- School district
- Bedford SCH District SAU #25
- Elevation
- 323 feet
Directions
101 to Jenkins Road to Ledgewood Road OR 101 to Wallace to Brick Mill to Ledgewood
Property details
- Acreage
- 2.07 acres
- Zoning
- RA
- MLS #
- NNEREN 5113246
- Posted
Property taxes
- 2025
- $9,767
Details and features
Listing
- Type
- Residential
- Franchise
- RE/MAX International
Lot
- Features
- Landscaped, Wooded
Exterior
- Pool
- Deck, Porch
- Features
- Covered Porch, Screened Porch
Structure
- Stories
- 2
- Water
- Private
- Heating
- Electric, Hot Water, Oil
- Materials
- Wood Frame
- Roof
- Shingle
Interior
- Room Count
- 8
- Rooms
- Basement, Bathroom x 3, Bedroom x 3, Dining Room
- Flooring
- Carpet, Hardwood, Tile-Ceramic
- Fireplaces
- Yes
- Appliances
- Dishwasher, Electric Range, Microwave, Refrigerator
- Features
- 1 Fireplace, Dining Area, Primary BRW/BA, Walk-In Closet, Wood Stove Hook-Up
Nearby schools
| Name | Type | District |
|---|---|---|
| Ross A Lurgio Middle School | Middle | Bedford SCH District SAU #25 |
| Bedford High School | High | Bedford SCH District SAU #25 |
Listing history
| Date | Event | Price | Change | Source |
|---|---|---|---|---|
| Oct 7, 2026 | New listing | $699,900 | — | NNEREN |