Land with Home for Sale in Kent, Connecticut
33 Stone Fences Ln, Kent, CT 06785
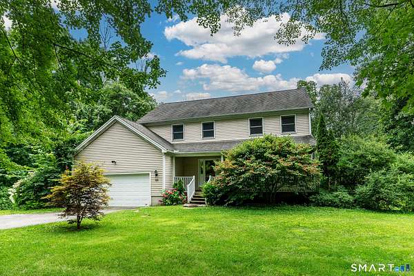
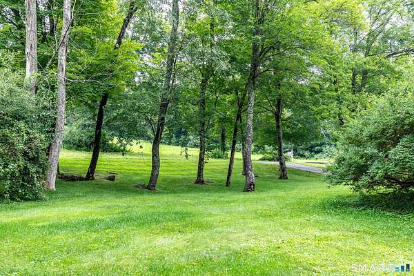
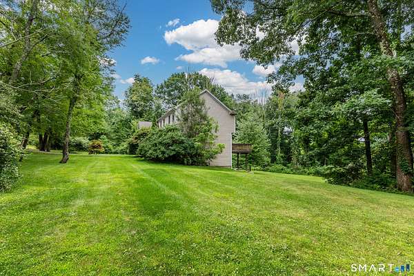
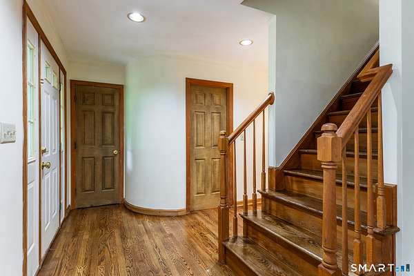
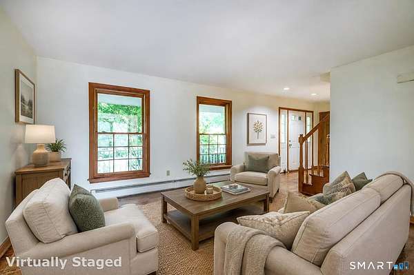
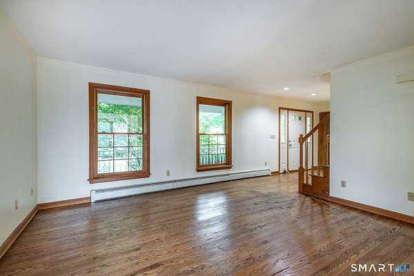
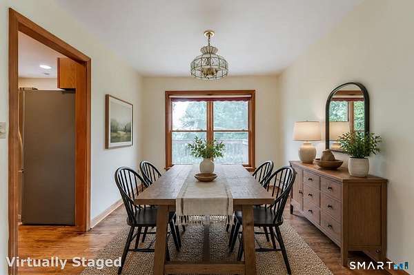
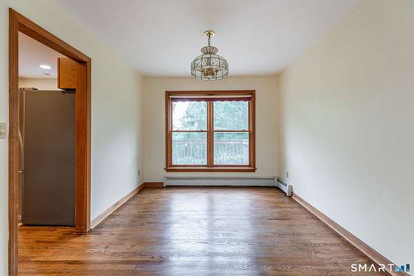
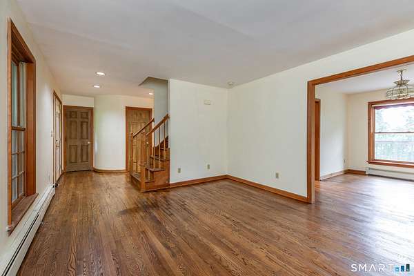
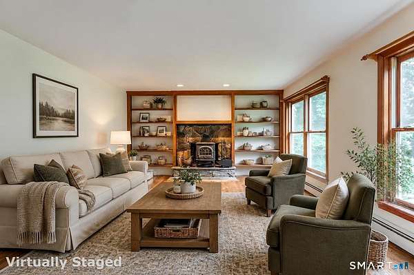
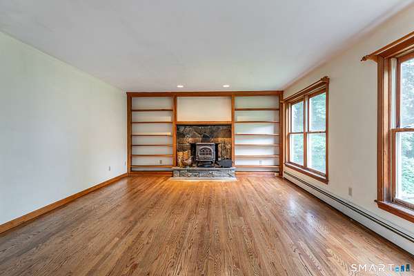
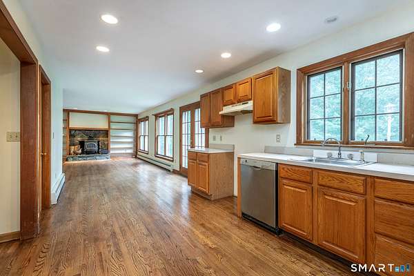
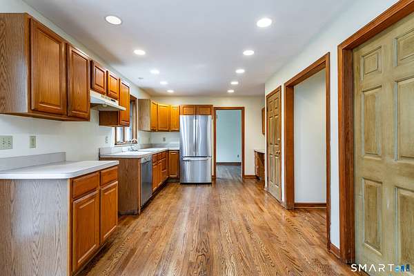
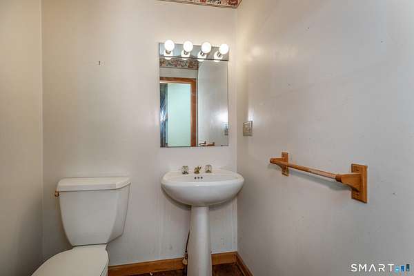
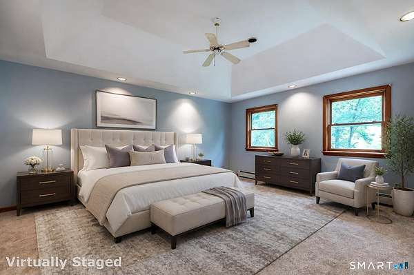
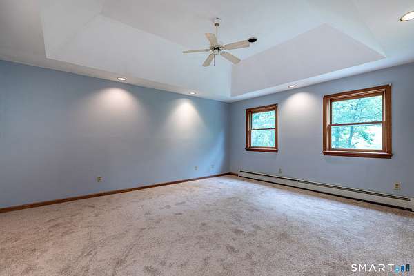
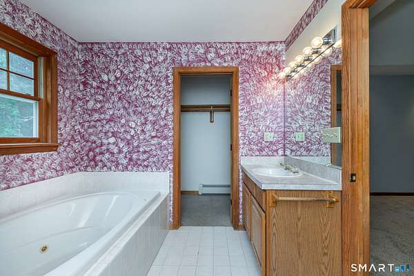
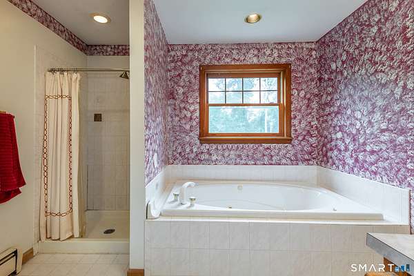
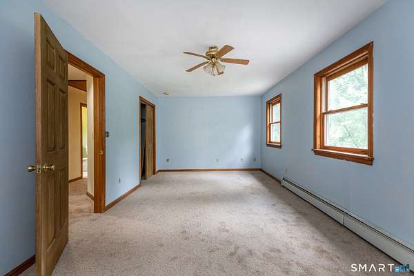
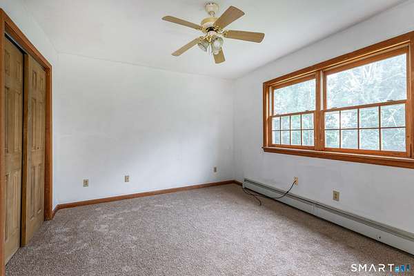
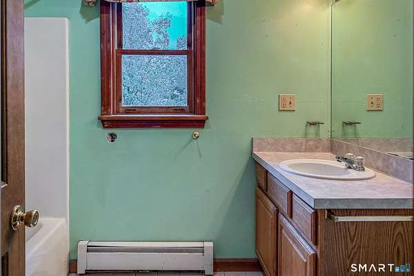
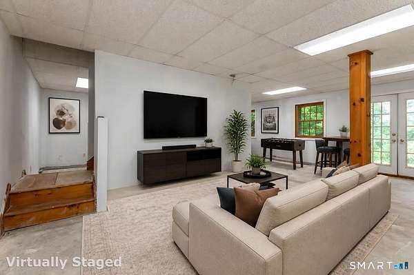
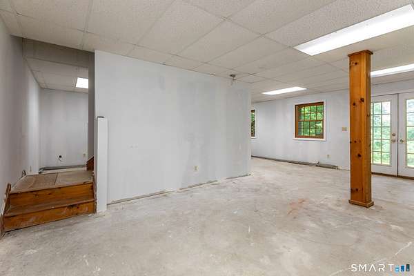
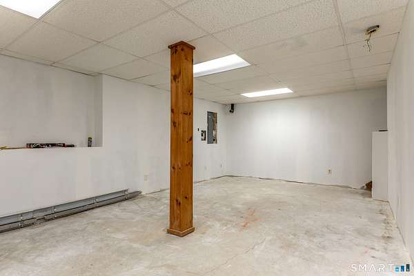
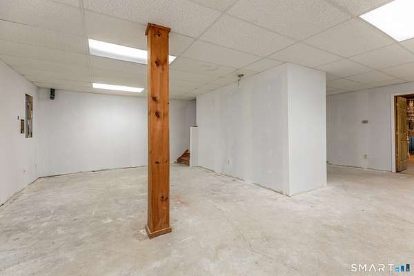
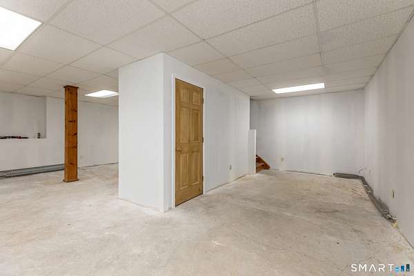
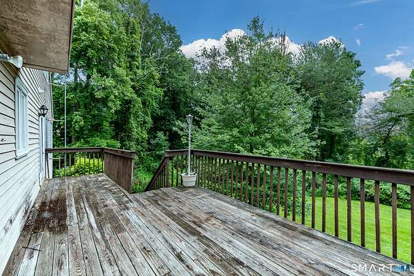
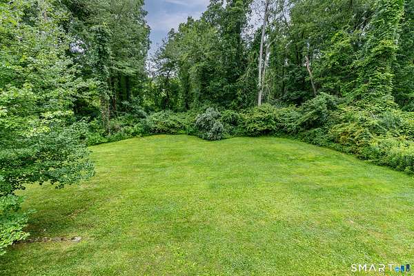
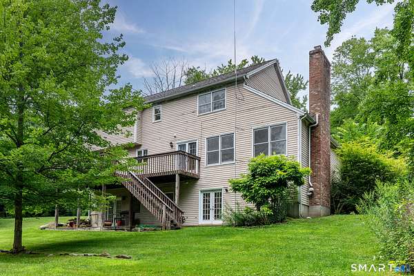
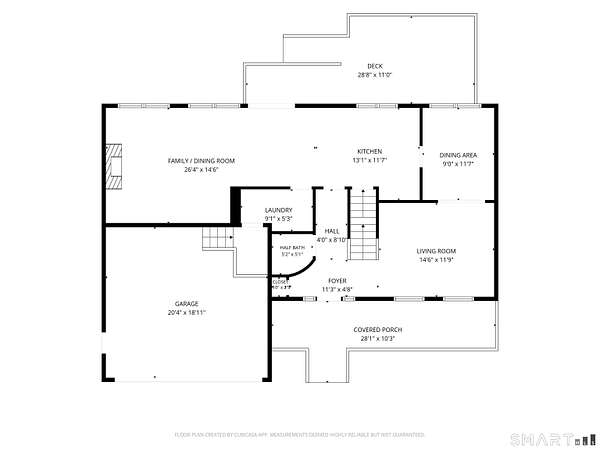
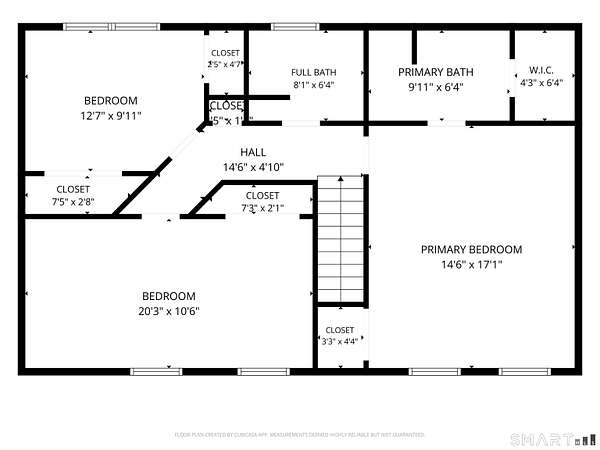
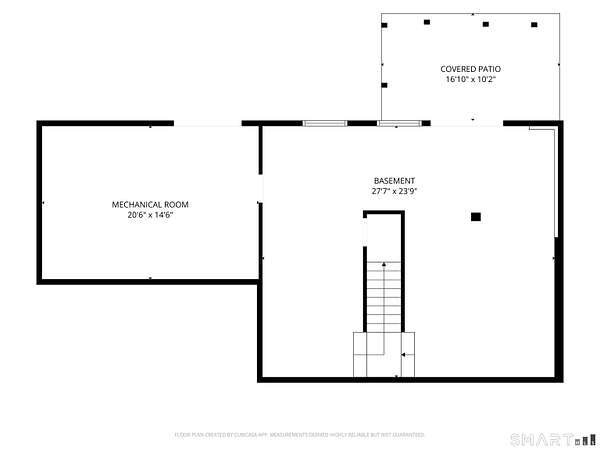
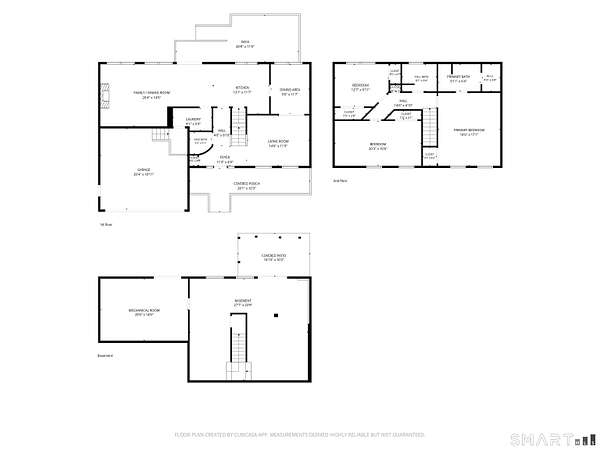
A welcoming front porch is the perfect 'rocking chair' spot...to take a breath of fresh air and gaze out over the serene, protected pasture stretching across the road. With freshly painted spaces, this classic farmhouse seamlessly blends New England charm with modern comfort, offering incredible value in the heart of Kent. Inside, newly refinished hardwood floors gleam under natural light, welcoming you into an expansive open-concept living space where kitchen, dining, and cozy moments flow naturally together around a magnificent fieldstone fireplace. The adjacent formal dining room and living room offer additional entertaining spaces. The story of relaxation continues upstairs in the impressive primary suite, defined by a vaulted ceiling which creates a bright, airy sanctuary. Here, you'll find a spacious walk-in closet and an en-suite bath designed for unwinding, complete with a soothing Jacuzzi tub and separate stall shower. Two guest bedrooms and a full bath complete this level. Down below, a finished lower level with glowing light and elegant French doors offers flexible space for a home office, media room or guest lounge that leads right out to the yard. Equipped with a high-ceilinged, attached two-car garage offering plenty of extra storage or workshop potential, the property's true magic extends far beyond its walls. With thirty acres of open space directly abutting the rear of the property, you'll enjoy total privacy and endless natural views all just minutes from Kent's vibrant village center, local dining, art galleries, skiing at Mohawk Mountain, scenic hiking trails, and the Housatonic River. Experience the best of Litchfield County living, less than 2 hours from Manhattan!
Location
- Street address
- 33 Stone Fences Ln
- County
- Litchfield County
- Zip code
- 06785
- Community
- South Kent
- Elevation
- 1,143 feet
Directions
RT 341 to Stone Fences Ln. #33 is on the left.
Property details
- Acreage
- 1.87 acres81,457 sq ft
- Zoning
- Res
- MLS #
- CTMLS 24194978
- Posted
Property taxes
- 2027
- $6,301
Expenses
- Homeowner Association Fee
- $600 annually
Details and features
Listing
- Type
- Residential
- Franchise
- Sotheby's International Realty
Lot
- Features
- Borders Open Space, In Subdivision, Level Lot, Lightly Wooded, On Cul-De-Sac, Some Wetlands
Exterior
- Parking Spaces
- 3
- Pool
- Patio
- Features
- Underground Utilities, Porch, Deck, Gutters, French Doors, Patio
Structure
- Style
- Colonial
- Basement
- Concrete, Full, Partial
- Water
- Private
- Heating
- Baseboard, Coal, Coal Stove, Hot Water, Wood
Interior
- Room Count
- 9
- Rooms
- Basement, Bathroom x 3, Bedroom x 3
- Fireplaces
- Yes
- Appliances
- Dishwasher, Dryer, Freezer, Refrigerator, Washer
- Features
- Open Floor Plan
Listing history
| Date | Event | Price | Change | Source |
|---|---|---|---|---|
| Sept 2, 2026 | Price drop | $545,000 | $50,000 -8.4% | CTMLS |
| Aug 13, 2026 | Price drop | $595,000 | $100,000 -14.4% | CTMLS |
| July 30, 2026 | New listing | $695,000 | — | CTMLS |