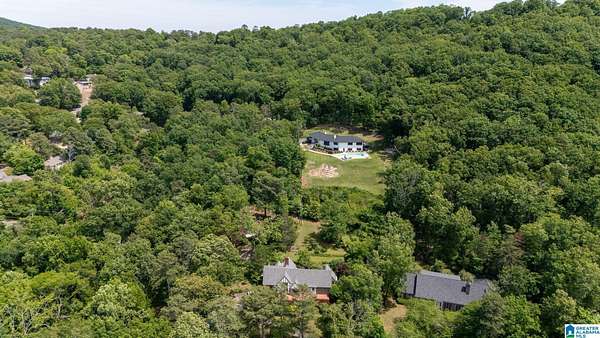
Land with Home for Sale in Anniston, Alabama
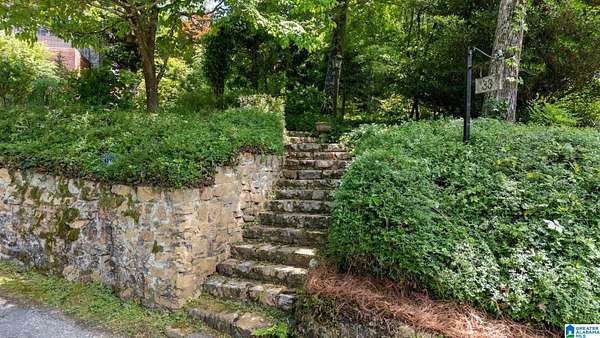
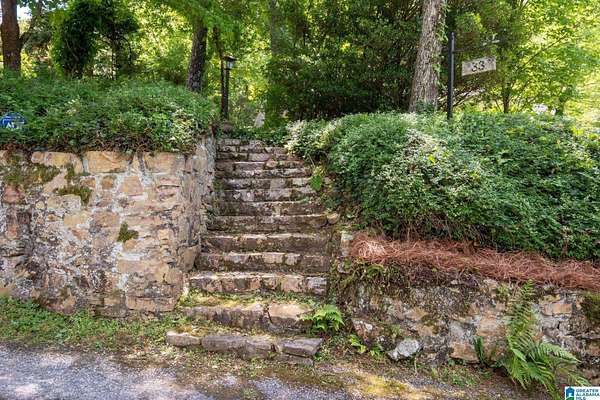
33 Sunset Dr, Anniston, AL 36207
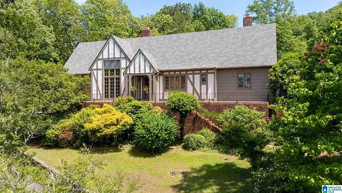
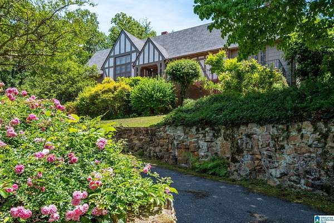
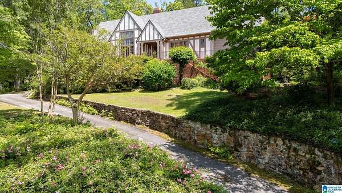
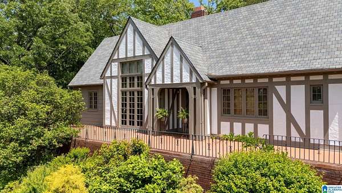
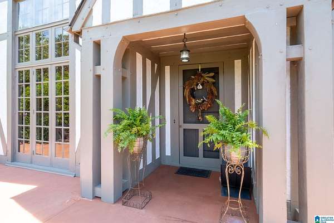
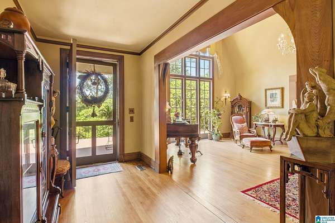
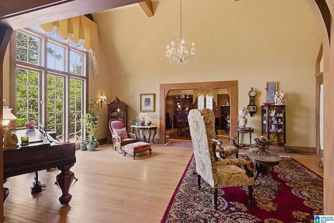
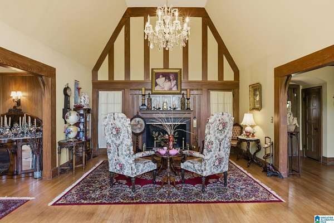
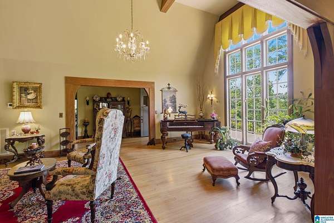
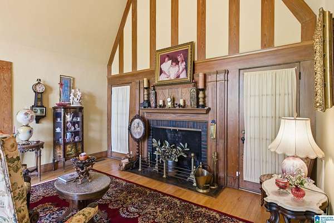
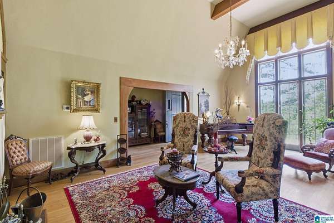
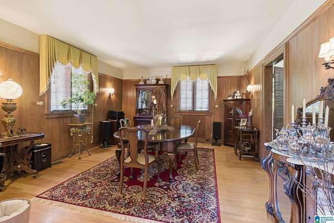
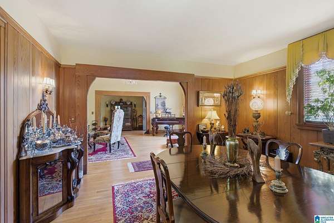
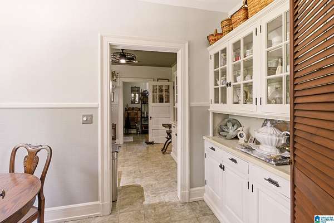
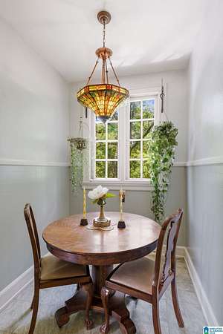
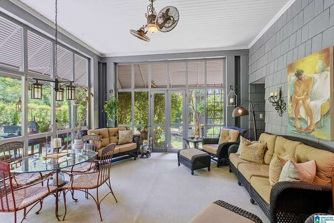
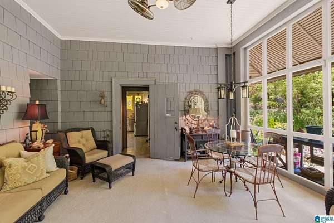
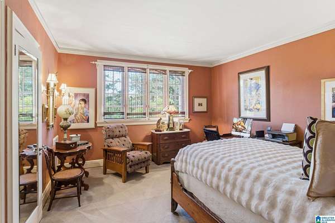
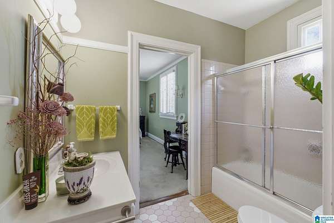
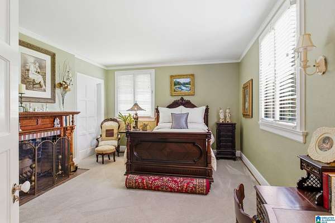
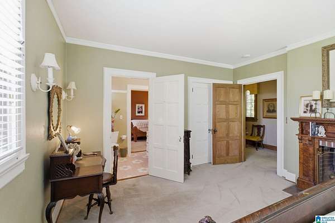
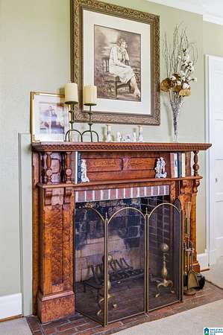
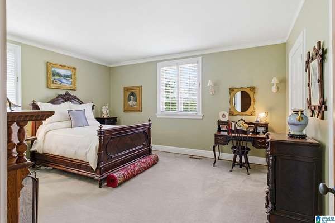
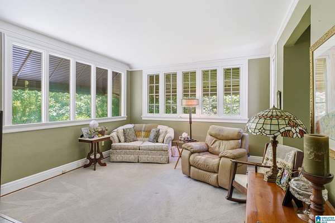
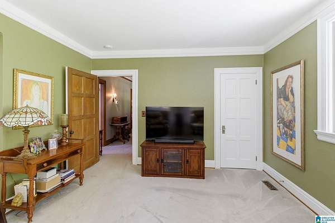
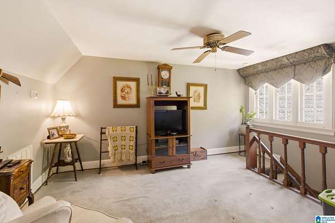
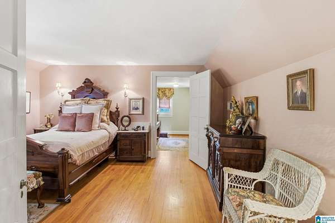
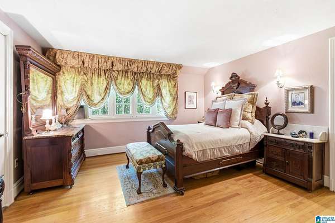
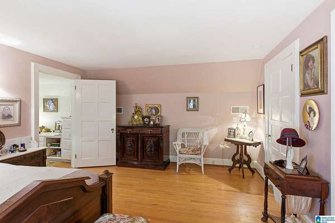
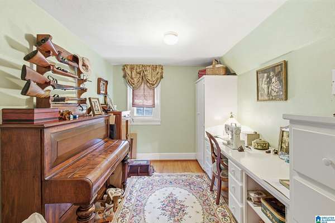
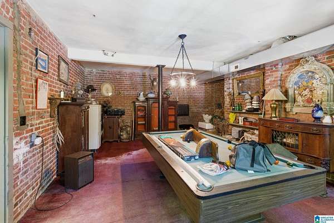
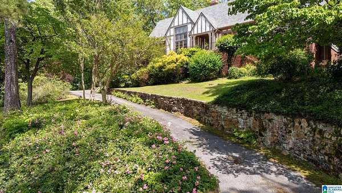
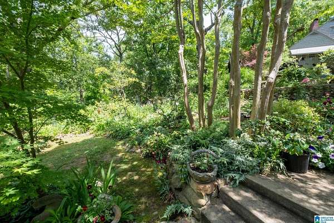
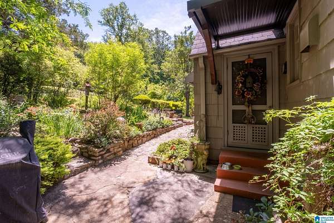
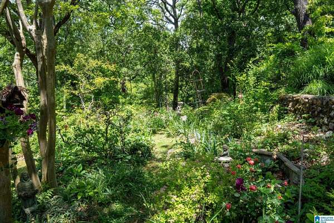
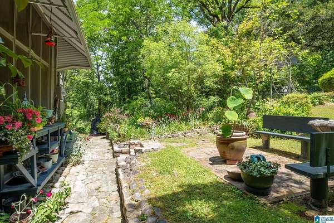
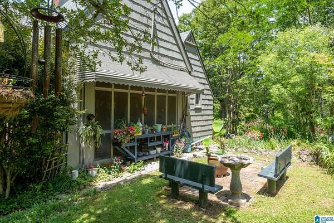
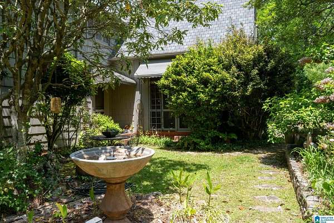
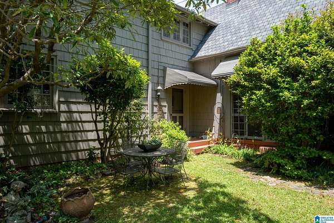
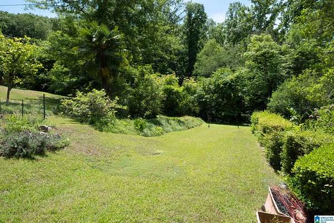
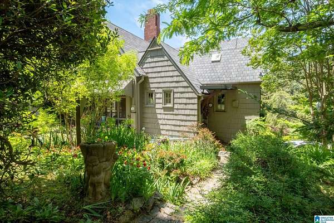
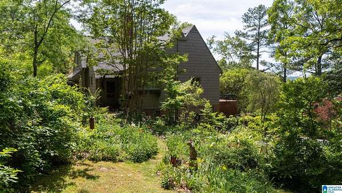
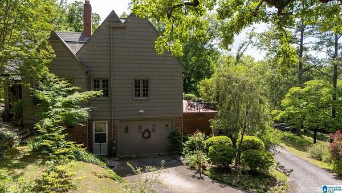
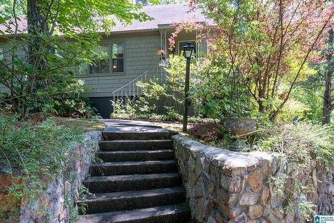
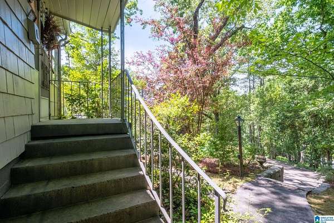
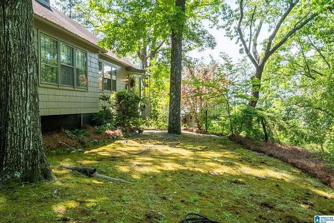
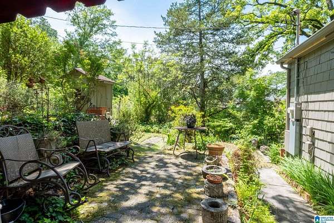
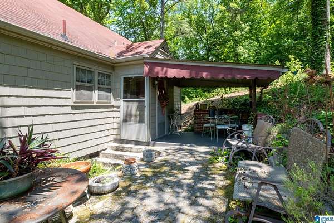
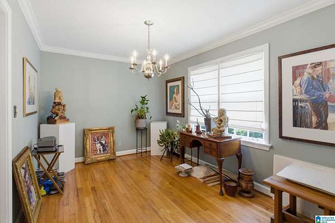
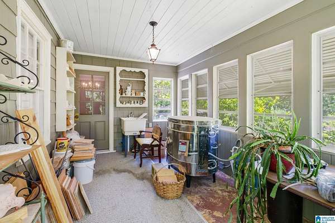
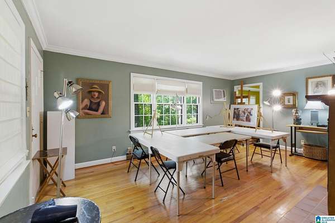
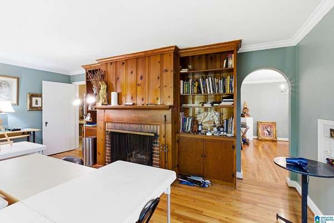
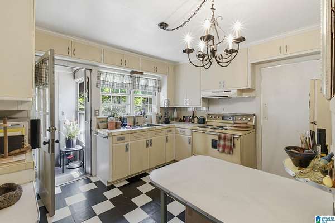
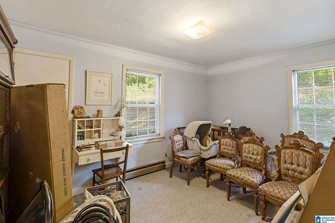
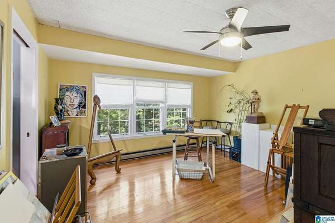
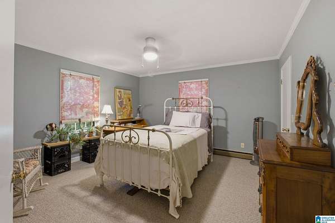
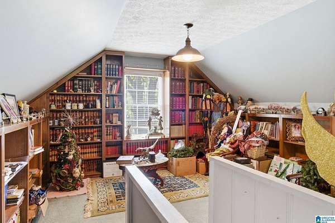
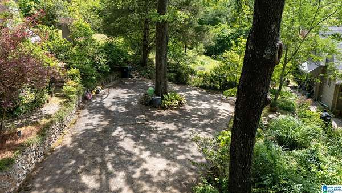
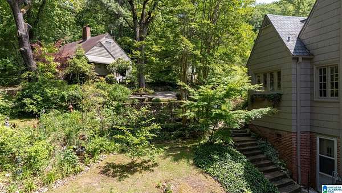
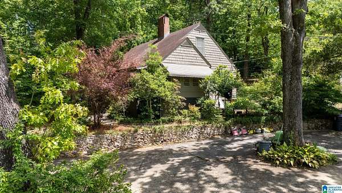
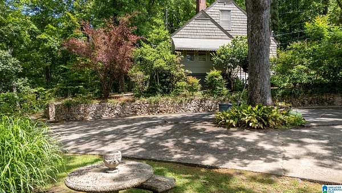
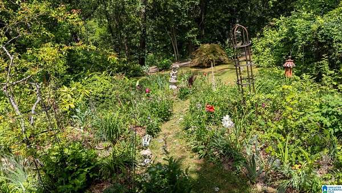
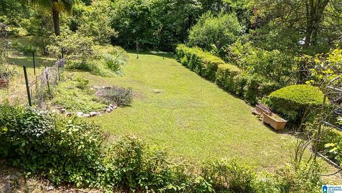
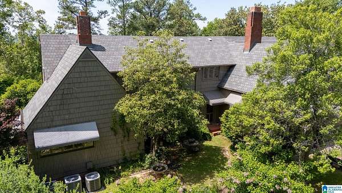
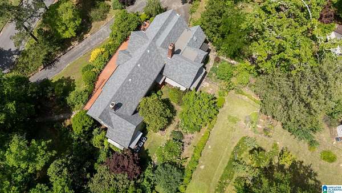
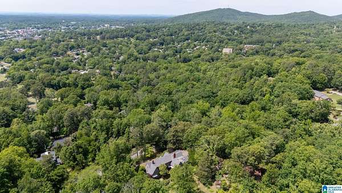
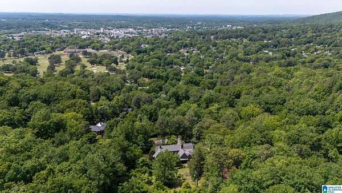
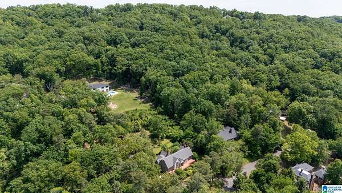
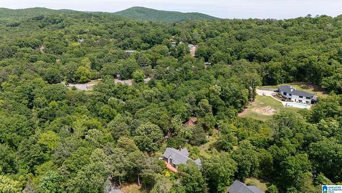
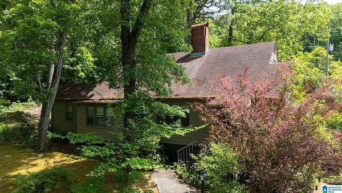
SALE INCLUDES TWO HOMES! LOCATION LOCATION LOCATION! This extraordinary property is waiting for the discerning buyer who recognizes just how special-and versatile-it truly is. Live in the main house and turn the guest house into an Airbnb (PERFECT FOR A TRAVEL NURSE!) or maybe an income producing longer-term rental; maybe it creates the perfect setup for multigenerational living; or use as a private office or studio --- whatever fits your lifestyle. Two separate homes, one incredible property, and so many opportunities! Location, location, location-and possibilities, possibilities, possibilities!
Location
- Street address
- 33 Sunset Dr
- County
- Calhoun County
- Zip code
- 36207
- Community
- Sunset Heights
- Elevation
- 997 feet
Directions
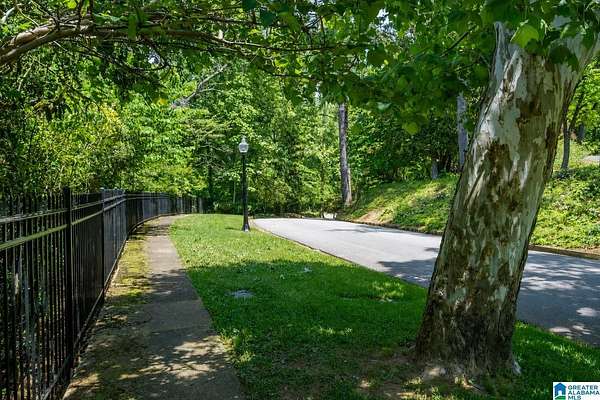
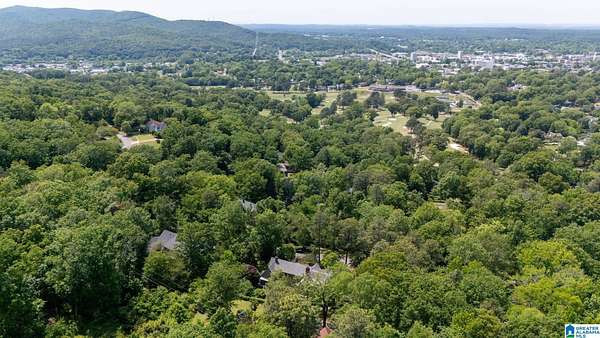
From Downtown Anniston: Travel East on 10th St * RIGHT on Fairway * LEFT onto Sunset Pass * LEFT onto Sunset Drive * 33 on LEFT Less than 1 mi from Anniston Country Club One hour from Atlanta One hour from Birmingham Convenient to I-20 and the Oxford Exchange **
Property details
- Acreage
- 1.65 acres71,874 sq ft
- MLS #
- GABMLS 21452420
- Posted
Parcels
- 21-02-09-3-001-025.000
Legal description
SEC 09 TSP 16S RNG 08E SUNSET HEIGHTS BLK 7 LOTS 5 6 7 & AD JOINING PAR ALL TOGETHER DESC AS FOL BEG @ NW COR OF LOT 5 T H NE 309.5 SE 200 SW 134.2 N W 40W 30 SW 120 NW 202.2 TO POB CONT 1.8 AC C ANNISTON AL S9 T16 R8
Details and features
Listing
- Type
- Residential
Lot
- View
- City
- Features
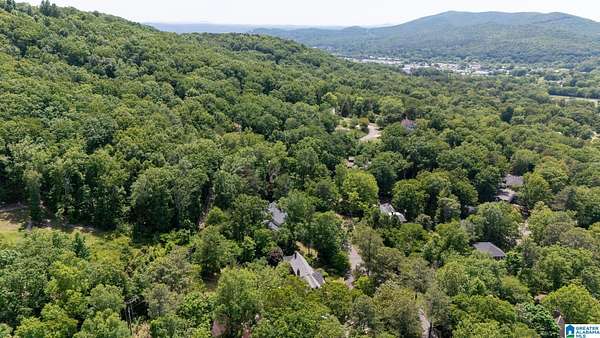
- Acreage, Corner Lot, Some Trees, Subdivision
Exterior
- Parking
- Driveway, Off Street
- Pool
- Patio, Porch
- Structures
- Storage, Workshop
- Features
- Balcony, Porch Screened, Storage Building
Structure
- Stories
- 2
- Basement
- Daylight
- Water
- Public
- Heating
- Electric, Heat Pump
- Materials
- Brick Over Foundation, Shingle, Stucco, Wood
Interior
- Rooms
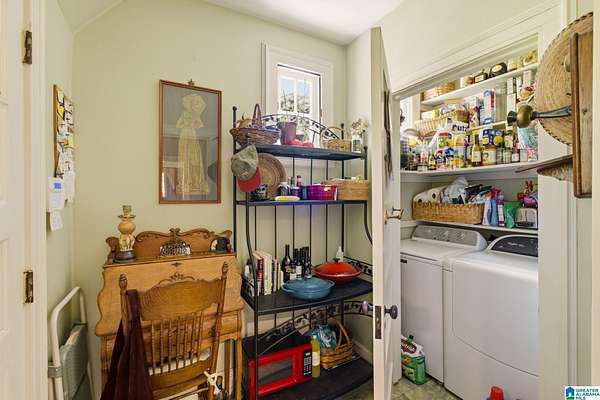
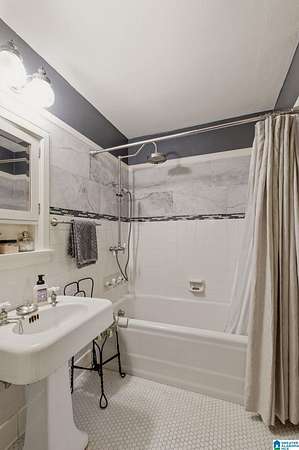
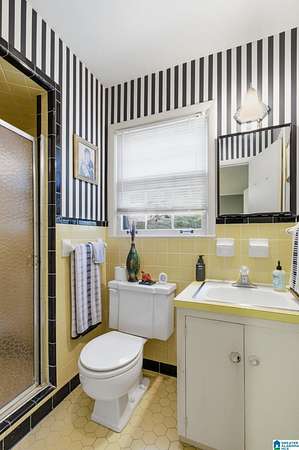
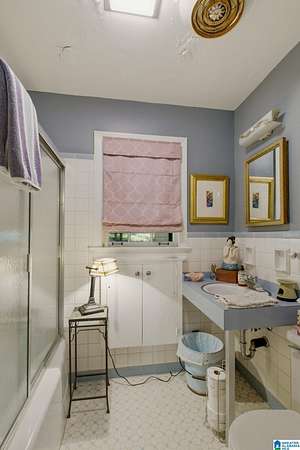
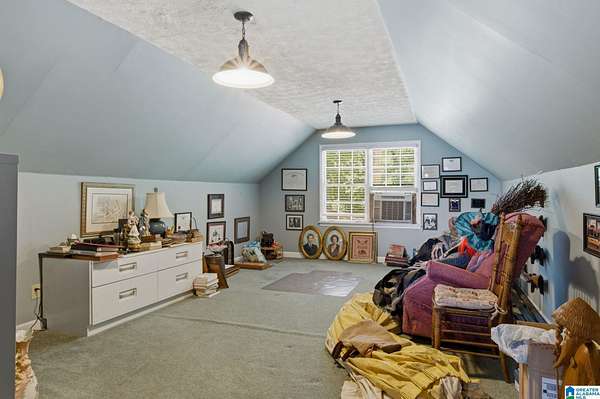
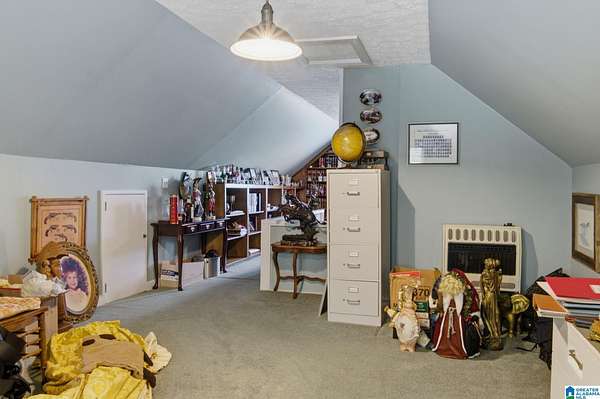
- Basement, Bathroom x 2, Bedroom x 4, Bonus Room, Dining Room, Laundry Room
- Flooring
- Hardwood
- Fireplaces
- Yes
- Appliances
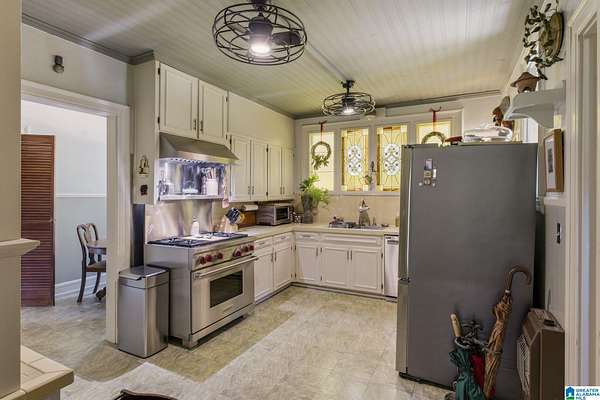
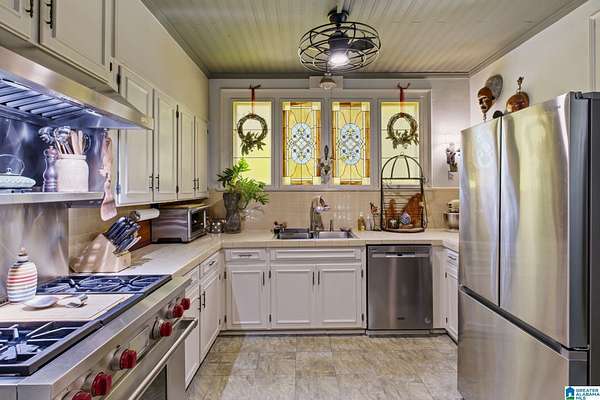
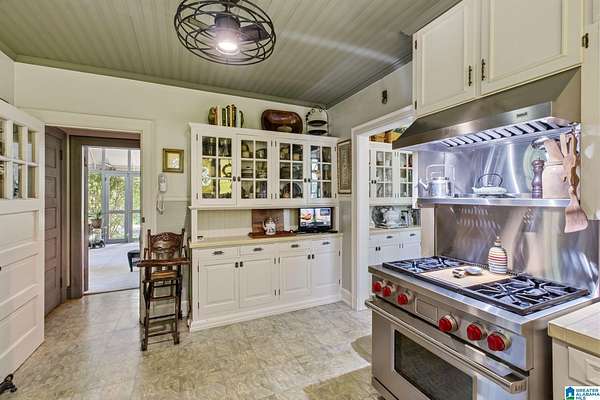
- Convection Oven, Dishwasher Built-In, Disposal, Indoor Grill, Oven-Electric, Self-Cleaning, Some Stainless Appl, Stove-Gas
- Security
- Security System
- Features
- French Doors, Safe Room/Storm Cellar, Workshop (INT)
Nearby schools
| Name | Type |
|---|---|
| Golden Springs | Elementary |
| Anniston | Middle |
| Anniston | High |
Listing history
| Date | Event | Price | Change | Source |
|---|---|---|---|---|
| May 9, 2026 | New listing | $679,900 | — | GABMLS |