
Land with Home for Sale in Stacy, Minnesota
33021 Fenway Ave, Stacy, MN 55079
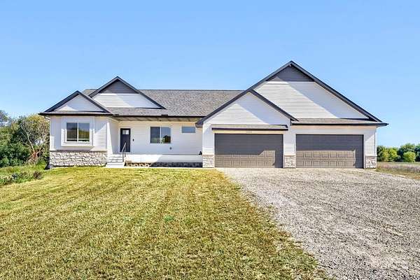
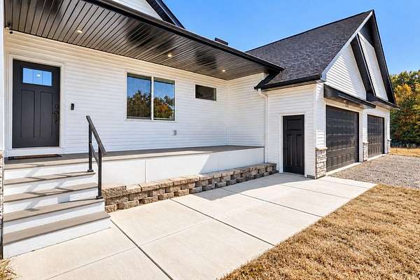
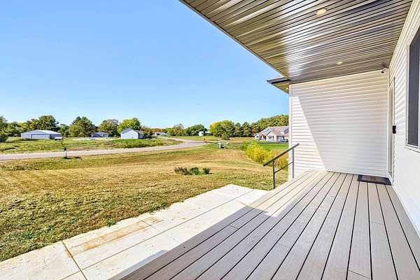
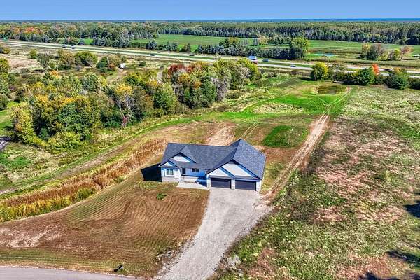
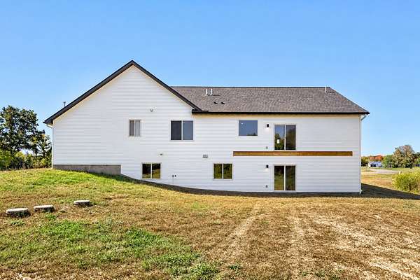
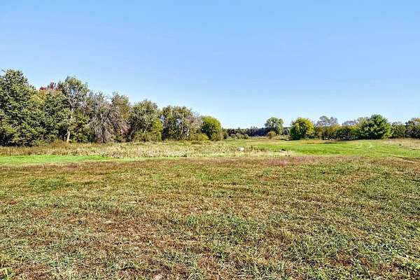
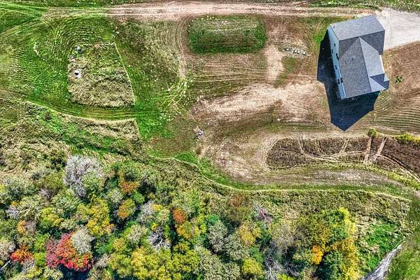
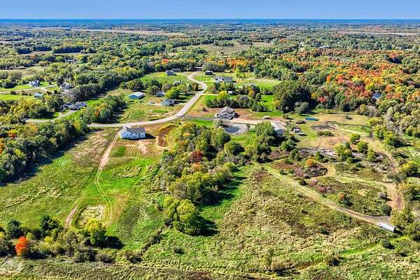
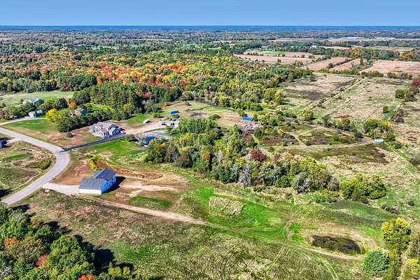
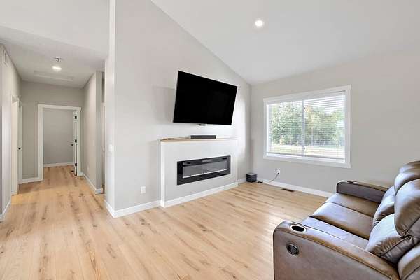
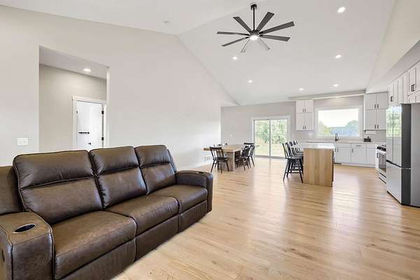
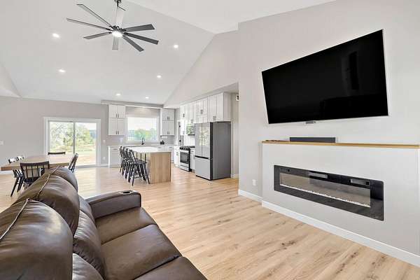
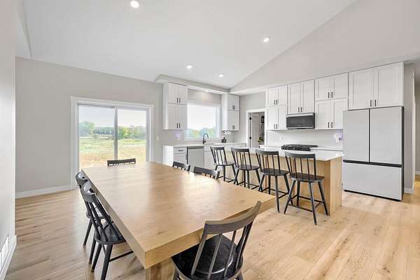
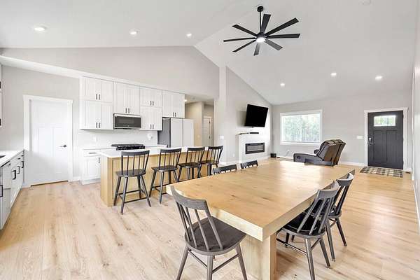
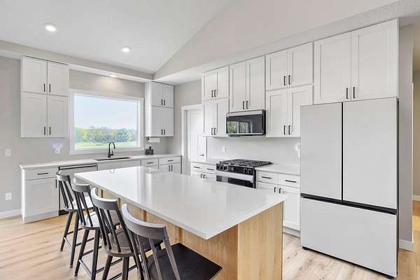
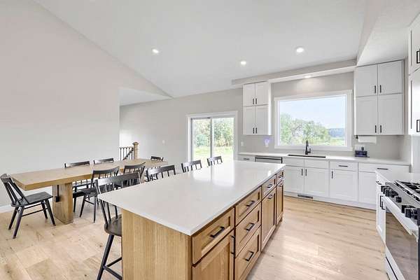
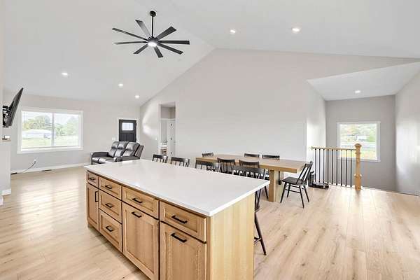
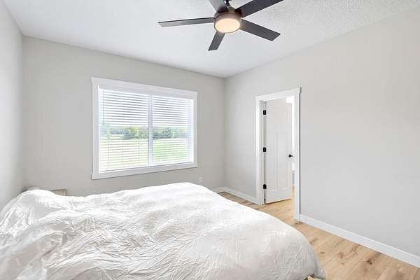
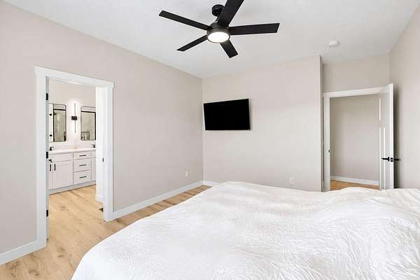
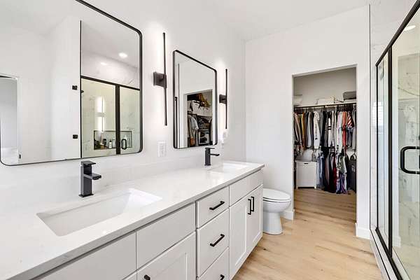
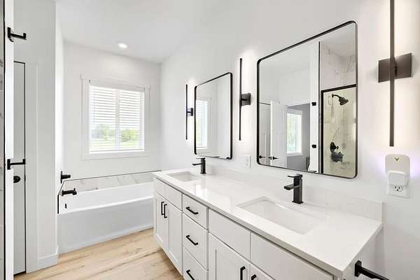
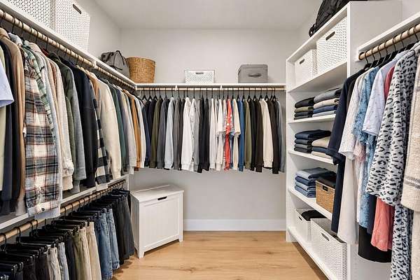
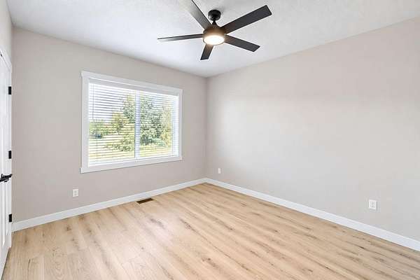
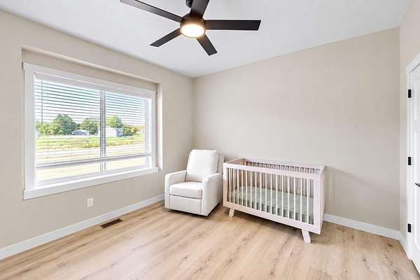
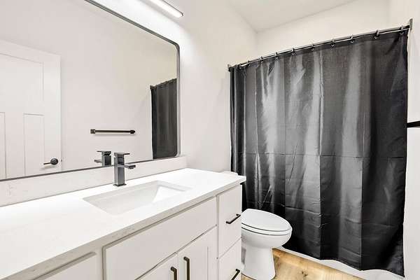
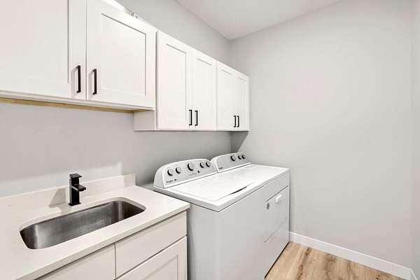
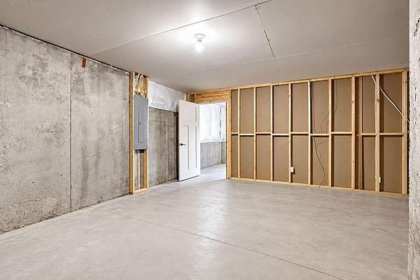
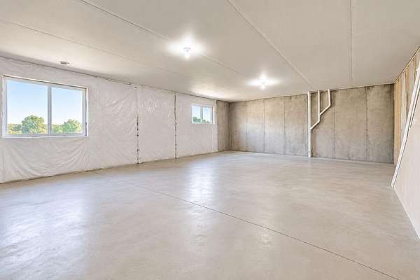
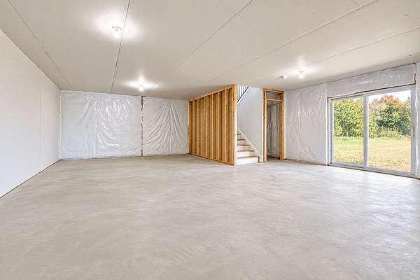
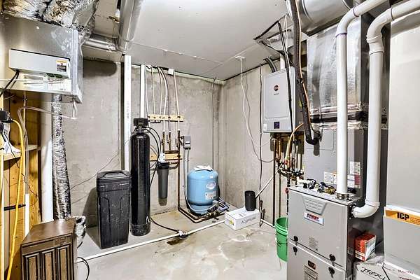
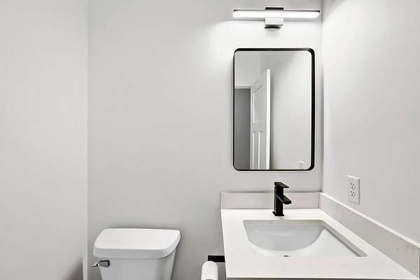
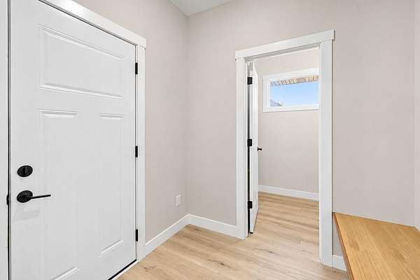
Welcome to 33021 Fenway Avenue! This beautiful home offers the perfect blend of modern living, privacy, and space on an impressive 8.17-acre homesite in Stacy. Relax on the inviting front porch before stepping inside to a bright, open-concept layout featuring vaulted ceilings, abundant natural light, and durable luxury vinyl plank (LVP) flooring throughout the main level for easy cleaning and maintenance. The spacious kitchen flows seamlessly into the living areas, creating an ideal space for everyday living and entertaining. The main-level primary suite offers a private retreat with an ensuite bath, while additional bedrooms provide flexibility for guests, hobbies, or a home office. The unfinished walkout basement offers incredible potential for additional living space, recreation, or storage, with convenient access to the outdoors. One of the property's standout features is the massive 1,345-square-foot insulated/heated garage, including an impressive 46-foot-deep stall, perfect for storing boats, recreational vehicles, trailers, or additional toys and equipment. Outside, enjoy the peace and privacy of your expansive acreage with plenty of room to explore, entertain, and enjoy the outdoors. Conveniently located with easy access to I-35, you'll enjoy the space and serenity of country living without sacrificing convenience. A fantastic opportunity to own a newer home with acreage, exceptional garage space, and room to make it your own!
Location
- Street address
- 33021 Fenway Ave
- County
- Chisago County
- Zip code
- 55079
- School district
- North Branch
- Elevation
- 901 feet
Directions
I-35 to Stacy/County Rd 19 exit. West on County Rd 19, right (north) on Falcon Ave, then right (east) on Fenway Ave to 33021 Fenway Ave.
Property details
- Acreage
- 8.168 acres
- Zoning
- Residential-Single Family
- MLS #
- RMLS 7155155
- Posted
Property taxes
- 2026
- $7,687
Parcels
- 050025672
Details and features
Listing
- Type
- Residential
Exterior
- Parking
- Driveway, Garage, Garage-Attached, Open
- Pool
- Porch
Structure
- Water
- Well
- Sewer
- Private Sewer
- Heating
- Forced Air
- Cooling
- Central Air
- Materials
- Concrete
- Roof
- Shingle
Interior
- Rooms
- Basement, Bathroom x 3, Bedroom x 3, Laundry Room
- Fireplaces
- Yes
- Appliances
- Cooktop, Dishwasher, Dryer, Microwave, Refrigerator, Washer
- Features
- 3 BR On One Level, Main Floor Laundry
Listing history
| Date | Event | Price | Change | Source |
|---|---|---|---|---|
| Oct 8, 2026 | New listing | $750,000 | — | RMLS |