

Land with Home for Sale in Mount Juliet, Tennessee
3303 Saundersville Ferry Rd, Mount Juliet, TN 37122
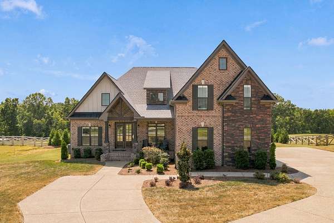
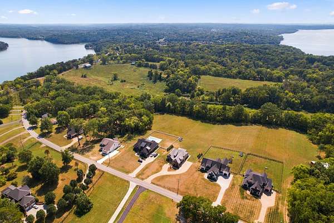
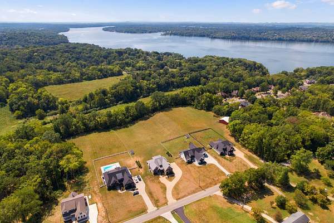
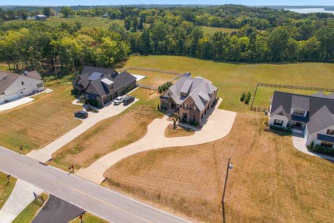
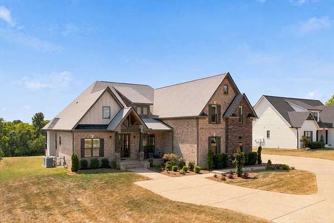
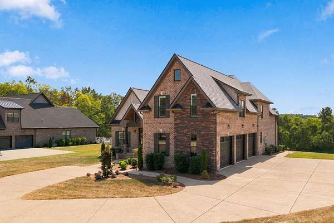
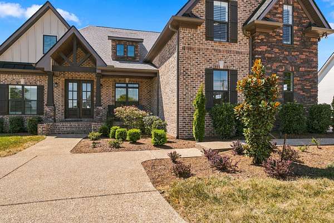
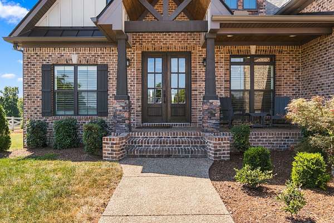
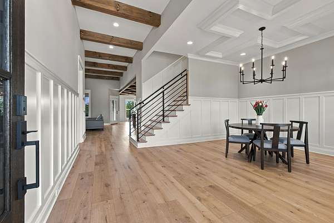
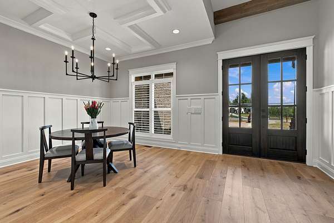
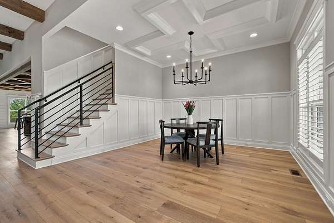
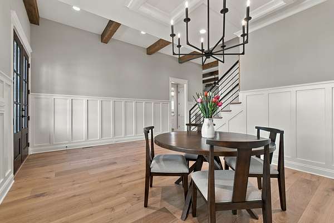
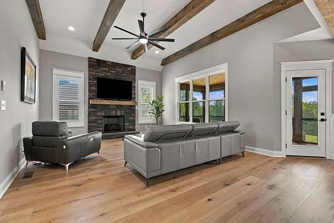
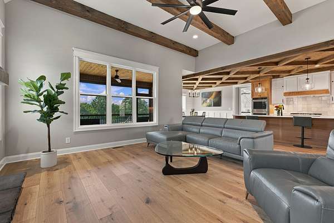
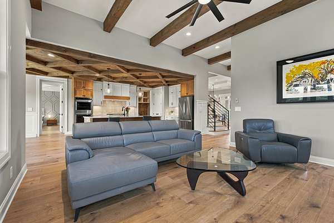
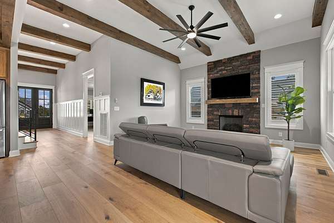
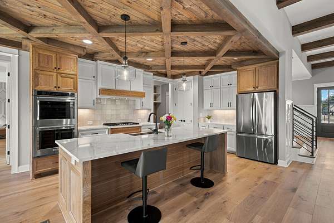
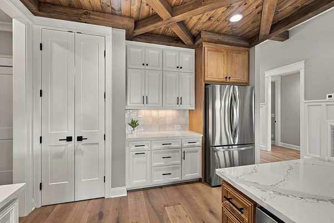
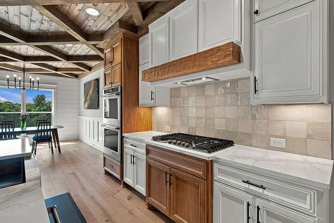
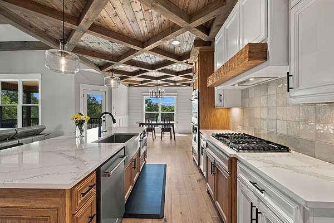
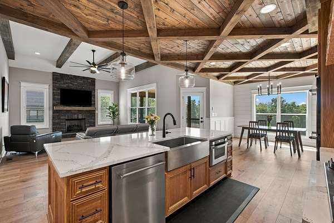
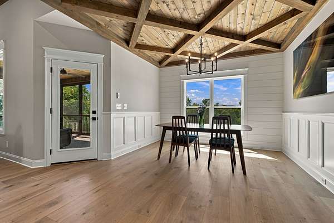
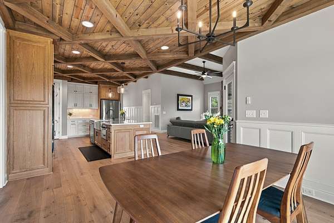
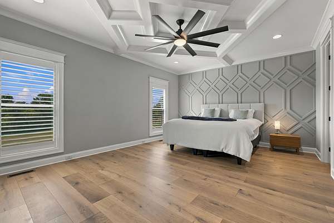
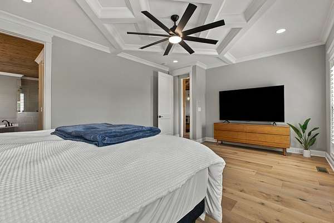
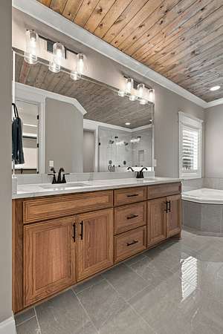
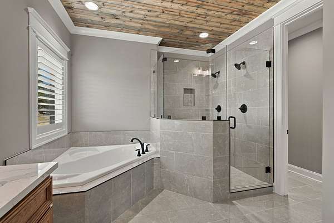
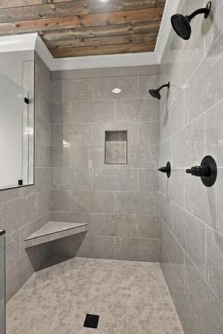
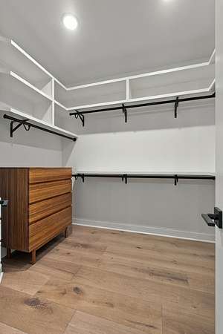
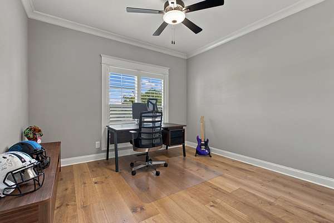
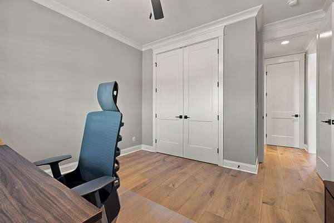
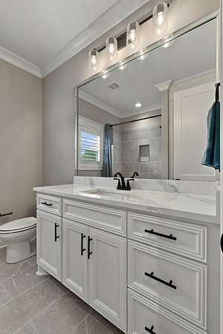
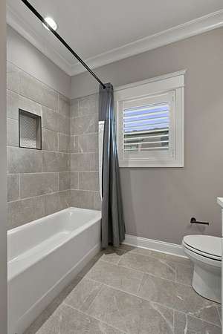
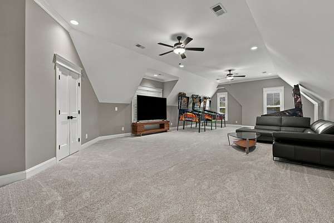
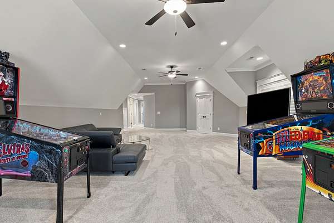
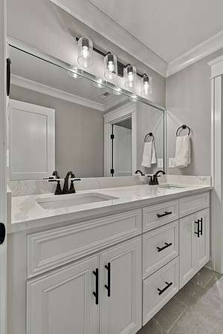
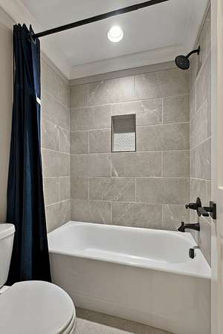
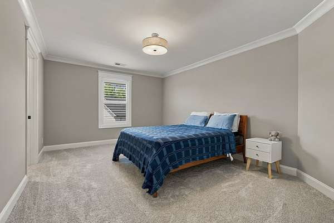
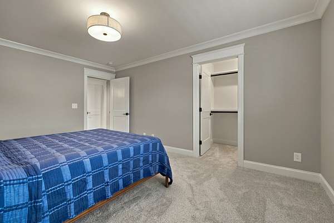
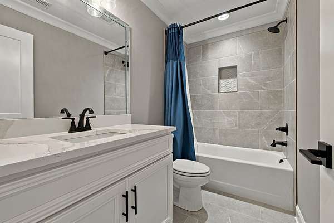
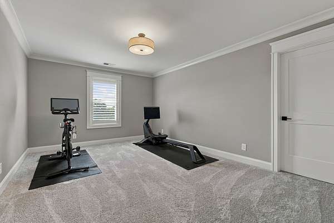
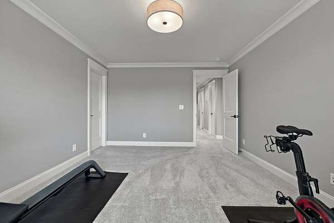
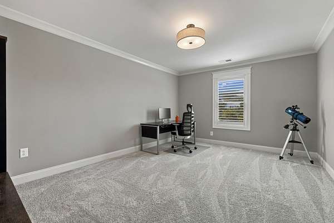
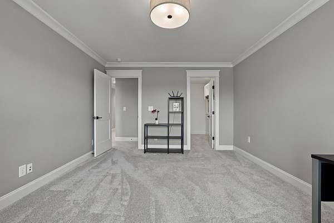
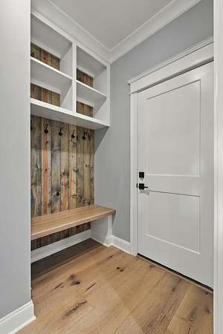
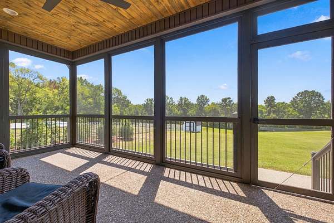
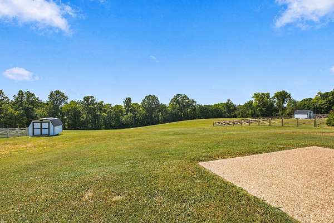
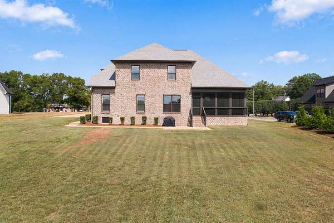
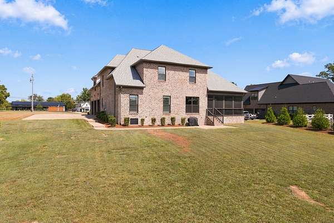
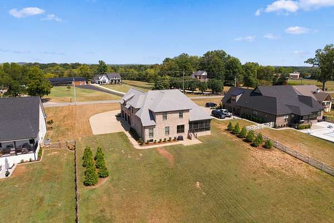
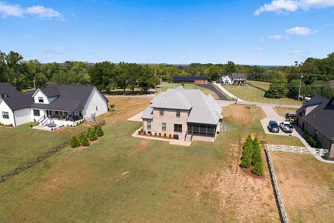
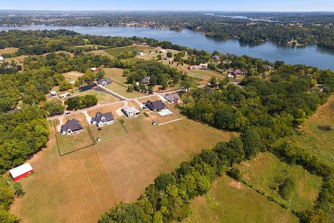
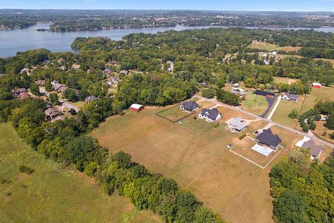
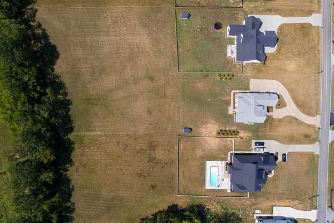
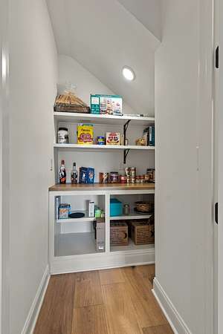
Exceptional craftsmanship meets peaceful country living in this beautifully built Eastland Construction home, situated on a spacious 1.681-acre lot, just minutes from Old Hickory Lake. The Peyton floor plan offers 5 bedrooms, 4 baths, and an impressive layout designed for both everyday living and entertaining. The main living area features hardwood floors, exposed wood beams, and a striking stone fireplace, opening to a thoughtfully designed kitchen with quartz countertops, custom maple cabinetry, tile backsplash, double ovens, gas cooktop, custom pantry, and an oversized island. The main-level primary suite offers a relaxing retreat with a spacious bath featuring double vanities, quartz countertops, a large tub, and separate shower. Upstairs, the expansive 35' x 20' recreation room provides incredible flexibility for a media room, game room, or additional living space. A three-car garage provides plenty of parking and storage. Outside, relax on the covered back porch and patio while taking in the beautiful views.
- Listed by Jonathan Harris, (615) 364-0222, Scout Realty
Location
- Street address
- 3303 Saundersville Ferry Rd
- County
- Wilson County
- Zip code
- 37122
- Community
- Garrett Property
- Elevation
- 537 feet
Directions
From I-40 E, Take Exit 221A onto TN-45 N (Old Hickory Blvd), Turn right onto Andrew Jackson Pkwy, Continue on Saundersville Rd, Turn left onto Saundersville Ferry Rd.
Property details
- Acreage
- 1.68 acres73,181 sq ft
- MLS #
- REALTRACS 3591893
- Posted
Property taxes
- Recent
- $536
Parcels
- 029 00204 000
Details and features
Listing
- Type
- Residential
- Subtype
- Single Family Residence
- Possession
- Negotiable
Lot
- Size Source
- Assessor
Exterior
- Parking Spaces
- 3
- Parking
- Garage Faces Side
- Outdoor Spaces
- Covered, Patio, Porch
Structure
- Stories
- 2
- Basement
- Crawl Space
- Water
- Public
- Sewer
- Septic Tank
- Heating
- Heat Pump
- Cooling
- Central Air
- Materials
- Brick, Stone
Interior
- Rooms
- Bedroom x 4, Dining Room, Kitchen, Living Room, Master Bathroom, Recreation Room
- Flooring
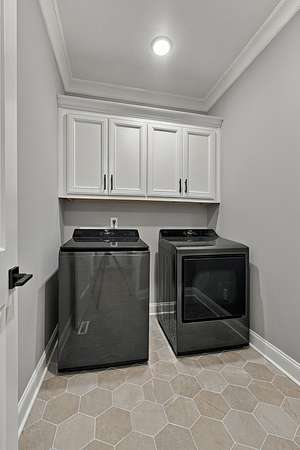
- Carpet, Tile, Wood
- Fireplace Count
- 1
- Fireplaces
- Gas, Living Room
- Appliances
- Double Oven, Gas Range
- Features
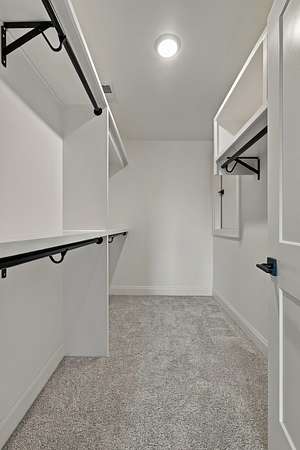
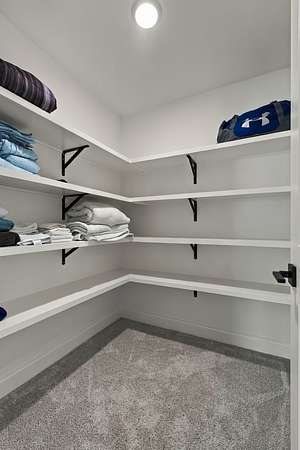
- Built-In Features, Ceiling Fan(s), Entrance Foyer, Extra Closets, Open Floorplan, Pantry, Walk-In Closet(s)
Property utilities
| Category | Type | Status |
|---|---|---|
| Water | Public | Available |
| Sewage | Septic System | Connected |
Nearby schools
| Name | Type |
|---|---|
| Lakeview Elementary School | Elementary |
| Mt. Juliet Middle School | Middle |
| Green Hill High School | High |
Listing history
| Date | Event | Price | Change | Source |
|---|---|---|---|---|
| Sept 14, 2026 | New listing | $1,350,000 | — | REALTRACS |
Payment calculator

Based on information submitted to the MLS GRID as of Sept 20, 2026 1:00 am MT. All data is obtained from various sources and may not have been verified by broker or MLS GRID. Supplied Open House Information is subject to change without notice. All information should be independently reviewed and verified for accuracy. Properties may or may not be listed by the office/agent presenting the information. Some IDX listings have been excluded from this website. View more