Land with Home for Sale in Gainesville, Georgia
3305 Hilltop Cir, Gainesville, GA 30506
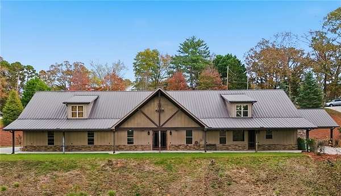
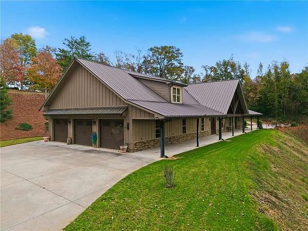
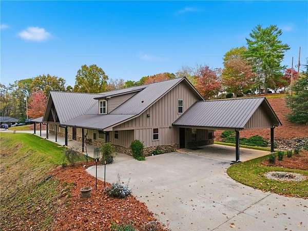
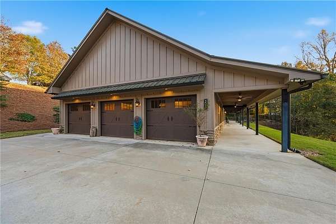
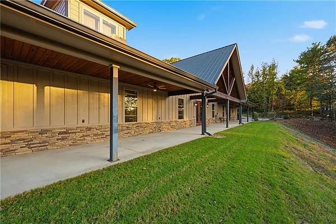
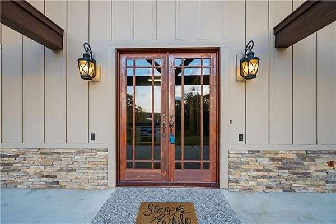
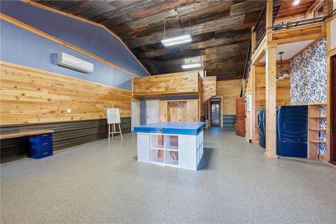
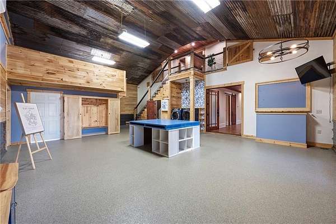
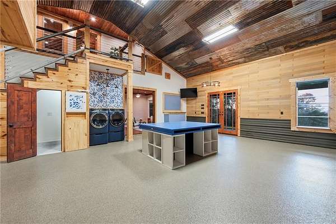
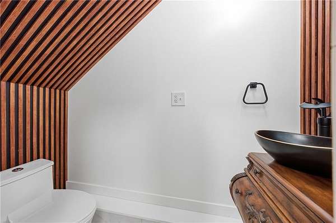
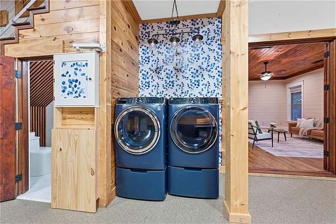
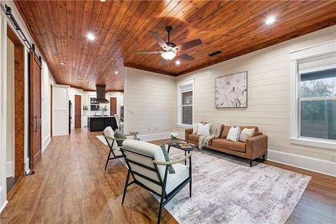
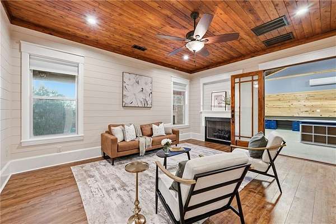
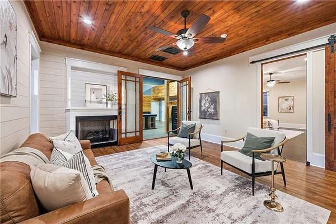
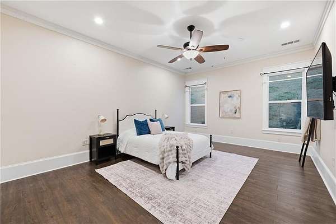
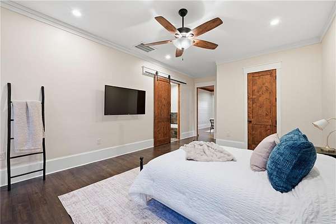
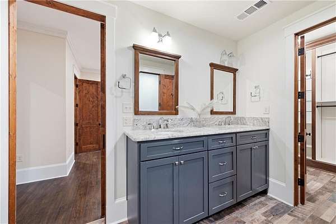
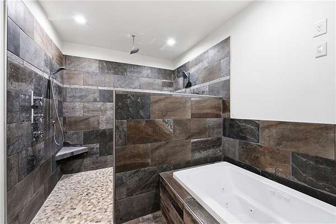
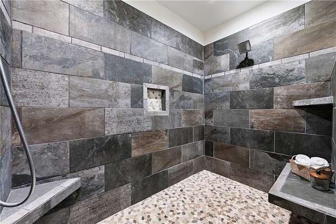
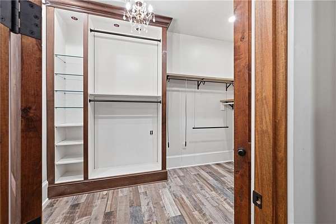
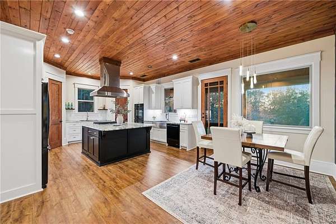
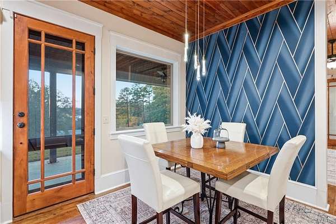
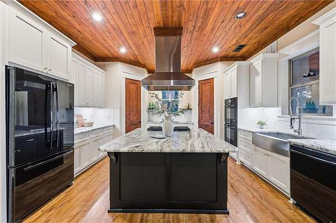
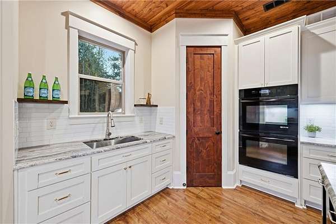
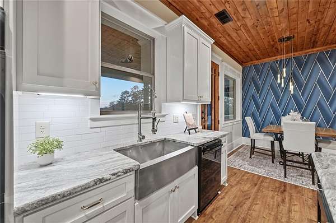
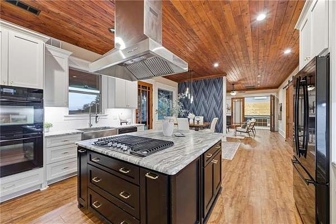
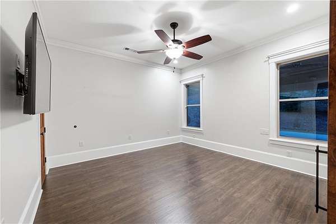
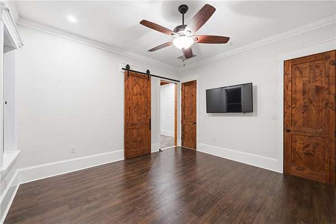
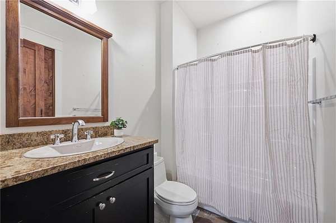
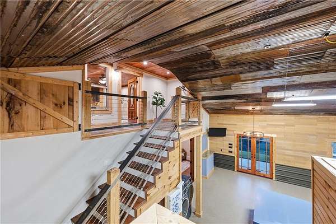
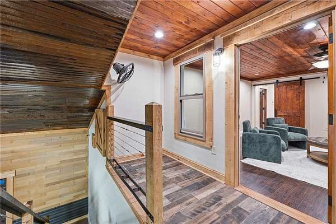
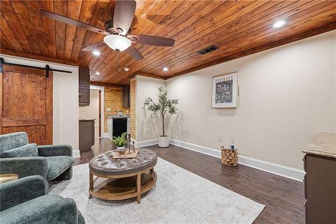
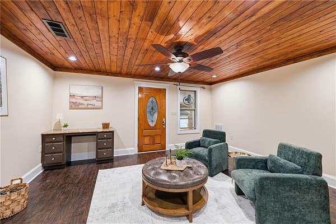
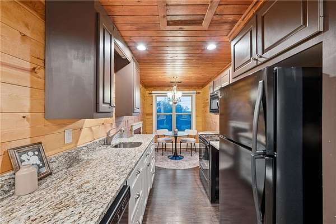
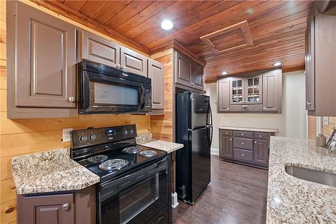
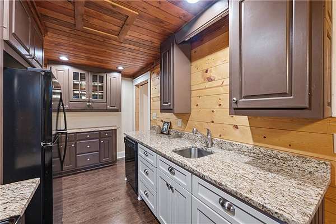
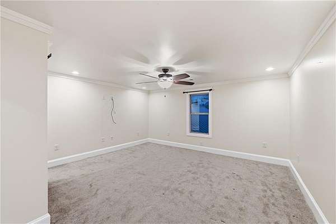
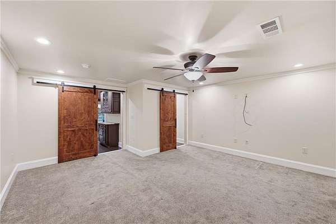
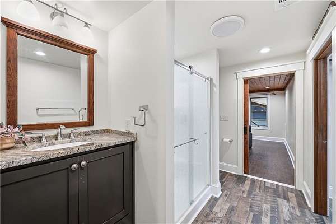
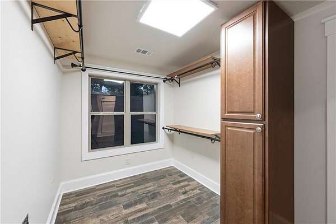
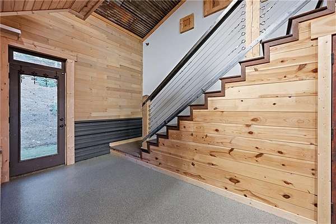
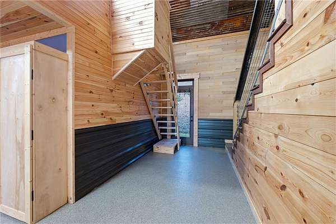
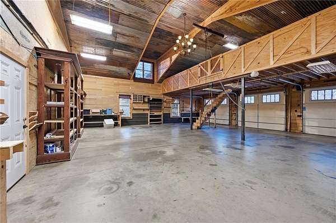
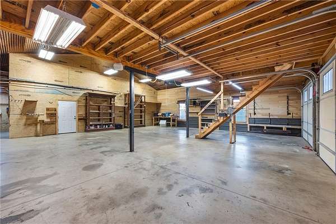
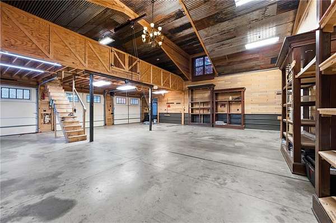
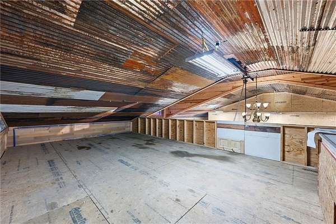
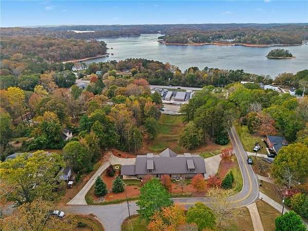
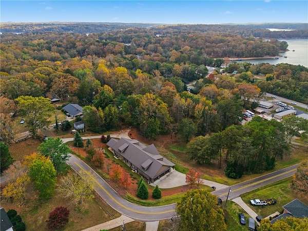
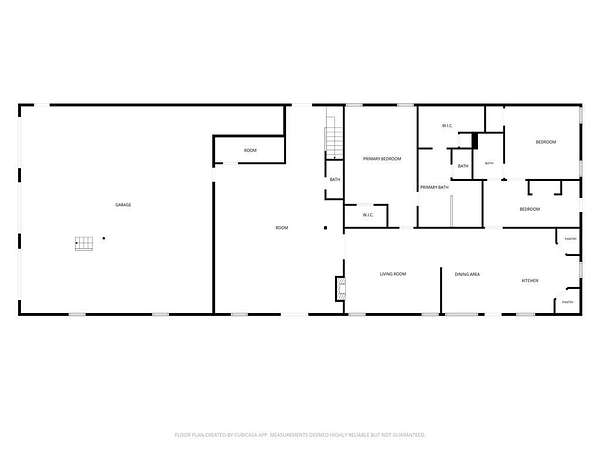
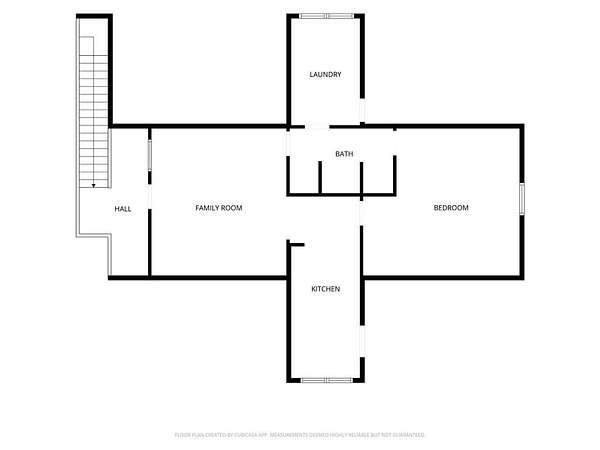
Two Homes in One- PLUS an amazing GARAGE LOVERS DREAM- all under one roof! Custom Built Barndominium on 1.25 Acres with option to separately purchase additional 1.49 acres, for a total of 2.74 acres! Lake Lanier view from the front porch! *6 Car Garage *Separate Attached Carport *2 Driveways *HUGE Storage Loft *Multi-Purpose Finished Space for workshop, crafting, etc. *Loft Apartment with separate entrance, Family Room, Kitchen, Bedroom, Bathroom, Laundry (Approx 872SF) *Custom Kitchen with upgraded appliances, gas cooktop with commercial hood, double wall oven, 2 farmhouse sinks, 2 pantries, stone countertops *Primary with Private Ensuite Bathroom featuring extra large zero-entry tiled shower with rainfall and 2 shower heads, jetted tub, and large custom closet *40 x 37.5 ft 3-bay vaulted garage with additional 640 SF storage loft *Covered front patio running length of home with wiring for hot tub *New HVACs *TONS of Storage- even a hidden staircase to a smaller storage loft *Gorgeous tongue & groove ceilings, solid knotty Alder doors, and more! This is a truly unique home that you must see to believe!
Location
- Street address
- 3305 Hilltop Cir
- County
- Hall County
- Zip code
- 30506
- Elevation
- 1,193 feet
Directions
GPS OK! From Cleveland Highway, take second right onto Hilltop Circle. Home on your RIGHT! Additional driveway just around the curve.
Property details
- Acreage
- 2.74 acres
- MLS #
- FMLS 7868086
- Posted
Property taxes
- 2025
- $2,385
Parcels
- 10146 000132
Legal description
TRACT B PER PB 872 PG 193
Details and features
Listing
- Type
- Residential
- Subtype
- Single Family Residence
Lot
- View
- Lake
- Features
- Irregular Lot
Exterior
- Parking
- Carport, Covered, Driveway, Garage
- Pool
- Patio, Porch
- Structures
- Residence
- Features
- Courtyard
Structure
- Style
- Craftsman
- Stories
- 2
- Water
- Public
- Sewer
- Septic Tank
- Heating
- Central, Electric
- Cooling
- Ceiling Fan(s), Central Air
- Materials
- Fiber Cement
- Roof
- Metal
- Windows
- Double Pane Windows
Interior
- Room Count
- 1
- Rooms
- Bathroom x 4, Bedroom x 3, Family Room, Laundry Room
- Flooring
- Carpet, Vinyl
- Fireplaces
- Yes
- Appliances
- Dishwasher, Double Oven, Gas Cooktop, Gas Water Heater, Microwave, Range Hood, Tankless Water Heater
- Features
- Double Vanity, Entrance Foyer 2 Story, High Ceilings 10 ft Main, His and Hers Closets, Walk-In Closet(s), Wet Bar
Nearby schools
| Name | Type |
|---|---|
| Sandra Dunagan Deal | Elementary |
| North Hall | Middle |
| North Hall | High |
Listing history
| Date | Event | Price | Change | Source |
|---|---|---|---|---|
| Nov 13, 2026 | New listing | $875,000 | — | FMLS |