Land with Home for Sale in Ravenna, Ohio
3307 Dawley Rd, Ravenna, OH 44266
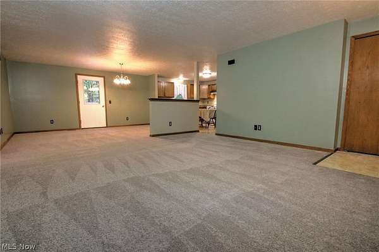
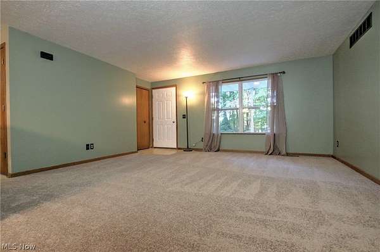
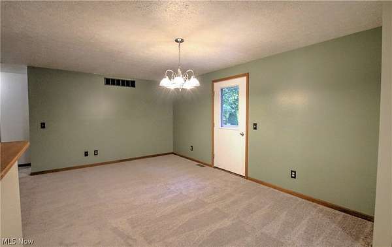
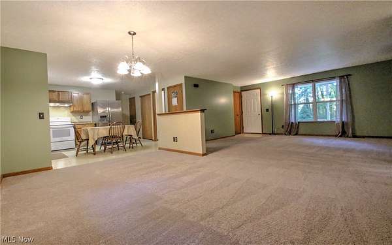
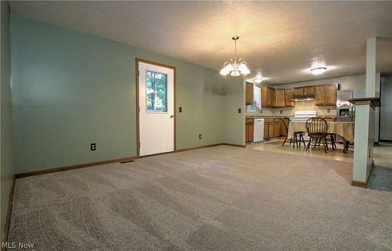
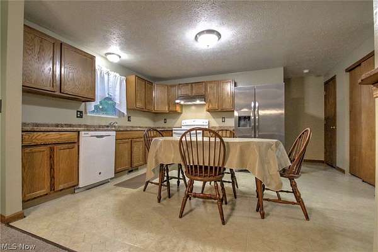
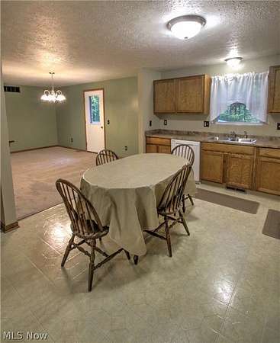
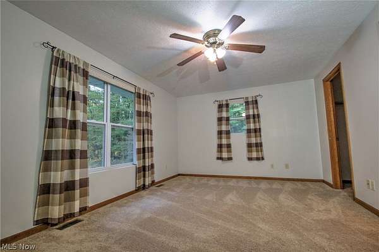
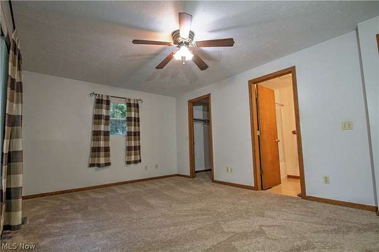
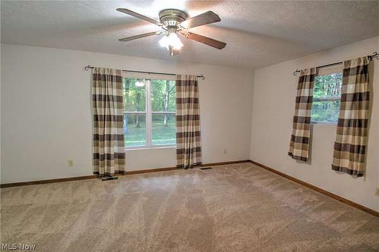
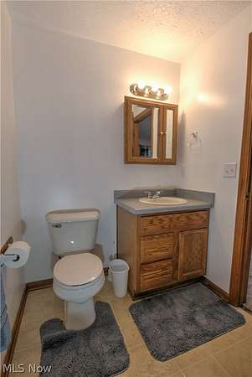
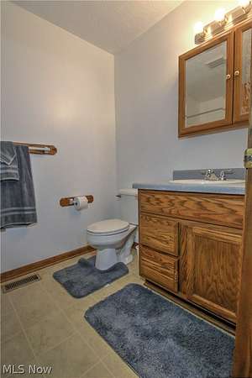
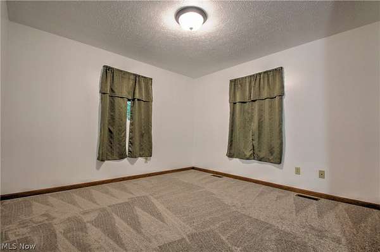
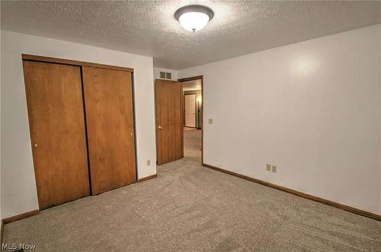
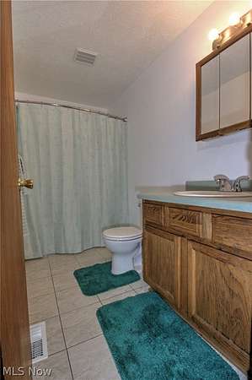
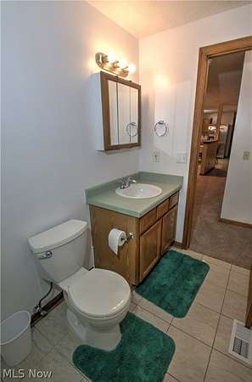
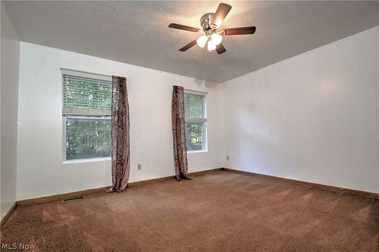
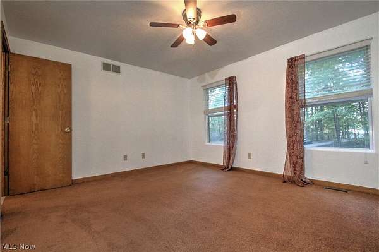
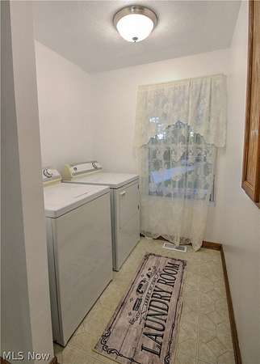
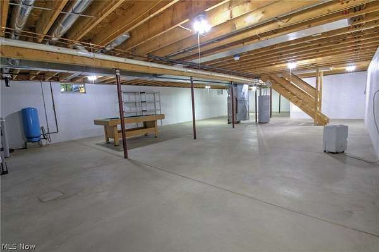
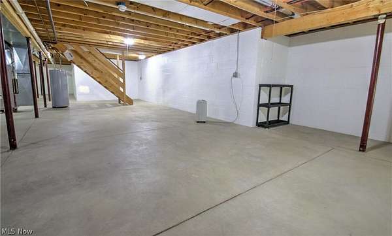
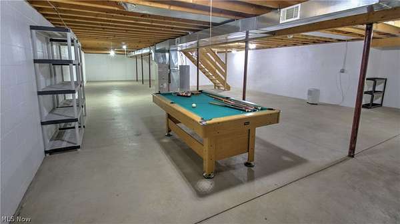
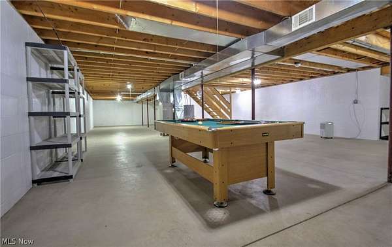
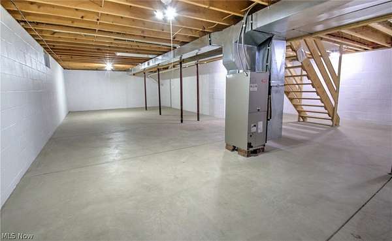
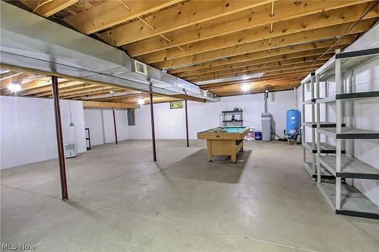
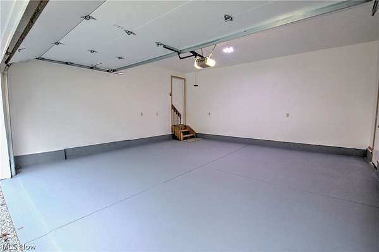
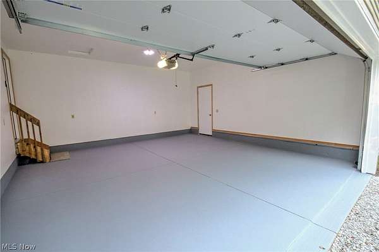
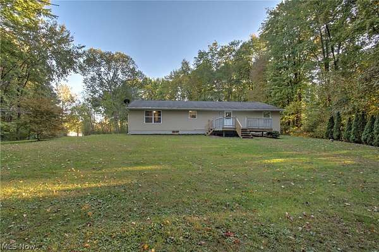
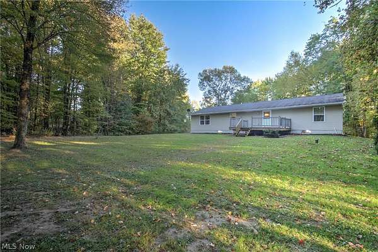
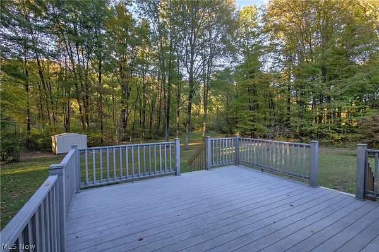
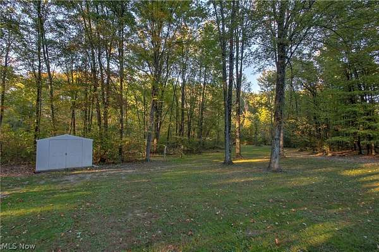
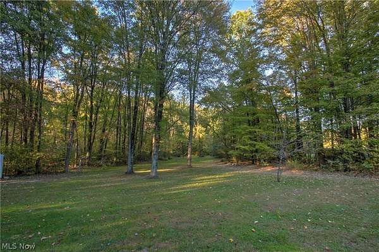
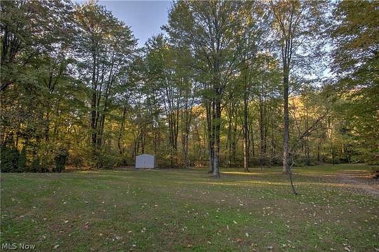
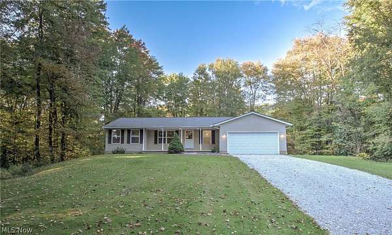
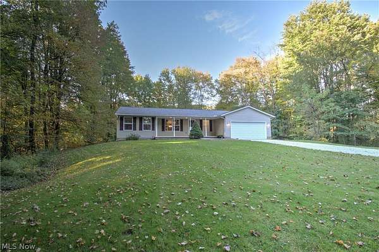
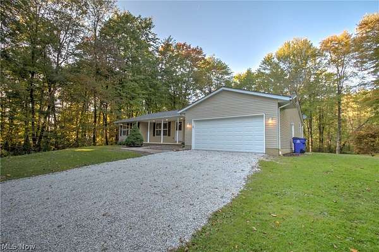
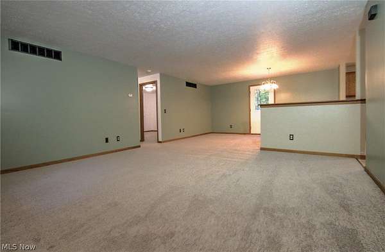
Welcome to this fantastic Ranch bursting with loads of charm and character around every corner. The inviting front porch greets you upon entering the open design spacious floor plan. Enjoy entertaining intimate or large gatherings in the spacious open design kitchen and dining area that overlooks the private patio and deck. The kitchen has newer appliances and new countertops. This family friendly home offers 3 large bedrooms, 2 full bathrooms, 6.17 acres, a first floor laundry, 2 car garage, dining room and spacious living room with new carpeting, master bedroom with walk-in closet and master bath, newer roof, new hot water tank and new water softener. The full basement has plenty of storage space and can be used for the recreation of your choice. The nature oasis private backyard which provides year-round views is great for nature walks, family picnics and privacy. Designed to compliment the natural surroundings this lifestyle friendly home is move-in ready. Experience the much desired living this peaceful and tranquil area has to offer. This bright and cheerful Ranch is a commuters dream. Located in close proximity to many amenities including Shopping Malls, Restaurants, Movie Theater, Medical Services and all the Major Highways. What a great place to Start Smart!! Call Today!
Location
- Street address
- 3307 Dawley Rd
- County
- Portage County
- Zip code
- 44266
- Community
- Ravenna
- School district
- Ravenna CSD - 6706
- Elevation
- 1,086 feet
Property details
- Acreage
- 6.171 acres
- MLS #
- NEOHREX 5251580
- Posted
Property taxes
- 2025
- $4,570 - DIV N LOT 18 E
Parcels
- 29-118-00-00-021-007
Details and features
Listing
- Type
- Residential
- Subtype
- Single Family Residence
- Franchise
- Berkshire Hathaway Home Services
Lot
- Features
- Back Yard, Front Yard, Wooded
Exterior
- Parking
- Garage
- Pool
- Deck, Porch
- Features
- Private Yard
Structure
- Style
- Ranch
- Stories
- 1
- Water
- Well
- Sewer
- Public Sewer
- Heating
- Baseboard, Electric
- Cooling
- Ceiling Fan(s)
- Materials
- Aluminum Siding, Block
- Roof
- Asphalt, Fiberglass
Interior
- Room Count
- 6
- Rooms
- Basement, Bathroom x 2, Bedroom x 3, Dining Room, Kitchen, Laundry Room
- Appliances
- Dishwasher, Disposal, Dryer, Range, Refrigerator, Washer, Water Softener
- Features
- Eat In Kitchen, Open Floorplan, Pantry, Walk In Closets
Listing history
| Date | Event | Price | Change | Source |
|---|---|---|---|---|
| Oct 10, 2026 | New listing | $394,000 | — | NEOHREX |