Land with Home for Sale in Chapel Hill, North Carolina
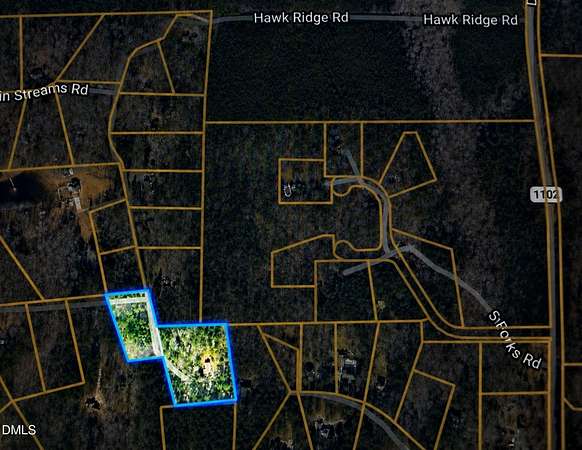
3308 Hawk Ridge Rd, Chapel Hill, NC 27516
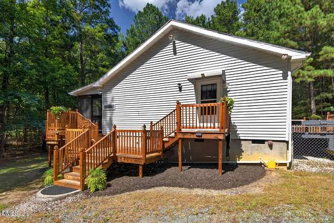
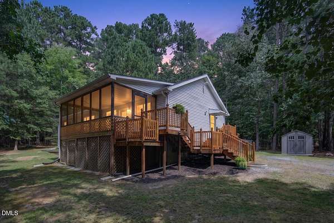
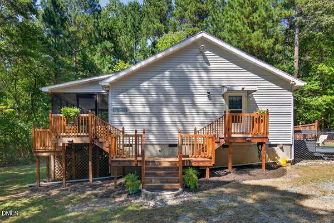
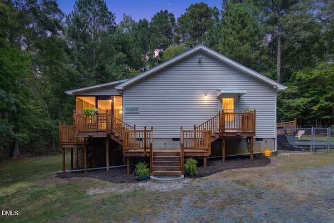
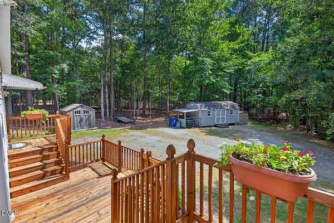
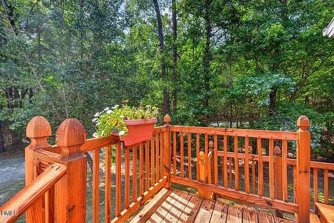
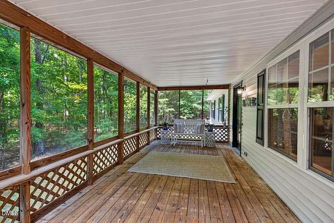
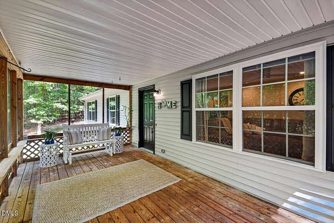
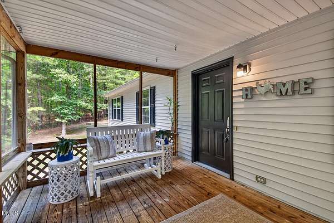
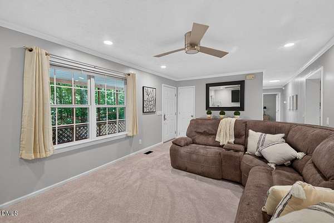
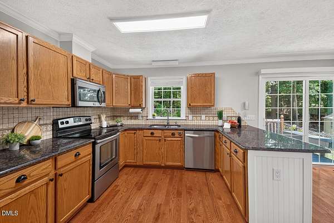
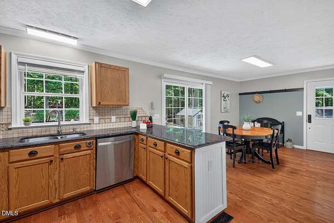
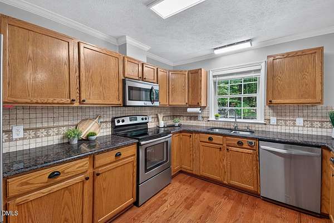
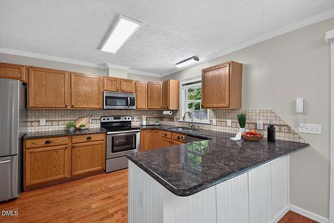
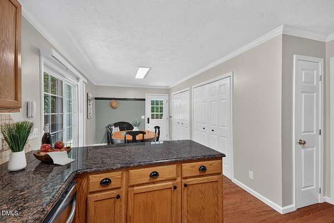
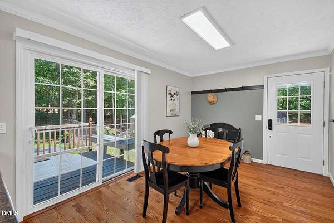
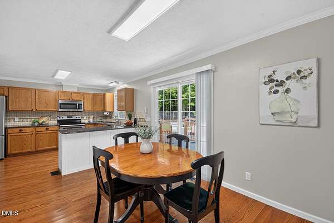
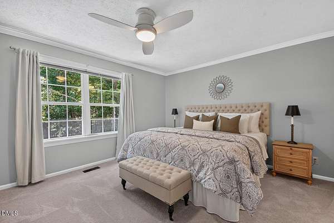
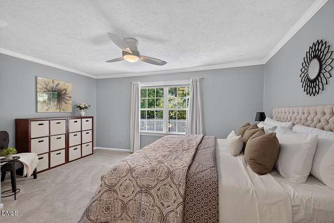
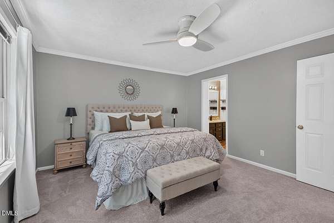
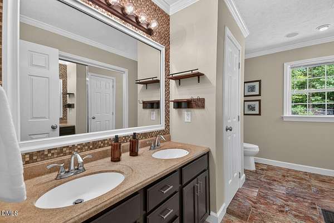
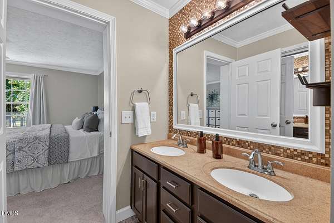
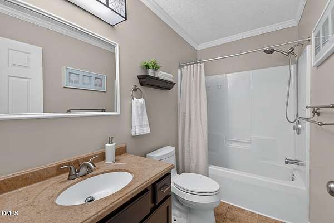
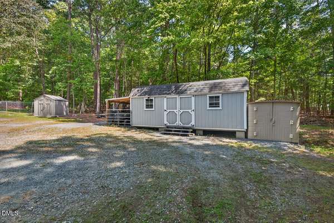
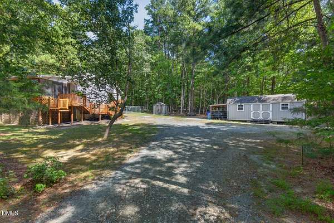
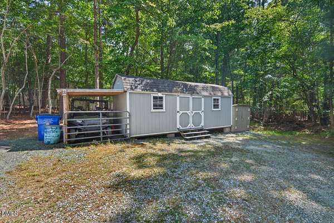
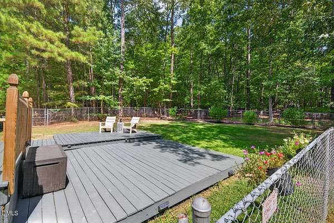
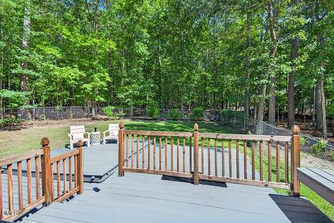
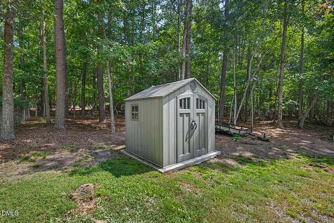
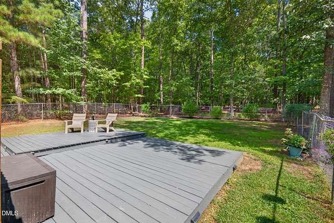
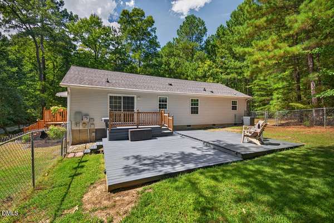
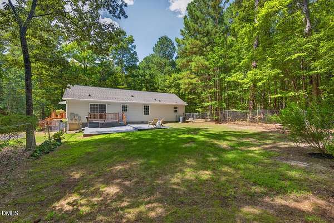
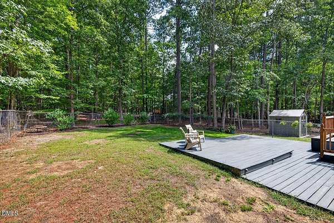
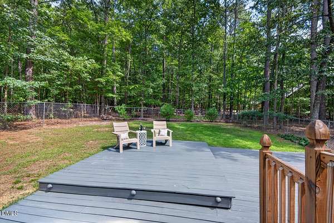
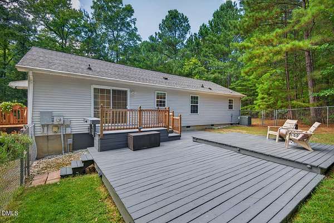
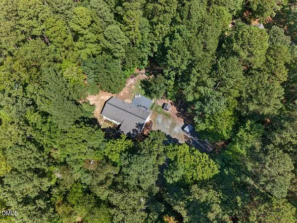
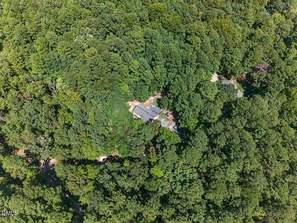
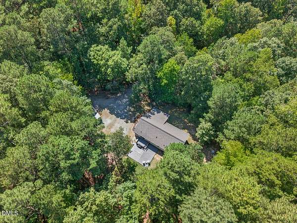
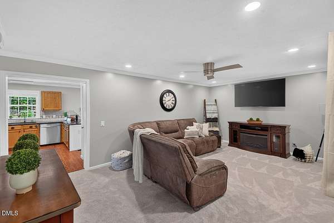
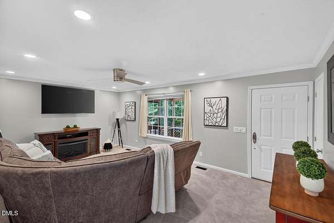
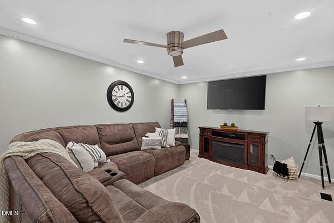
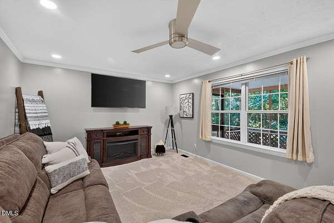
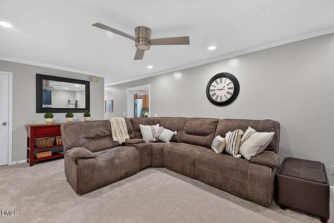
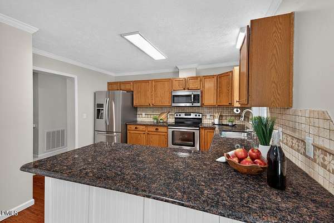
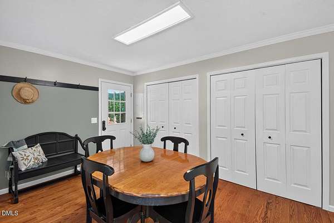
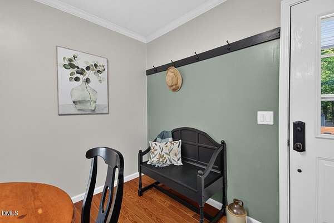
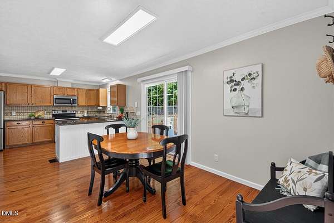
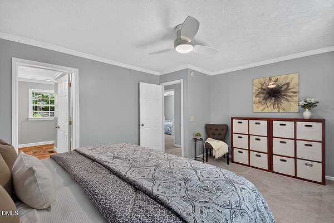
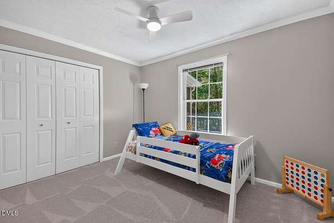
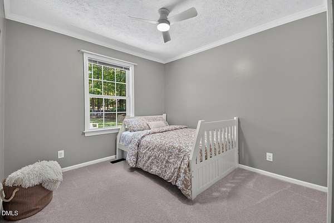
Lovingly maintained and thoughtfully cared for, this move-in-ready 3-bedroom, 2-bath home offers the perfect blend of privacy, nature, and convenience on 4 private acres. Gleaming hardwood floors, lovely tile, and fresh new carpet create a welcoming interior, while abundant decking and a screened porch provide wonderful spaces to relax and enjoy the serene surroundings. Nature lovers will appreciate the peaceful setting, beautiful wildlife, mature natural hardwoods, and a spacious fenced backyard with room for gardening and outdoor enjoyment. A gardening shed with awning provides convenient storage for a sport utility vehicle, while the workshop offers a great space for building projects, hobbies, or creative pursuits. Despite the tranquil, private setting, some of the area's favorite destinations are close by. Bar Mutiny (previously beloved Kraken) and Maple View Ice Cream are less than 10 minutes away, while the restaurants, shopping, and sports of Hillsborough, Carrboro, and Chapel Hill are approximately 15-20 minutes from home. A special opportunity to enjoy the best of country privacy with easy access to the amenities of the surrounding communities. New roof in 2020, all heating and air ductwork replaced in 2020. Well pumps 20 gallons per minute!
Location
- Street address
- 3308 Hawk Ridge Rd
- County
- Orange County
- Zip code
- 27516
- Community
- Twin Streams
- Elevation
- 559 feet
Property details
- Acreage
- 4.1 acres
- Zoning
- R1
- MLS #
- DMLS 10193010
- Posted
Property taxes
- 2026
- $2,741
Expenses
- Homeowner Association Fee
- $246 annually
Parcels
- 9840701442
- 9840704250
Legal description
F-5 & F-6 Twin Streams P80/146 & P27/165
Details and features
Listing
- Type
- Residential
- Subtype
- Single Family Residence
- Franchise
- Berkshire Hathaway Home Services
Lot
- View
- Forest
- Features
- Back Yard, Gentle Sloping, Partially Cleared, Private, Secluded
Exterior
- Parking Spaces
- 6
- Parking
- Open
- Fencing
- Fenced
- Pool
- Deck, Porch
- Structures
- Outbuilding, Storage
- Features
- Awning(s), Private Yard, Rain Gutters
Structure
- Style
- Ranch
- Stories
- 1
- Water
- Well
- Sewer
- Septic Tank
- Heating
- Heat Pump
- Materials
- Vinyl Siding
- Roof
- Shingle
Interior
- Rooms
- Bathroom x 2, Bedroom x 3, Dining Room
- Flooring
- Carpet, Hardwood, Tile
- Appliances
- Dishwasher, Electric Cooktop, Electric Oven, Electric Water Heater, Plumbed For Ice Maker, Refrigerator
- Features
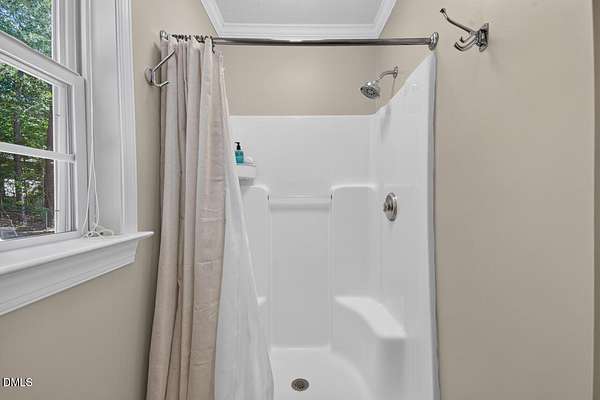
- Ceiling Fan(s), Eat-In Kitchen, Granite Counters, Kitchen Island, Primary Downstairs, Recessed Lighting, Walk-In Shower
Nearby schools
| Name | Type |
|---|---|
| Orange - Grady Brown Elementary | Elementary |
| Orange - A L Stanback Middle | Middle |
| Orange - Cedar Ridge High | High |
Listing history
| Date | Event | Price | Change | Source |
|---|---|---|---|---|
| Sept 17, 2026 | New listing | $530,000 | — | DMLS |