Land with Home for Sale in Spring City, Tennessee
331 Briley Rd, Spring City, TN 37381
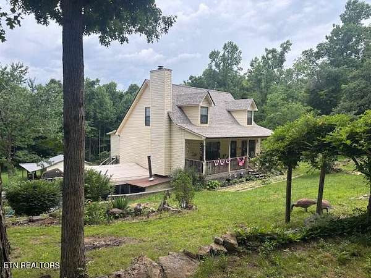
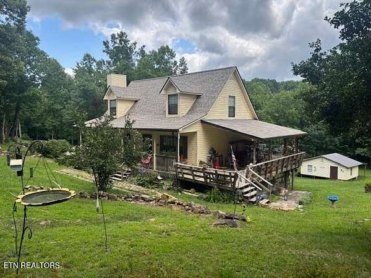
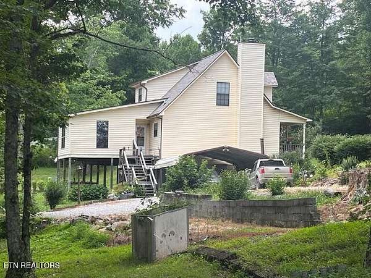
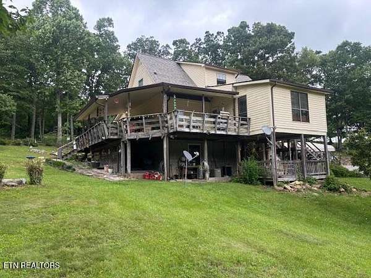
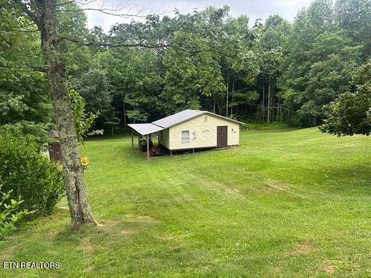
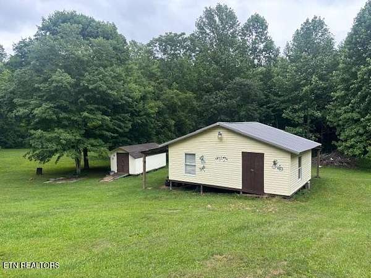
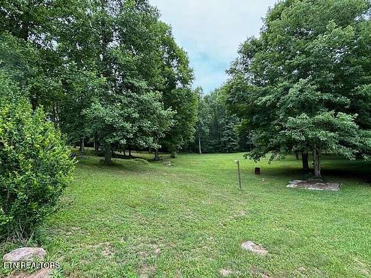
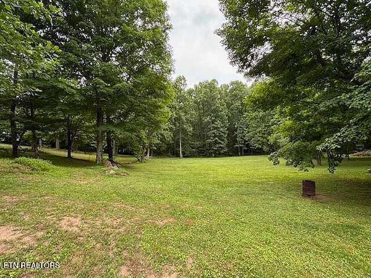
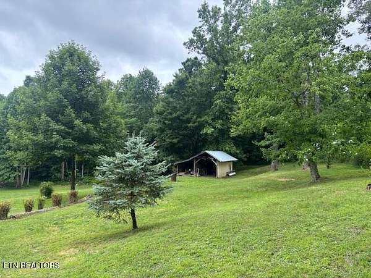
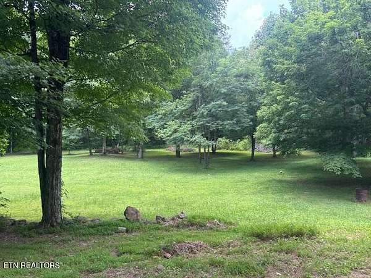
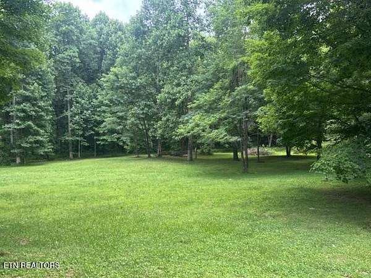
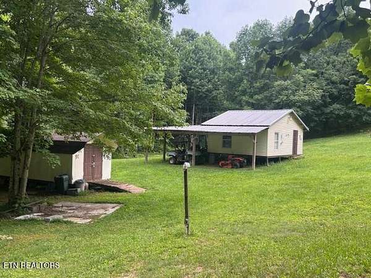
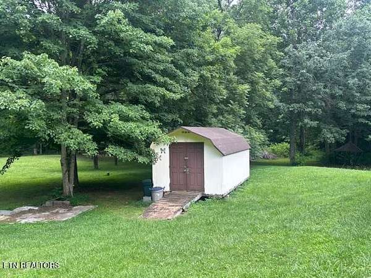
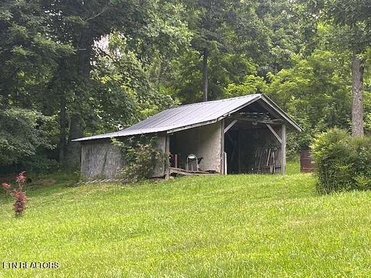
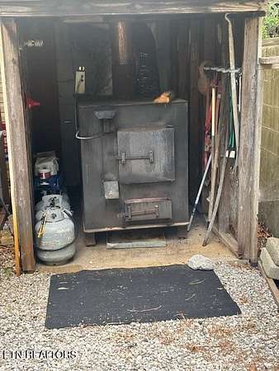
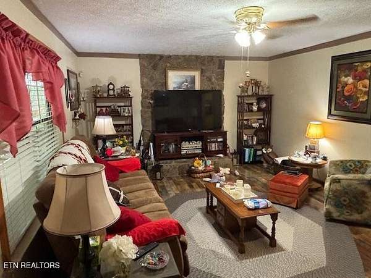
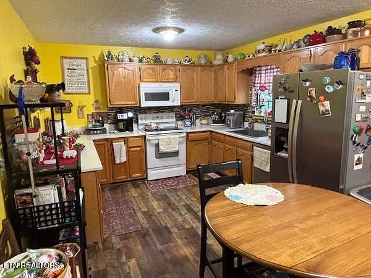
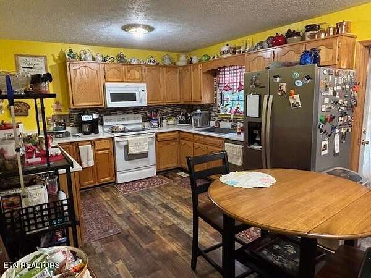
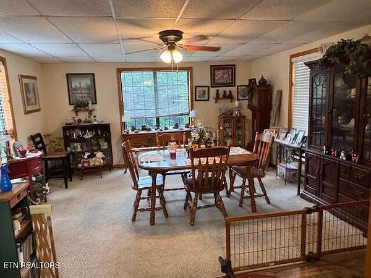
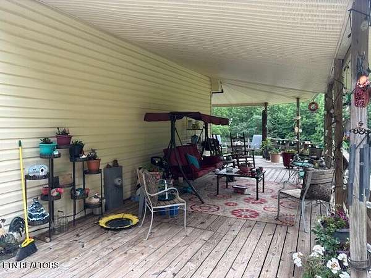
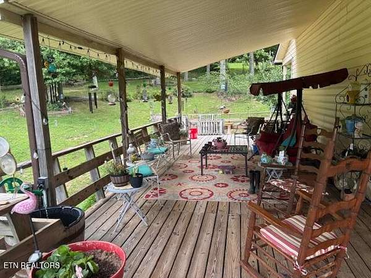
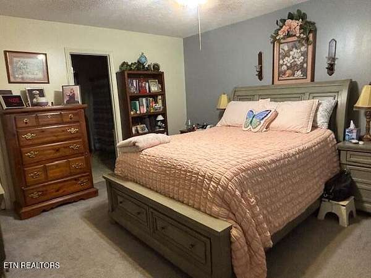
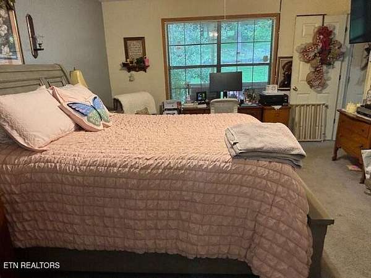
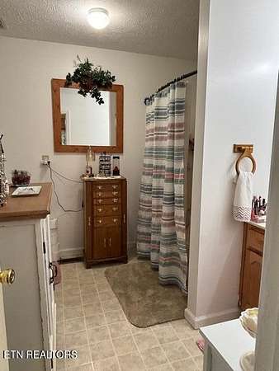
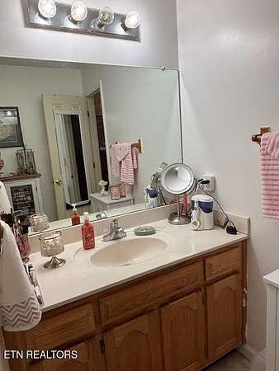
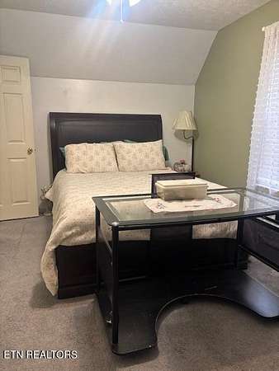
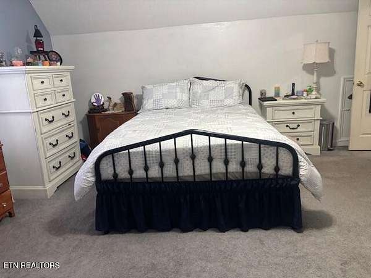
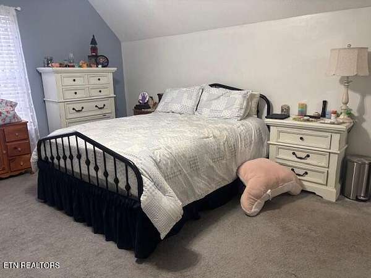
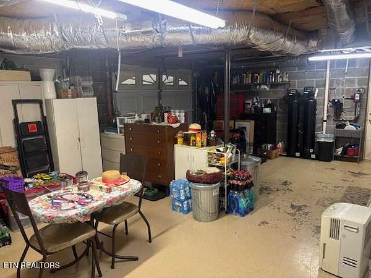
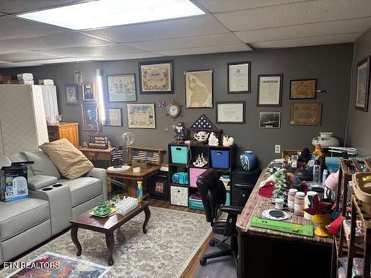
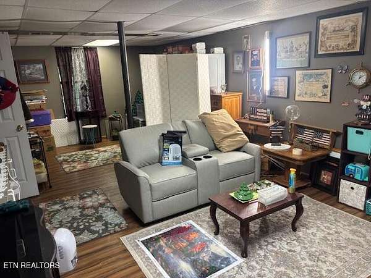
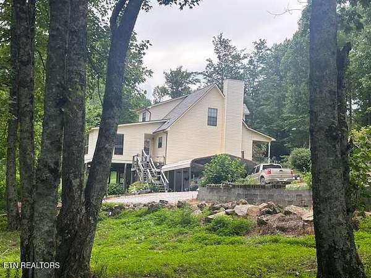
''COUNTRY LIVING' You want to live in the country you say? Well then take a look out what's for sale in the mountains of Bledsoe County! We have a Custom Built Home ''Approx. 2000'' Sq. Ft. of living space with 3 Bed, 2 1/2 bath- You have a 3 quarter wrap around porch- Formal Dining Room that could very easily be a beautiful sunroom- Sit in the living room on a cold snowy day in front of your fireplace to relax with your coffee. We have central heat and air with a wood burning stove duct in to the Central heat and air so if electric is out you will stay warm! You have a bonus room in the basement with 1/2 bath for the mans cave. You have a basement garage with a two car carport- You have two storage buildings- One big work shop- 2 wells ''one not working'' the work shop has two lean to for storage of lawn equipment- New central heat and air in Approx. 2021- New roof in Approx. 2024- One building is 8x20- workshop is 14x24- 8x14 building and yes you have fiber optic in this house- You have a combo of pasture and woods- The property has a beautiful setting as you see! Now if you have been looking for a property in the country you need to look at this one my friends. ''Buyer to verify all information and measurements before making an informed offer''.
- Listed by B.J. Brown, (931) 484-5122, Crye-Leike Brown Realty
Location
- Street address
- 331 Briley Rd
- County
- Bledsoe County
- Zip code
- 37381
- Community
- Briley Estates
- Elevation
- 2,373 feet
Directions
Take Hwy 68 to Shut in Gap Road- Turn Right on Shut in Gap- Go to top of mountain and continue on and turn right on Lowes Gap Road- Go to left on Dunn Cemetery Road and continue on and stay right all the way and property will be on the Left.
Property details
- Acreage
- 6.9 acres
- MLS #
- REALTRACS 3261245
- Posted
- Available
Property taxes
- Recent
- $938
Parcels
- 024 01707 000
Details and features
Listing
- Type
- Residential
- Subtype
- Single Family Residence
- Possession
- Immediate
Lot
- Size Source
- Assessor
- Terrain
- Private
Exterior
- Parking
- Garage Faces Side
- Outdoor Spaces
- Deck
- Structures
- Storage
Structure
- Style
- Traditional
- Stories
- 2
- Basement
- Exterior Entry, Partially Finished
- Water
- Well
- Sewer
- Septic Tank
- Heating
- Central, Electric, Heat Pump
- Cooling
- Ceiling Fan(s), Central Air
- Materials
- Frame, Vinyl Siding
Interior
- Above Grade
- 1,705 sq ft
- Below Grade
- 300 sq ft
- Rooms
- Bedroom, Dining Room, Kitchen
- Flooring
- Carpet, Vinyl
- Fireplace Count
- 1
- Fireplaces
- Wood Burning
- Appliances
- Dishwasher, Range, Refrigerator
- Laundry
- Electric Dryer Hookup, Washer Hookup
- Features
- Ceiling Fan(s), Walk-In Closet(s)
Property utilities
| Category | Type | Status |
|---|---|---|
| Power | Grid | Available |
| Sewage | Septic System | Connected |
| Water | Private Well | Connected |
Nearby schools
| Name | Type |
|---|---|
| Cecil B Rigsby Elementary | Elementary |
Listing history
| Date | Event | Price | Change | Source |
|---|---|---|---|---|
| July 6, 2026 | New listing | $349,500 | — | REALTRACS |
Payment calculator

Based on information submitted to the MLS GRID as of Oct 6, 2026 3:00 am MT. All data is obtained from various sources and may not have been verified by broker or MLS GRID. Supplied Open House Information is subject to change without notice. All information should be independently reviewed and verified for accuracy. Properties may or may not be listed by the office/agent presenting the information. Some IDX listings have been excluded from this website. View more