Land with Home for Sale in Mount Pleasant, Tennessee
3310 Booker Ridge Rd, Mount Pleasant, TN 38474
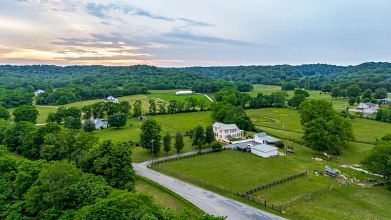
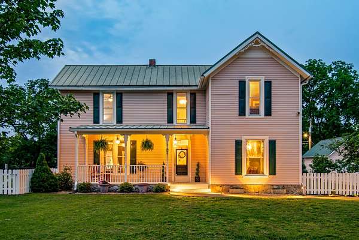
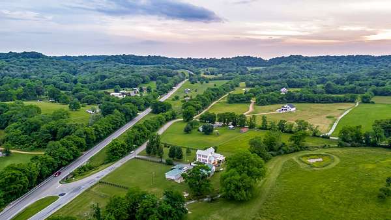
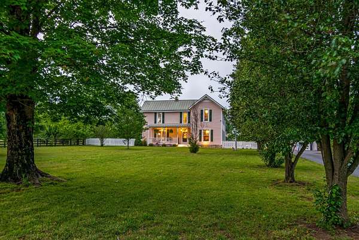
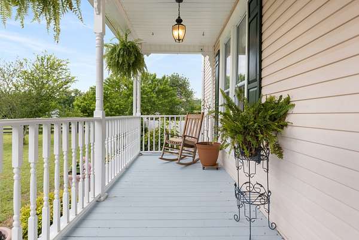
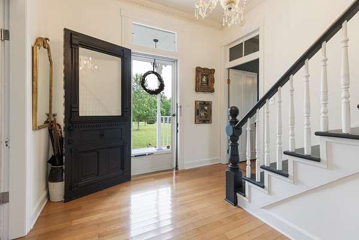
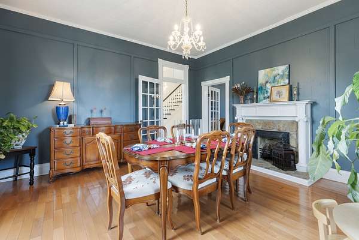
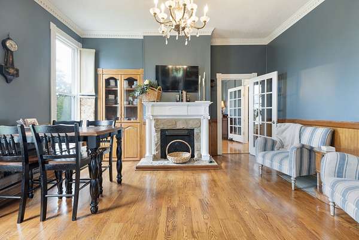
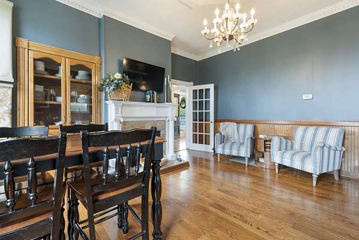
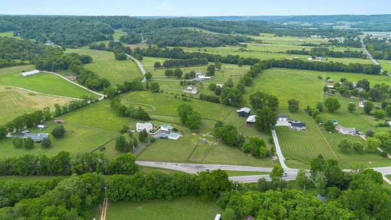
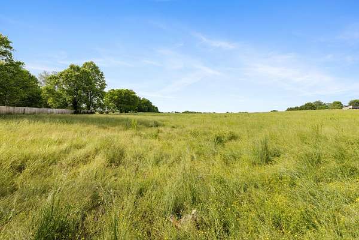
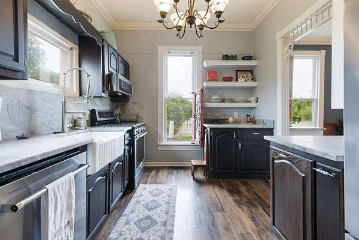
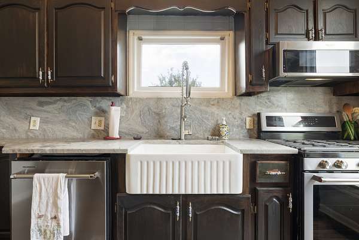
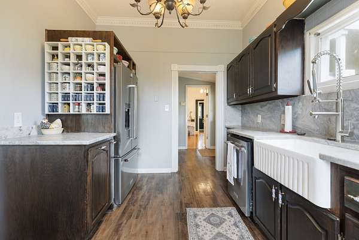
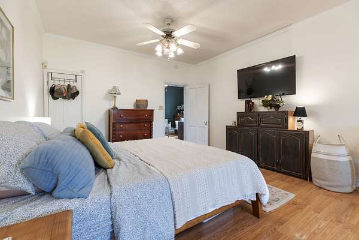
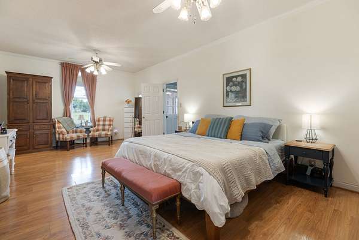
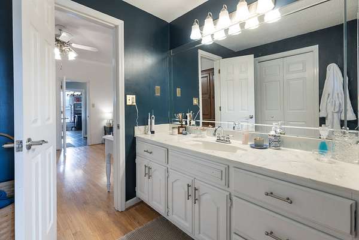
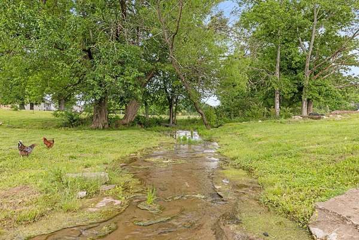
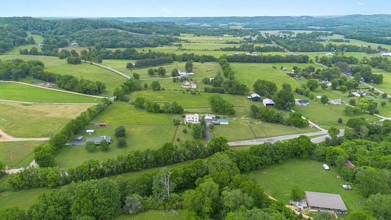
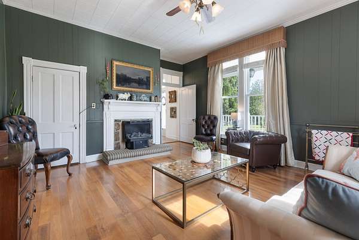
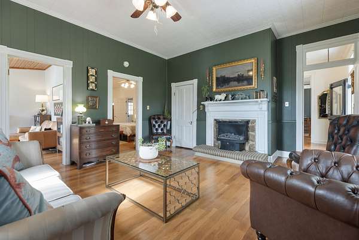
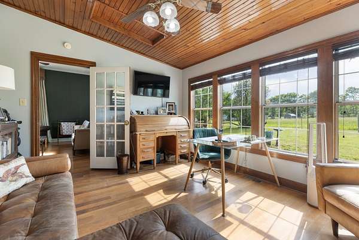
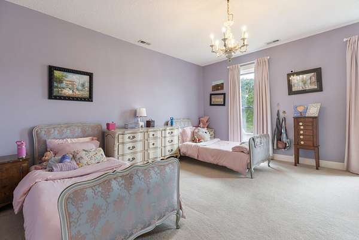
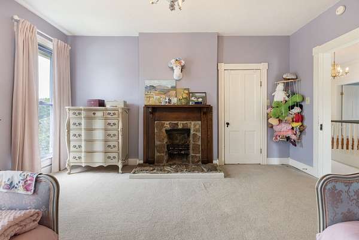
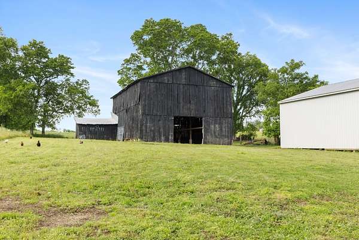
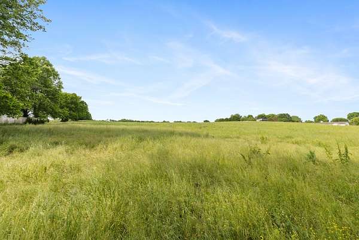
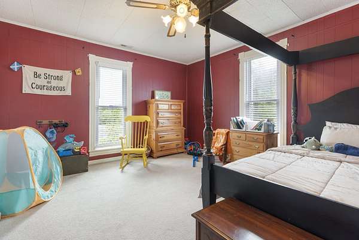
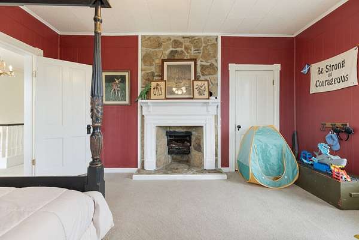
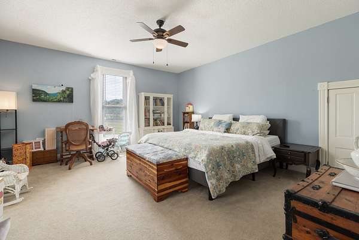
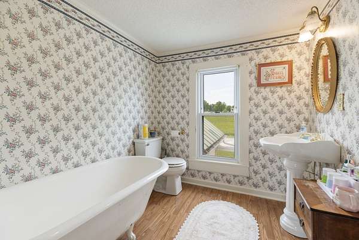
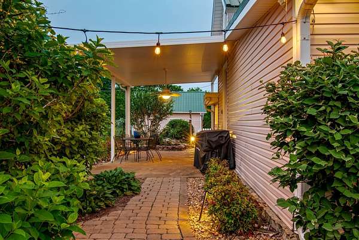
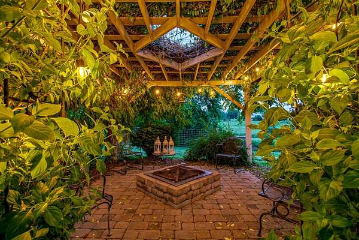
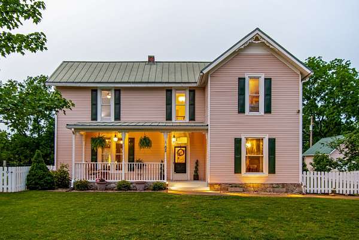
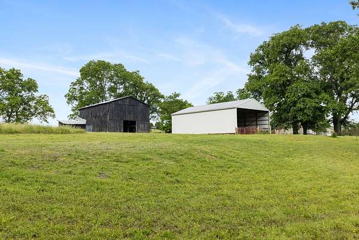
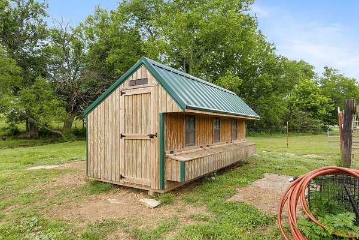
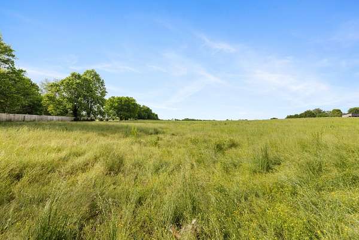
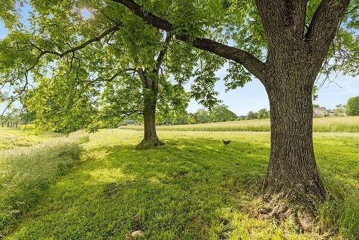
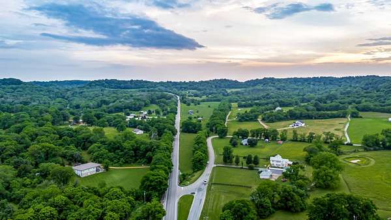
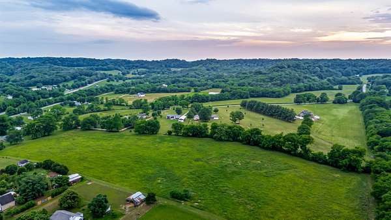
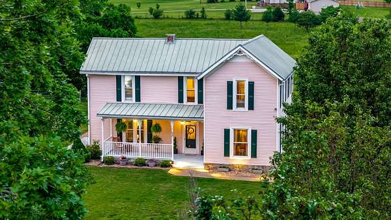
Set on 20 picturesque acres of gently rolling Tennessee countryside, this beautifully preserved early-1900s farmhouse offers a wonderful blend of historic character, modern comforts, and rural charm. The 4-bedroom, 3-bath home is rich in original details, with beautiful woodwork, inviting living spaces, and thoughtful updates that complement its timeless appeal. The spacious kitchen features updated appliances, ample cabinetry, and peaceful views of the surrounding pastures. A comfortable living room with a fireplace provides a welcoming place to gather, while the formal dining room is ideal for family meals and entertaining. The main-level primary suite includes a private bath, offering added convenience and comfort. Outside, the property is equally impressive, with 20 acres of usable land, fenced pastures, mature trees, and beautiful countryside views. Two substantial barns provide ample space for livestock, equipment, or storage, while a separate shop offers additional room for projects, hobbies, or workspace needs. Whether you're looking for a working farm, an equestrian property, or a peaceful country retreat, the land offers plenty of flexibility to make it your own. Relax on the welcoming front porch and take in the surrounding landscape, all while enjoying convenient access to town. With its historic charm, well-maintained improvements, and beautiful acreage, this property offers a special opportunity to enjoy the best of Middle Tennessee country living.
- Listed by Tilden Cheshire, (229) 376-1146, McEwen Group
Location
- Street address
- 3310 Booker Ridge Rd
- County
- Maury County
- Zip code
- 38474
- Community
- Green Valley
- Elevation
- 618 feet
Directions
From Columbia, follow Hampshire Pike to a slight right on Booker Ridge Road. Property will be on the right.
Property details
- Acreage
- 20.35 acres
- MLS #
- REALTRACS 3615288
- Posted
Property taxes
- Recent
- $2,191
Parcels
- 085 04700 000
Details and features
Listing
- Type
- Residential
- Subtype
- Single Family Residence
- Possession
- Close of Escrow
Lot
- Size Source
- Assessor
Exterior
- Parking Spaces
- 3
- Parking
- Detached
- Garage Spaces
- 2
- Carport Spaces
- 1
- Fencing
- Full
- Outdoor Spaces
- Covered, Patio, Porch
- Structures
- Barn(s), Storage
Structure
- Basement
- Crawl Space, None
- Water
- Private
- Sewer
- Septic Tank
- Heating
- Central, Propane
- Cooling
- Central Air
- Materials
- Vinyl Siding
Interior
- Rooms
- Bedroom x 4, Dining Room, Kitchen, Living Room, Master Bathroom
- Flooring
- Carpet, Laminate, Wood
- Fireplaces
- Electric, Living Room
- Appliances
- Dishwasher, Gas Range, Microwave, Oven
- Features
- Entrance Foyer, High Ceilings
Property utilities
| Category | Type | Status |
|---|---|---|
| Water | Public | Available |
| Sewage | Septic System | Connected |
Nearby schools
| Name | Type |
|---|---|
| Hampshire Unit School | Elementary |
| Hampshire Unit School | Middle |
| Hampshire Unit School | High |
Listing history
| Date | Event | Price | Change | Source |
|---|---|---|---|---|
| Oct 9, 2026 | New listing | $917,000 | — | REALTRACS |
Payment calculator

Based on information submitted to the MLS GRID as of Oct 10, 2026 3:00 am MT. All data is obtained from various sources and may not have been verified by broker or MLS GRID. Supplied Open House Information is subject to change without notice. All information should be independently reviewed and verified for accuracy. Properties may or may not be listed by the office/agent presenting the information. Some IDX listings have been excluded from this website. View more