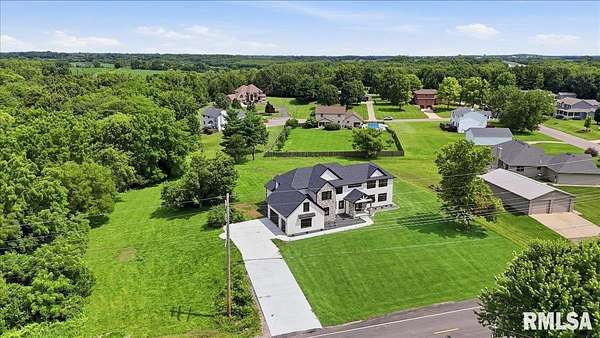
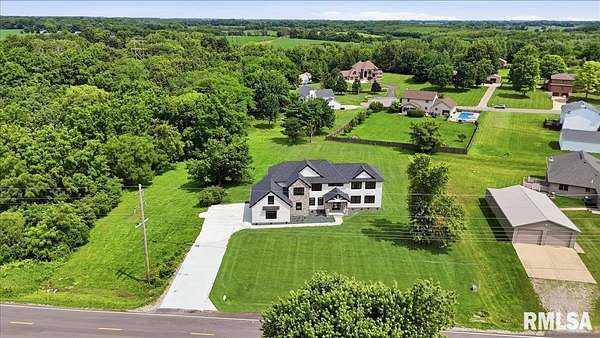
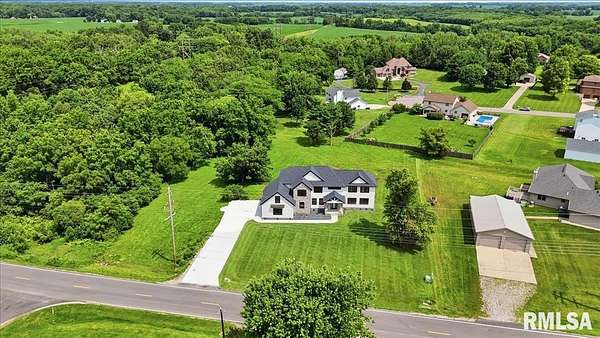
Land with Home for Sale in Sherman, Illinois
3315 Sudduth Rd, Sherman, IL 62684
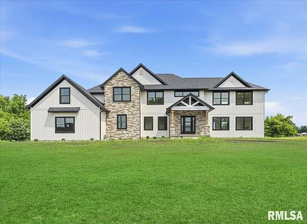
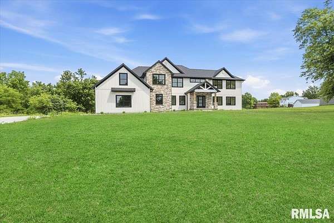
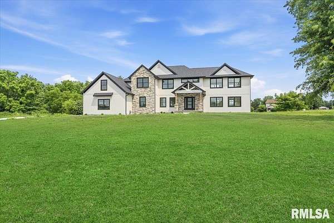
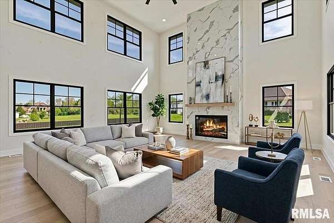
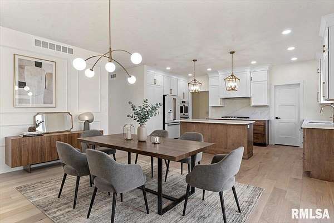
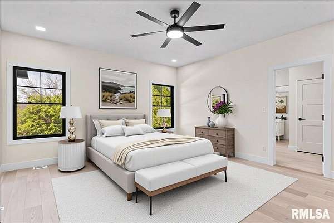
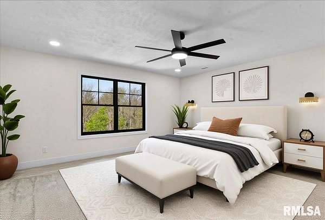
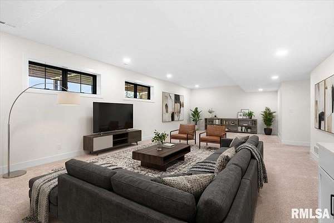
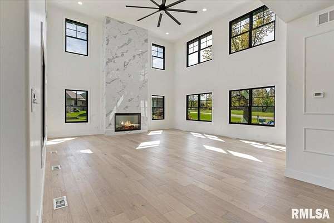
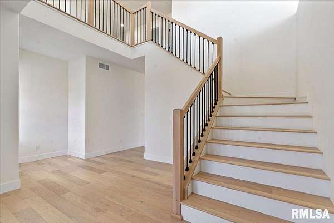
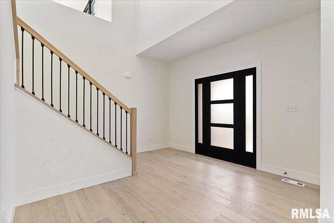
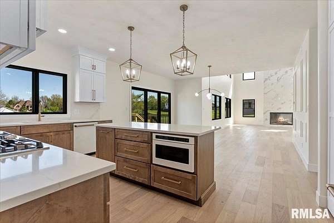
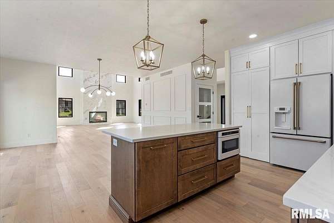
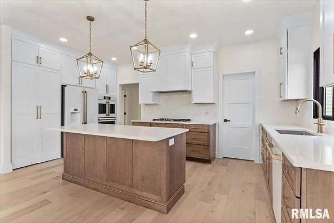
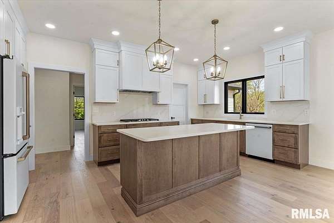
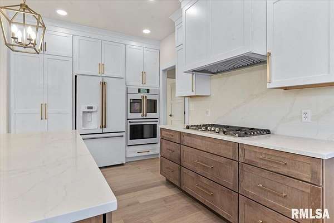
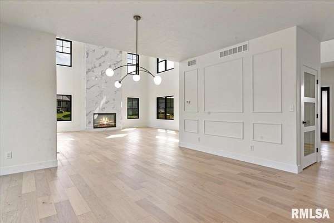
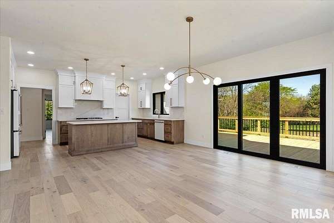
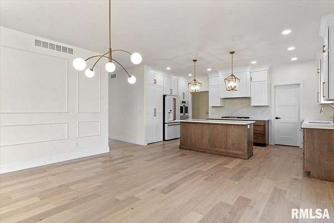
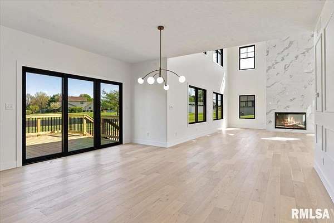
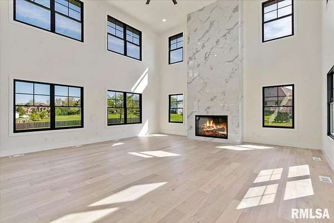
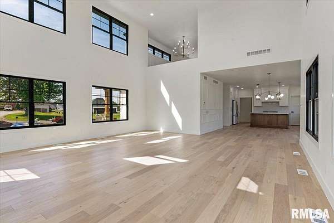
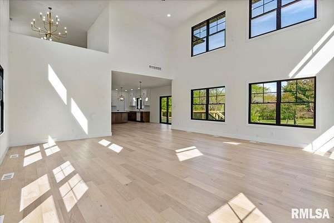
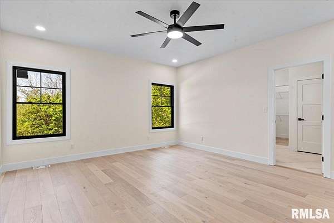
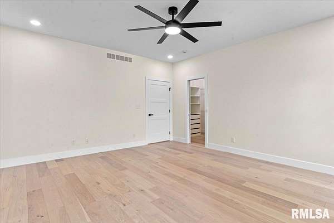
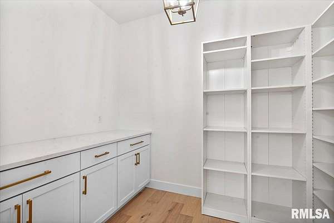
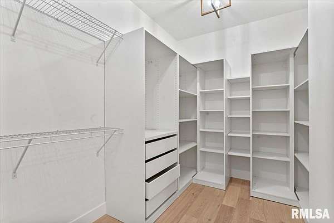
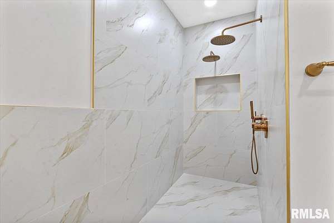
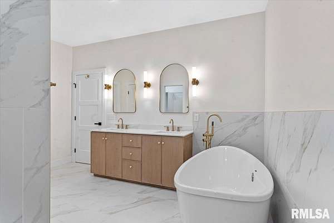
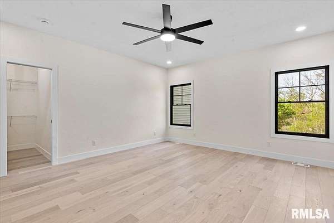
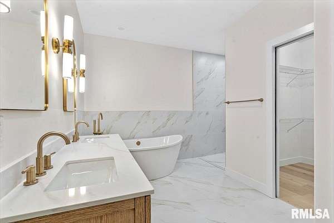
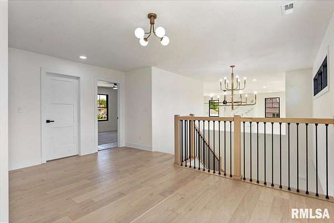
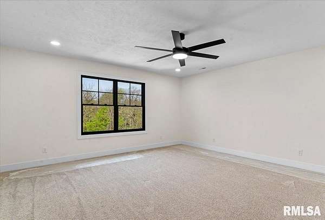
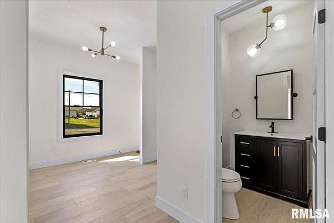
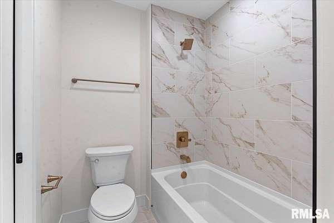
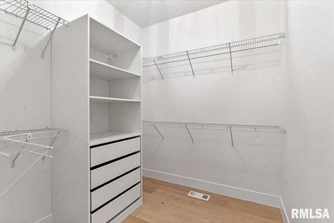
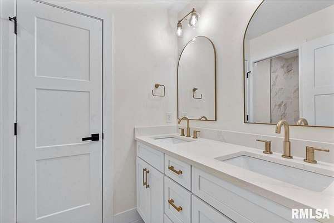
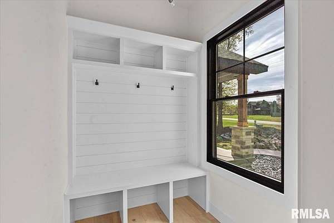
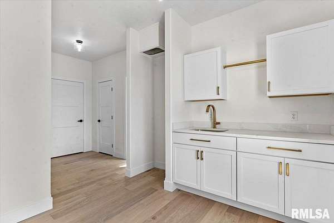
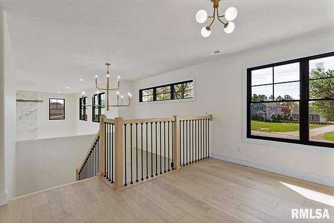
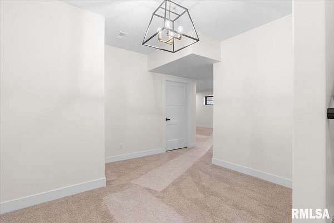
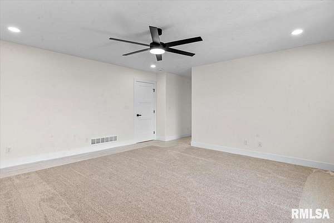
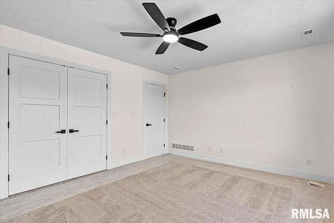
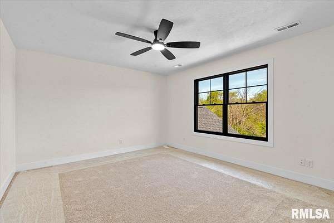
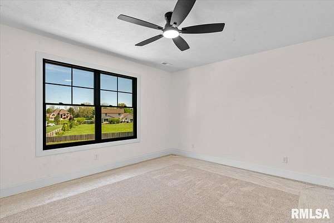
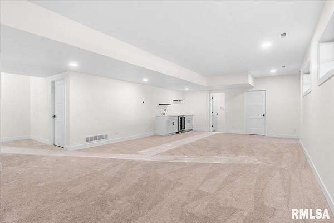
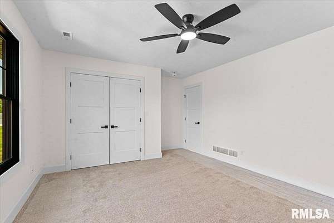
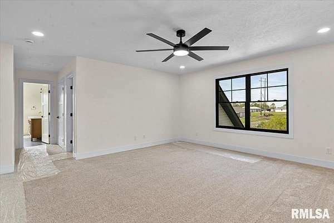
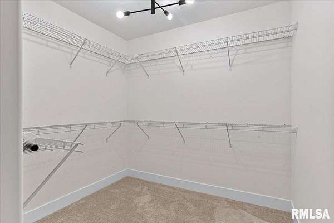
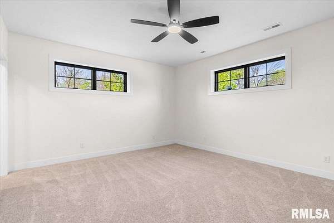
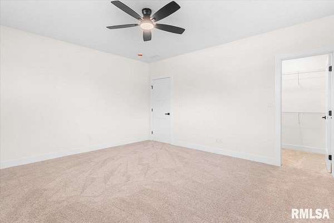
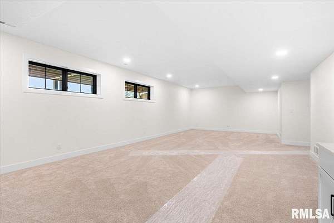
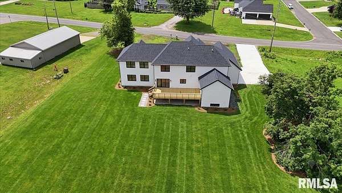
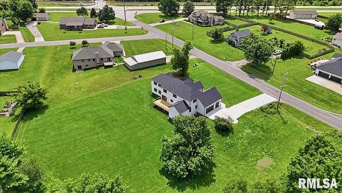
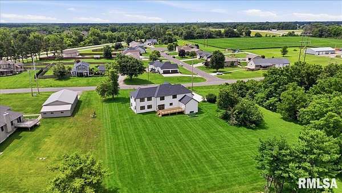
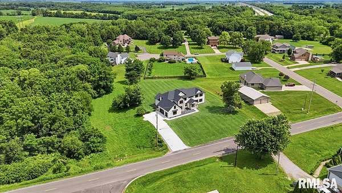
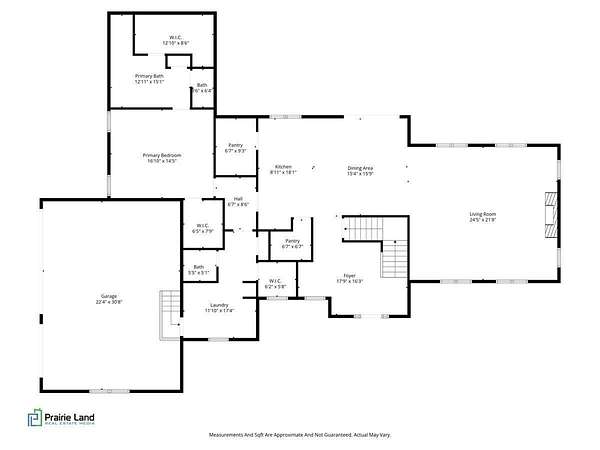
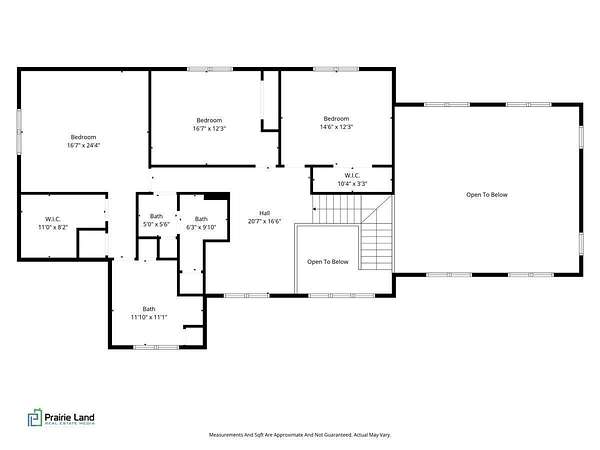
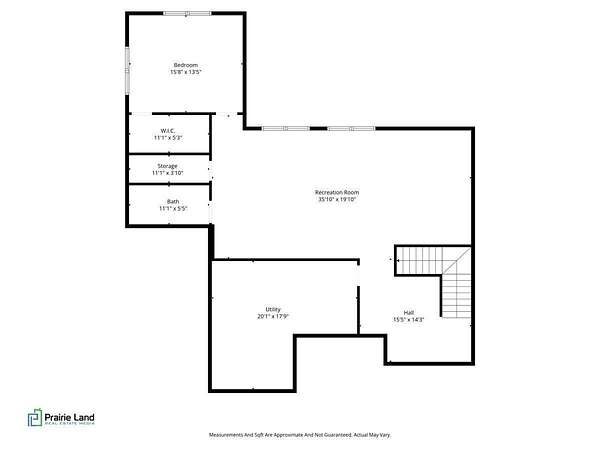
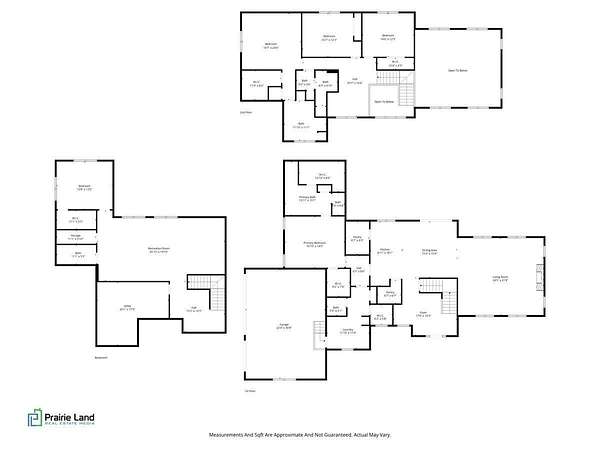
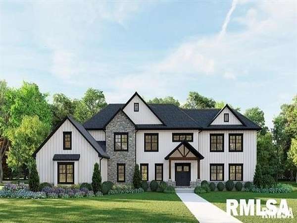
New construction 2 story home on 1.74 acres offers 5500+ finished sq. ft. This is a "must see" offering 5 bedrooms, 4.5 baths. Beautiful finishes throughout. "TWO," primary suites, one on the mail level and the upper level. Custom Sablontny cabinetry, Cafe Series appliances, double oven, 2 walk-in pantries, one hidden! Large island w/ Quartz countertops. Enjoy outdoor living from the main level to the spacious deck. Light and airy 2 story great room with a soaring marble look fireplace. Main level primary suite boasts 2 walk-in closets, a spa like bath, a walk-in tile shower featuring dual shower systems, soaker tub w/ champagne bronze finishes. Pella windows, black on both the interior and exterior. The partially finished basement included daylight windows, a spacious family room with the 5th bedroom and full bath. Some interior pics have been virtually staged, and have AI enhanced landscaping. All measurements and information deemed accurate, not warranted.
Location
- Street address
- 3315 Sudduth Rd
- County
- Sangamon County
- Zip code
- 62684
- Community
- Britten Place
- Elevation
- 570 feet
Directions
I-55 to Sherman Exit. North from exit to West on Sudduth Rd., Home on the Right.
Property details
- Acreage
- 1.74 acres75,794 sq ft
- Zoning
- Residential
- MLS #
- PAAR CA1042757
- Posted
Property taxes
- 2025
- $3,554 - See Tax Records
Parcels
- 07-19.0-102-008
Details and features
Listing
- Type
- Residential
- Subtype
- Single Family Residence
- Franchise
- RE/MAX International
Lot
- Features
- Sloped, Wooded
Exterior
- Parking
- Open
- Pool
- Deck
Structure
- Condition
- Under Construction
- Stories
- 2
- Heating
- Forced Air, Natural Gas
- Cooling
- Central Air, Zoned
- Materials
- Frame, Stone, Vinyl Siding
- Roof
- Shingle
Interior
- Rooms
- Basement, Bathroom x 5, Bedroom x 5, Family Room, Laundry Room x 2
- Fireplaces
- Yes
- Appliances
- Dishwasher, Disposal, Range, Range Hood, Refrigerator
- Features
- Ceiling Fan(s), Ceilings/Cath/Vault/Tray, Entrance Foyer
Property utilities
| Category | Type | Status |
|---|---|---|
| Gas | Natural Gas | Connected |
Nearby schools
| Name | Type |
|---|---|
| Sherman | Elementary |
| Williamsville-Sherman CUSD #15 | High |
Listing history
| Date | Event | Price | Change | Source |
|---|---|---|---|---|
| Oct 2, 2026 | Price drop | $895,000 | $100,000 -10.1% | PAAR |
| July 9, 2026 | Price drop | $995,000 | $30,000 -2.9% | PAAR |
| June 8, 2026 | Price drop | $1,025,000 | $20,000 -1.9% | PAAR |
| May 18, 2026 | Price drop | $1,045,000 | $50,000 -4.6% | PAAR |
| Apr 22, 2026 | New listing | $1,095,000 | — | PAAR |