Land with Home for Sale in West Bloomfield, Michigan
3317 Lone Pine Rd, West Bloomfield, MI 48323
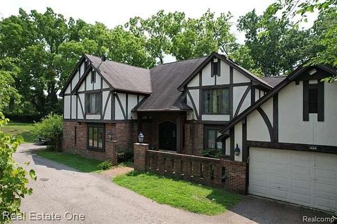
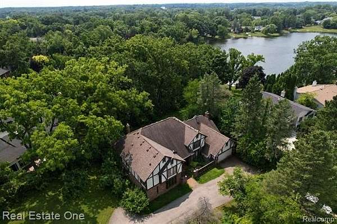
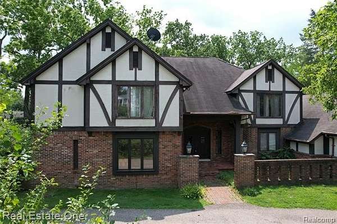
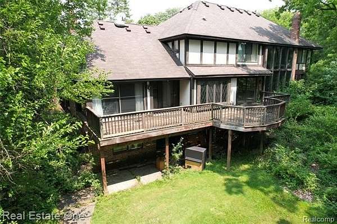
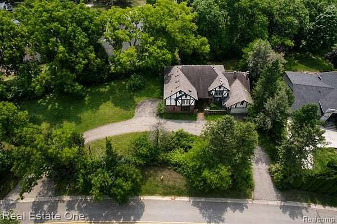
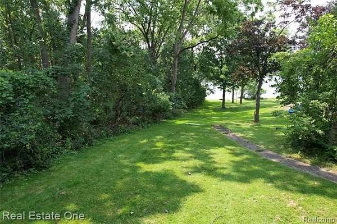
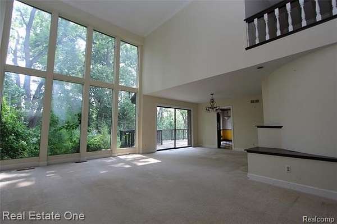
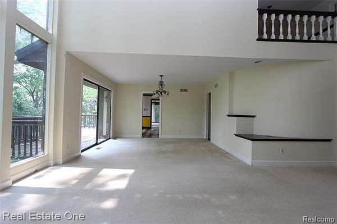
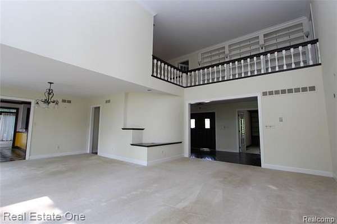
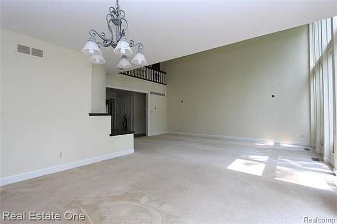
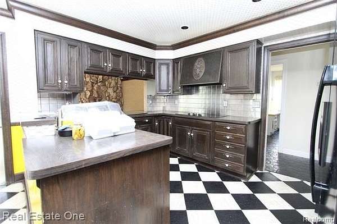
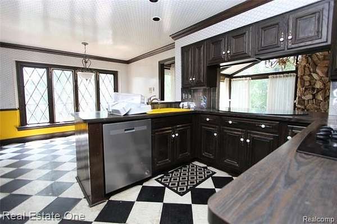
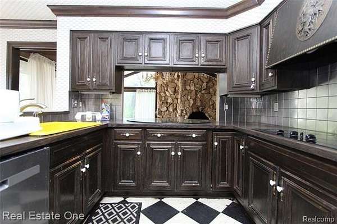
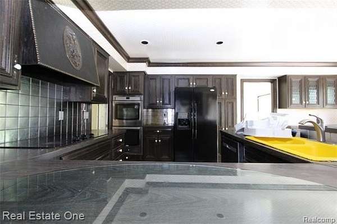
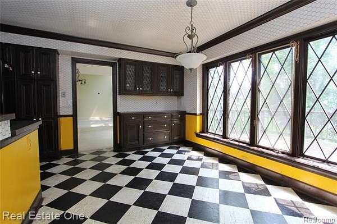
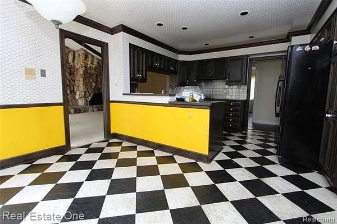
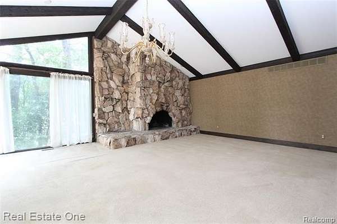
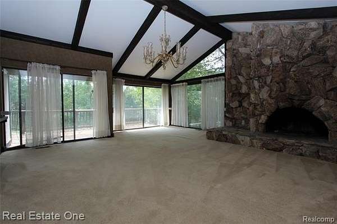
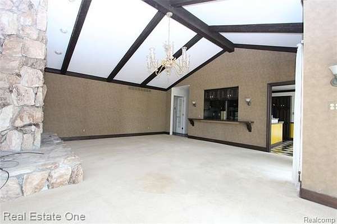
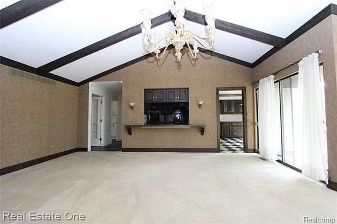
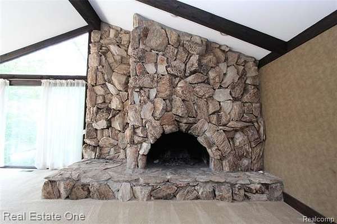
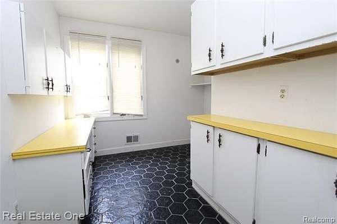
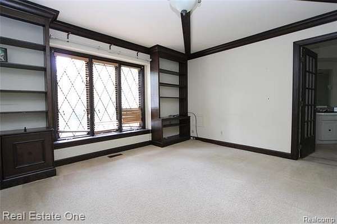
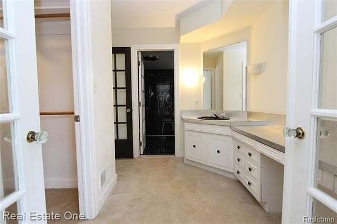
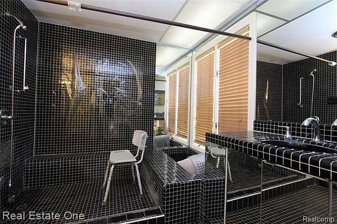
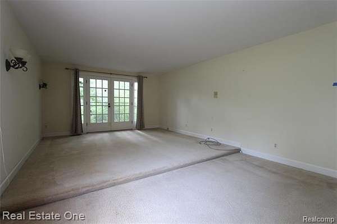
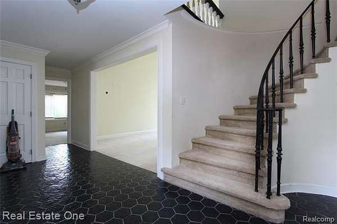
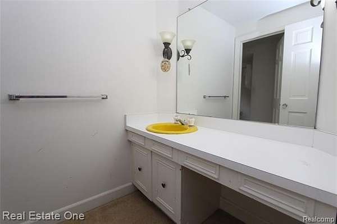
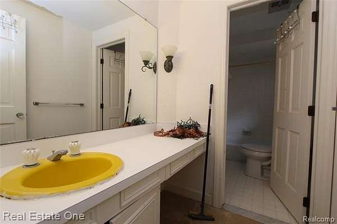
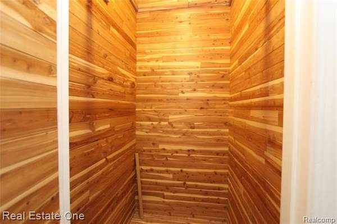
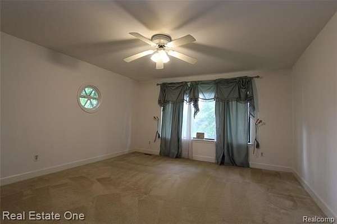

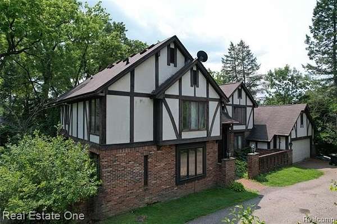
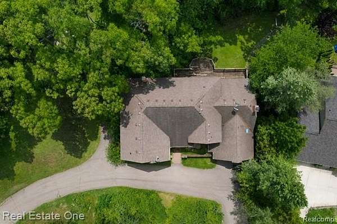
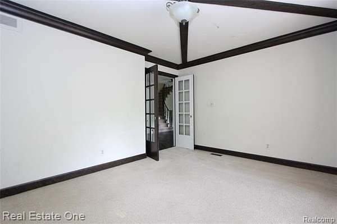
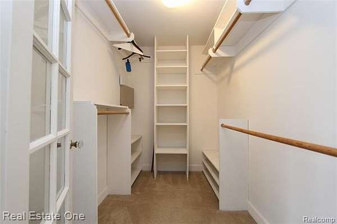
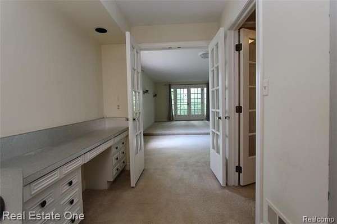
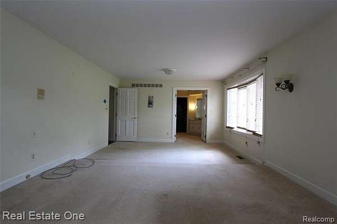
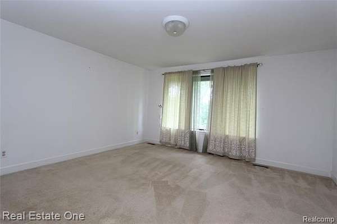
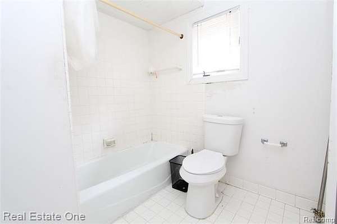
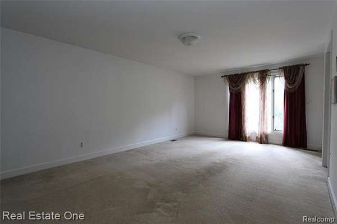
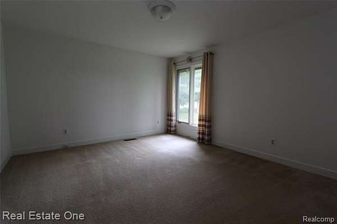
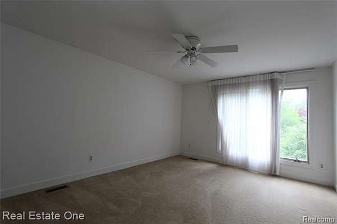
Welcome to this timeless Tudor nestled on a spectacular 1.7-acre wooded lot in the heart of West Bloomfield with direct access to Lake Bloomfield and scenic lake views. Offering 4,562 sq. ft., this spacious home features a dramatic two-story great room with soaring windows and access to a large deck, an large kitchen with breakfast nook, and a cozy family room highlighted by a floor-to-ceiling stone wood-burning fireplace and large sliding doors overlooking the private backyard. The first-floor primary suite offers a private balcony, expansive ensuite bath, walk-in closet, vanity, private water closet, and direct access to the adjoining office/study. Upstairs you'll find five additional generously sized bedrooms, including a Jack-and-Jill bath, built-in hallway shelving, linen and cedar closets. The unfinished walkout basement opens to the beautifully wooded backyard leading down to the lake. Complete with a circular driveway and attached two-car garage, this is a rare opportunity to own a classic Tudor estate with incredible space, privacy, and an unbeatable Bloomfield Hills Schools.
Location
- Street address
- 3317 Lone Pine Rd
- County
- Oakland County
- Zip code
- 48323
- Community
- West Bloomfield TWP
- School district
- Bloomfield Hills
- Elevation
- 965 feet
Directions
MIDDLEBELT TO LONE PINE W ON LONE PINE
Property details
- Acreage
- 1.7 acres74,052 sq ft
- MLS #
- REALCOMP 20261056455
- Posted
Property taxes
- Recent
- $13,480
Expenses
- Homeowner Association Fee
- $400 annually
Parcels
- 1814476012
Legal description
T2N, R9E, SEC 14 PART OF SE 1/4 BEG AT SE SEC COR, TH N 81-33-18 W 399.29 FT, TH N 77-47-54 W 140.44 FT, TH N 77-49-44 W 103.15 FT, TH N 73-21-44 W 150.55 FT, TH N 67-19-37 W 65.15 FT, TH S 31-25-23 W 175.58 FT, TH S 86-56-52 W 154.56 FT TO A
Details and features
Listing
- Type
- Residential
- Franchise
- Real Estate One
Lot
- Waterfront
- Lake Front, Waterfront
- Features
- Corner Lot
Exterior
- Features
- Chimney Cap(s), Lighting
Structure
- Style
- Tudor
- Stories
- 2
- Water
- Public
- Heating
- Forced Air
- Cooling
- Central Air
- Materials
- Brick, Wood
- Roof
- Asphalt
Interior
- Room Count
- 19
- Rooms
- Basement, Bathroom x 3, Bedroom x 6
- Fireplaces
- Yes
- Appliances
- Built-In Gas Range, Dishwasher, Double Oven, Free-Standing Refrigerator
Listing history
| Date | Event | Price | Change | Source |
|---|---|---|---|---|
| July 24, 2026 | New listing | $795,000 | — | REALCOMP |